

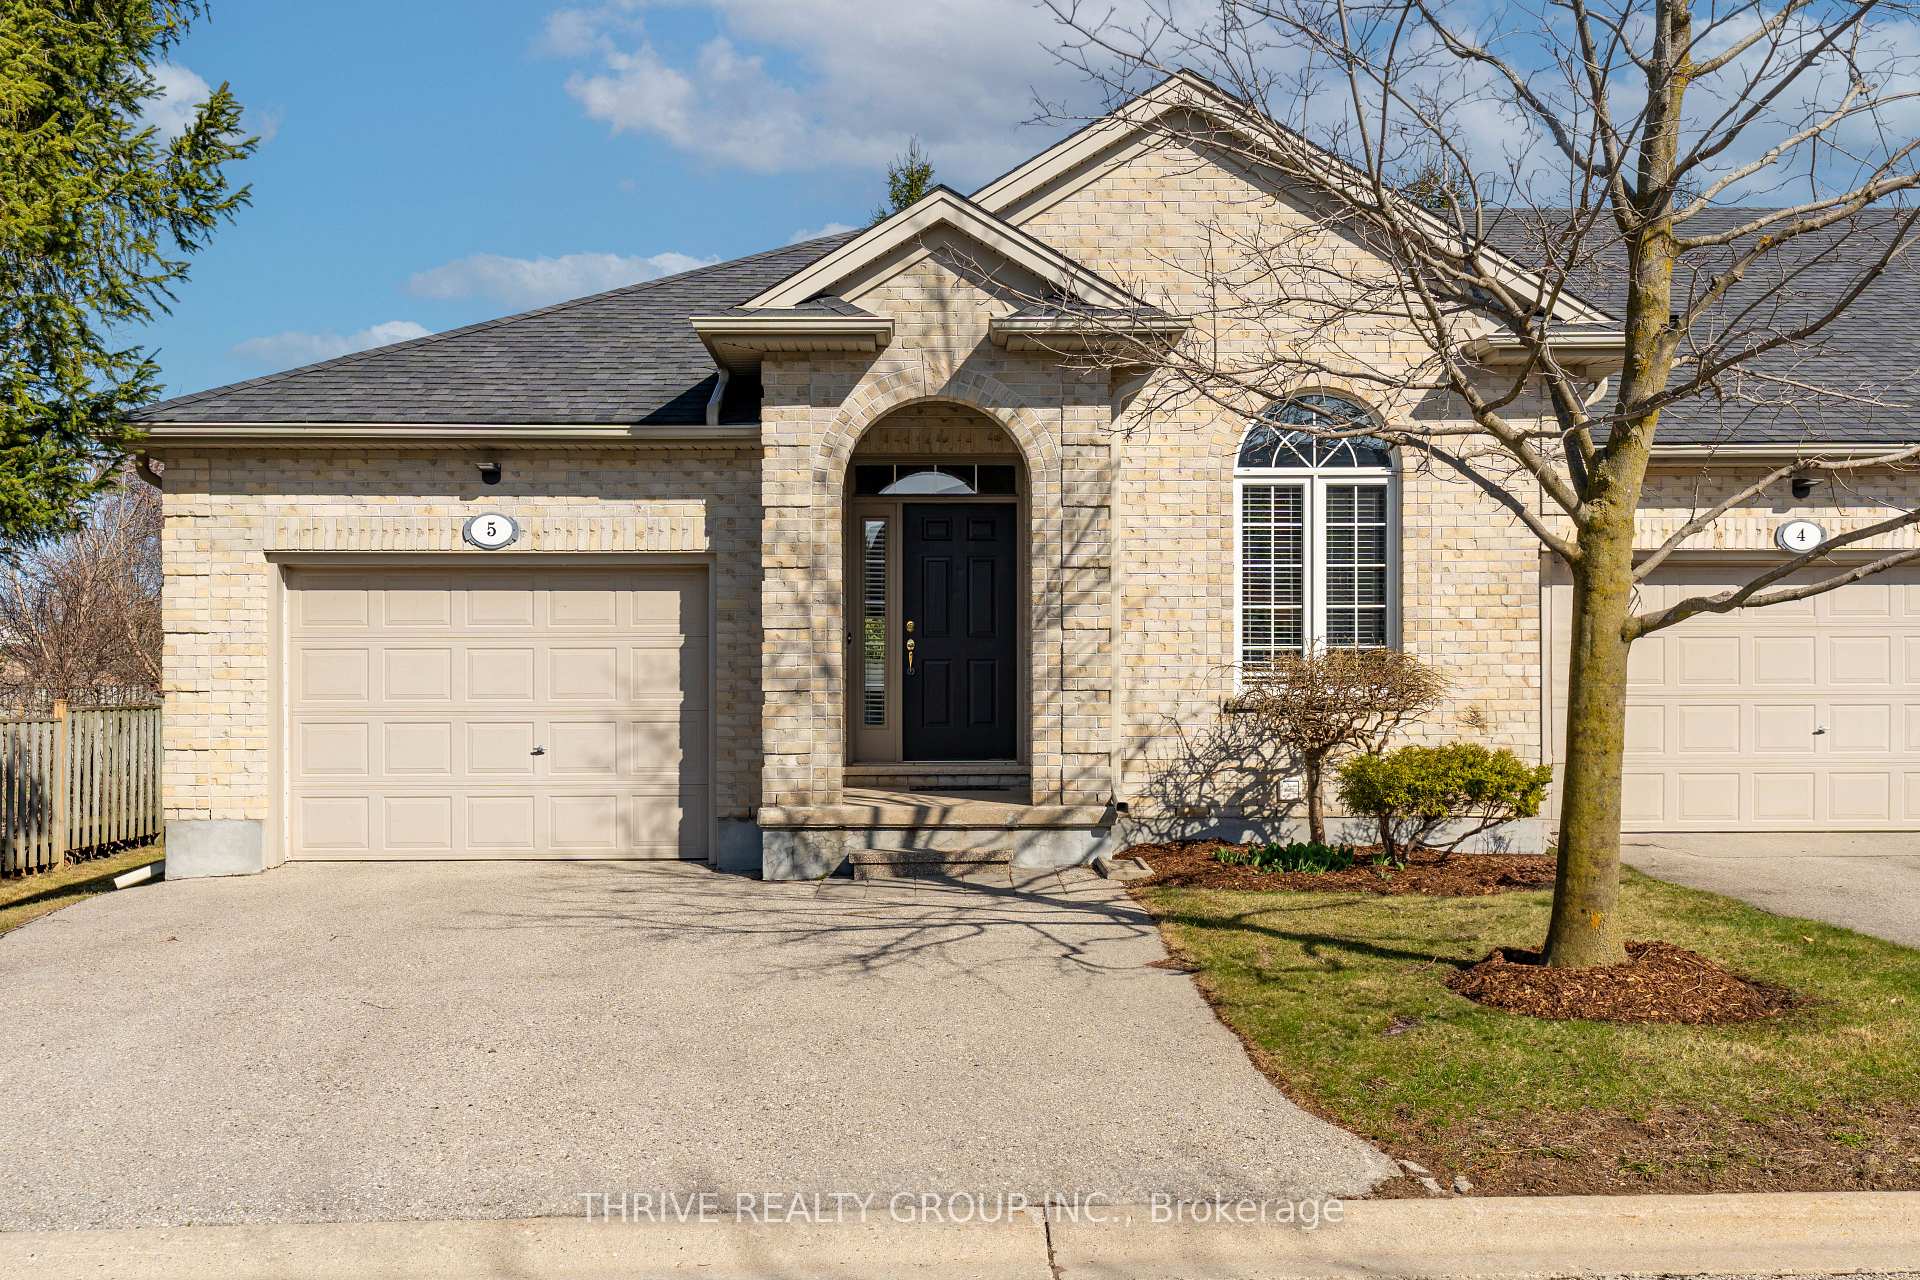
Unit 5, 285 McGarrell Drive
Unit 5, 285 McGarrell Drive
 See all 40 photos
Property history
Facts and features
- BasementFinished
- Age of home16–30 years
- ExposureNorth
- LaundryIn basement, sink
- Fireplace
- Central air
The homeCondo Townhouse, Bungalow, Age 16–30 years
- TypeCondo Townhouse
- StyleBungalow
- Age16–30 years
- Living space1,200–1,399 sq ft
- BasementFinished, full
- ExposureNorth
InsideFireplace Yes, natural gas, In basement, sink, Storage, central vacuum, auto garage door remote
- FireplaceYes, natural gas
- LaundryIn basement, sink
- FeaturesStorage, central vacuum, auto garage door remote
- SecuritySmoke detector, carbon monoxide detectors
- Rooms above ground8
- Bedrooms2
- Bathrooms3
- Kitchens1
- Family roomYes
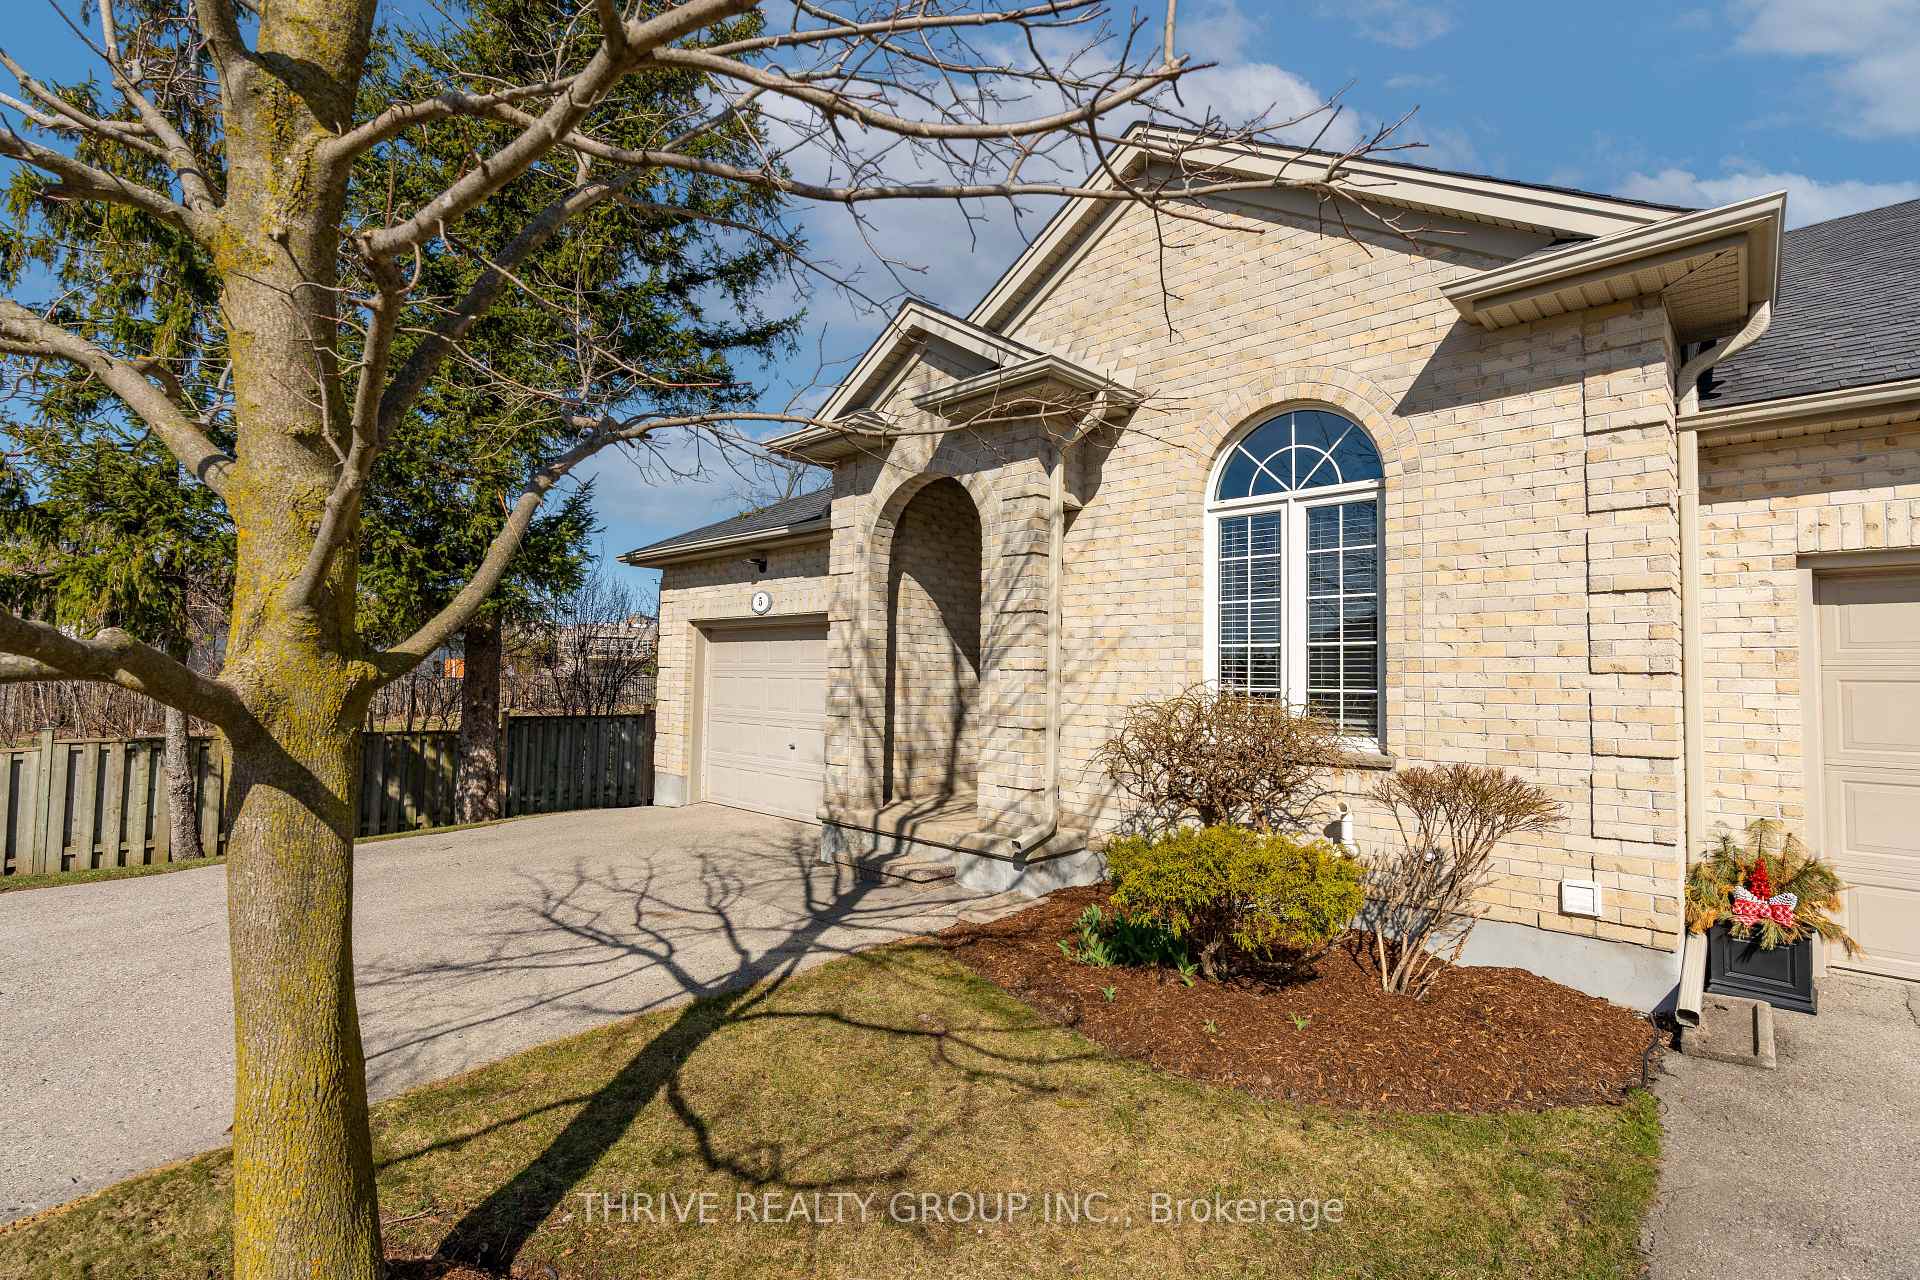
OutsideBrick, vinyl siding, Asphalt shingle, Poured concrete
- ExteriorBrick, vinyl siding
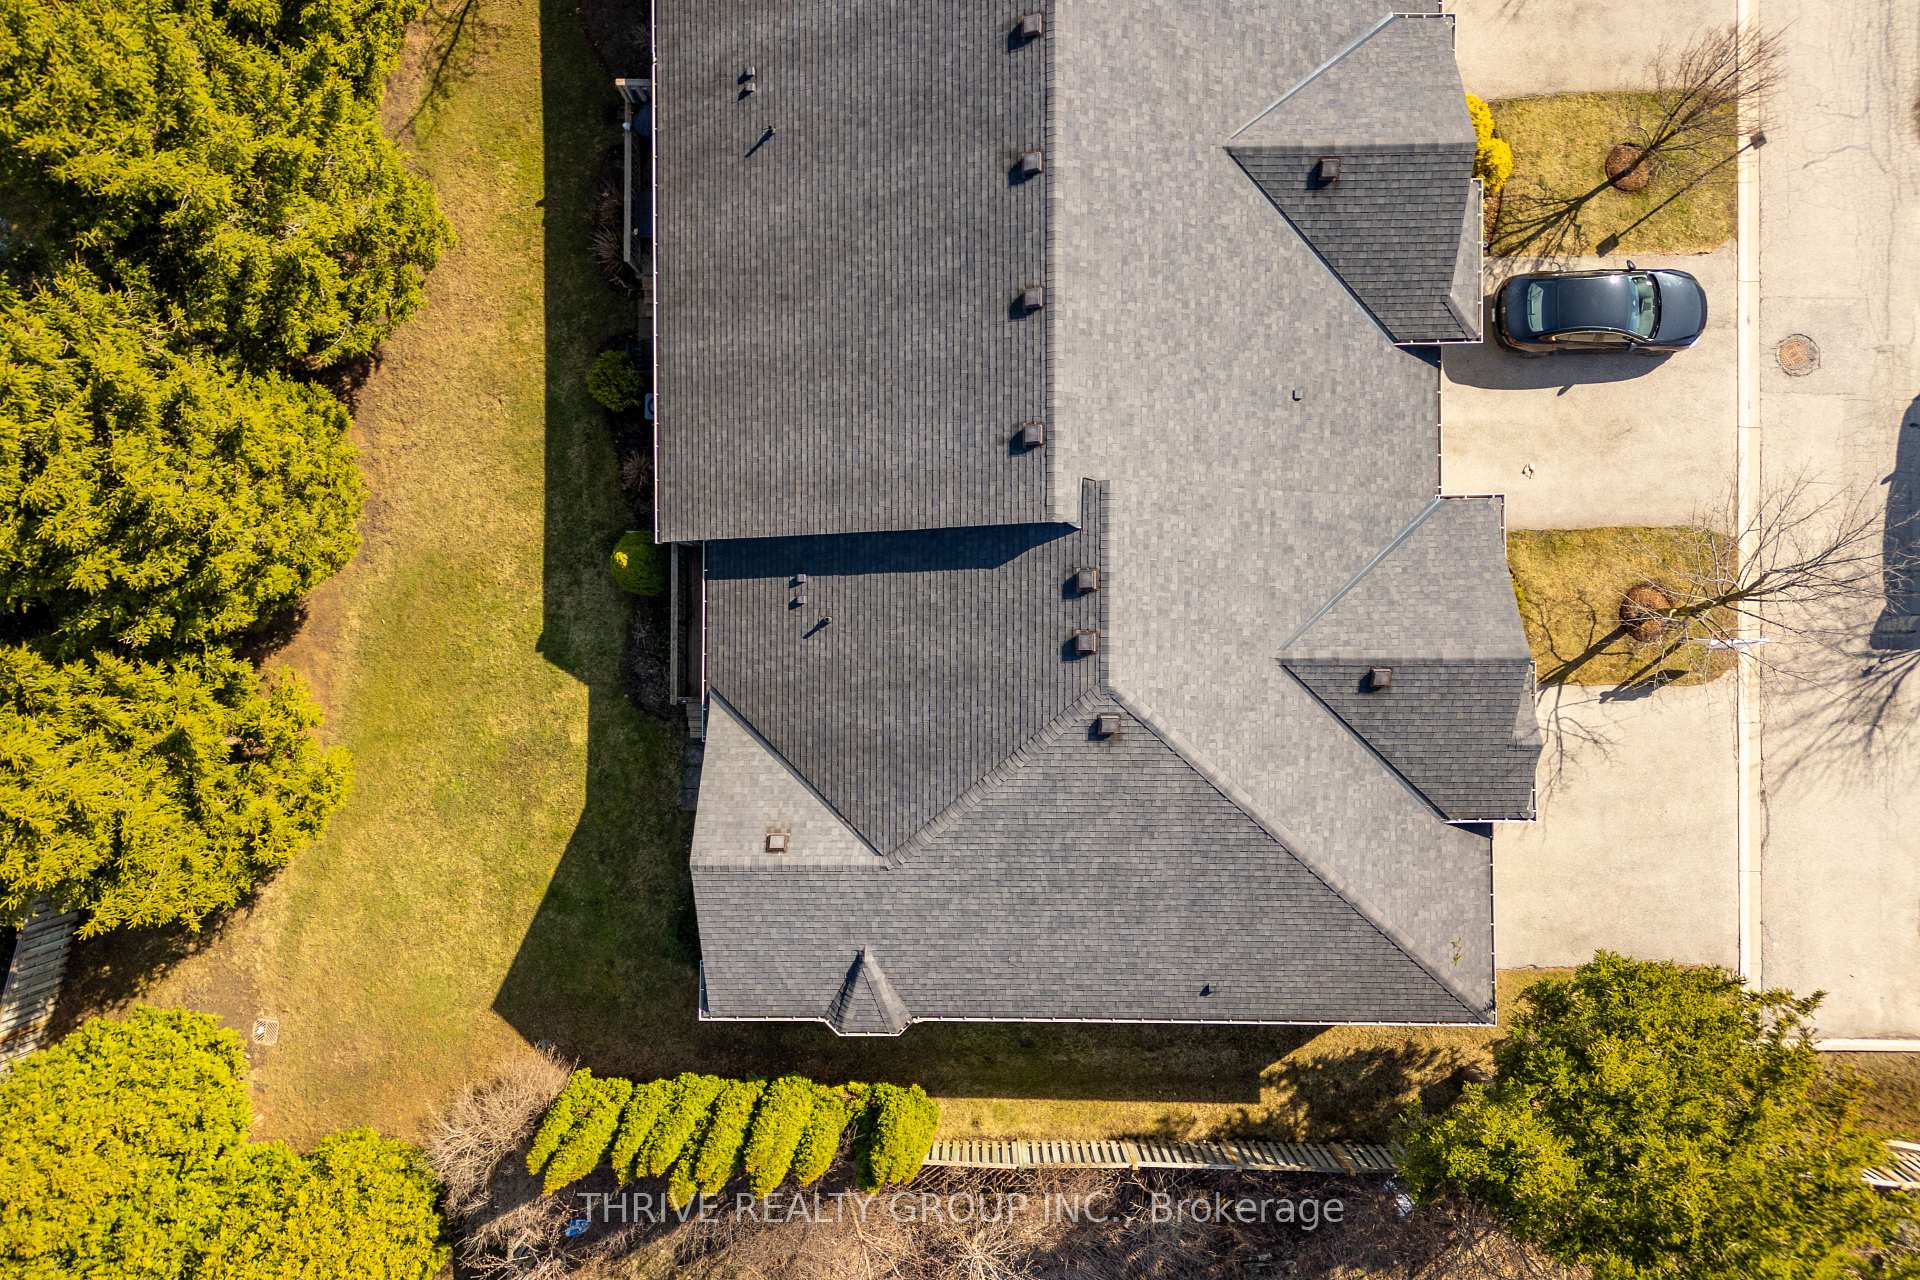
- RoofAsphalt shingle
- FoundationPoured concrete
- BalconyNone
- FeaturesDeck
Parking and locker3 Parking (1 garage + 2 drive), Attached, Exclusive
- Spaces3 Parking (1 garage + 2 drive)
- GarageAttached
- Parking typeExclusive
- DrivewayPrivate
- LockerNone
BuildingRichmond pines, Condo corporation 486, Visitor parking
- NameRichmond pines
- Condo corporation486
- AmenitiesVisitor parking
- PetsAllowed
Heating, water and powerForced air, gas, Central air
- HeatingForced air, gas
- CoolingCentral air
Costs and taxesTaxes $4,137 a year, Condo fee $387 a month, Common elements included, parking included
- Taxes, 2024$4,137 a year
- Condo fee$387 a month
- Fee includesCommon elements included, parking included
- HSTNo HST
Included in the saleRefrigerator, stove, dishwasher, microwave, washer, dryer
- IncludedRefrigerator, stove, dishwasher, microwave, washer, dryer
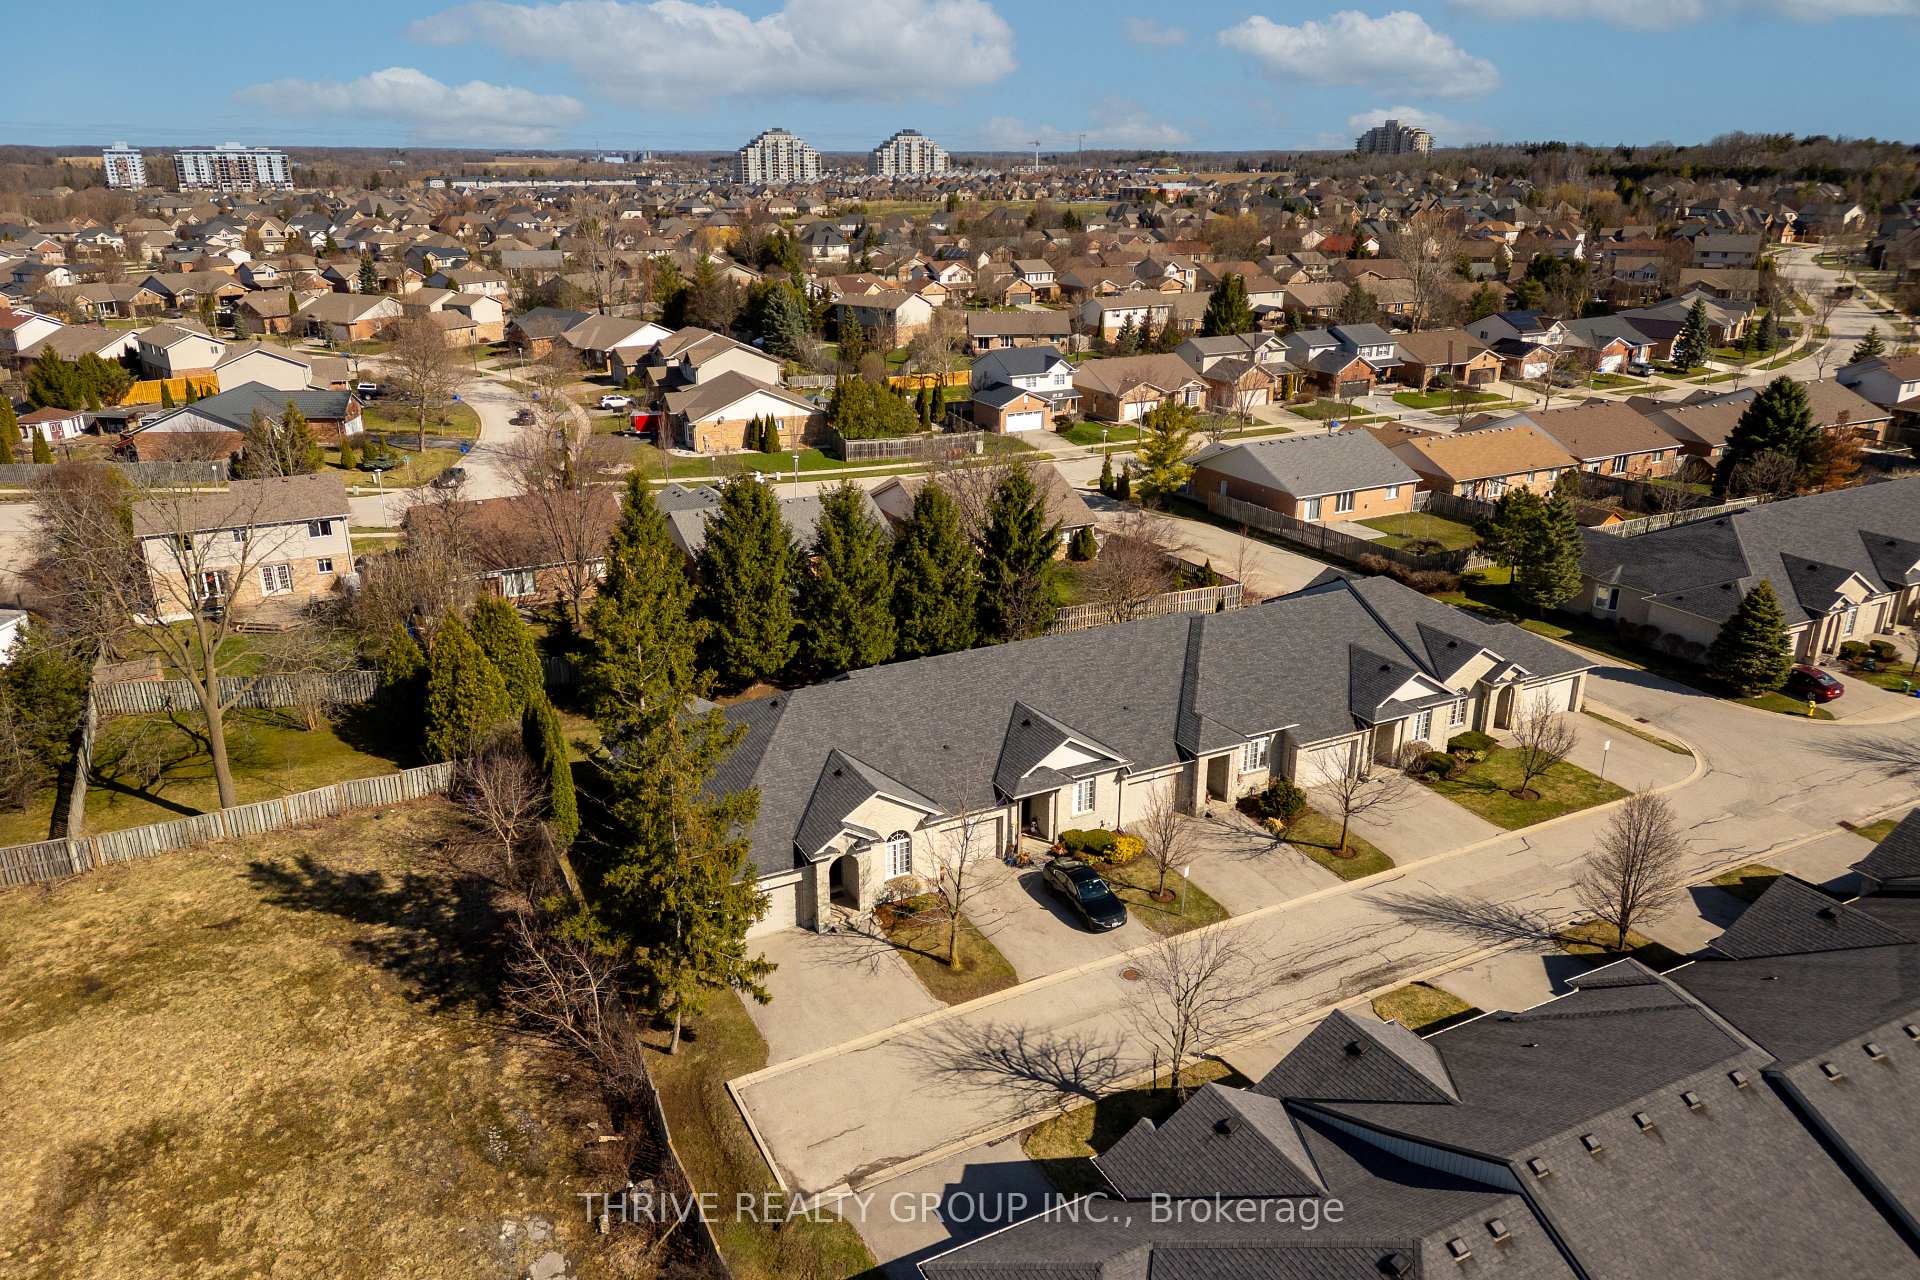
NearbyGolf, hospital, park, public transit, school
- Close toGolf, hospital, park, public transit, school
Listing detailsX12065577, Sold, Apr 7, 2025
- MLS® numberX12065577
- StatusSold
- Listed onApr 7, 2025
- Days on market4
- UpdatedApr 11, 2025
- Possession1-29 days
- Occupied byVacant
- Listing brokerageTHRIVE REALTY GROUP INC.
About this home
Unit 5, 285 McGarrell Drive, London (North R), ON N6G 5H3
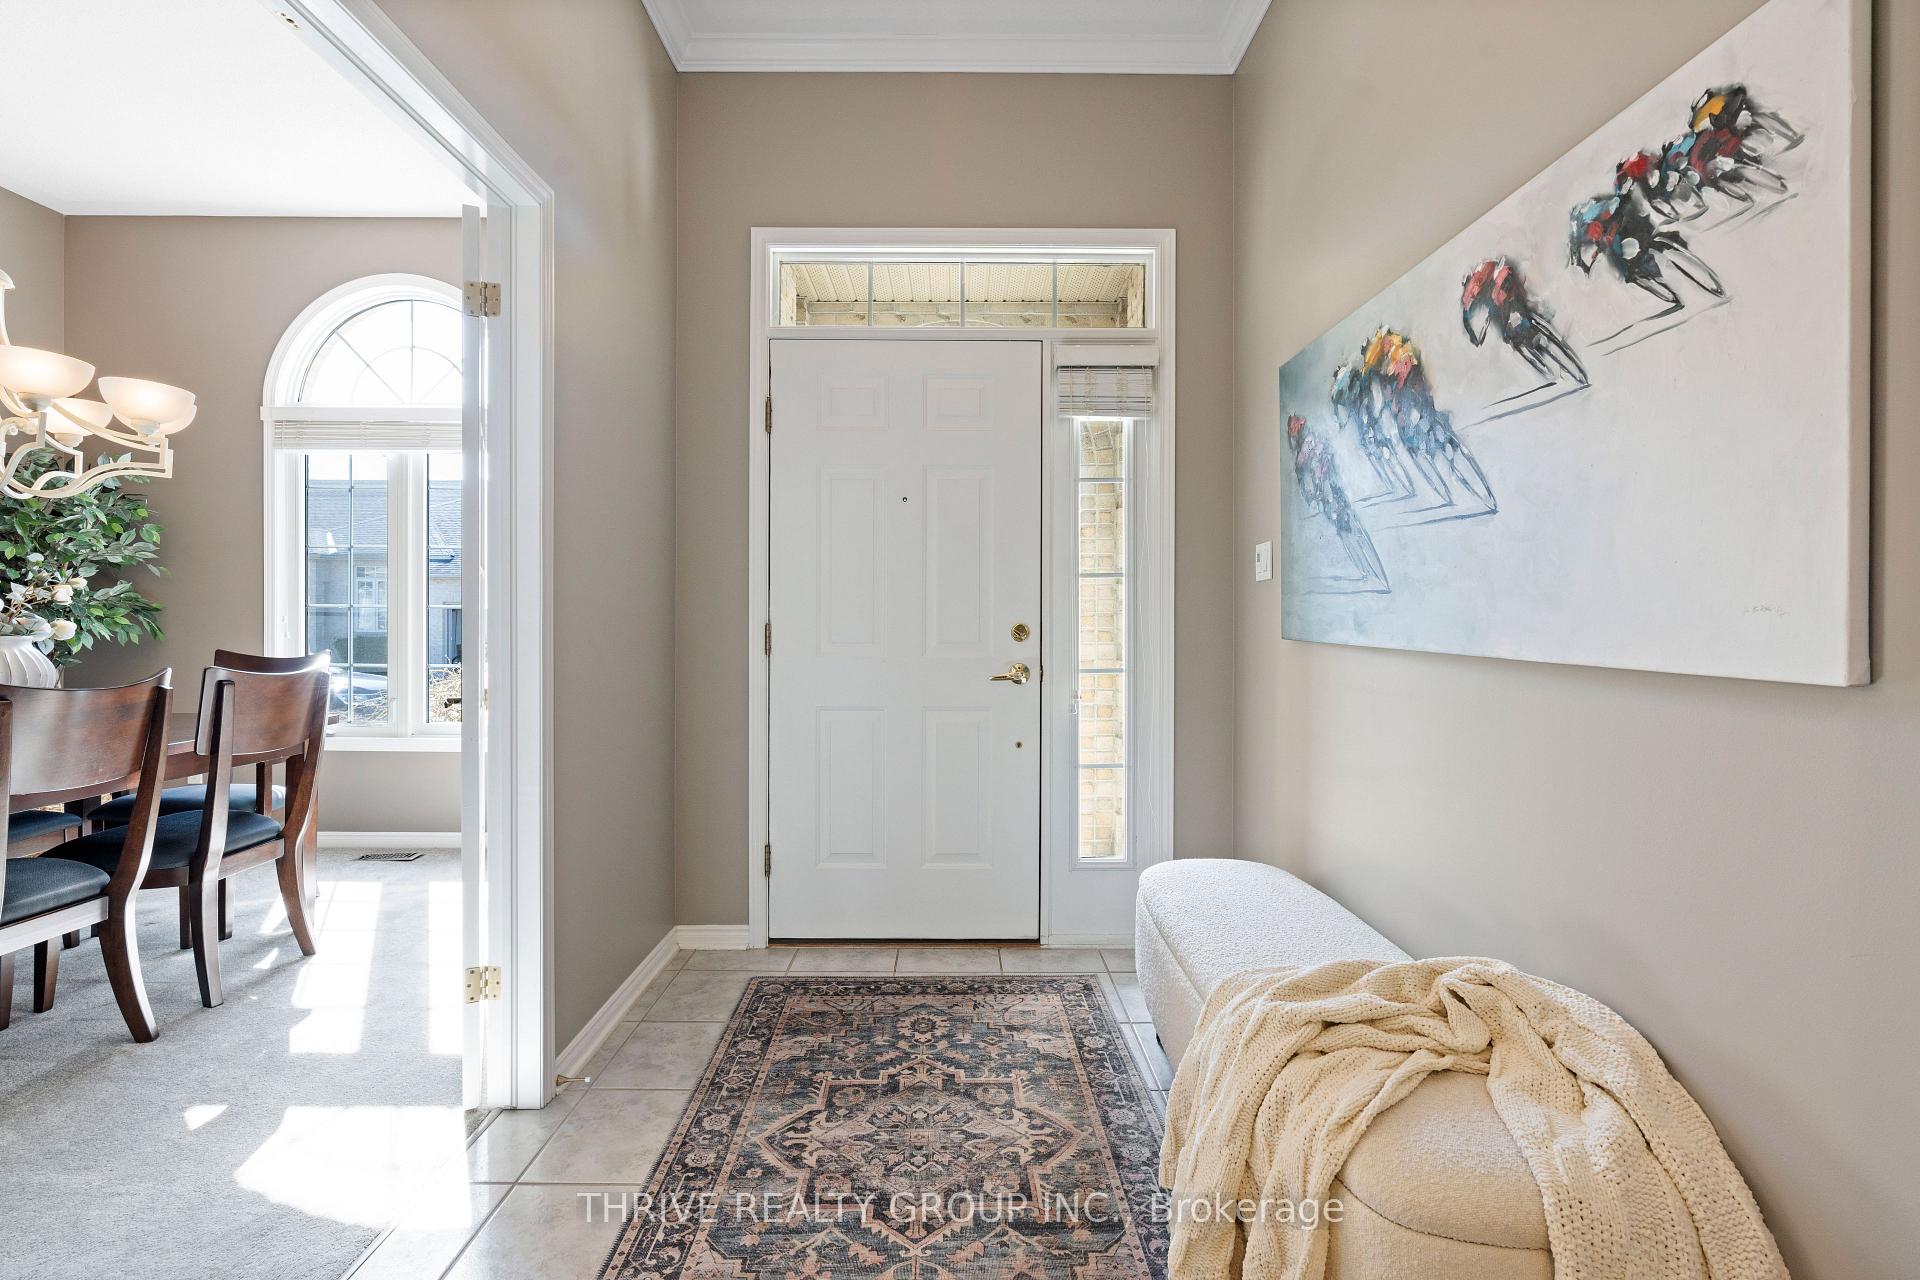
Welcome to the prestigious neighborhood of Sunningdale. This beautifully crafted bungalow townhouse by Palumbo offers a sophisticated approach to condominium living.Step inside and be greeted by a spacious foyer with ample closet space. Just off the entryway, the formal dining room features a stunning Palladian window, flooding the space with natural light. With soaring 9-foot ceilings, this versatile room can serve as a second bedroom or a dedicated office, depending on your needs.The expansive, open-concept kitchen is designed for both function and style, featuring abundant storage, generous prep space, and a unique extended island with a built-in dining table ideal for casual meals and effortless entertaining. Overlooking the oversized living room, this inviting space boasts vaulted ceilings, a cozy gas fireplace, and large windows that create a bright yet comfortable atmosphere.The primary suite, located just off the living room, offers a serene retreat with a walk-in closet and a private 3-piece ensuite. A well-appointed 2-piece powder room completes the main level.Step outside to enjoy the covered deck, perfect for warm summer afternoons, while mature trees surround the backyard, offering exceptional privacy.The fully finished lower level extends your living space, featuring a spacious second living area with a gas fireplace, a generously sized second bedroom with ample closet space, and a dedicated office ideal for remote work or a quiet study. A stylish and functional 4-piece bathroom rounds out the lower level.Additional highlights include a single-car garage, a double-wide private driveway, and a prime location near Sunningdale Golf Course, Masonville Mall, Western University, and the Medway Valley Heritage Forest.Whether you're starting out, downsizing, or investing, this exceptional home offers incredible value for a wide range of buyers. Don't miss the opportunity to call Sunningdale home!
Ask about this home
A HOMEH agent will answer your questions about this home.
Know more about Richmond Pines
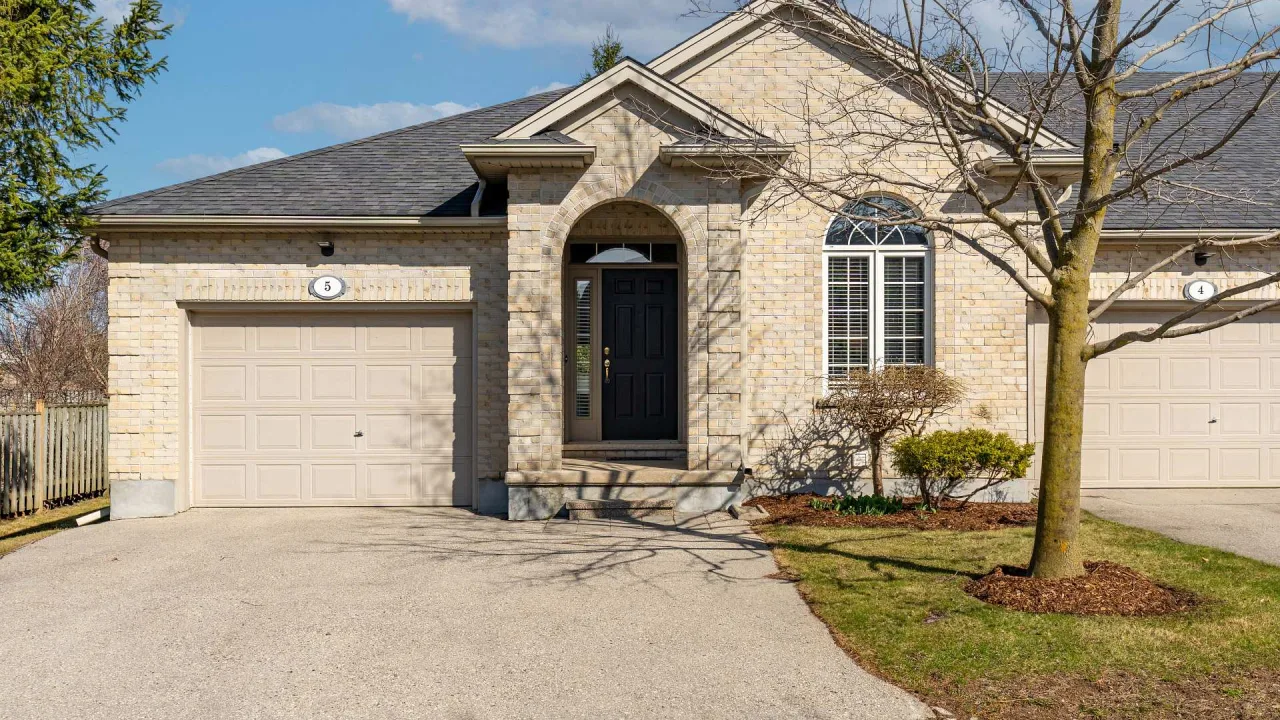
Condo building · 285 Mcgarrell Drive
Richmond Pines is a condo. Right now 1 for sale is on the market here.
No similar units for sale in Richmond Pines right now.
Around this home
Daily convenience, out of 100, from the distances below
Schools nearby
School rating, out of 10.
Helpful calculators
Your HOMEH agent

"I would see it this week."