

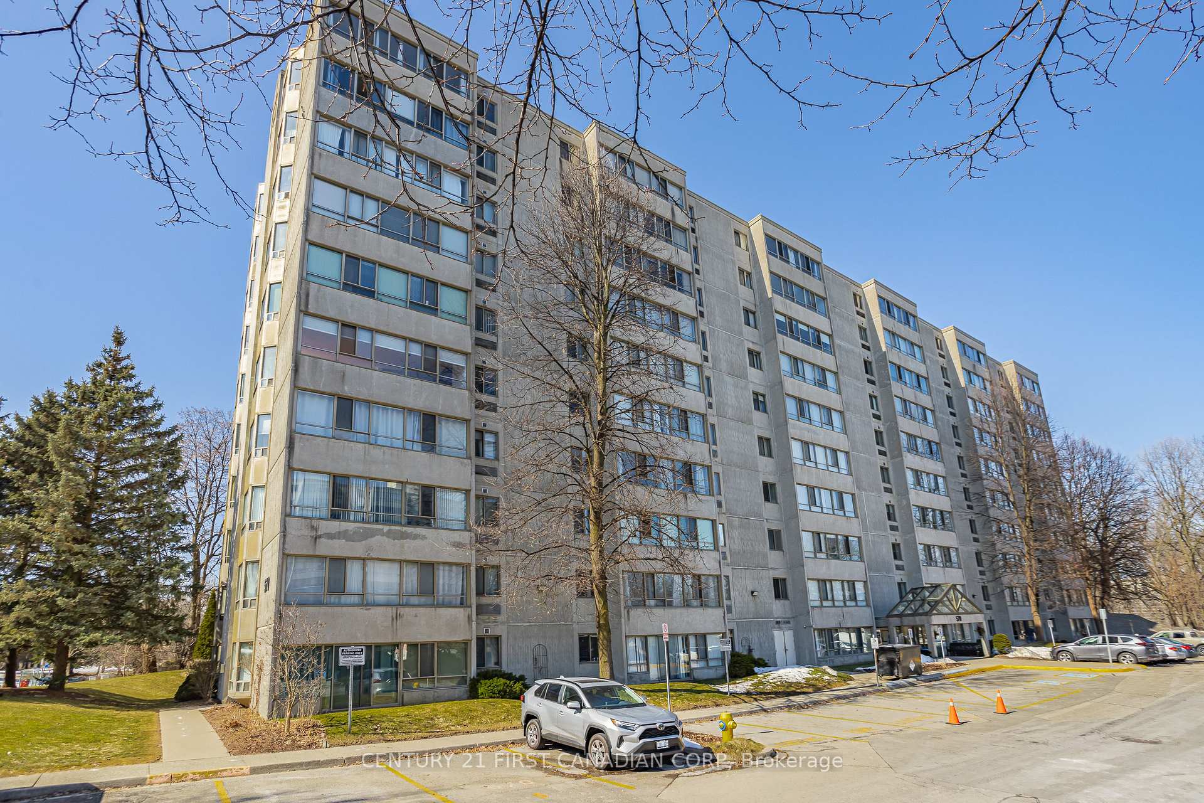
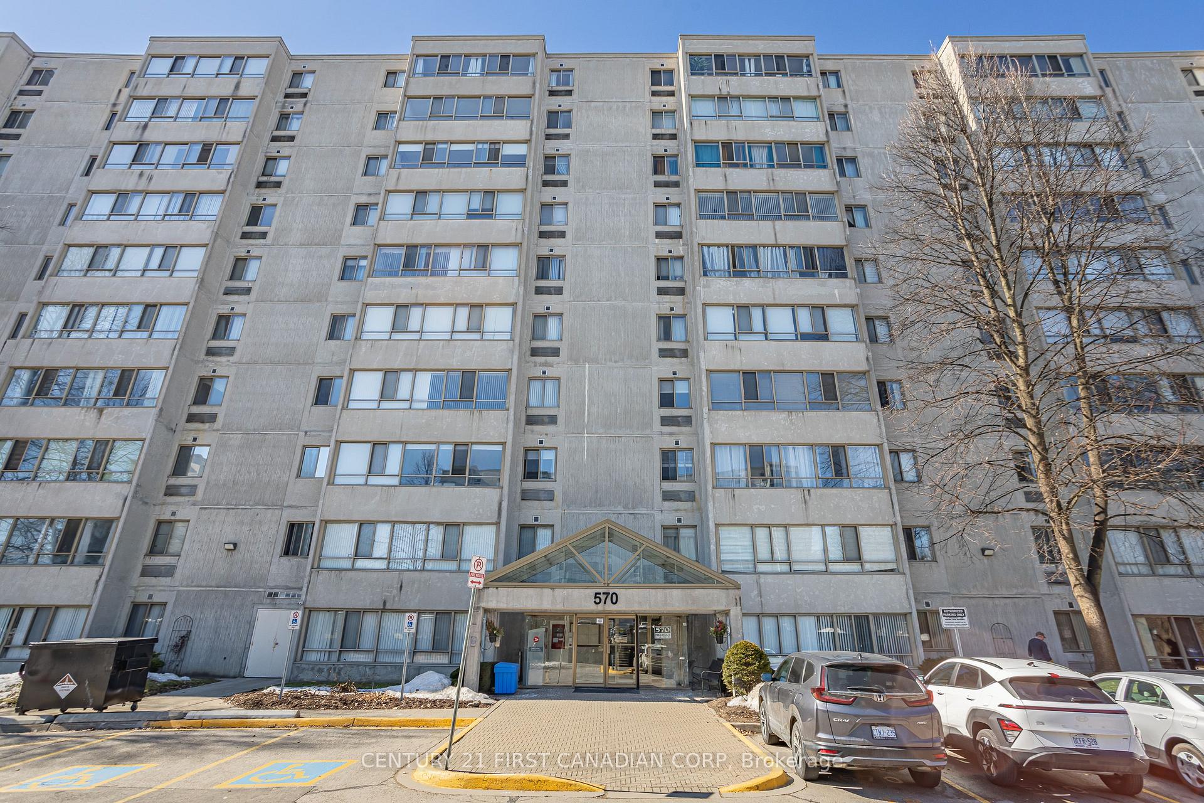
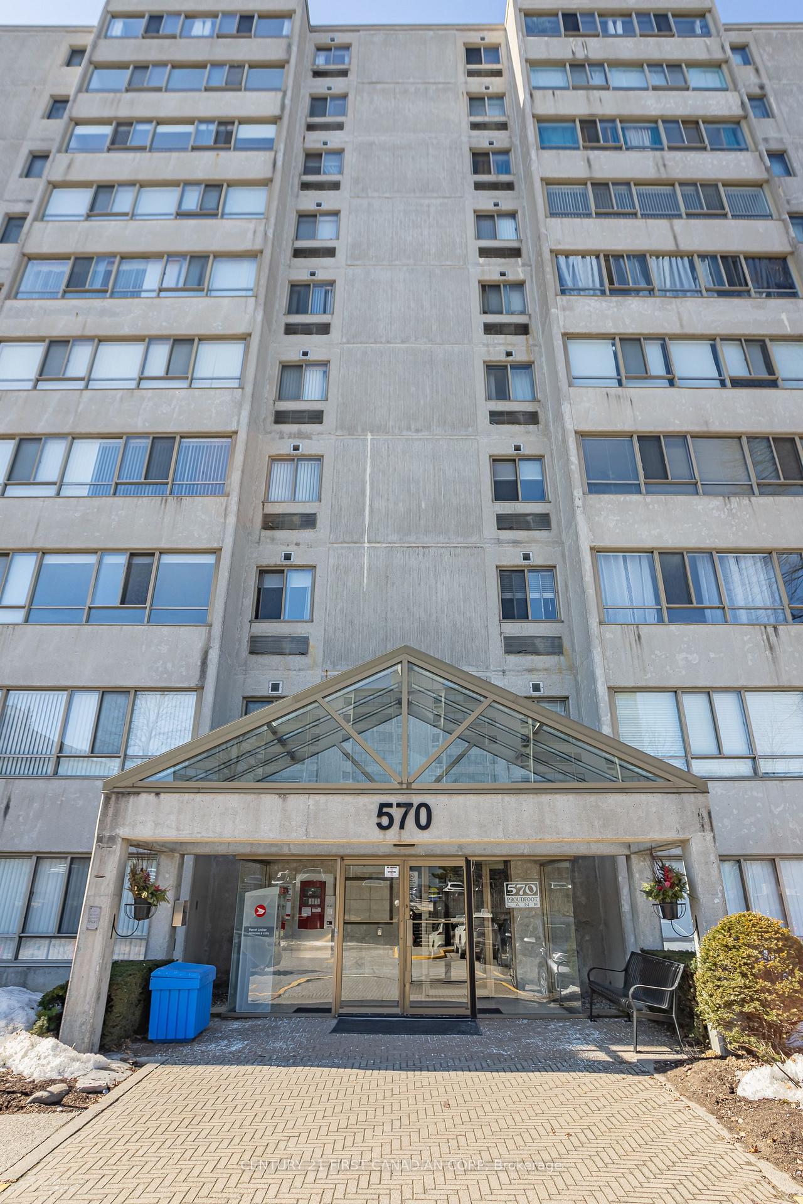
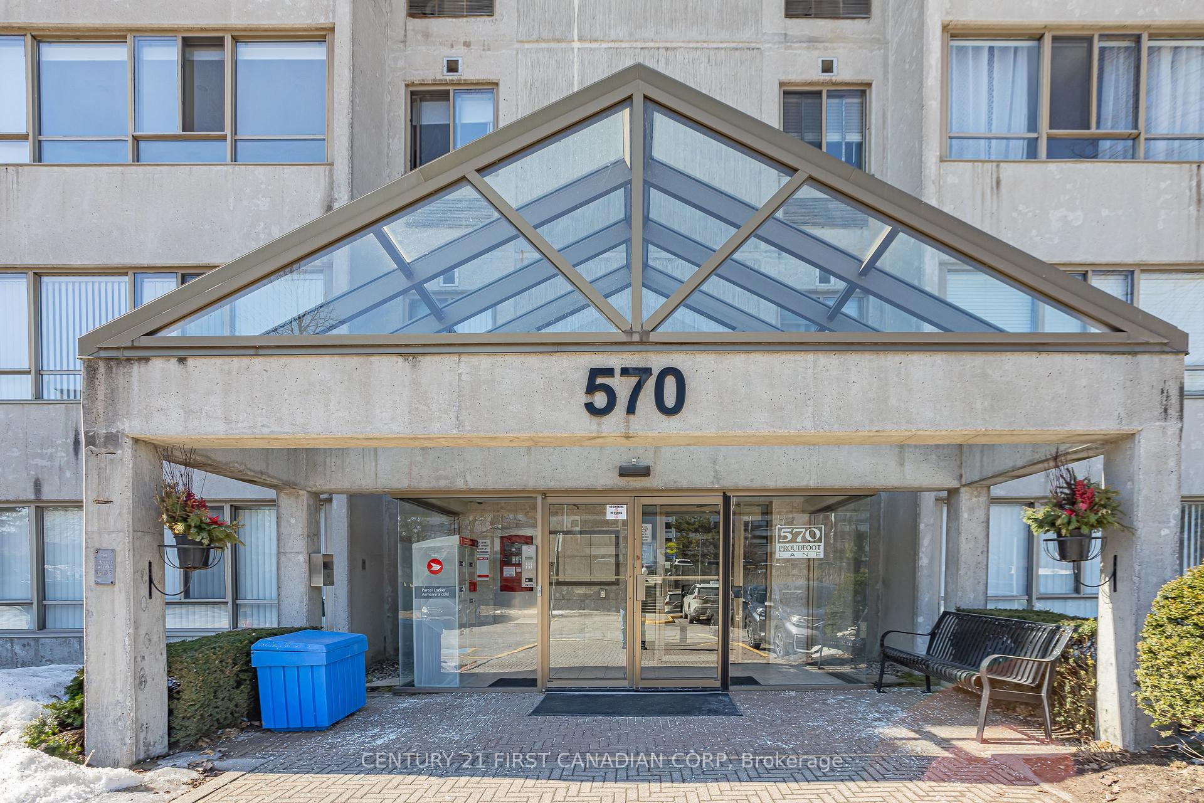
Unit 606, 570 Proudfoot Lane
Unit 606, 570 Proudfoot Lane
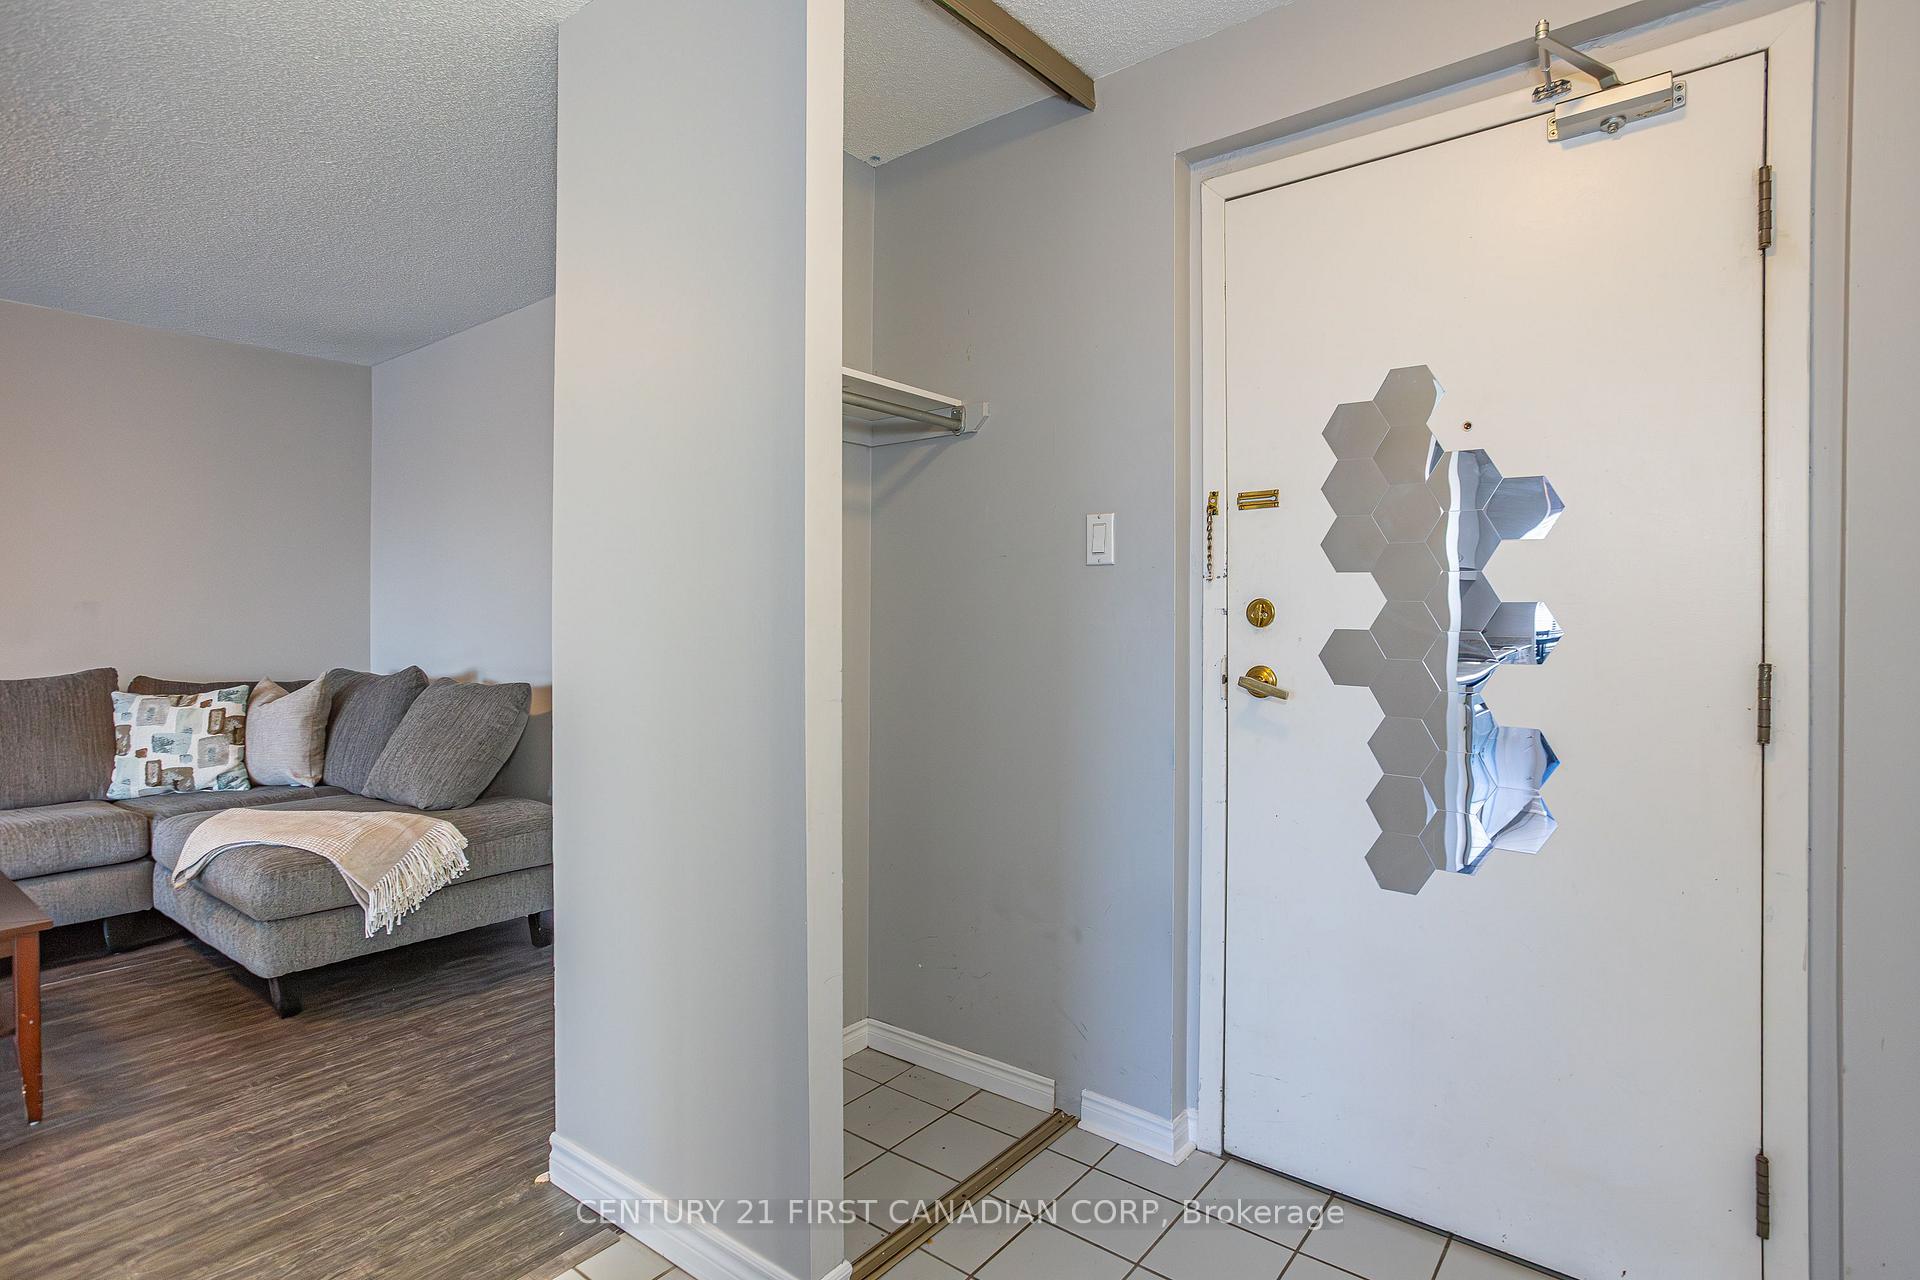 See all 34 photos
Property history
Facts and features
- ExposureWest
- LaundryIn-suite
- LockerNone
- BalconyNone
- Central air
The homeCondo Apartment, 1 storey/apt, Age 31–50 years
- Type: Condo Apartment
- Style: 1 storey/apt
- Age: 31–50 years
- Living space: 800–899 sq ft
- Basement: None
- Exposure: West
InsideIn-suite laundry, main level, Storage, primary bedroom - main floor, carpet free, Elevator Yes
- Laundry: In-suite laundry, main level
- Features: Storage, primary bedroom - main floor, carpet free
- Elevator: Yes
- Rooms above ground: 5
- Bedrooms: 1
- Bathrooms: 1
- Kitchens: 1
OutsideConcrete, Balcony None
- Exterior: Concrete
- Balcony: None
Parking and locker1 Parking, Surface, Exclusive
- Spaces: 1 Parking
- Garage: Surface
- Parking type: Exclusive
- Driveway: Reserved/assigned
- Locker: None
BuildingMaple View Estates, Condo corporation 142, Visitor parking, elevator
- Name: Maple View Estates
- Condo corporation: 142
- Amenities: Visitor parking, elevator
- Pets: Allowed
Heating, water and powerForced air, electric, Central air
- Heating: Forced air, electric
- Cooling: Central air
Costs and taxesTaxes $1,982 a year, Condo fee $256 a month, Water included, building insurance included, common elements included, parking included
- Taxes, 2024: $1,982 a year
- Condo fee: $256 a month
- Fee includes: Water included, building insurance included, common elements included, parking included
- HST: No HST
- Rental items: Hot water tank
Included in the saleRefrigerator, stove, washer, dryer, dishwasher, light fixtures, bathroom mirrors, window coverings, sectional sofa, sofa table, sofa side table, dining chairs, dining table, standing desk, storage cabinet, queen box spring frame, bedroom wardrobe.
- Included: Refrigerator, stove, washer, dryer, dishwasher, light fixtures, bathroom mirrors, window coverings, sectional sofa, sofa table, sofa side table, dining chairs, dining table, standing desk, storage cabinet, queen box spring frame, bedroom wardrobe.
NearbyPlace of worship, public transit, ravine, school, school bus route, park
- Close to: Place of worship, public transit, ravine, school, school bus route, park
Listing detailsX12120973, Sold, May 2, 2025
- MLS® number: X12120973
- Status: Sold
- Listed on: May 2, 2025
- Days on market: 19
- Updated: May 21, 2025
- Possession: Immediate
- Occupied by: Vacant
- Listing brokerage: CENTURY 21 FIRST CANADIAN CORP
About this home
Unit 606, 570 Proudfoot Lane, London (North N), ON N6G 4Z1
Welcome to Unit 606 at 570 Proudfoot Lane, a beautifully updated one-bedroom, one-bathroom condo offering over 800 sq.ft. of bright, carpet-free living space. This unit also includes one parking space, with additional visitor parking available at the condo. Ideal for first-time buyers, investors, downsizers, or those attending Western University, this modern unit is tastefully finished and filled with abundant natural light. The inviting open-concept layout includes a spacious living and dining area, complemented by a contemporary kitchen featuring stylish finishes and ample storage. The generously sized bedroom provides a comfortable retreat, while the updated bathroom completes this elegant space. Conveniently situated close to Western University, Downtown London, Costco, the new T&T Grocery Store, Fit4Less, restaurants, shopping, and public transit, this condo offers exceptional convenience in a prime location. Don't miss your opportunity, book your private showing today!
Ask about this home
A HOMEH agent will answer your questions about this home.
Know more about Maple View Estates
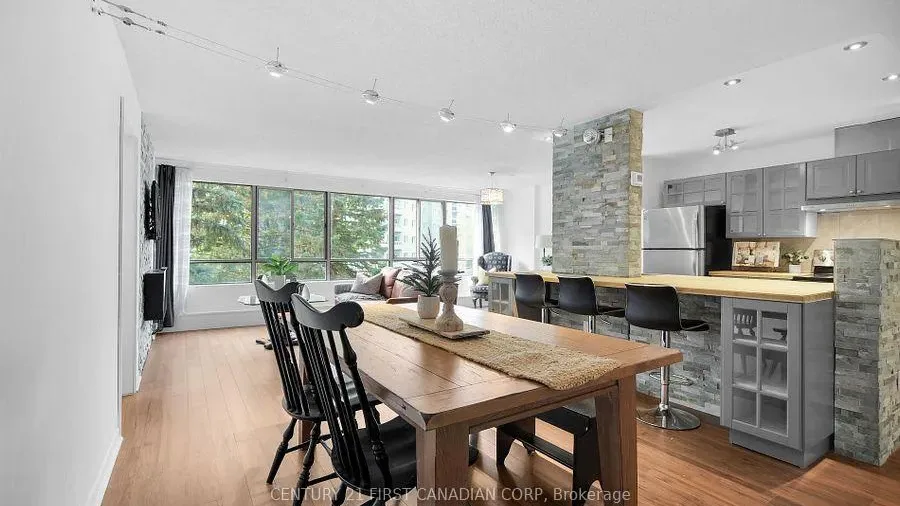
Condo building · 570 Proudfoot Lane
Maple View Estates is a condo. Right now 1 for sale and 2 for rent are on the market here.
- $345/sq ft
No similar units for sale in Maple View Estates right now.
Around this home
Daily convenience, out of 100, from the distances below
Schools nearby
School rating, out of 10.
Helpful calculators
Your HOMEH agent

"I would see it this week."