

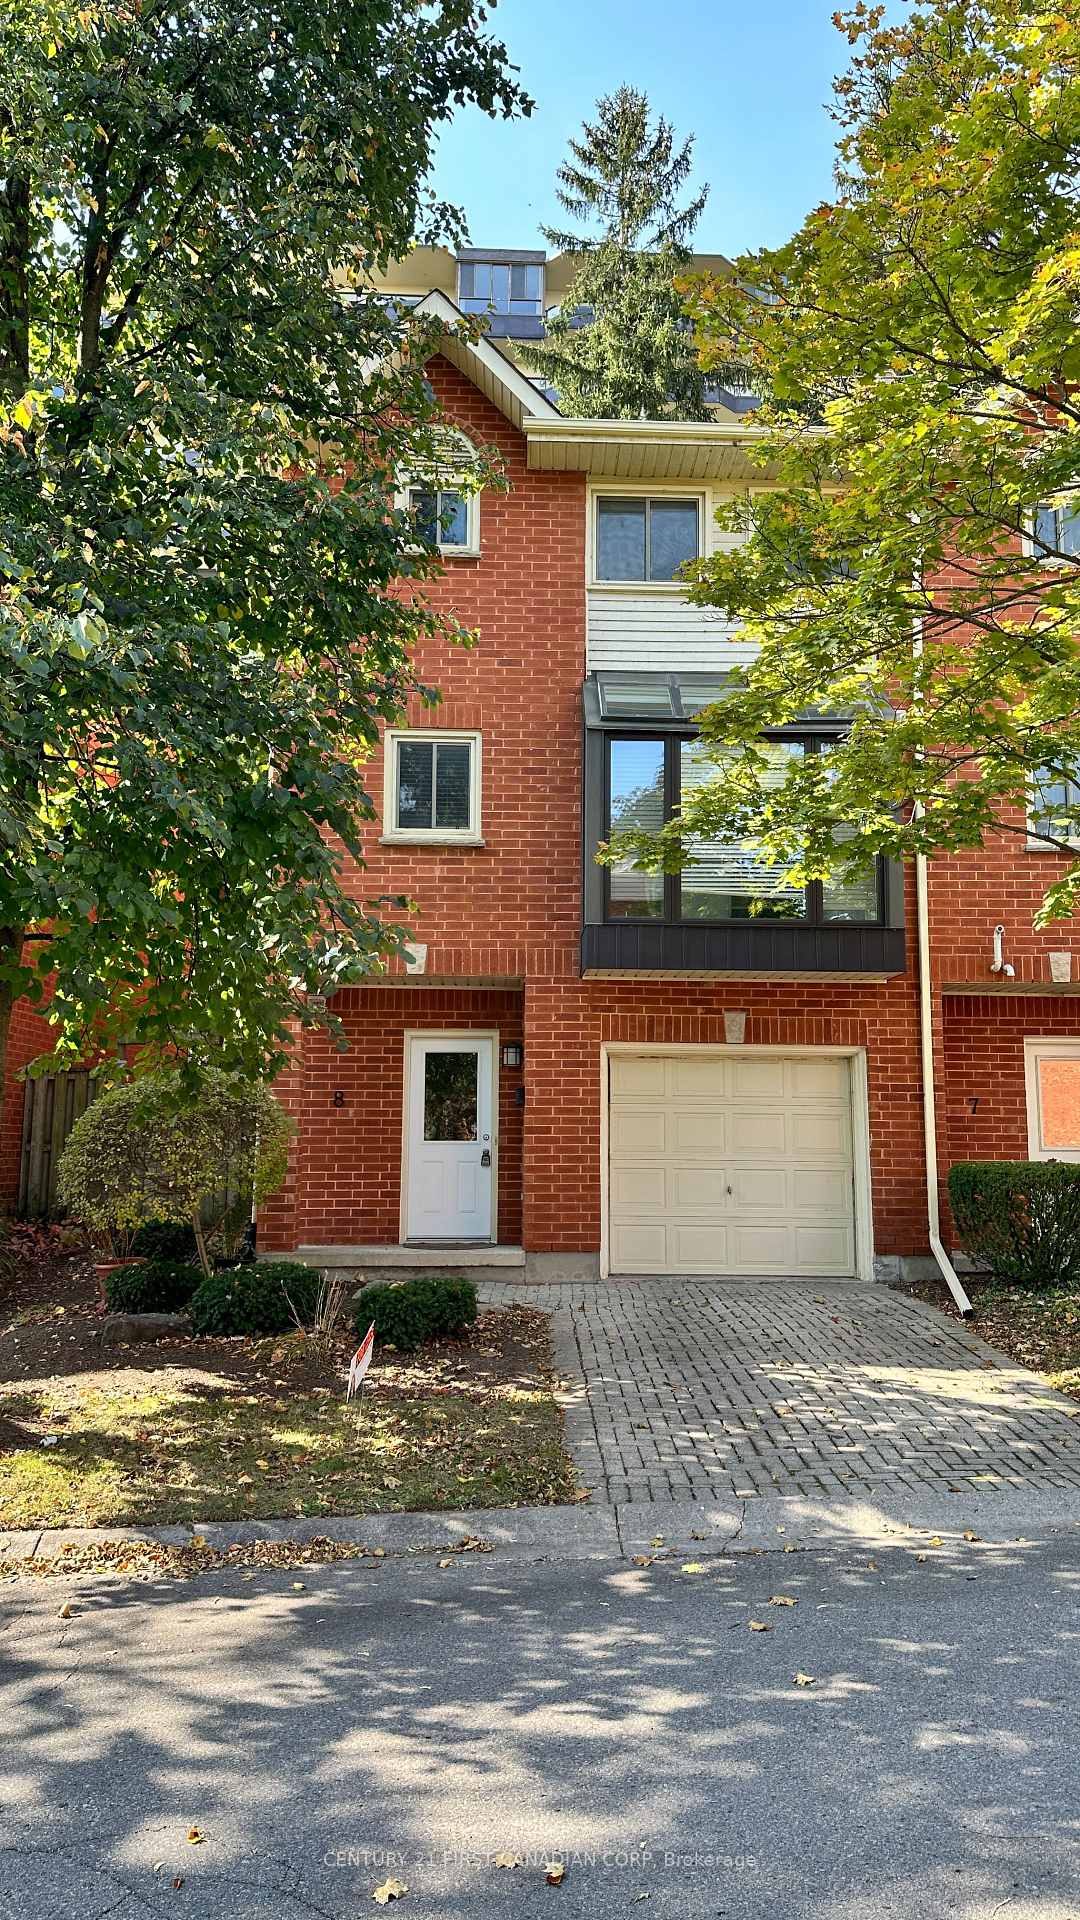
Unit 8, 683 Windermere Road
Unit 8, 683 Windermere Road
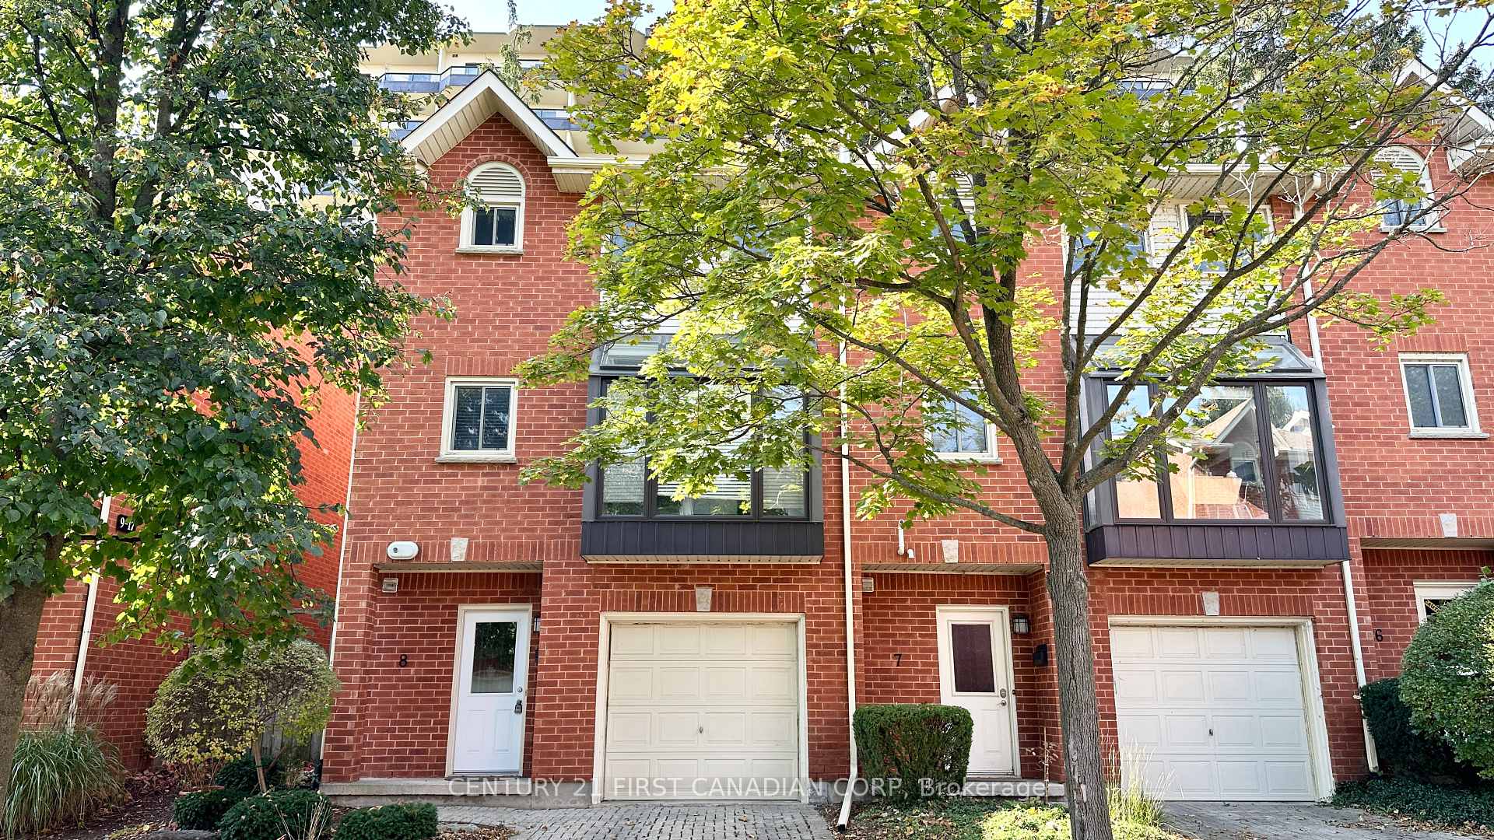
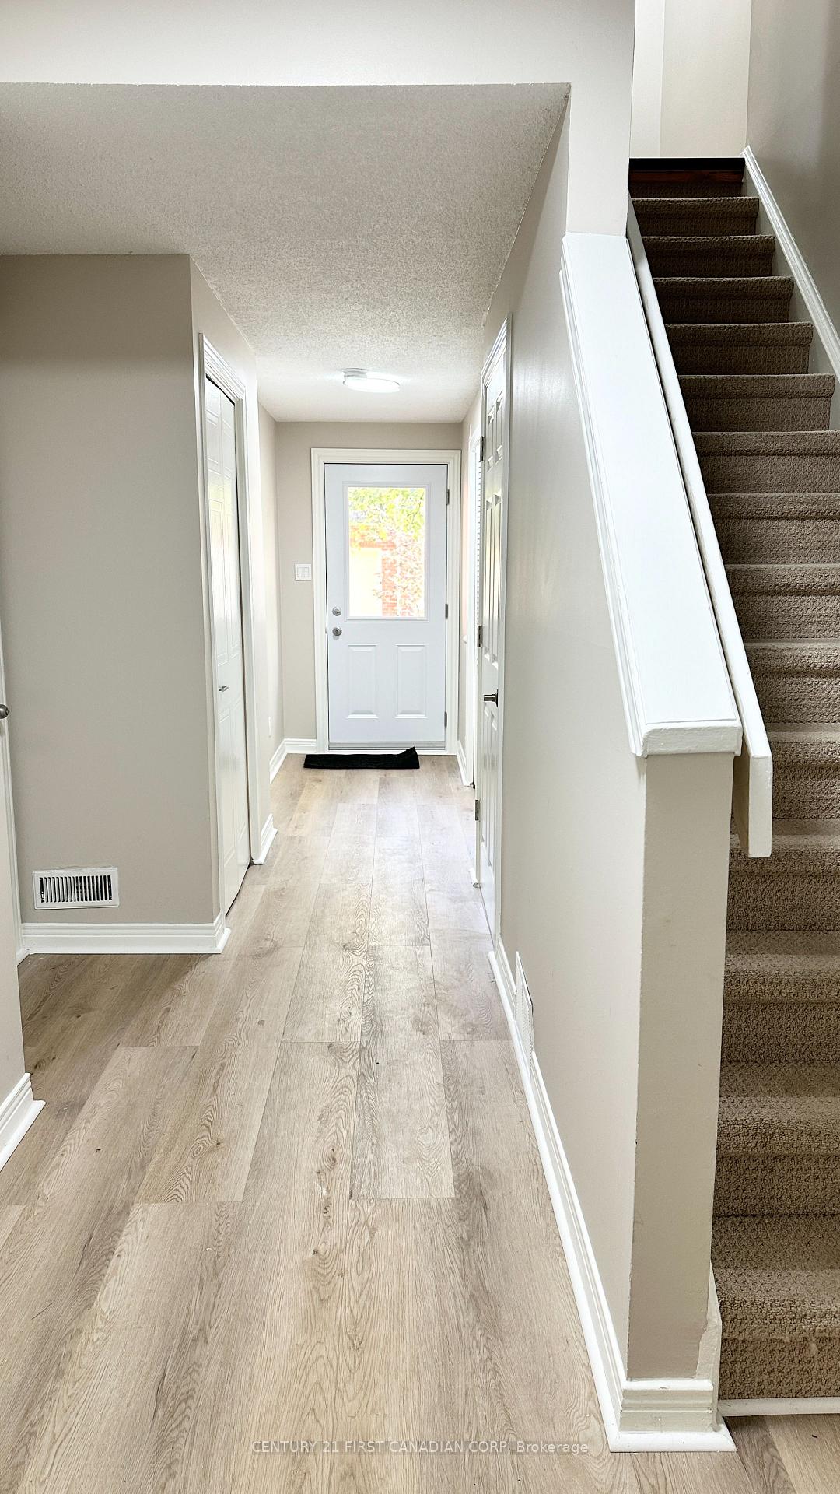
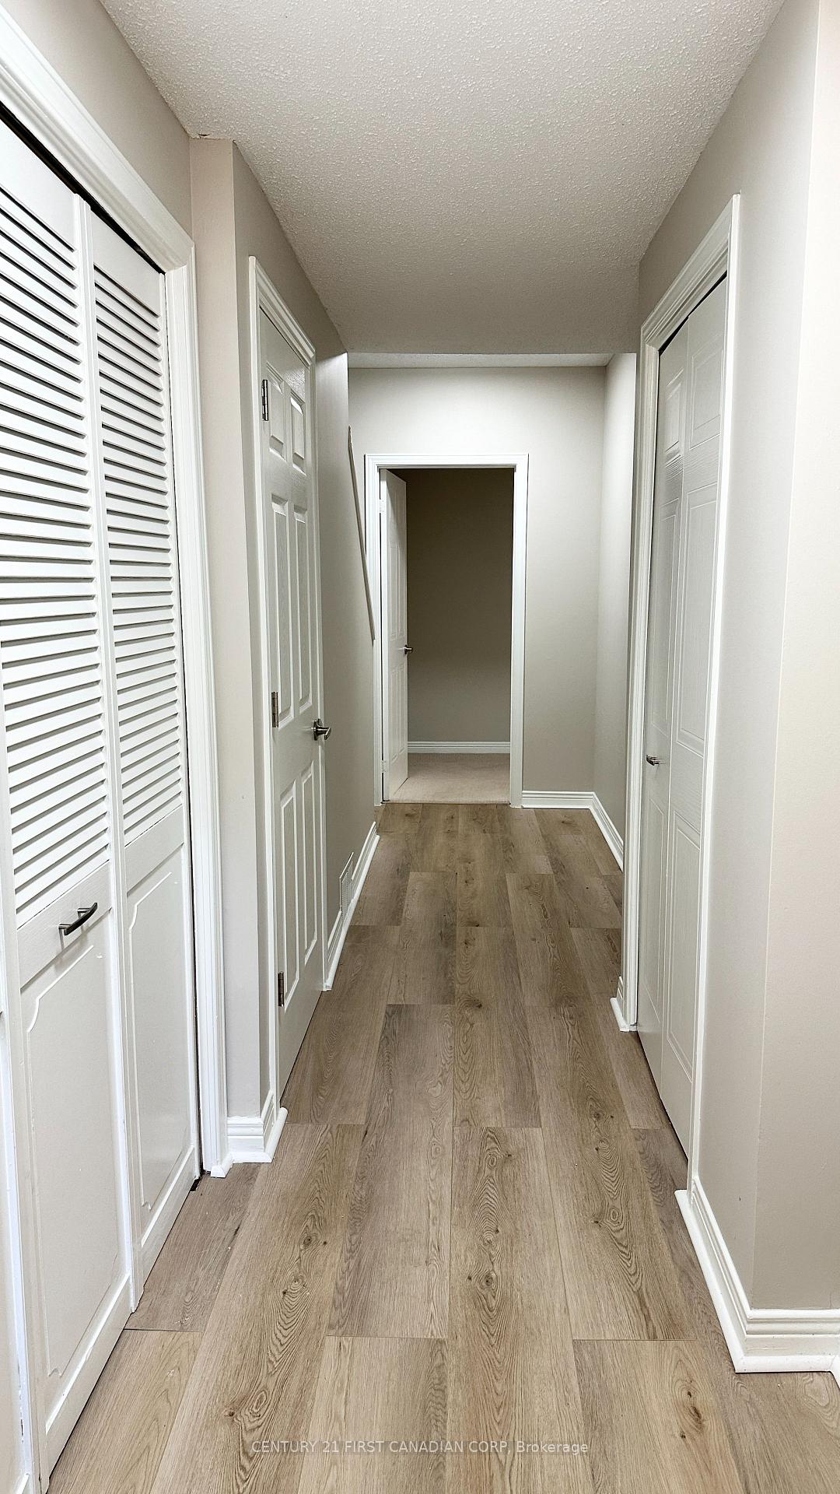
 See all 39 photos
Property history
Facts and features
- BasementNone
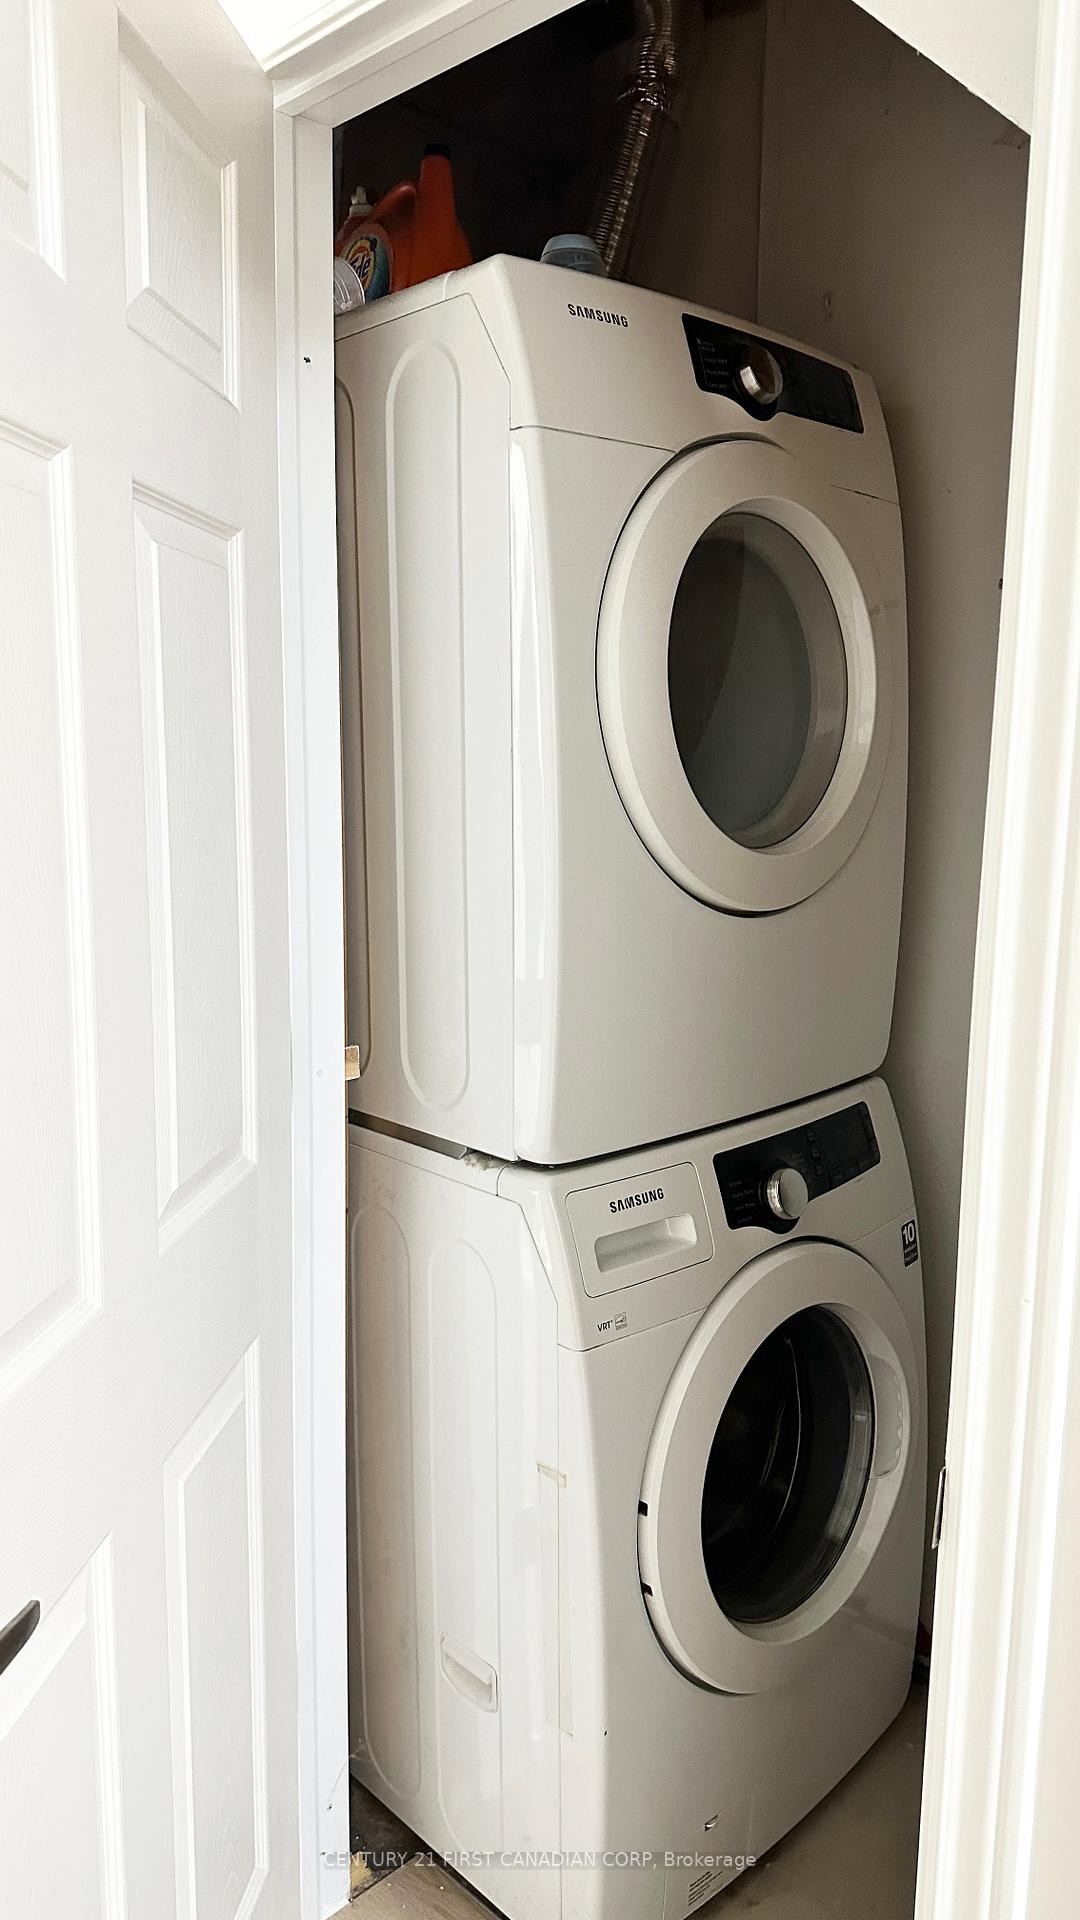
- LaundryIn-suite
- Lease term12 months
- PetsAllowed
- Fireplace
- Central air
The homeCondo Townhouse, 3-storey, Age 31–50 years
- TypeCondo Townhouse
- Style3-storey
- Age31–50 years
- Living space1,600–1,799 sq ft
- BasementNone
- ExposureSouth
InsideFireplace Yes, family room, natural gas, Window floor to ceiling, In-suite laundry, lower level
- FireplaceYes, family room, natural gas
- FlooringWindow floor to ceiling
- LaundryIn-suite laundry, lower level
- SecuritySmoke detector, carbon monoxide detectors
- Rooms above ground7
- Bedrooms3 + 1 in the basement
- Bathrooms3
- Kitchens1
- Family roomYes
OutsideBrick, Balcony None, Deck
- ExteriorBrick
- BalconyNone
- FeaturesDeck
Parking and locker2 Parking (1 garage + 1 drive), Attached, Exclusive
- Spaces2 Parking (1 garage + 1 drive)
- GarageAttached
- Parking typeExclusive
- DrivewayPrivate
- LockerNone
Building683 Windermere Road, Condo corporation 136, Visitor parking, bbqs allowed
- Name683 Windermere Road
- Condo corporation136
- AmenitiesVisitor parking, bbqs allowed
- PetsAllowed
Heating, water and powerForced air, gas, Central air
- HeatingForced air, gas
- CoolingCentral air
Rent and termsRent $2,595 a month, Entire property, Unfurnished
- Rent$2,595 a month
- Space for rentEntire property
- FurnishedUnfurnished
- Lease12 months
- PaidMonthly
- Rent includesCommon elements, grounds maintenance
- DepositRequired
- Credit checkRequired
- Employment letterRequired
- Rental applicationRequired
- ReferencesRequired
- Rental itemsHwt
IncludedFridge, stove. dishwasher, washer, dryer
- IncludedFridge, stove. dishwasher, washer, dryer
NearbyPublic transit, school, hospital, park, rec./commun.centre, school bus route
- Close toPublic transit, school, hospital, park, rec./commun.centre, school bus route
Listing detailsX10411410, Rented, Nov 6, 2024
- MLS® numberX10411410
- StatusRented
- Listed onNov 6, 2024
- Days on market28
- UpdatedDec 4, 2024
- Possession2024-11-06 / November 6, 2024
- Occupied byVacant
- Listing brokerageCENTURY 21 FIRST CANADIAN CORP
About this home
Unit 8, 683 Windermere Road, London (North G), ON N5X 3T9
FOR LEASE! Discover the perfect blend of comfort and convenience in this charming newly updated end-unit townhouse, nestled in a friendly North London community. Freshly painted top to bottom with new flooring throughout, an updated kitchen and new flooring, this unit is ready for you! Boasting a generous 1,770 square feet of living space, this home features a versatile layout with three cozy bedrooms and a main floor den that can easily double as a comfortable fourth bedroom ideal for both rest and productivity. The heart of the home is the open concept living and dining area, complimented by an eat-in kitchen. This space is perfect for gathering with loved ones or unwinding after a long day. Step out from the living room to enjoy your private deck, a serene spot for morning coffees or evening relaxation. For your convenience, this townhome includes two full bathrooms and a two-piece ensuite in the primary bedroom, ensuring privacy and ease during those busy mornings. In-suite laundry on the main floor adds to the practicality, while the attached single garage, with direct inside entry, along with an additional driveway parking spot, makes coming and going a breeze. Located in a desirable school district, this home is just a stones throw away from Western University and University Hospital. Shopping enthusiasts will delight in the proximity to Masonville Shopping District, and fitness buffs will appreciate being near Stoneybrook YMCA. Ideal for professional singles or families looking for a blend of suburban peace and city convenience. Call it home and create memories that last a lifetime.
Ask about this home
A HOMEH agent will answer your questions about this home.
Know more about 683 Windermere Road
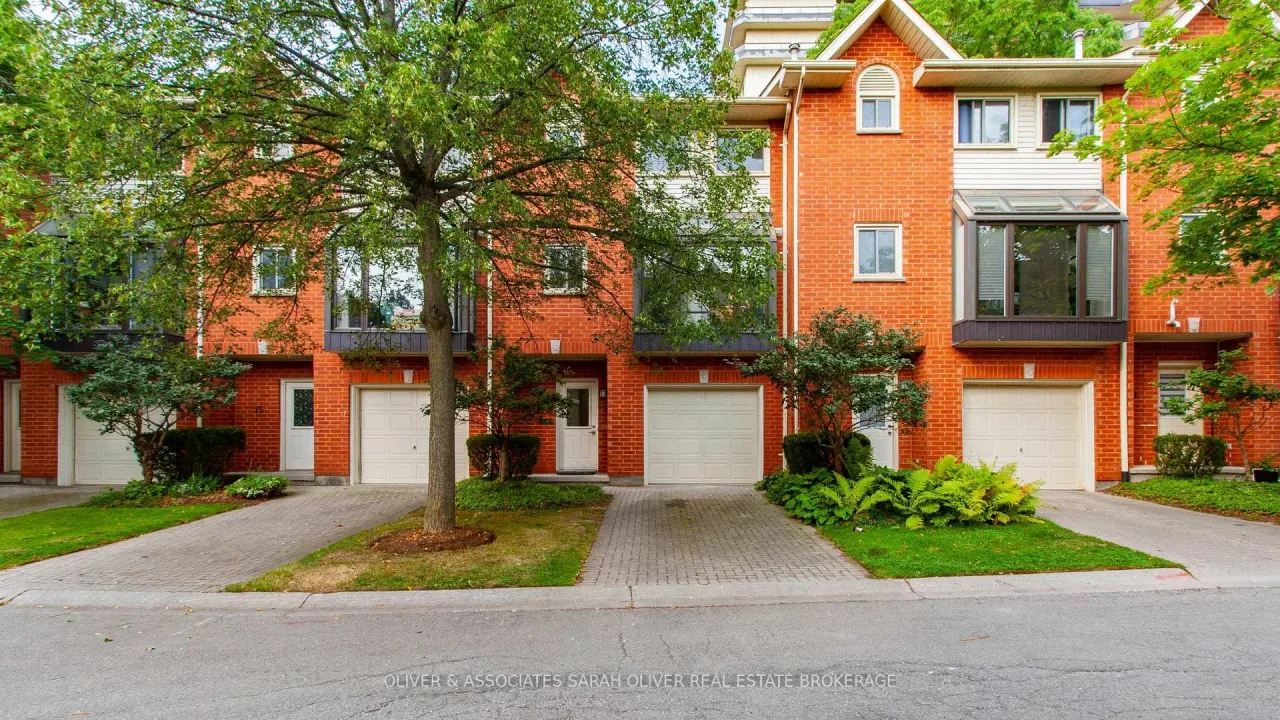
Condo building · 683 Windermere Road
683 Windermere Road is a condo. Right now 2 for sale are on the market here.
No similar units for rent in 683 Windermere Road right now.
Around this home
Daily convenience, out of 100, from the distances below
Schools nearby
School rating, out of 10.
Helpful calculators
Your HOMEH agent

"I would see it this week."