

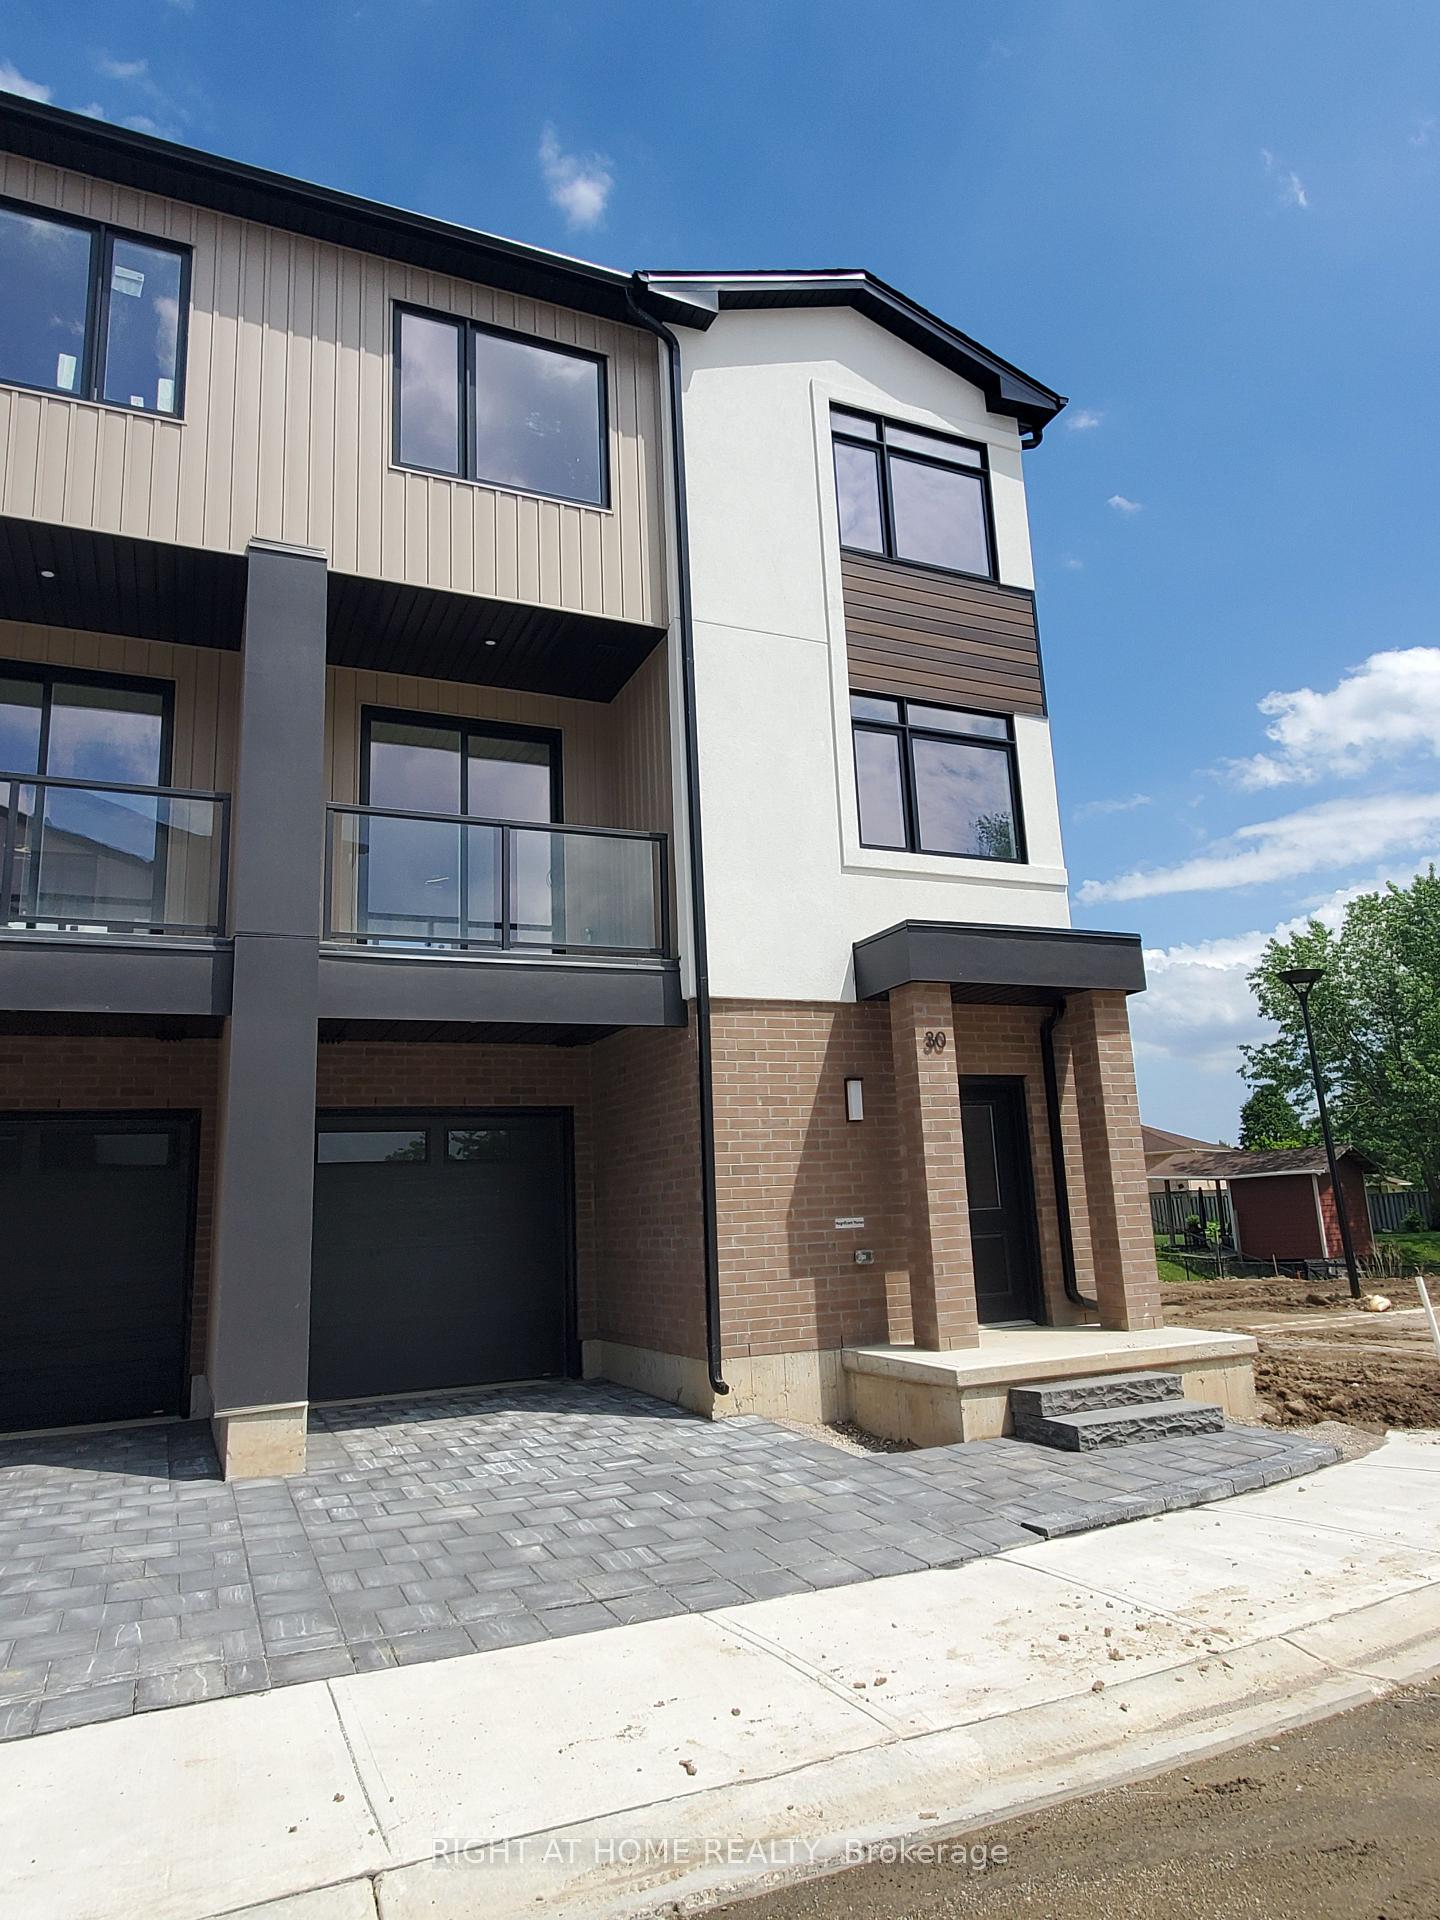
Unit 15, 349 Southdale Road E
Unit 15, 349 Southdale Road E
 See all 24 photos
Property history
- $2,900TerminatedList: 2025-08-02|End: 2025-08-05|3 daysX12322449
Facts and features
- BasementNone
- LaundryIn-suite laundry, closet
- Lease term12 months
- PetsAllowed
- Central air
The homeCondo Townhouse, 3-storey, Age 0–5 years
- Type: Condo Townhouse
- Style: 3-storey
- Age: 0–5 years
- Living space: 1,600–1,799 sq ft
- Basement: None
- Exposure: East
InsideIn-suite laundry, laundry closet, upper level, Air exchanger, auto garage door remote, erv/hrv, on demand water heater, Rooms above ground 8
- Laundry: In-suite laundry, laundry closet, upper level
- Features: Air exchanger, auto garage door remote, erv/hrv, on demand water heater
- Rooms above ground: 8
- Bedrooms: 4
- Bathrooms: 4
- Kitchens: 1
- Family room: Yes
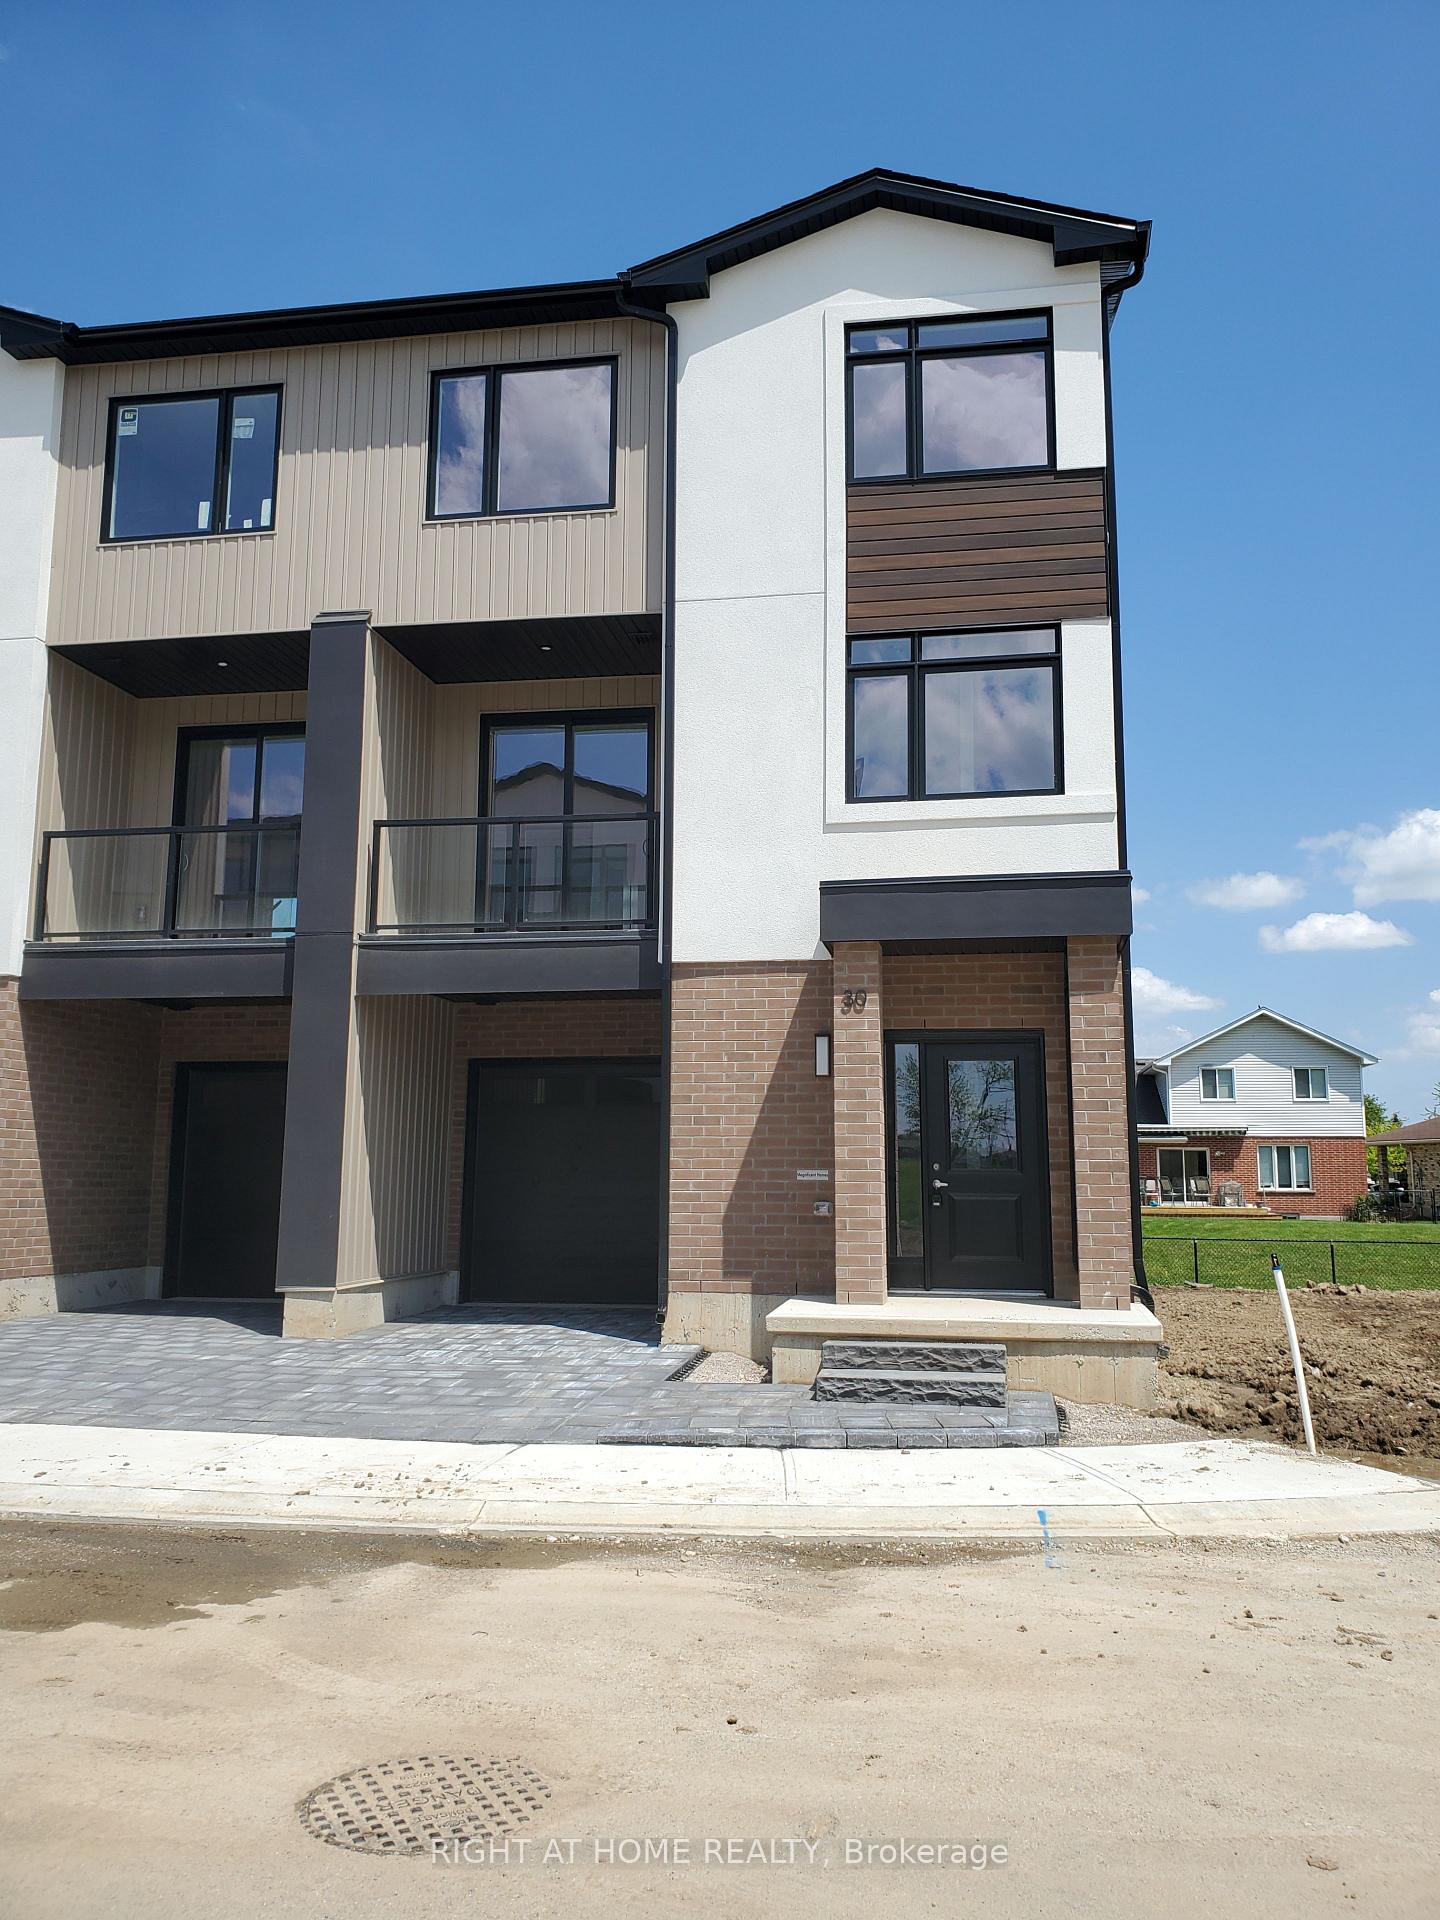
OutsideStucco (plaster), brick, Open, Year round living
- Exterior: Stucco (plaster), brick
- Balcony: Open
- Features: Year round living
Parking and locker2 Parking (1 garage + 1 drive), Built-in, Exclusive
- Spaces: 2 Parking (1 garage + 1 drive)
- Garage: Built-in
- Parking type: Exclusive
- Driveway: Private
- Locker: None
Building349 Southdale Road E, Condo corporation 980, Pets Allowed
- Name: 349 Southdale Road E
- Condo corporation: 980
- Pets: Allowed
Heating, water and powerForced air, gas, Central air
- Heating: Forced air, gas
- Cooling: Central air
Rent and termsRent $2,900 a month, Entire property, Unfurnished
- Rent: $2,900 a month
- Space for rent: Entire property
- Furnished: Unfurnished
- Lease: 12 months
- Paid: Monthly
- Rent includes: Parking
- Deposit: Required
- Credit check: Required
- Employment letter: Required
- Rental application: Required
- References: Required
- Rental items: Hw heater is rental.
IncludedStainless steel appliances fridge, stove, hood, b/i dishwasher, washer & dryer. furnace, hw heater, a/c and hrv, and gdo & remote. all window coverings. hw heater is rental.
- Included: Stainless steel appliances fridge, stove, hood, b/i dishwasher, washer & dryer. furnace, hw heater, a/c and hrv, and gdo & remote. all window coverings. hw heater is rental.
Listing detailsX12322449, Terminated, Aug 2, 2025
- MLS® number: X12322449
- Status: Terminated
- Listed on: Aug 2, 2025
- Days on market: 3
- Updated: Aug 5, 2025
- Possession: 2025-09-01 / Flexible
- Occupied by: Tenant
- Listing brokerage: RIGHT AT HOME REALTY
About this home
Unit 15, 349 Southdale Road E, London (South W), ON N6E 1A2
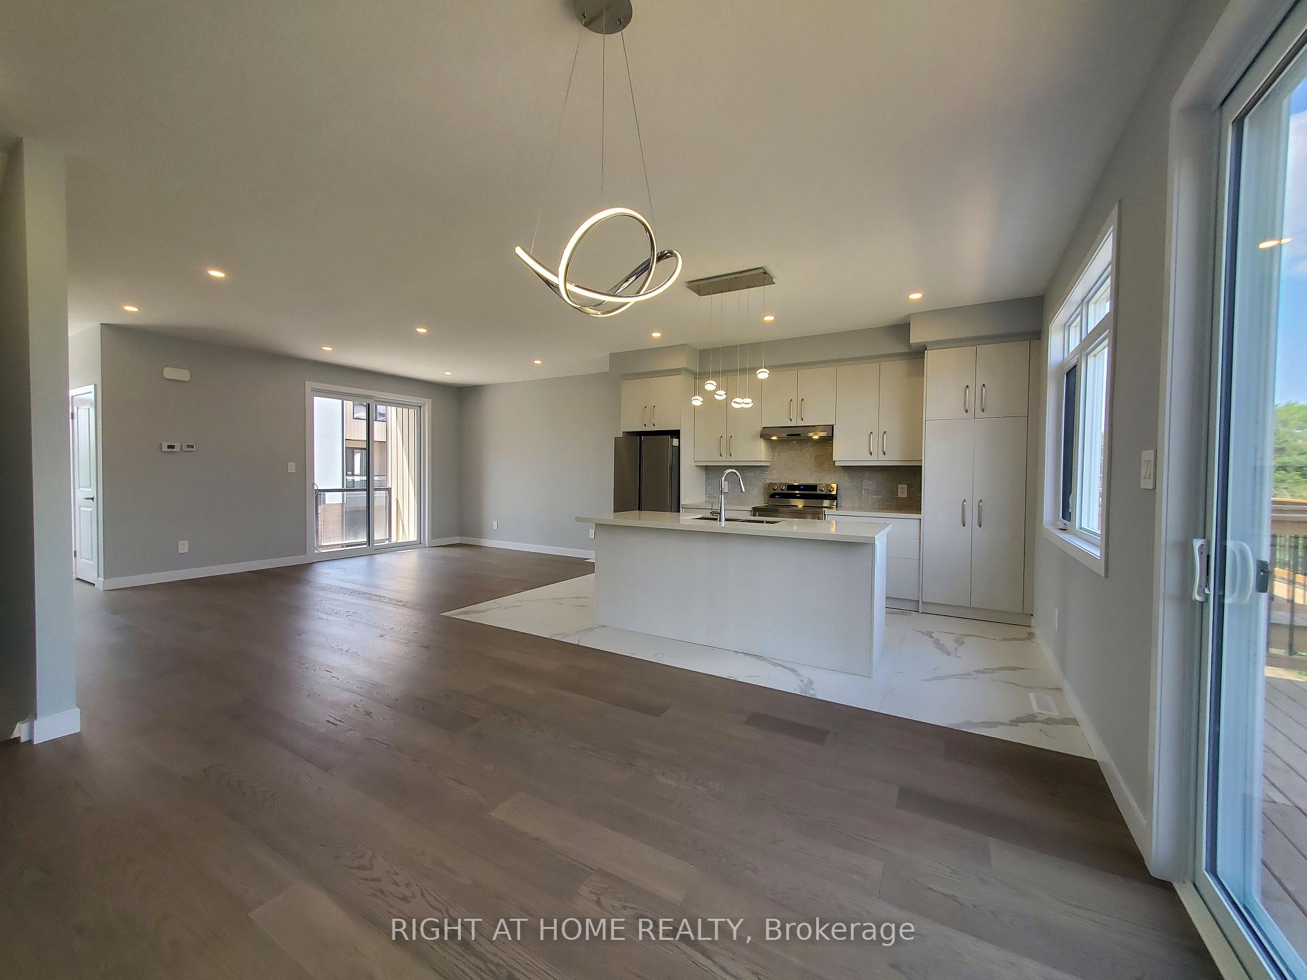
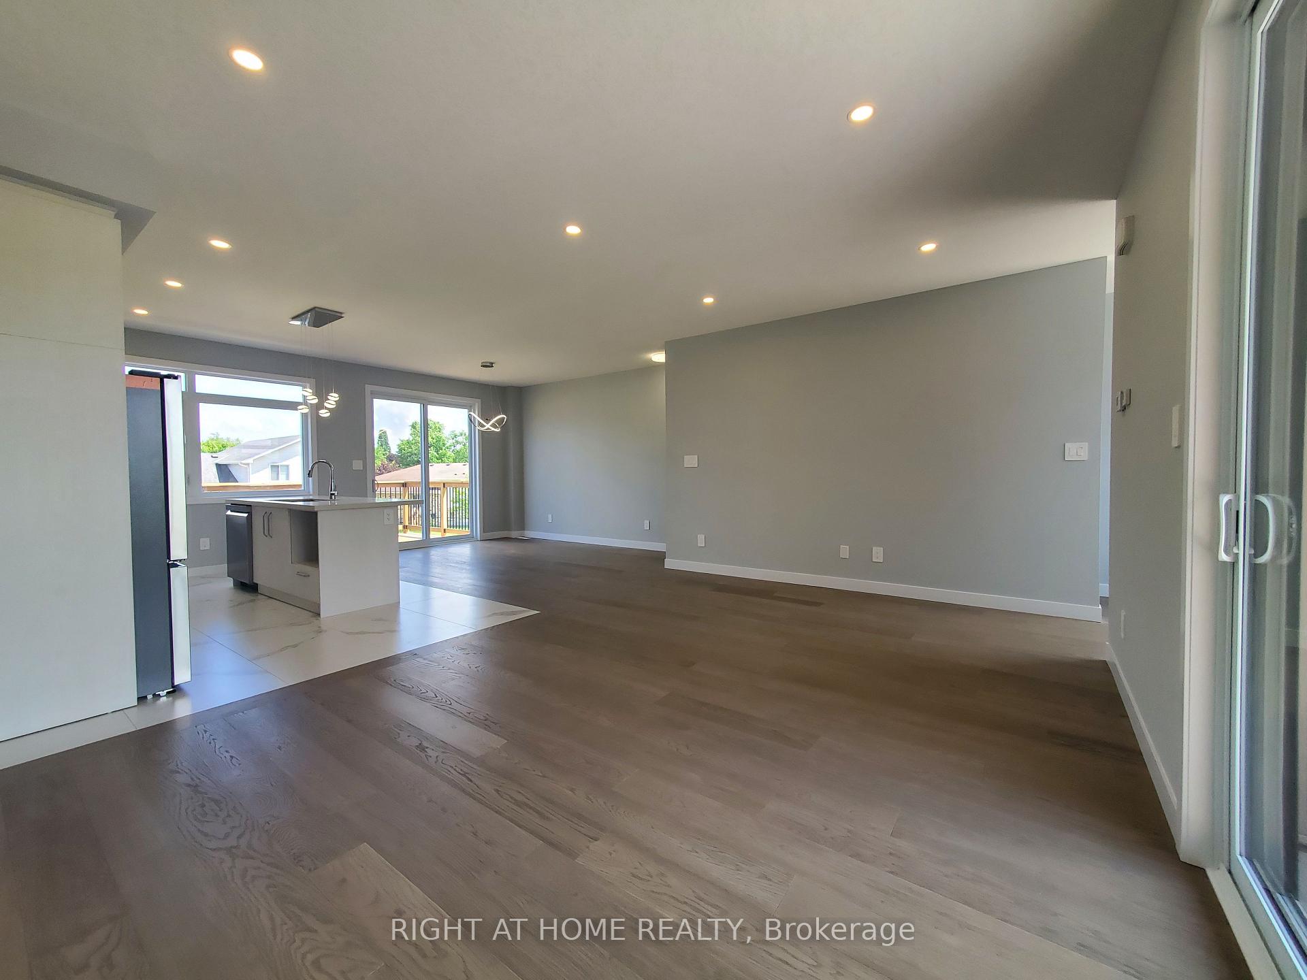
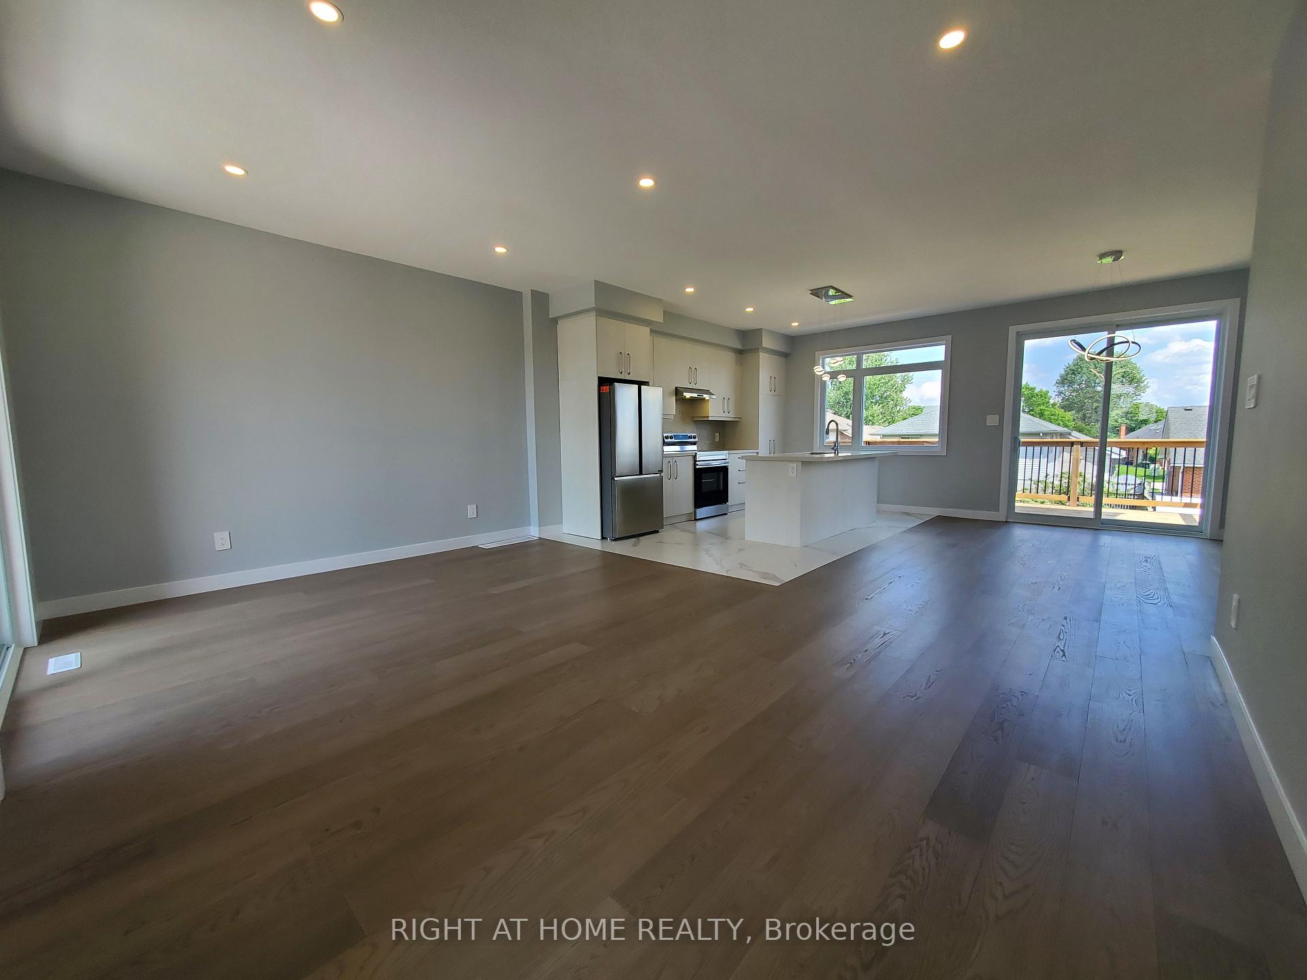
Rare opportunity to lease this one-year-old luxury townhouse in Walnut Vista, ideally located in South London. This beautifully appointed three-level condo townhome offers a spacious, bright, and airy layout perfectly designed for modern urban living and working from home. There's room for everyone with three generous bedrooms and two full bathrooms on the upper level, including a primary suite that offers a private retreat with a walk-in closet and modern ensuite bathroom. The second level features a large open-concept living area, while the main level includes a 2-piece powder room, a versatile flex room (ideal as a bedroom, office, or den), a utility closet, and convenient inside entry from the garage. Quality finishes throughout include quartz countertops, custom soft-close cabinetry, elegant tilework, luxury vinyl flooring, and plush broadloom. Enjoy your morning coffee on the large rear deck overlooking the backyard, or take in sunset views from the front balcony with sleek glass railing. Located just minutes from Highways 401 and 402, with a short commute to Amazon, Costco, and the industrial hub of South London. One direct bus to Western University and a quick drive to White Oaks Mall, Bostwick Community Centre, big box stores, grocery, restaurants, houses of worship, and all essential lifestyle amenities. With limited availability in Walnut Vista, don't miss your chance book your private showing today!
Ask about this home
A HOMEH agent will answer your questions about this home.
Know more about 349 Southdale Road E
Condo building · 349 Southdale Road E
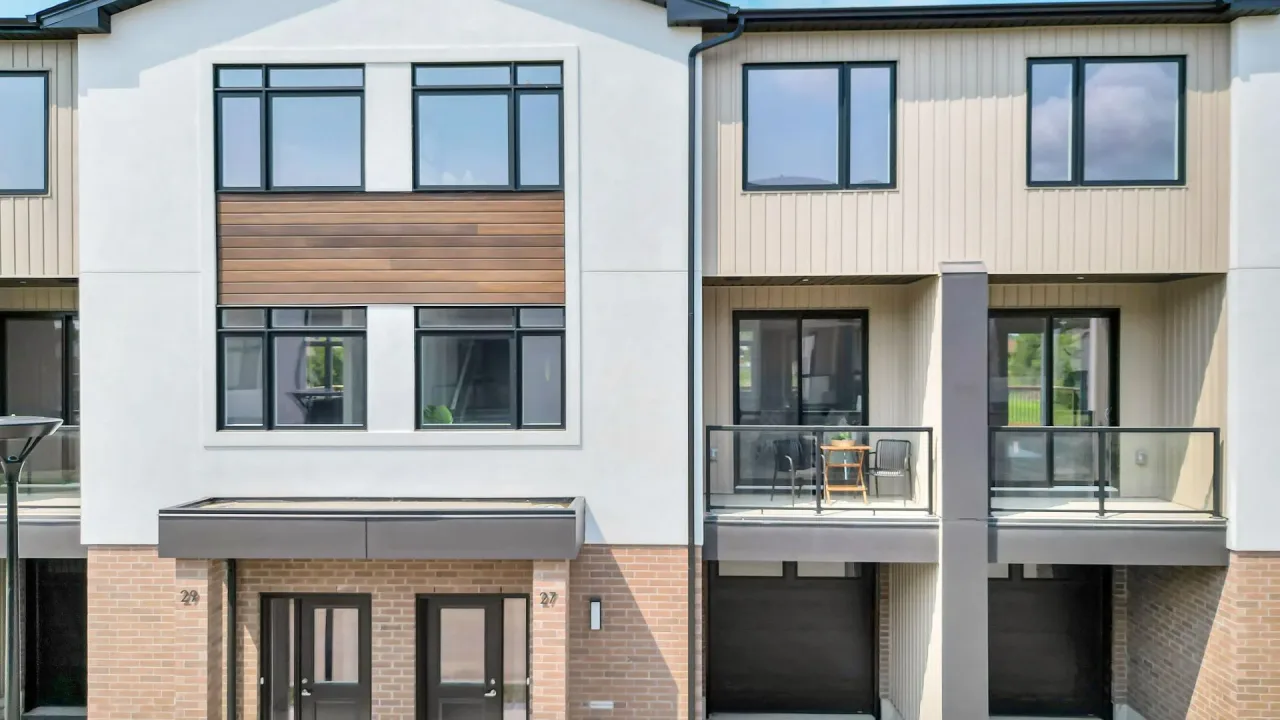
349 Southdale Road E is a condo. Right now 2 for sale and 2 for rent are on the market here.
No similar units for rent in 349 Southdale Road E right now.
Around this home
Daily convenience, out of 100, from the distances below
Schools nearby
School rating, out of 10.
Helpful calculators
Your HOMEH agent

"I would see it this week."