

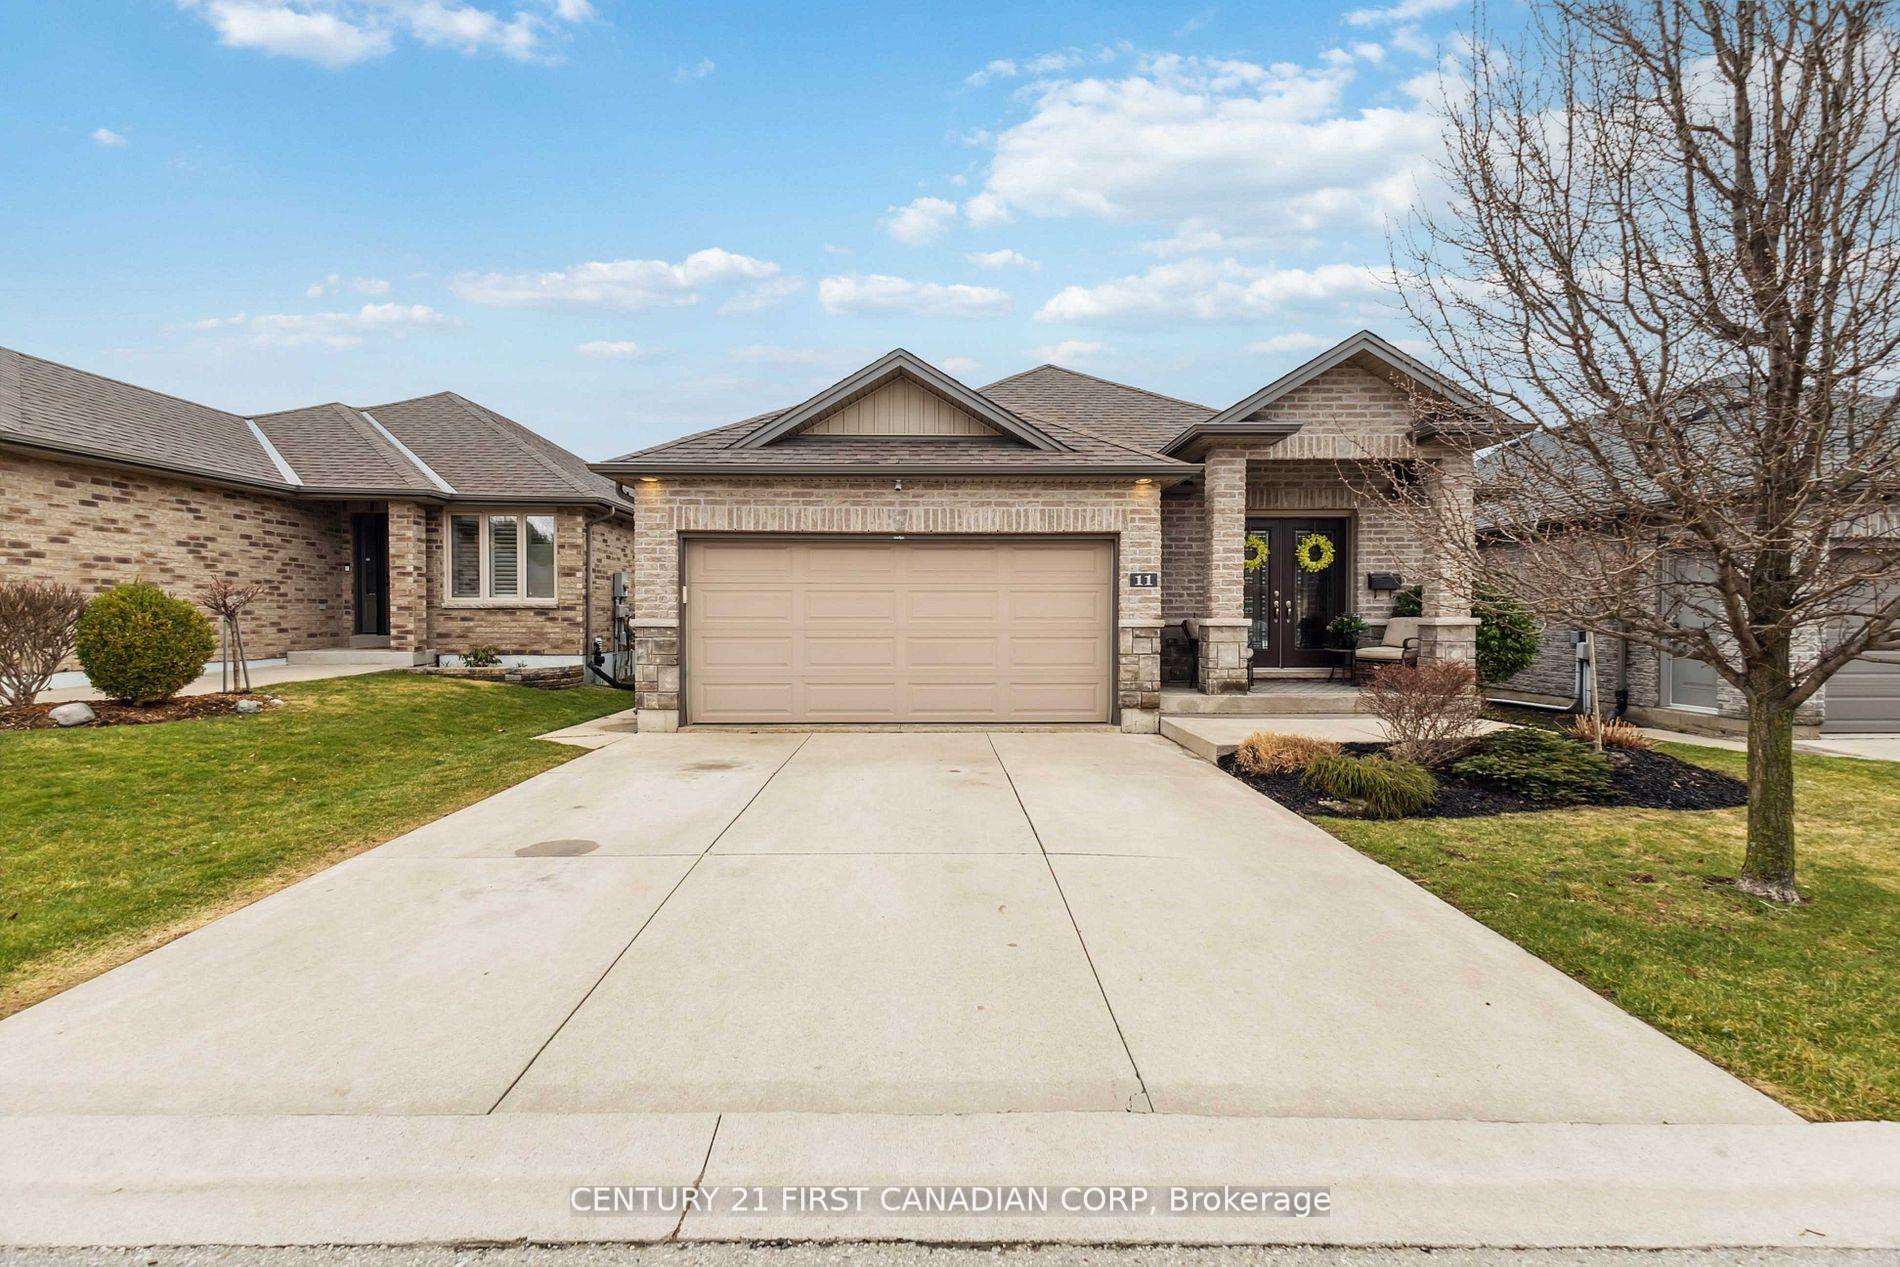
Unit 11, 1430 Highbury Avenue
Unit 11, 1430 Highbury Avenue
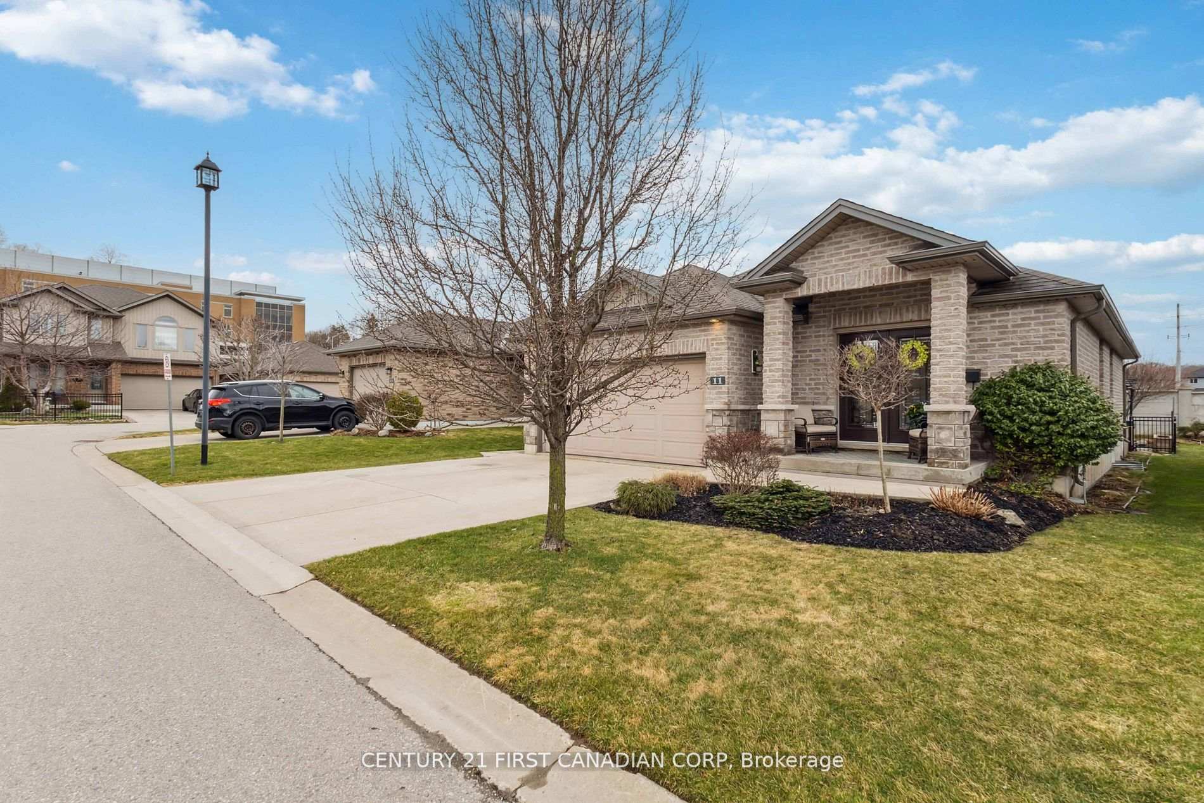
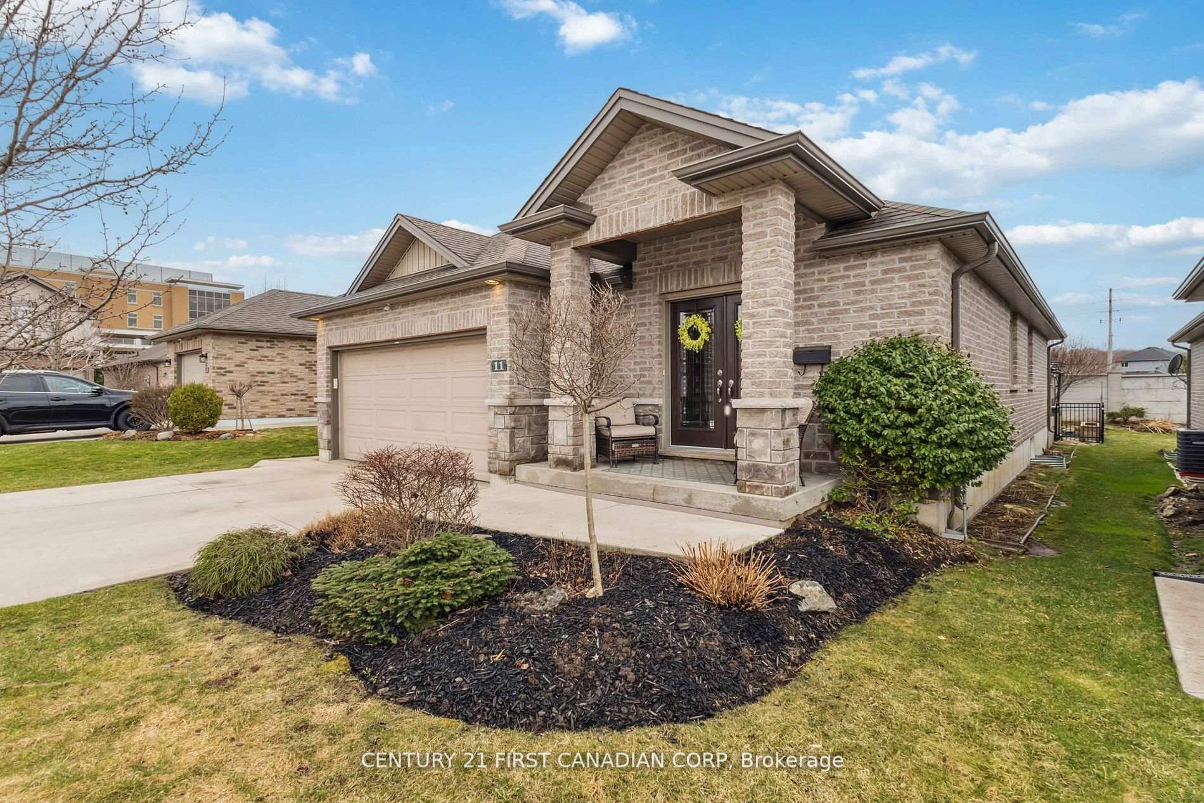
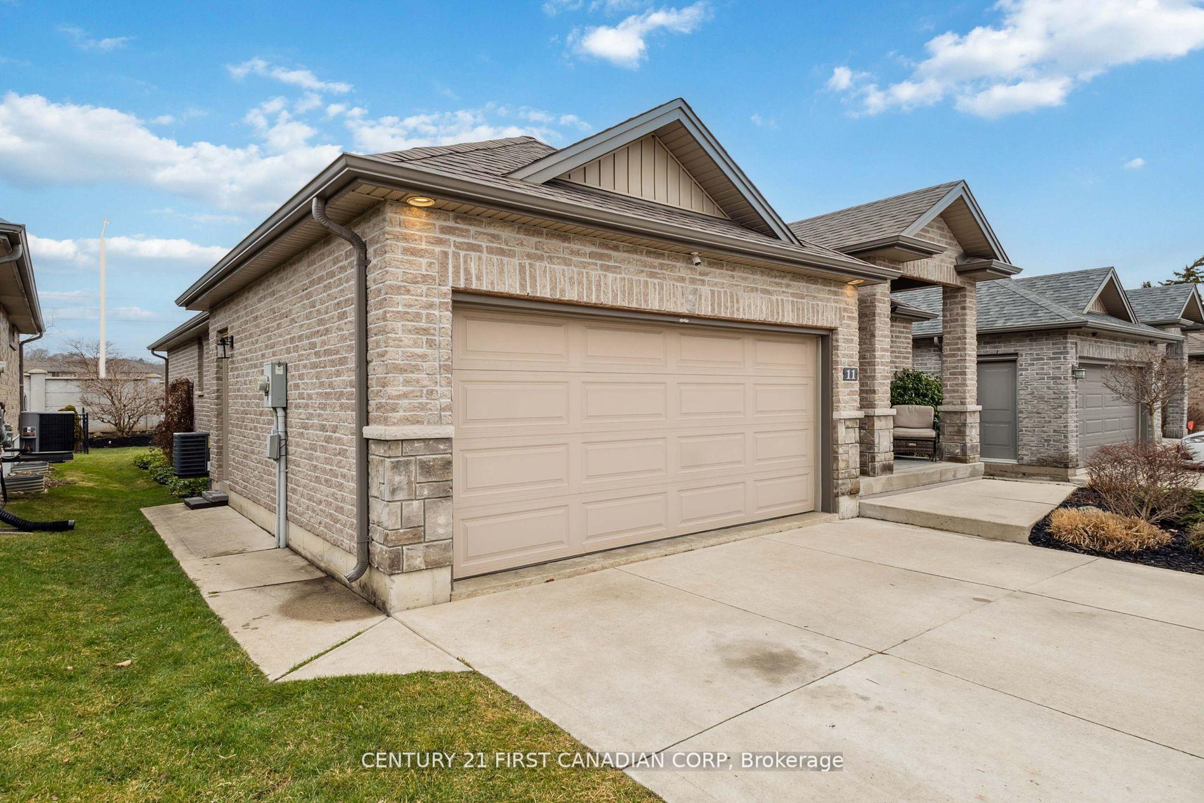
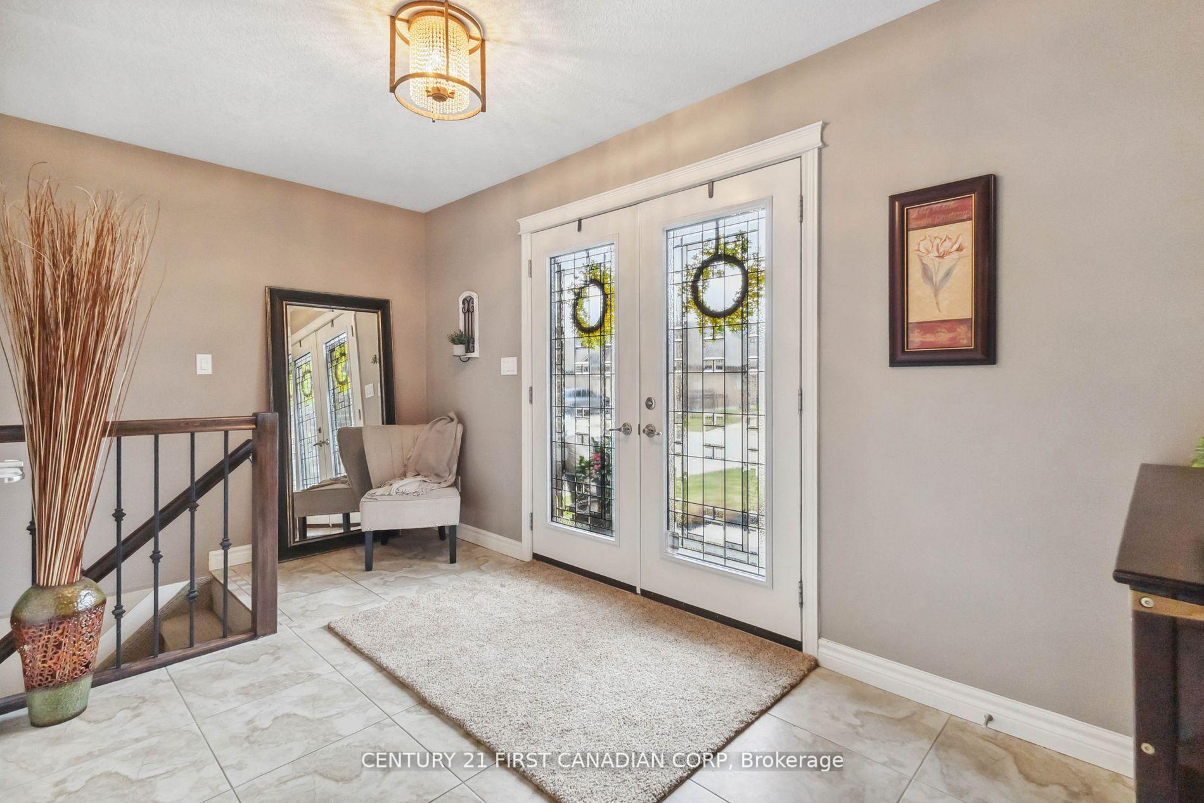 See all 30 photos
Property history
Facts and features
- ExposureEast
- LockerNone
- BalconyNone
- LaundryIn-suite
- Finished basement
- Fireplace
- Central air
The propertyVacant Land, Bungalow, Age 11–15 years
- Type: Vacant Land
- Style: Bungalow
- Age: 11–15 years
- Living space: 1,200–1,399 sq ft
- Basement: Finished, walk-up
- Exposure: East
- View: City
InsideFireplace Yes, electric, In-suite laundry, main level, Primary bedroom - main floor
- Fireplace: Yes, electric
- Laundry: In-suite laundry, main level
- Features: Primary bedroom - main floor
- Security: Smoke detector
- Rooms above ground: 10
- Bedrooms: 2 + 2 in the basement
- Bathrooms: 3
- Kitchens: 1
OutsideBrick, vinyl siding, Asphalt shingle, shingles, Poured concrete
- Exterior: Brick, vinyl siding
- Roof: Asphalt shingle, shingles
- Foundation: Poured concrete
- Balcony: None
- Features: Awnings, deck, landscaped, paved yard, privacy, porch, year round living
Parking and locker2 Garage, Attached, Parking type Owned
- Spaces: 2 Garage
- Garage: Attached
- Parking type: Owned
- Driveway: Private
- Locker: None
Building1430 Highbury Avenue N, Units 71, Registered 2008
- Name: 1430 Highbury Avenue N
- Units: 71
- Registered: 2008
- Condo corporation: 696
- Amenities: Bbqs allowed, visitor parking
- Pets: Allowed
Heating, water and powerForced air, gas, Central air
- Heating: Forced air, gas
- Cooling: Central air
Costs and taxesTaxes $5,081 a year, Condo fee $137 a month, Common elements included
- Taxes, 2024: $5,081 a year
- Condo fee: $137 a month
- Fee includes: Common elements included
- HST: HST included in the price
- Rental items: Hot water tank
Included in the saleDishwasher, dryer+ washer, range hood microwave, hot tub, electric fireplace in basement, fridge, stove, blinds and curtains
- Included: Dishwasher, dryer+ washer, range hood microwave, hot tub, electric fireplace in basement, fridge, stove, blinds and curtains
NearbyPark, public transit, ravine, school
- Close to: Park, public transit, ravine, school
Listing detailsX12159069, Sold, May 20, 2025
- MLS® number: X12159069
- Status: Sold
- Listed on: May 20, 2025
- Days on market: 1
- Updated: May 21, 2025
- Possession: Flexible
- Occupied by: Owner
- Listing brokerage: CENTURY 21 FIRST CANADIAN CORP
About this home
Unit 11, 1430 Highbury Avenue, London (East D), ON N5Y 6M4
Welcome to luxury, low-maintenance living in prestigious Maple Ridge Estates! This beautifully maintained freehold bungalow condo offers the best of both worlds you own the land and the home with only $137/month condo fees. Enjoy privacy and space with a double garage, double driveway (4-car parking), and a fully fenced yard featuring a composite deck, concrete patio, hot tub, and retractable electric awning. Inside, find an open-concept layout with engineered hardwood floors, pot lights, tray ceilings, and a chefs kitchen with custom cabinets and large peninsula. The main level has 2 spacious bedrooms, 2 full baths, laundry, and garage access. The finished lower level adds 2 more bedrooms, a full bath, huge rec room, and great storage ideal for in-laws or guests. Live in style with minimal upkeep in one of Londons most sought-after communities!
Ask about this home
A HOMEH agent will answer your questions about this home.
Know more about 1430 Highbury Avenue N
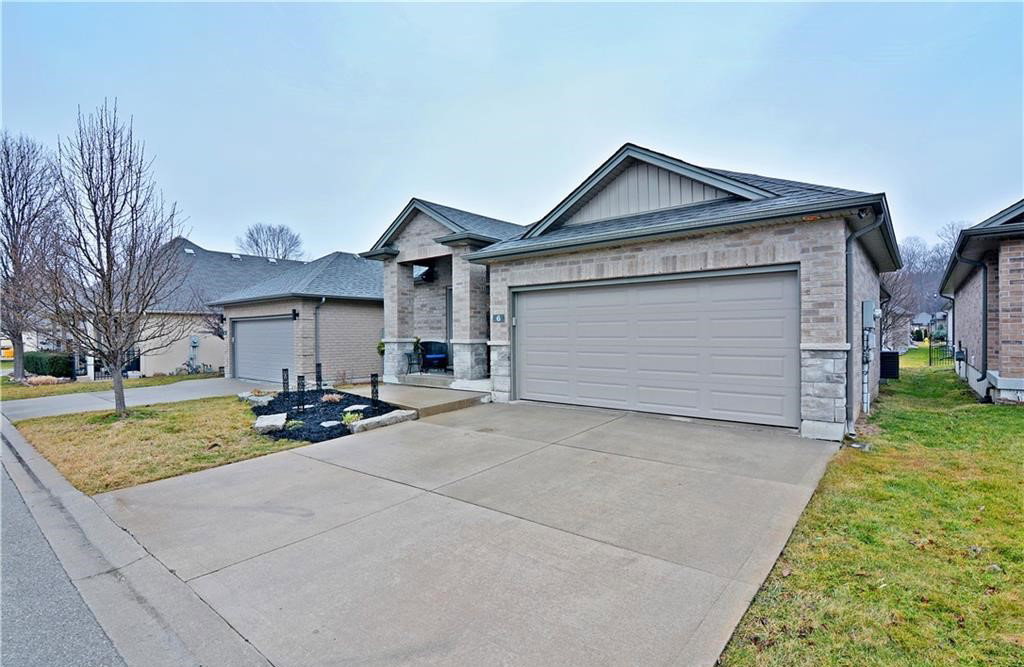
Condo building · 1430 Highbury Avenue N
1430 Highbury Avenue N is a condo with 71 suites, built in 2008. No units are on the market here right now.
- 1storey
- 71suites
- 2008built
No similar units for sale in 1430 Highbury Avenue N right now.
Around this home
Daily convenience, out of 100, from the distances below
Schools nearby
School rating, out of 10.
Helpful calculators
Your HOMEH agent

"I would see it this week."