

19 Spencer Crescent
19 Spencer Crescent
 See all 47 photos
Property history
Facts and features
- BasementPart finished
- Age of home51–99 years
- Water, sewerMunicipal
- Lot shapeIrregular
- Fireplace
- Central air
The homeDetached, 2-storey, Age 51–99 years
- Type: Detached
- Style: 2-storey
- Age: 51–99 years
- Living space: 2,000–2,500 sq ft
- Basement: Full, partially finished
- View: Garden, trees/woods
InsideFireplace Yes, family room, natural gas, Main level, Auto garage door remote, built-in oven, countertop range
- Fireplace: Yes, family room, natural gas
- Laundry: Main level
- Features: Auto garage door remote, built-in oven, countertop range
- Security: Carbon monoxide detectors, smoke detector
- Rooms above ground: 9
- Rooms in the basement: 2
- Bedrooms: 4
- Bathrooms: 3
- Kitchens: 1
- Family room: Yes
Outside and lotBrick, aluminum siding, Shingles, asphalt shingle, Poured concrete
- Exterior: Brick, aluminum siding
- Roof: Shingles, asphalt shingle
- Foundation: Poured concrete
- Features: Landscaped, deck
- Other structures: Fence - full, garden shed
- Size: 79.3 × 100 ft
- Shape: Irregular
- Zoning: R1-8
Parking2 Garage, Attached, Private double
- Spaces: 2 Garage
- Garage: Attached
- Driveway: Private double
Heating, water and powerForced air, gas, Central air, Municipal water
- Heating: Forced air, gas
- Cooling: Central air
- Water: Municipal water
- Sewer: Municipal sewer
- Natural gas: Yes
- Hydro: Yes
- Cable: Yes
- Telephone: Yes
Costs and taxesTaxes $4,829 a year, HST No HST, Water heater
- Taxes, 2024: $4,829 a year
- HST: No HST
- Rental items: Water heater
- Under contract: Hot water heater
Included in the saleWindow treatments, light fixtures, bathroom mirrors, b/i oven, electric cooktop, b/i microwave oven, 2 fridges, dishwasher, washer/dryer, garage door remotes x 2, attached storage in lower level, attached storage in garage,, N/a
- Included: Window treatments, light fixtures, bathroom mirrors, b/i oven, electric cooktop, b/i microwave oven, 2 fridges, dishwasher, washer/dryer, garage door remotes x 2, attached storage in lower level, attached storage in garage,
- Not included: N/a
NearbyCul de sac/dead end, park, school, fenced yard, hospital, public transit
- Close to: Cul de sac/dead end, park, school, fenced yard, hospital, public transit
Listing detailsX12351525, Sold, Aug 18, 2025
- MLS® number: X12351525
- Status: Sold
- Listed on: Aug 18, 2025
- Days on market: 4
- Updated: Aug 22, 2025
- Possession: Flexible
- Occupied by: Owner
- Listing brokerage: SUTTON GROUP - SELECT REALTY
About this home
19 Spencer Crescent, London (North G), ON N5X 2K7
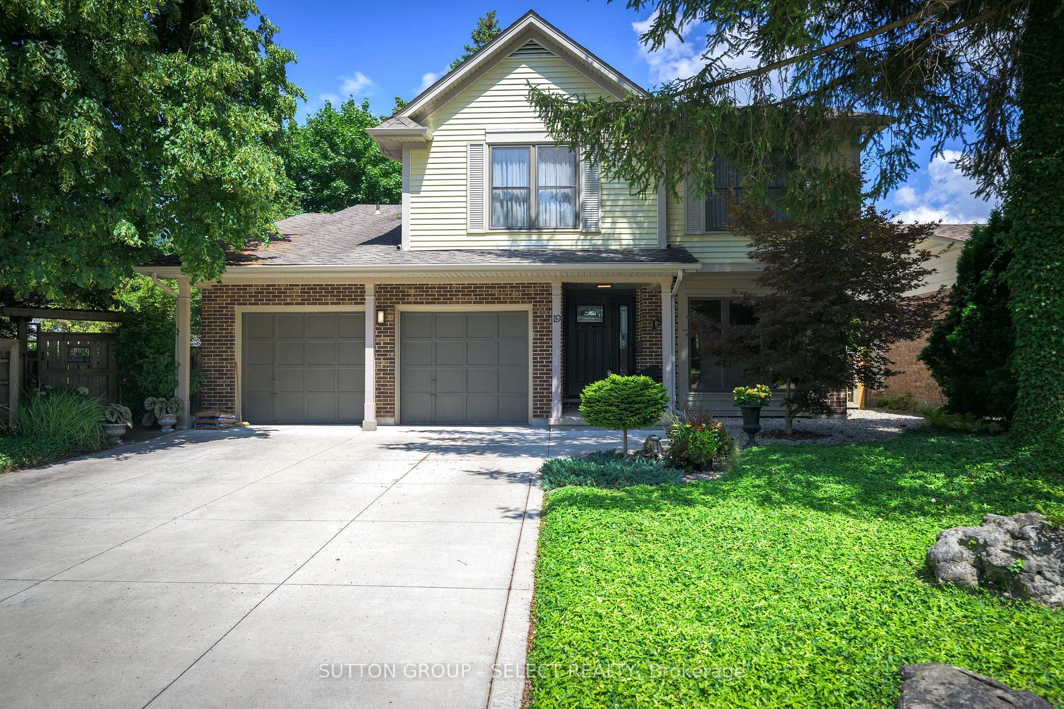
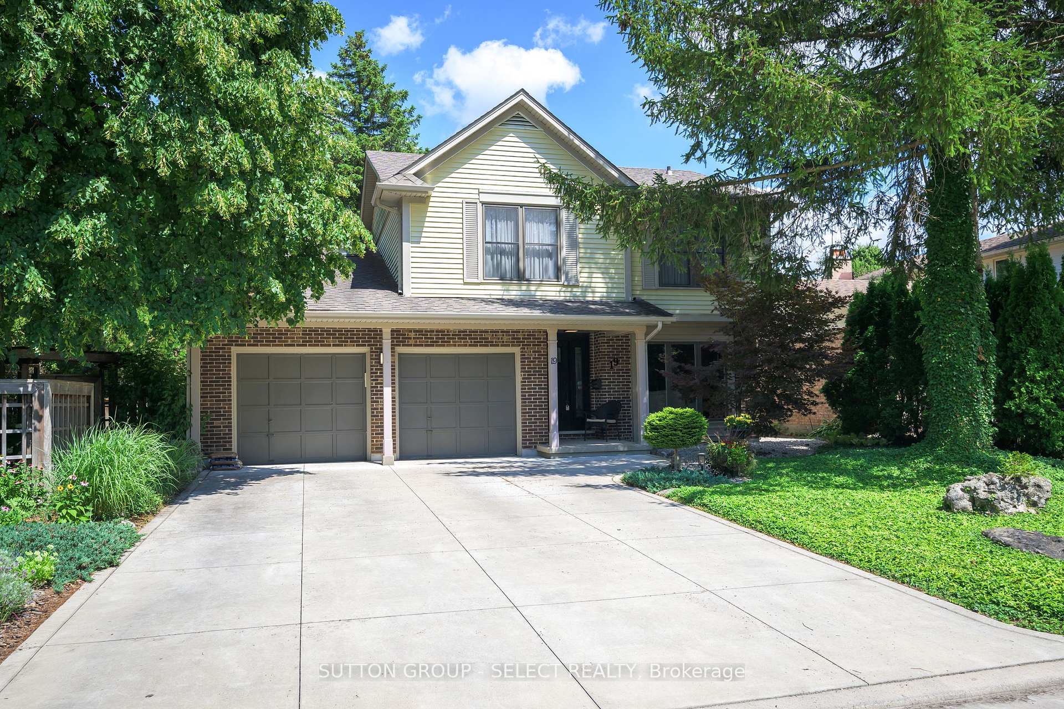
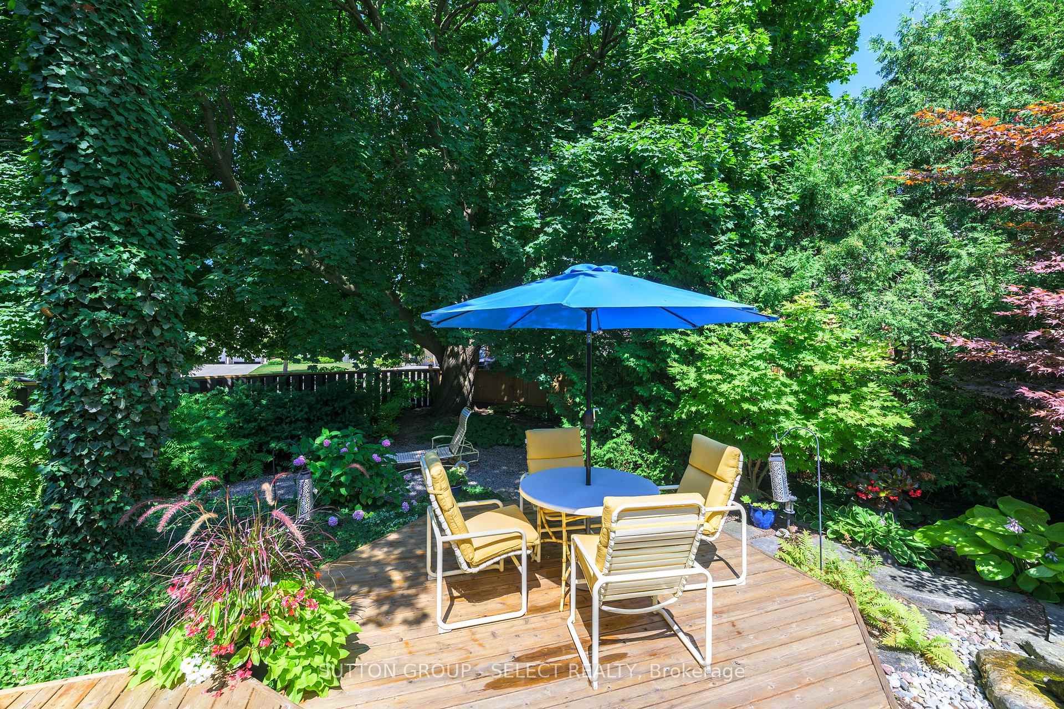
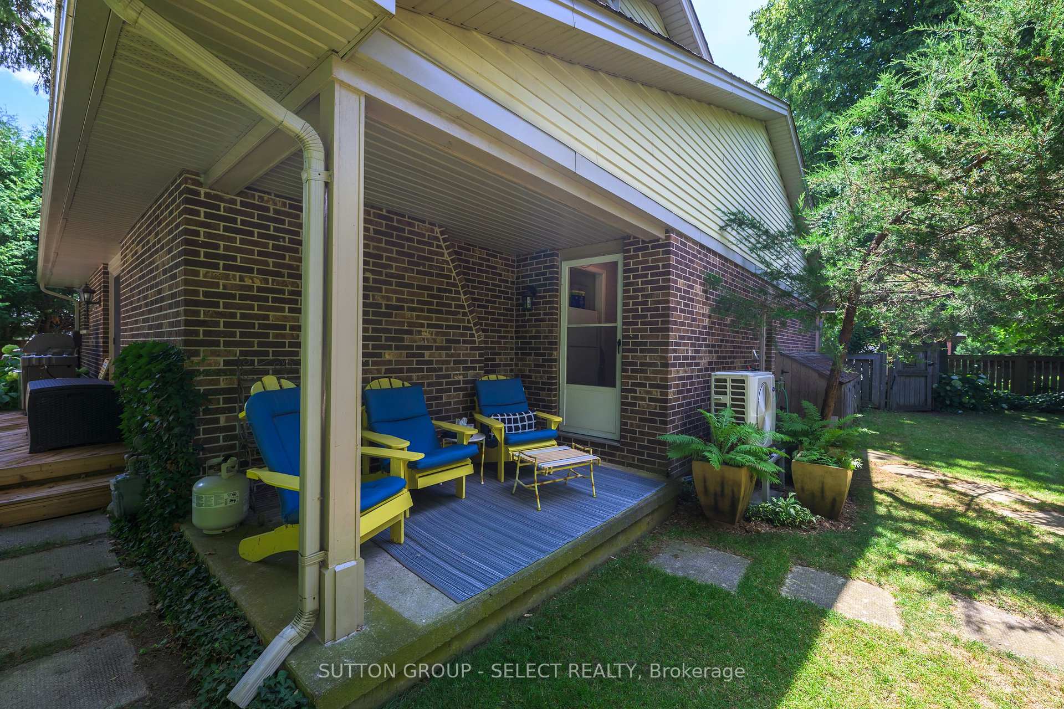
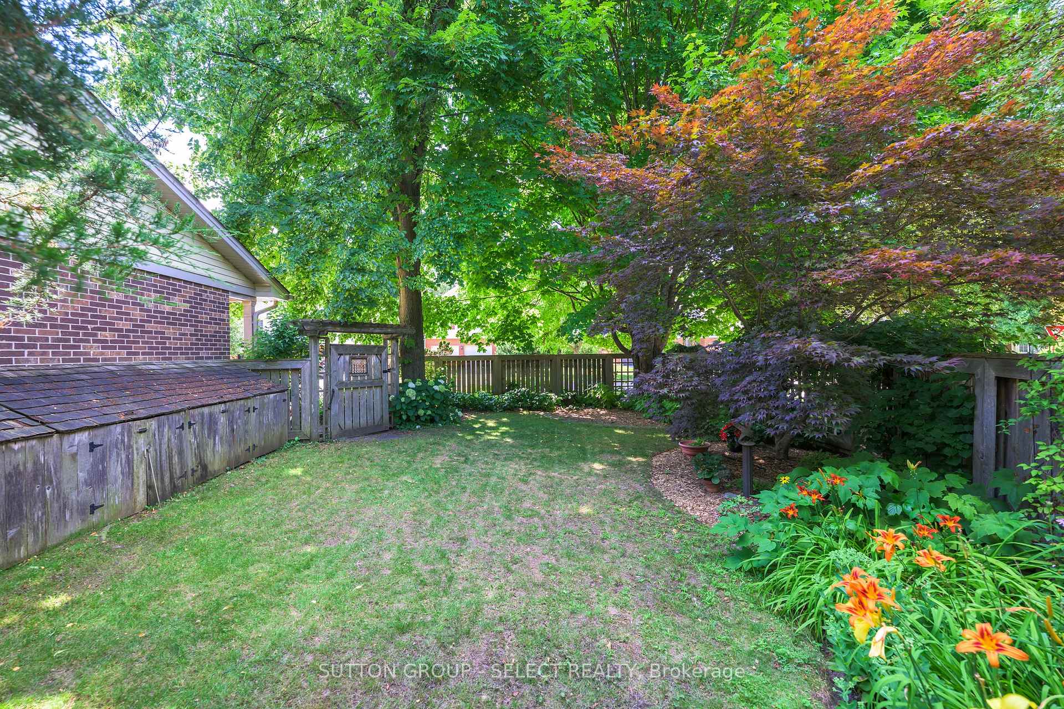
If you love nature, you will love this 4-bedroom Stoneybrook home with a lush private yard opening onto a quiet cul-de-sac. This two-storey turn-key home offers 2123 sq ft of beautiful above grade living with a garden retreat. Curb appeal boasts a newer concrete driveway (4 car) (2019), classic brick exterior & a covered front entry and the impact of a periwinkle rock garden and towering trees. The Front entry leads through French glass doors into the bright living area illuminated by large windows. The main floor also offers a separate dining area, family room with central fireplace, tiled laundry/ mudroom and a kitchen showcasing maple shaker cabinetry, peninsula seating, stainless built-in appliances & radiant cooktop. Warm hardwood flooring elevates the family room & kitchen. The Second floor offers four bedrooms with a primary 5pc ensuite with a glass shower & separate bathtub addition under the skylight (~2021), a perfect space to unwind. Hardwood in two upstairs bedrooms + updated 3pc main bath. The lower level adds another 560+ sq ft of finished living with a large recreation room & wet bar. Fully fenced yard encompasses majestic trees, tranquil covered back porch overlooking the expansive side yard with cul-de-sac access...parents will love having the low traffic court so handy. Dappled sunlight through the canopy of trees highlights the crown jewel of this backyard. The multi-level deck off the kitchen, surrounded by perennials, hydrangea blooms, & the calming sounds of a bored-rock water feature. Fantastic proximity to shopping, amenities, University of Western Ontario, the hospital, & network of trails connecting neighbourhoods. Extensively renovated and upgraded throughout the years. Newer windows, front entry door, bathrooms, carpeting, patio door, fireplace, bathrooms. Stoneybrook Elementary & A.B. Lucas Secondary. Full list of upgrades available.
Ask about this home
A HOMEH agent will answer your questions about this home.
Around this home
Daily convenience, out of 100, from the distances below
Schools nearby
School rating, out of 10.
Helpful calculators
Your HOMEH agent

"I would see it this week."