

807 Valetta Street
807 Valetta Street
 See all 36 photos
Property history
Facts and features
- BasementPart finished
- Age of home51–99 years
- Water, sewerMunicipal
- Lot shapeIrregular
- Fireplace
- Central air
- Inground pool
The homeDetached, Bungalow, Age 51–99 years
- Type: Detached
- Style: Bungalow
- Age: 51–99 years
- Living space: 1,100–1,500 sq ft
- Basement: Full, partially finished
- View: Trees/woods
InsideFireplace Yes, wood, Lower level, Floor drain
- Fireplace: Yes, wood
- Laundry: Lower level
- Features: Floor drain
- Rooms above ground: 6
- Rooms in the basement: 3
- Bedrooms: 3 + 2 in the basement
- Bathrooms: 3
- Kitchens: 1
Outside and lotBrick, vinyl siding, Asphalt shingle, Poured concrete
- Exterior: Brick, vinyl siding
- Roof: Asphalt shingle
- Foundation: Poured concrete
- Pool: Inground
- Features: Deck, landscaped
- Size: 75.25 × 236.8 ft
- Shape: Irregular
- Zoning: R1-10
Parking6 Parking
- Spaces: 6 Parking
Heating, water and powerForced air, gas, Central air, Municipal water
- Heating: Forced air, gas
- Cooling: Central air
- Water: Municipal water
- Sewer: Municipal sewer
Costs and taxesTaxes $4,578 a year, HST included in the price, Water heater is rented
- Taxes, 2024: $4,578 a year
- HST: HST included in the price
- Rental items: Water heater is rented
- Under contract: Hot water heater
Included in the saleWasher, dryer, Not included None
- Included: Washer, dryer
- Not included: None
Listing detailsX12351852, Sold, Aug 19, 2025
- MLS® number: X12351852
- Status: Sold
- Listed on: Aug 19, 2025
- Days on market: 8
- Updated: Aug 27, 2025
- Possession: 2025-09-30 / Immediate
- Occupied by: Vacant
- Listing brokerage: eXp Realty
About this home
807 Valetta Street, London (North P), ON N6H 2Z2
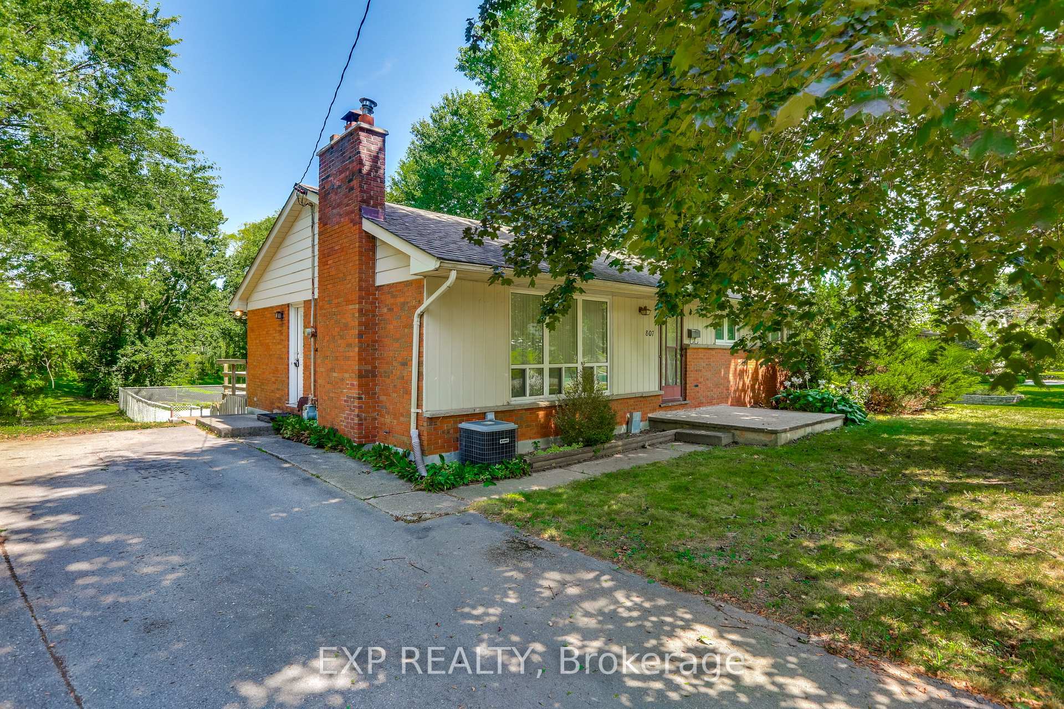
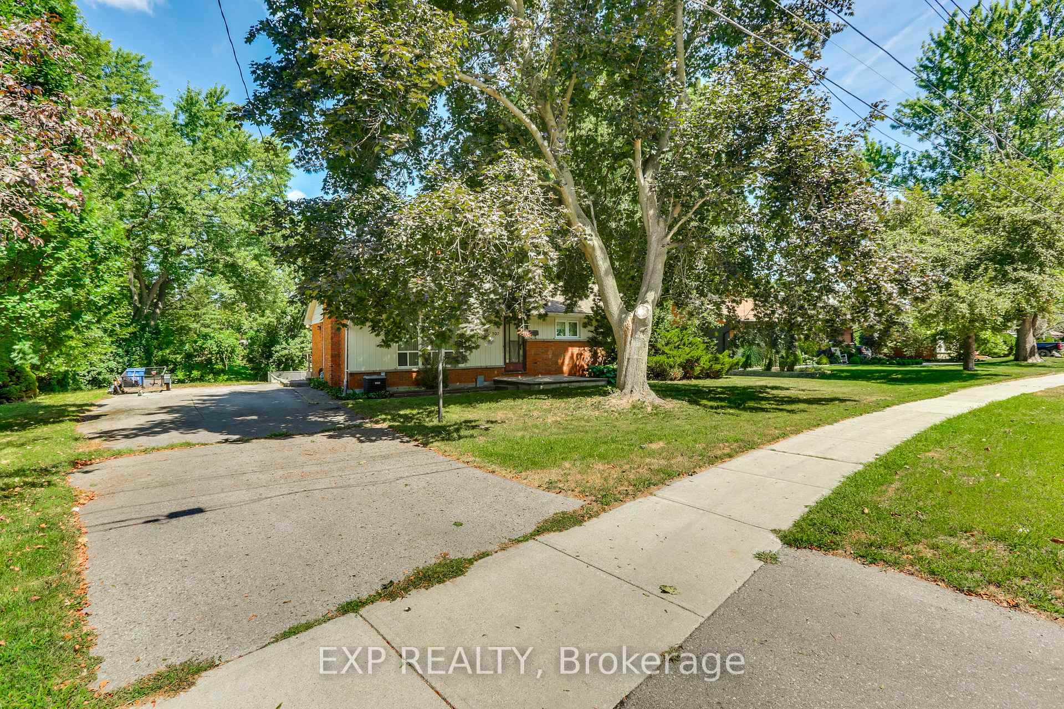
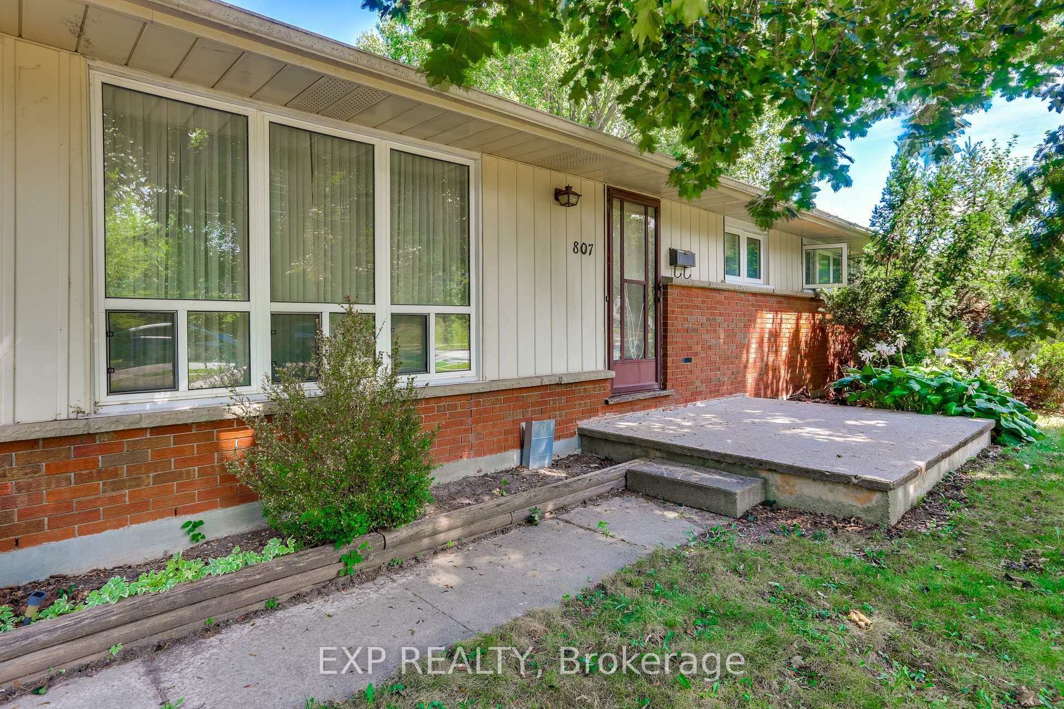
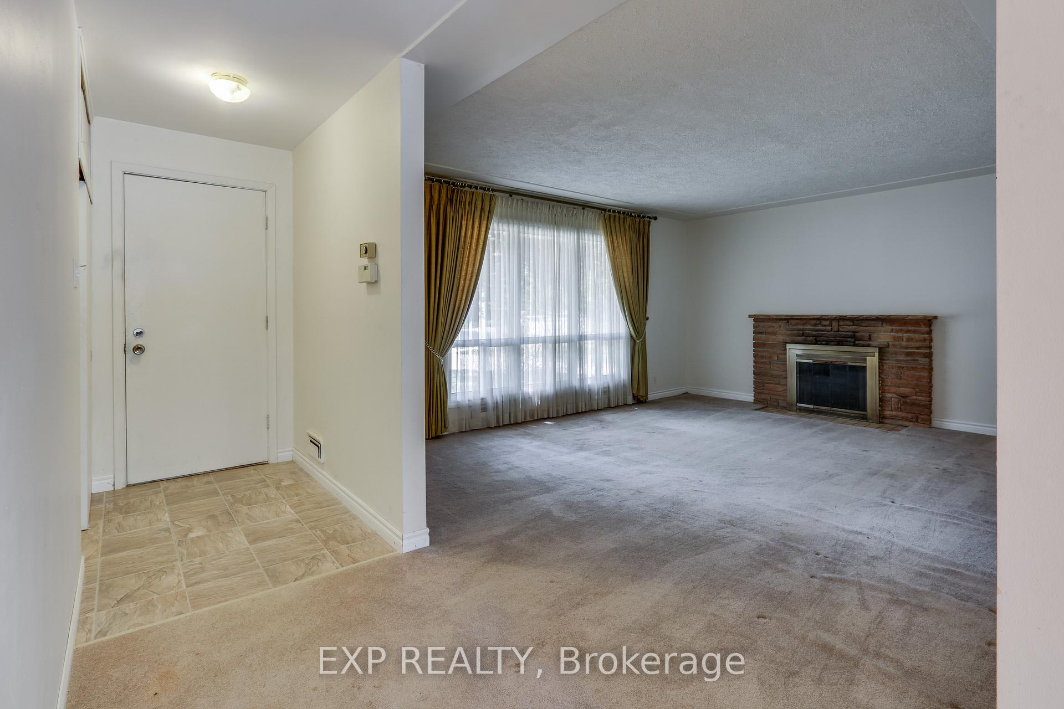
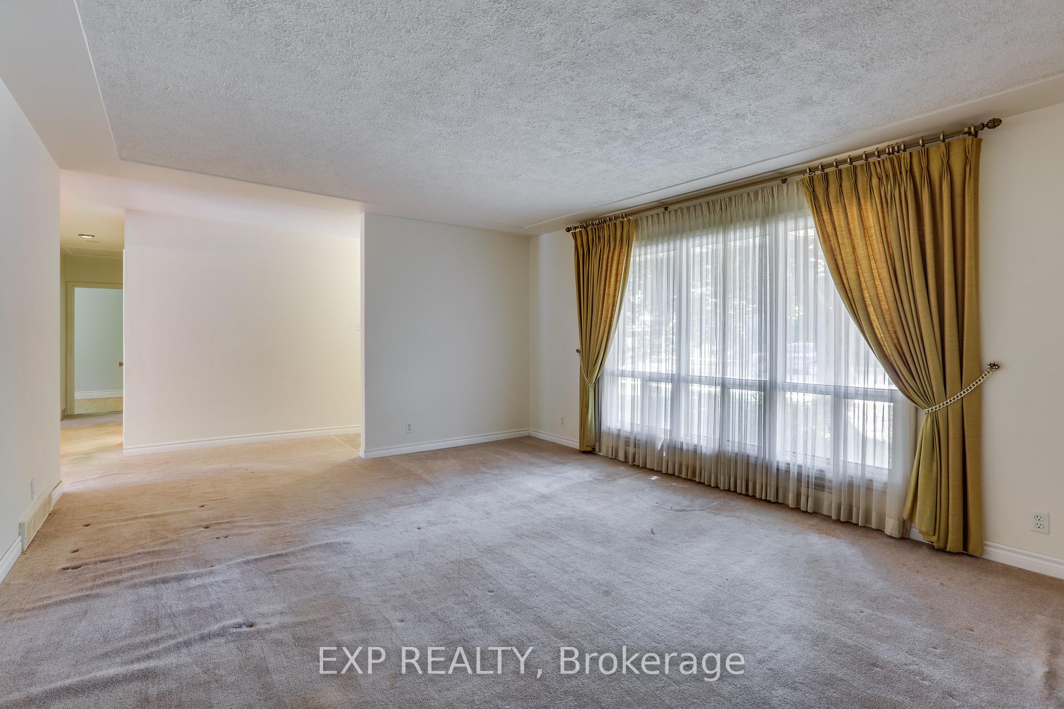
Brick bungalow situated on an absolutely stunning oversized lot in the heart of Oakridge. The lot is over half an acre, with beautiful mature trees and is reputed to be the largest lot in Oakridge. Main floor consists of three bedrooms, the primary bedroom with a 2 pc ensuite. All bedrooms have original hardwood in great condition. Off the front vestibule is the living room with a wood-burning fireplace. Kitchen with original cabinetry and a semi-private dining area with patio doors out to the deck. Basement has a walk out and a large utility room. Also finished are two bedrooms with proper egress windows and a third room suitable for a den, office or playroom. Large paved driveway could easily hold 6 cars.
Ask about this home
A HOMEH agent will answer your questions about this home.
Around this home
Daily convenience, out of 100, from the distances below
Schools nearby
School rating, out of 10.
Helpful calculators
Your HOMEH agent

"I would see it this week."