

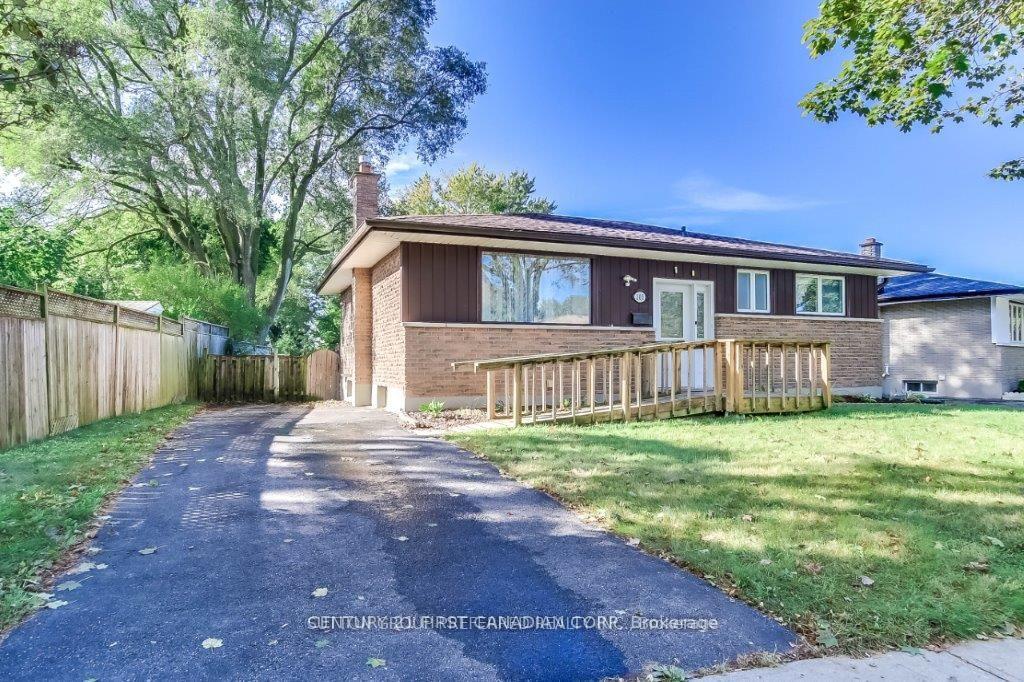
Lower, 305 Hudson Drive
Detached Rented
1/3Lower, 305 Hudson Drive
Detached Rented
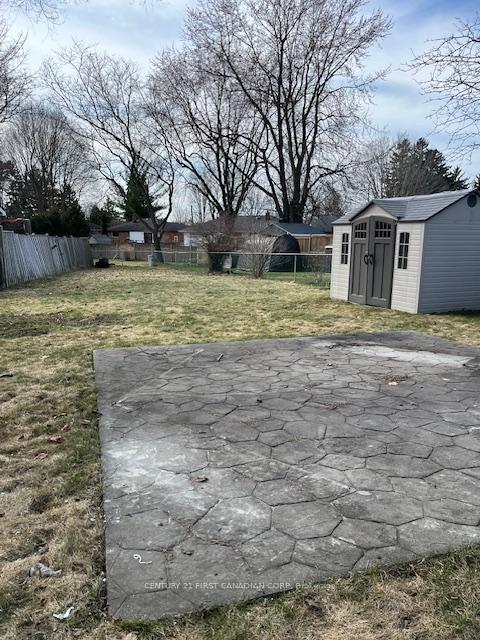
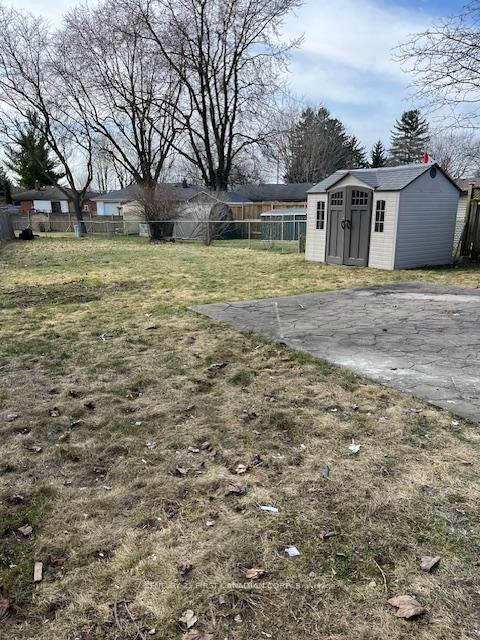 See all 3 photos
2 Bedrooms
1 Bathroom
0 Garage
— sq.ft
Basement
— Unit
Property history
Facts and features
- BasementFull
- Lease term12 months
- FurnishedUnfurnished
- LaundryEnsuite
The homeDetached, Bungalow, Full
- Type: Detached
- Style: Bungalow
- Basement: Full
- Waterfront: None
InsideEnsuite, Rooms above ground 3, Bedrooms 2
- Laundry: Ensuite
- Rooms above ground: 3
- Bedrooms: 2
- Bathrooms: 1
- Kitchens: 1
Outside and lotBrick, vinyl siding, Asphalt shingle, Concrete
- Exterior: Brick, vinyl siding
- Roof: Asphalt shingle
- Foundation: Concrete
Parking1 Parking, Private
- Spaces: 1 Parking
- Driveway: Private
Heating, water and powerHeat pump, electric, Other, Municipal water
- Heating: Heat pump, electric
- Cooling: Other
- Water: Municipal water
- Sewer: Municipal sewer
Rent and termsRent $1,800 a month, Basement, Unfurnished
- Rent: $1,800 a month
- Space for rent: Basement
- Furnished: Unfurnished
- Lease: 12 months
- Rent includes: Parking
- Deposit: Required
- Credit check: Required
- Employment letter: Required
- Rental application: Required
- References: Required
- Rental items: Hot water heater
Listing detailsX11956630, Rented, Feb 4, 2025
- MLS® number: X11956630
- Status: Rented
- Listed on: Feb 4, 2025
- Days on market: 86
- Updated: May 1, 2025
- Possession: 2025-03-01 / March 1, 2025
- Occupied by: Vacant
- Listing brokerage: CENTURY 21 FIRST CANADIAN CORP
About this home
Lower, 305 Hudson Drive, London (East I), ON N5V 1E3
Welcome to the lower level at 305 Hudson Dr, in London's east end. Will be available April 1, 2025 and is currently under renovations. Interior pictures are not available as of yet, but showings can be conducted with photos provided of a similar completed unit. The successful candidate will provide proof of income, credit check, first and last months rent, rental references. The monthly rent is $1800 plus 45% of utilities. There is one parking spot, and backyard is large and shared.
Read more
Ask about this home
A HOMEH agent will answer your questions about this home.
Ask a question
Around this home
BAFFIN
Errands
Parks
Schools
Daily convenience, out of 100, from the distances below
ParkForest View Park · 6 within 1 km5 min walk300 m
GroceryCircle K10 min walk592 m
SchoolHoly Family Elementary School3 min walk170 m
PharmacyShoppers Drug Mart13 min walk811 m
Cafés & foodTim Hortons · 5 within 1 km14 min walk842 m
Gym & rec centreArgyle Arena21 min walk1.3 km
WalkDriveStraight-line distance, open map data
Grocery0.6 km
Park0.3 km
Coffee0.8 km
Dining0.9 km
Gym1.3 km
Schools nearby
School rating, out of 10.
Holy Family Elementary Schoolelementary · Catholic · 0.2 km
5.1/10Fair
John P Robarts Public Schoolelementary · Public · 0.2 km
2.6/10Low
Lord Nelson Public Schoolelementary · Public · 1.1 km
3.4/10Low
Contact agent
Helpful calculators
Rent vs buy
Affordability
Mortgage
Down payment
Stress test
CMHC insurance
Your HOMEH agent

NimaHOMEH agent · London
"I would see it this week."
Ask Nima