

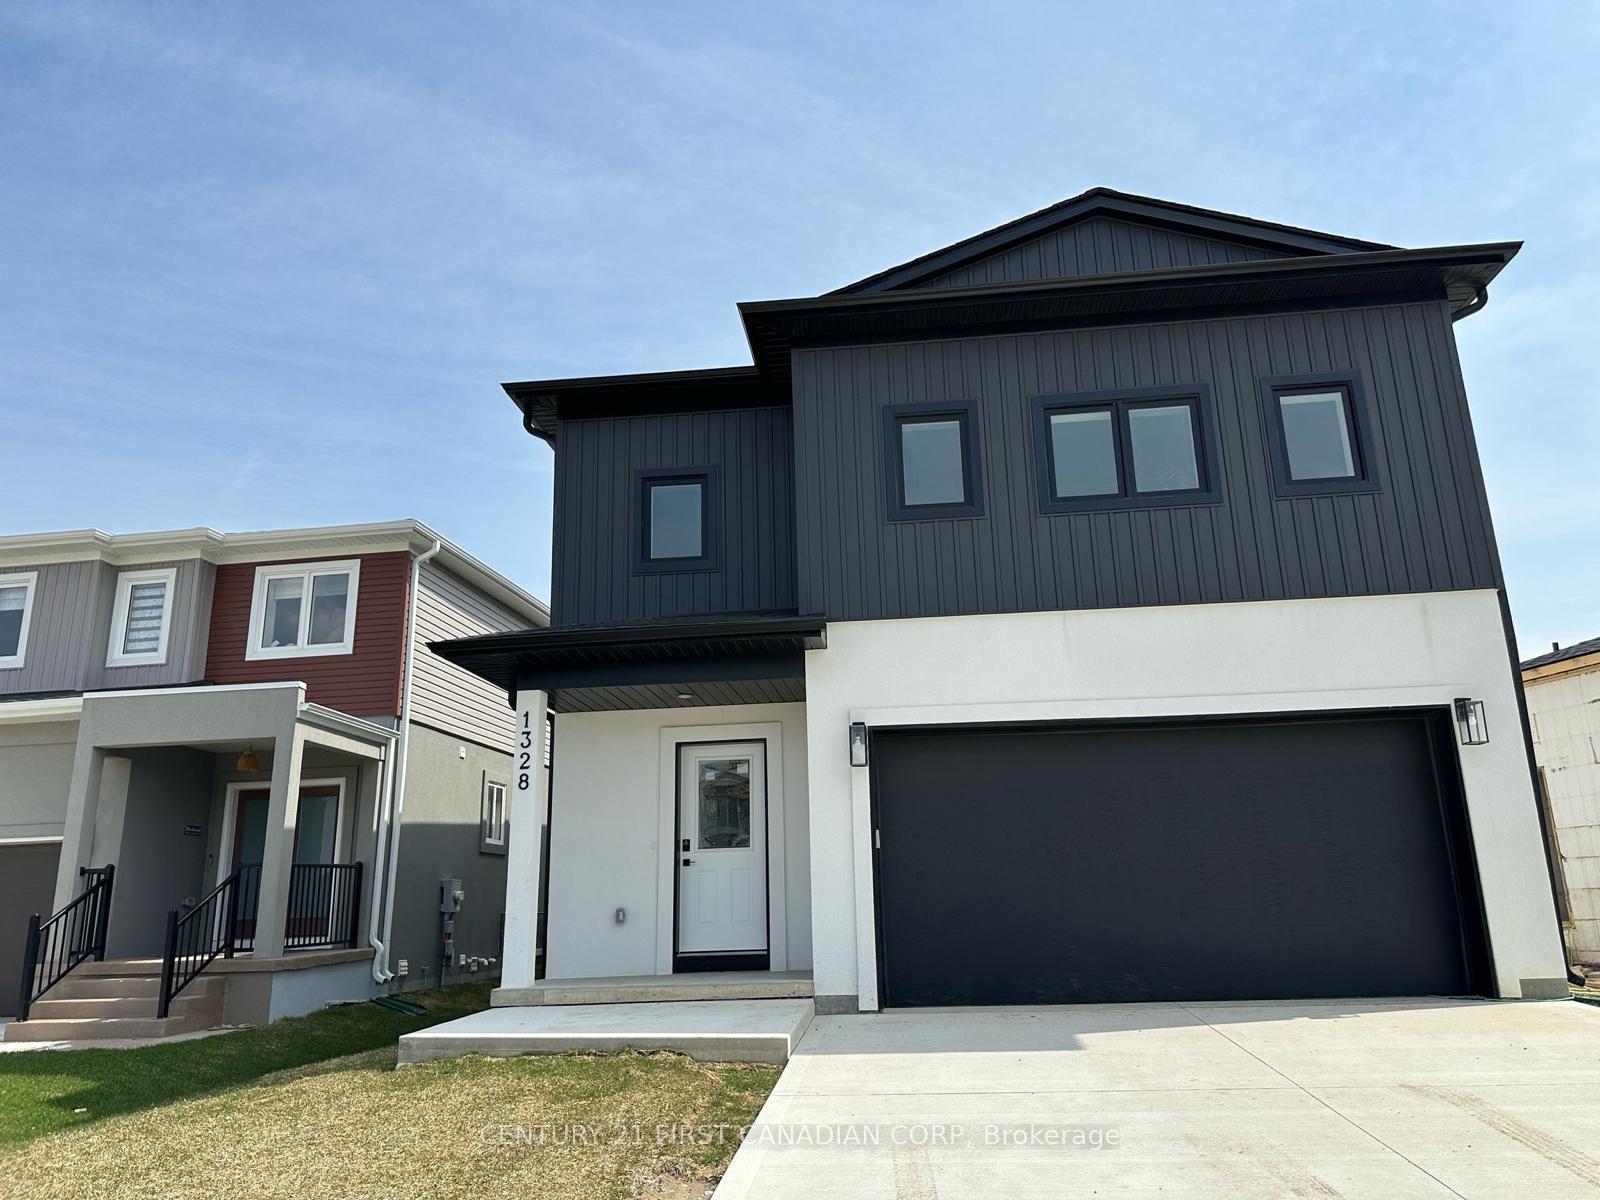
1328 Bush Hill Link
Multiplex Expired
1/201328 Bush Hill Link
Multiplex Expired
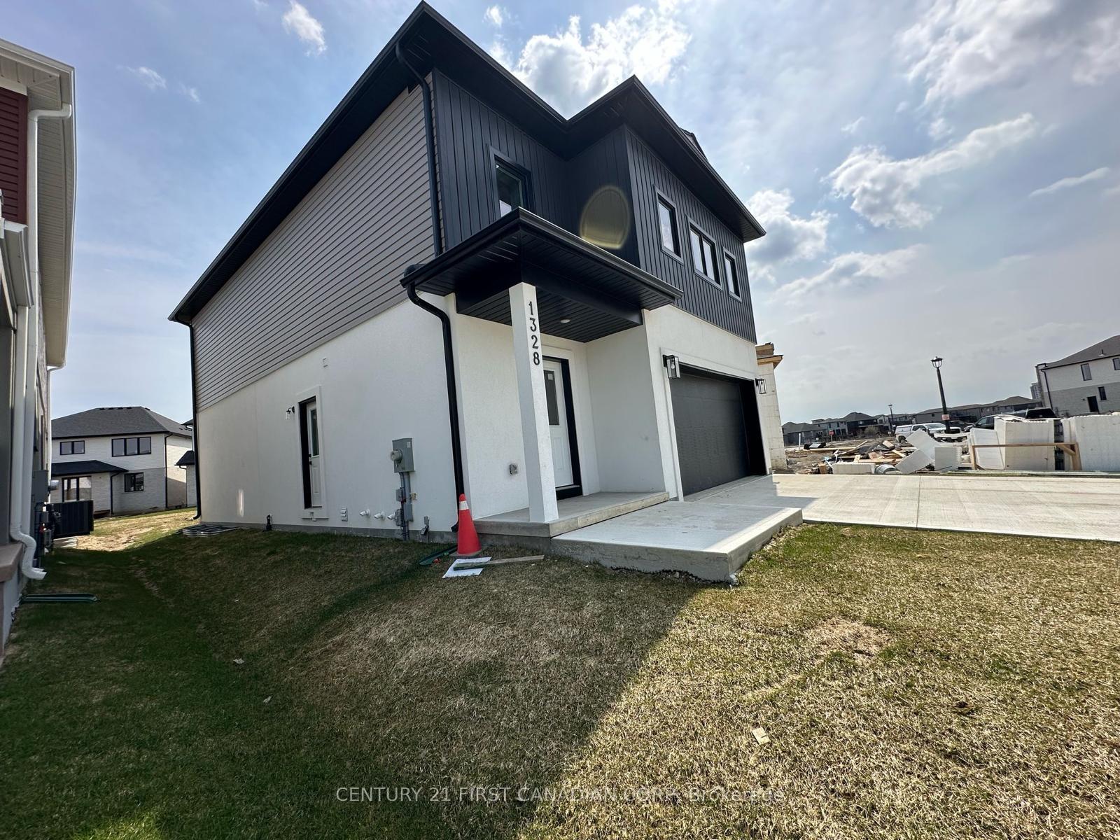
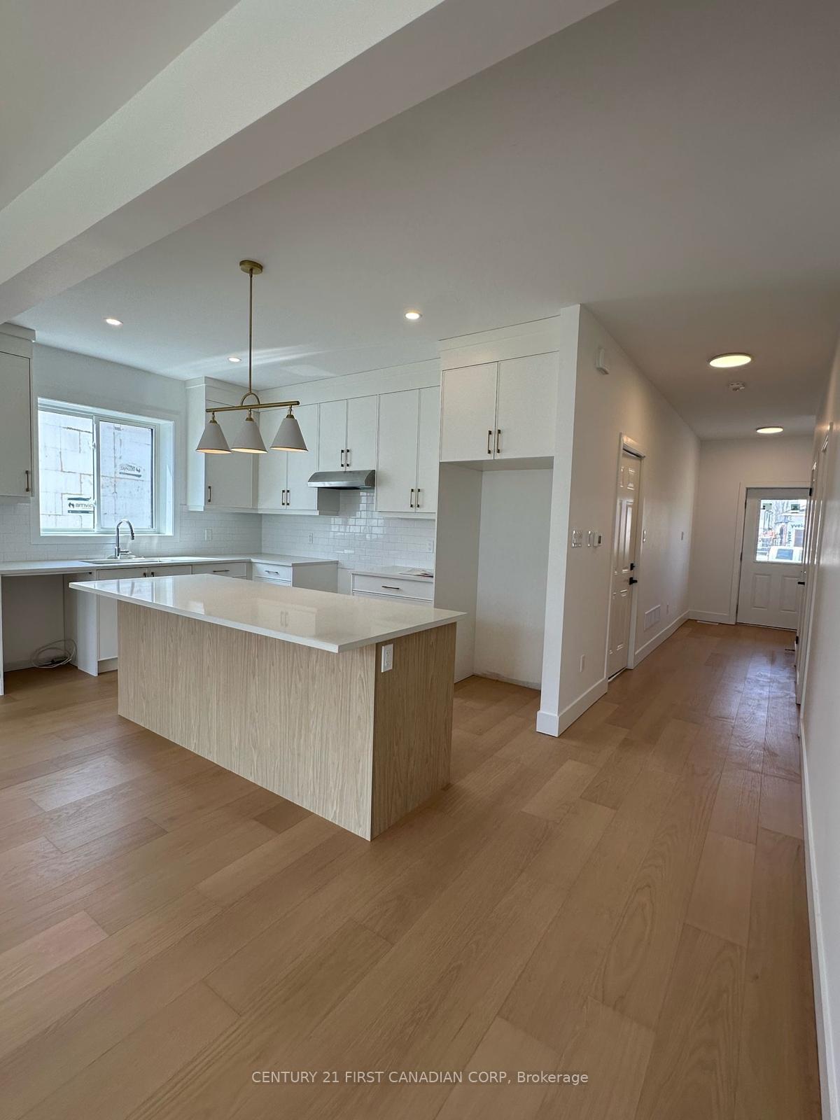
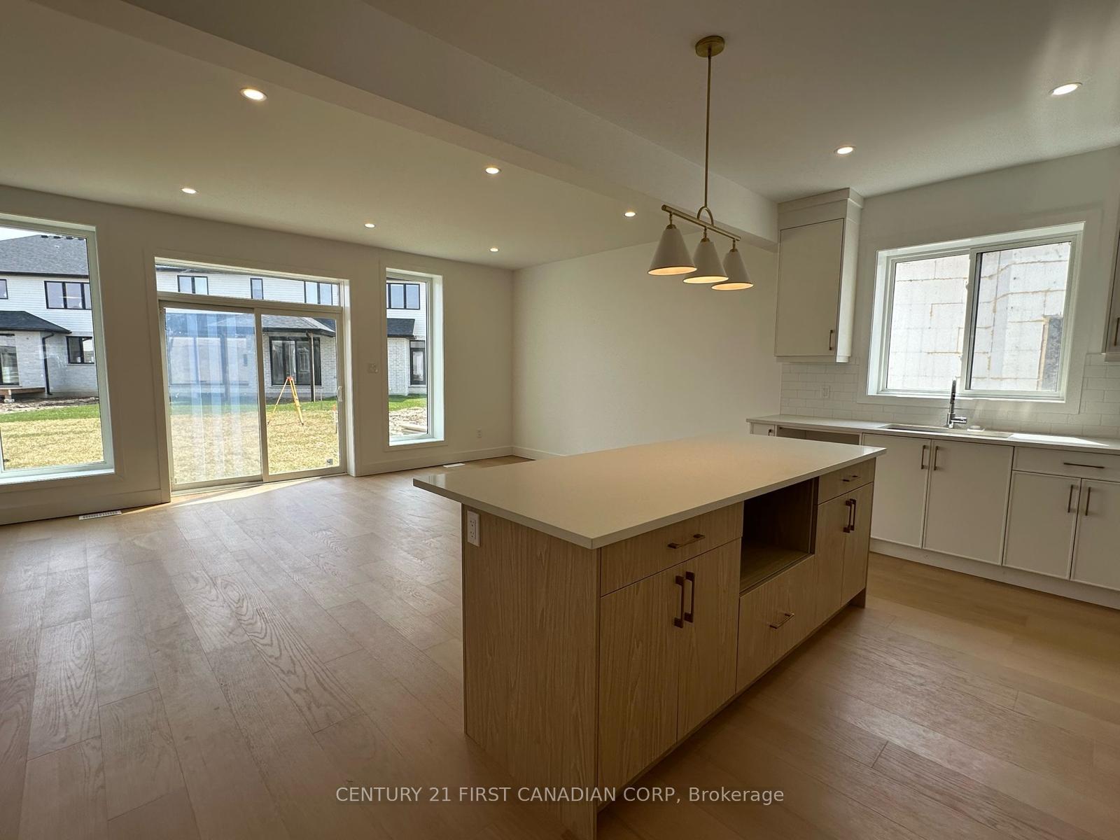
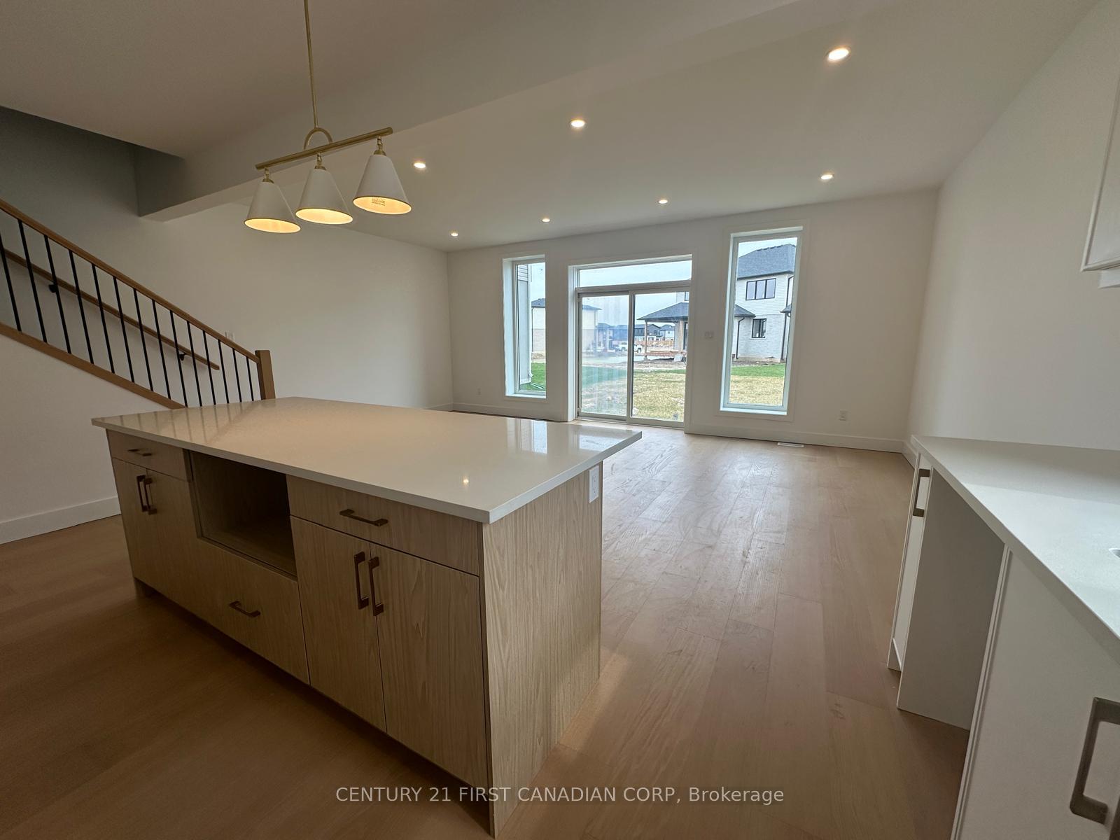 See all 20 photos
4 Bedrooms
3 Bathrooms
4 Parking
1.5K–2K sq.ft
Main, 2nd Fl…
— Unit
Property history
- $3,200ExpiredList: 2025-04-19|End: 2025-10-17|181 daysX12092077
- $950,000ExpiredList: 2024-05-21|End: 2025-05-21|365 daysX8358166
Facts and features
- BasementNone
- Lot size15 × 35 m
- Lease term12 months
- FurnishedUnfurnished
What stands out
- Central air
The homeMultiplex, 2-storey, New
- Type: Multiplex
- Style: 2-storey
- Age: New
- Living space: 1,500–2,000 sq ft
- Basement: None
InsideElectric dryer hookup, washer hookup, Upgraded insulation, Rooms above ground 10
- Laundry: Electric dryer hookup, washer hookup
- Features: Upgraded insulation
- Rooms above ground: 10
- Bedrooms: 4
- Bathrooms: 3
- Kitchens: 1
Outside and lotStucco (plaster), vinyl siding, Asphalt shingle, Insulated concrete form
Outside
- Exterior: Stucco (plaster), vinyl siding
- Roof: Asphalt shingle
- Foundation: Insulated concrete form
- Size: 14.72 × 35 m
Parking4 Parking (2 garage + 2 drive), Attached
- Spaces: 4 Parking (2 garage + 2 drive)
- Garage: Attached
Heating, water and powerForced air, gas, Central air, Municipal water
- Heating: Forced air, gas
- Cooling: Central air
- Water: Municipal water
- Sewer: Municipal sewer
Rent and termsRent $3,200 a month, Main, 2nd floor, Unfurnished
- Rent: $3,200 a month
- Space for rent: Main, 2nd floor
- Furnished: Unfurnished
- Lease: 12 months
- Paid: Monthly
- Deposit: Required
- Credit check: Required
- Employment letter: Required
- Rental application: Required
- References: Required
- Rental items: Water heater
Listing detailsX12092077, Expired, Apr 19, 2025
- MLS® number: X12092077
- Status: Expired
- Listed on: Apr 19, 2025
- Days on market: 181
- Updated: Oct 17, 2025
- Possession: 2025-05-01 / Immediate
- Occupied by: Vacant
- Listing brokerage: CENTURY 21 FIRST CANADIAN CORP
About this home
1328 Bush Hill Link, London (North S), ON N6G 0X6
Upgraded Insulation
Beautiful 4-bedroom, 2.5-bathroom home in a sought-after North London neighbourhood. Features high ceilings, hardwood flooring on the main level, quartz countertops, large windows, an attached 2-car garage, and a spacious backyard. Conveniently located near top-rated schools and shopping. Move-in ready your perfect home awaits!
Read more
Ask about this home
A HOMEH agent will answer your questions about this home.
Ask a question
Around this home
Sunningdale/ Hyde Park
Errands
Parks
Schools
Daily convenience, out of 100, from the distances below
ParkKent Park · 8 within 1 km5 min walk329 m
GrocerySunripe13 min walk785 m
SchoolNorthwest Public School9 min walk550 m
PharmacyNorth London Medical Pharmacy and Compounding Center12 min walk709 m
Cafés & foodMcDonald's · 4 within 1 km13 min walk787 m
Gym & rec centrePlanet Fitness21 min walk1.3 km
WalkDriveStraight-line distance, open map data
Grocery0.8 km
Park0.3 km
Coffee0.9 km
Dining0.8 km
Gym1.3 km
Schools nearby
School rating, out of 10.
Northwest Public Schoolelementary · Public · 0.6 km
—
St. Andre Bessette Secondary Schoolsecondary · Catholic · 0.6 km
6.8/10Good
Sir Arthur Currie Public Schoolelementary · Public · 0.6 km
7.5/10Good
Contact agent
Helpful calculators
Rent vs buy
Affordability
Mortgage
Down payment
Stress test
CMHC insurance
Your HOMEH agent

KimHOMEH agent · London
"I would see it this week."
Ask Kim