

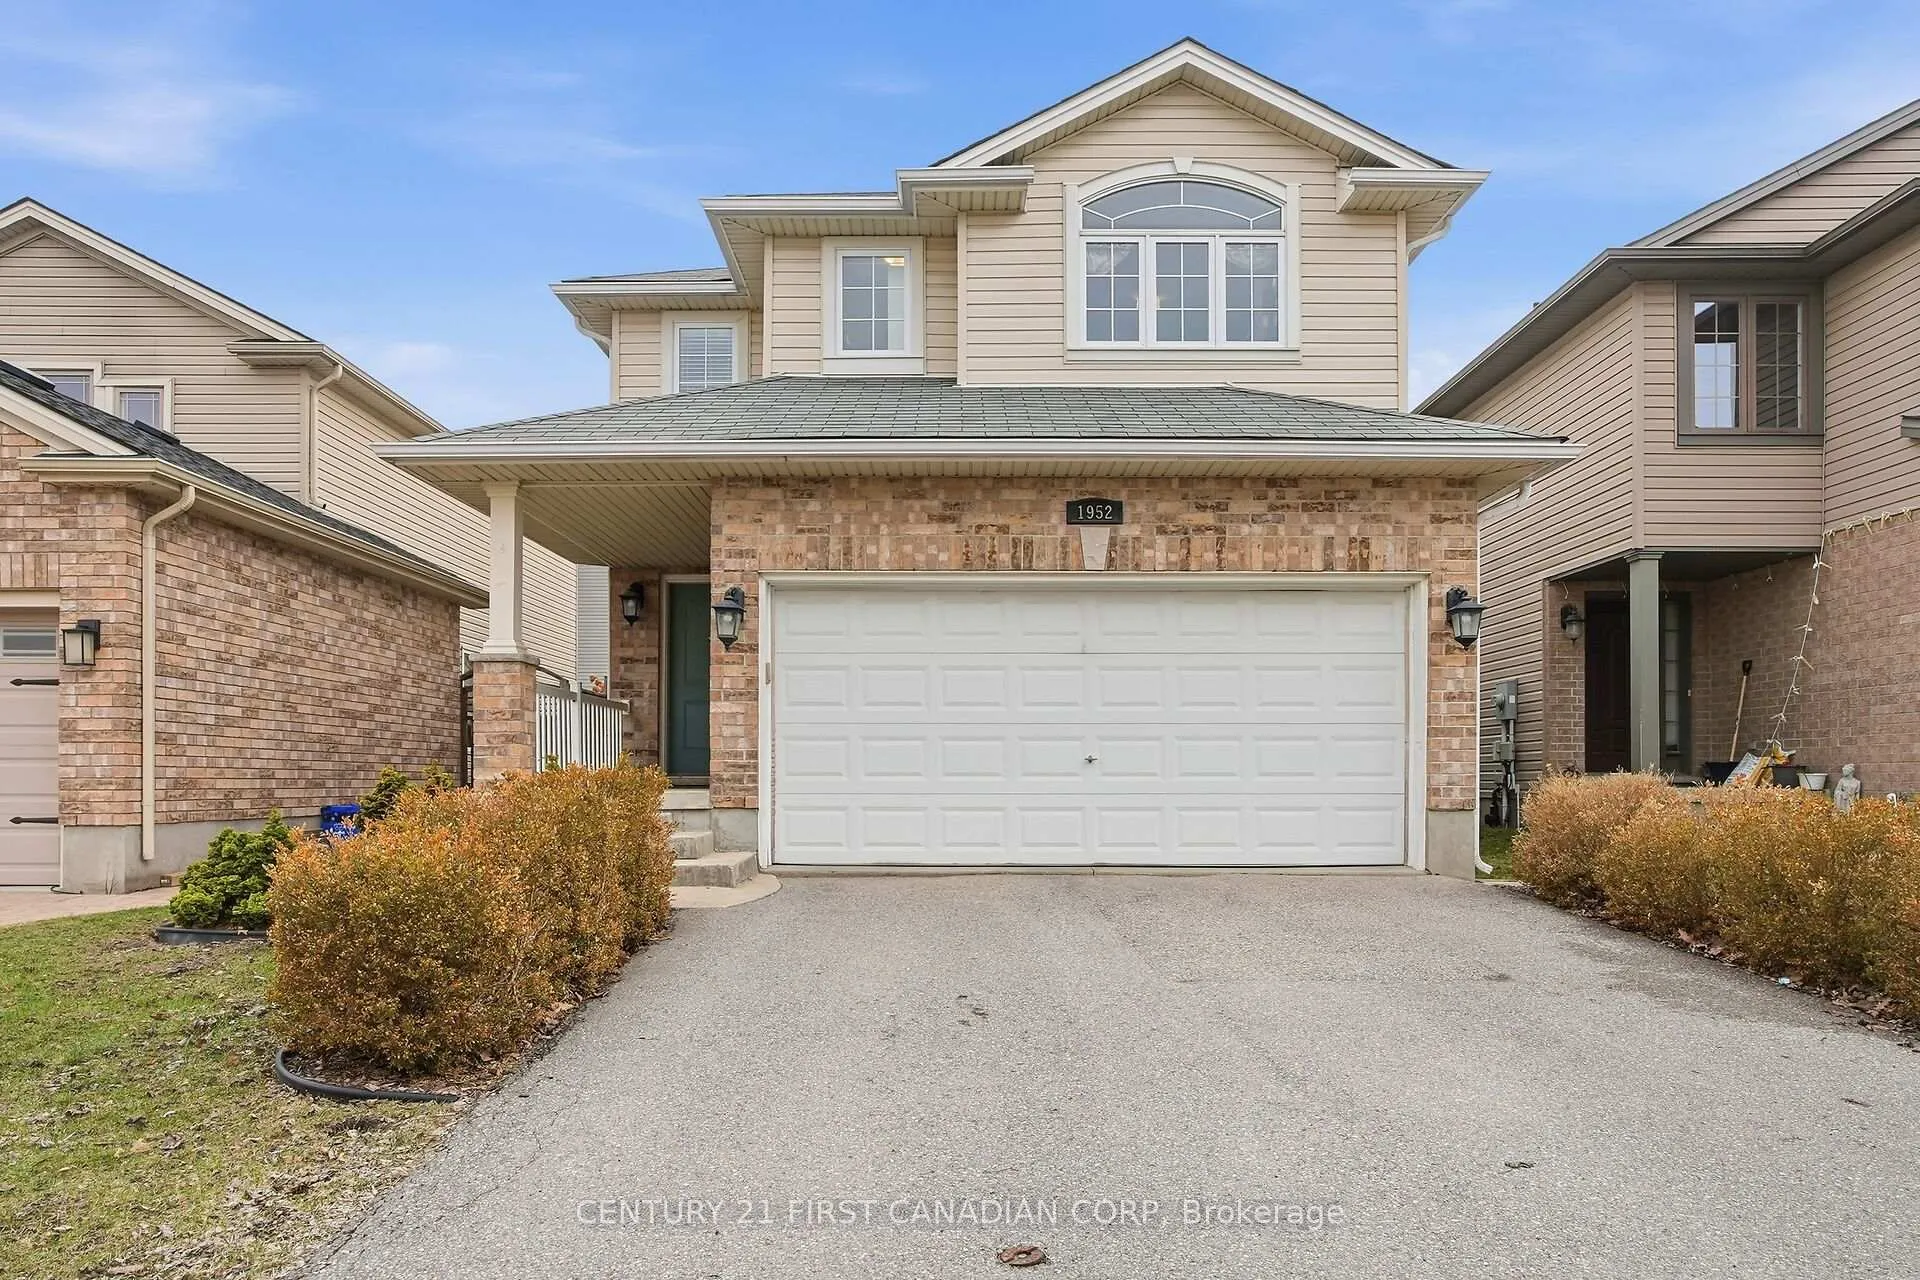
1952 Purcell Drive
1952 Purcell Drive
 See all 49 photos
Property history
Facts and features
- BasementUnfinished
- Water, sewerMunicipal
- HeatingForced air
- CoolingCentral air
- Central air
The homeDetached, 2-storey, 1,100–1,500 sq ft
- TypeDetached
- Style2-storey
- Living space1,100–1,500 sq ft
- BasementFull, unfinished
InsideUpper level, Water heater owned, Rooms above ground 8
- LaundryUpper level
- FeaturesWater heater owned
- Rooms above ground8
- Bedrooms3
- Bathrooms3
- Kitchens1
Outside and lotBrick, vinyl siding, Asphalt shingle, Poured concrete
- ExteriorBrick, vinyl siding
- RoofAsphalt shingle
- FoundationPoured concrete
- Size32.81 × 98.43 ft
- ZoningR1-3
Parking2 Garage, Attached, Private double
- Spaces2 Garage
- GarageAttached
- DrivewayPrivate double
Heating, water and powerForced air, gas, Central air, Municipal water
- HeatingForced air, gas
- CoolingCentral air
- WaterMunicipal water
- SewerMunicipal sewer
Costs and taxesTaxes $4,593 a year, HST included in the price
- Taxes, 2025$4,593 a year
- HSTHST included in the price
Included in the saleRefrigerator; stove; dishwasher; washer; dryer; microwave; hot water heater; metal shelving in basement; wall cabinet in kitchen breakfast nook.
- IncludedRefrigerator; stove; dishwasher; washer; dryer; microwave; hot water heater; metal shelving in basement; wall cabinet in kitchen breakfast nook.
Listing detailsX12934564, Sold, Mar 30, 2026
- MLS® numberX12934564
- StatusSold
- Listed onMar 30, 2026
- Days on market15
- UpdatedApr 14, 2026
- PossessionFlexible
- Occupied byOwner
- Listing brokerageCENTURY 21 FIRST CANADIAN CORP
About this home
1952 Purcell Drive, London (East Q), ON N5W 0A1
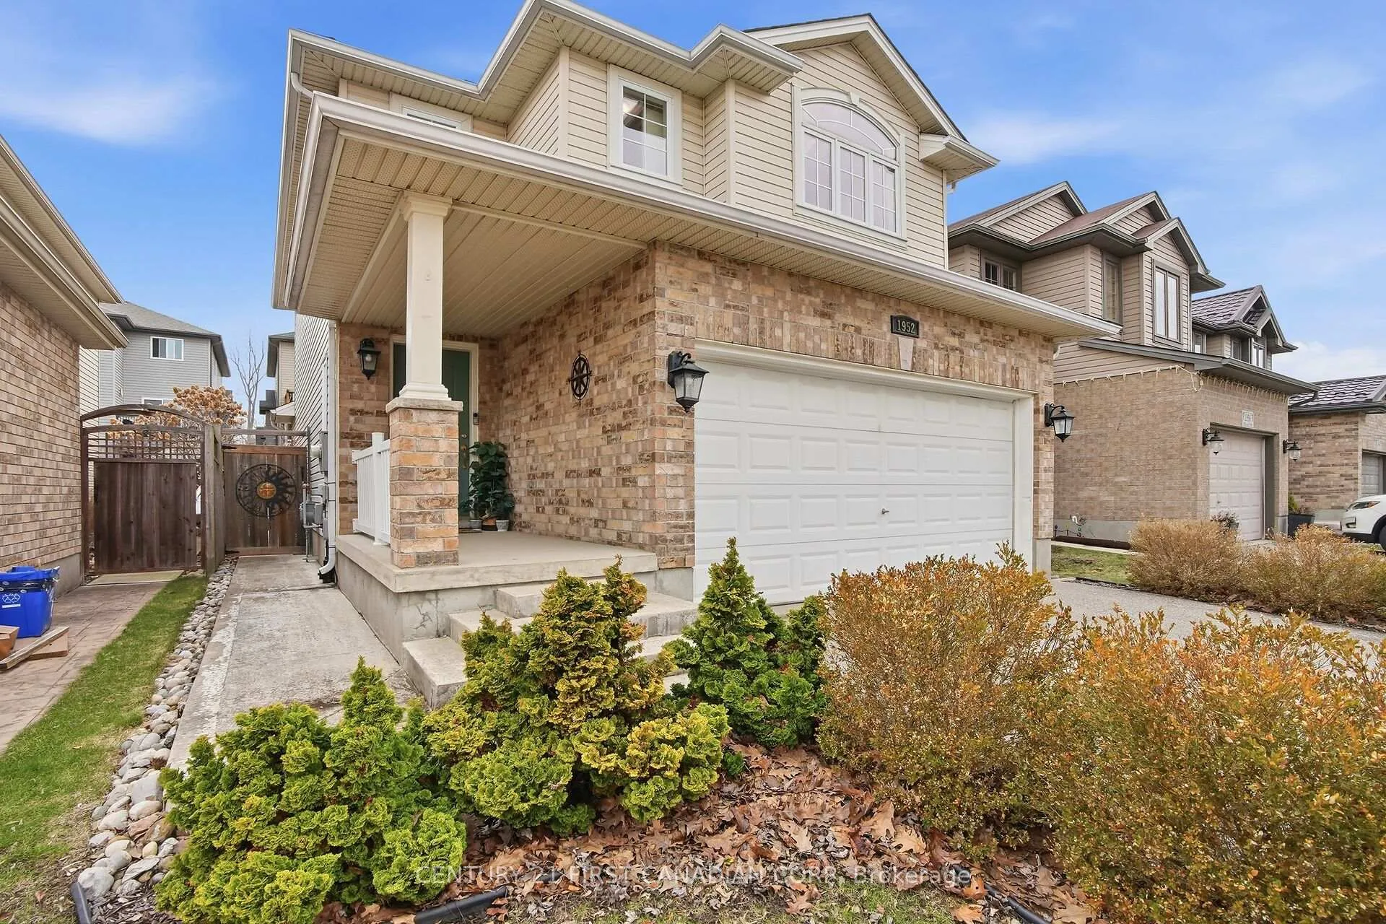
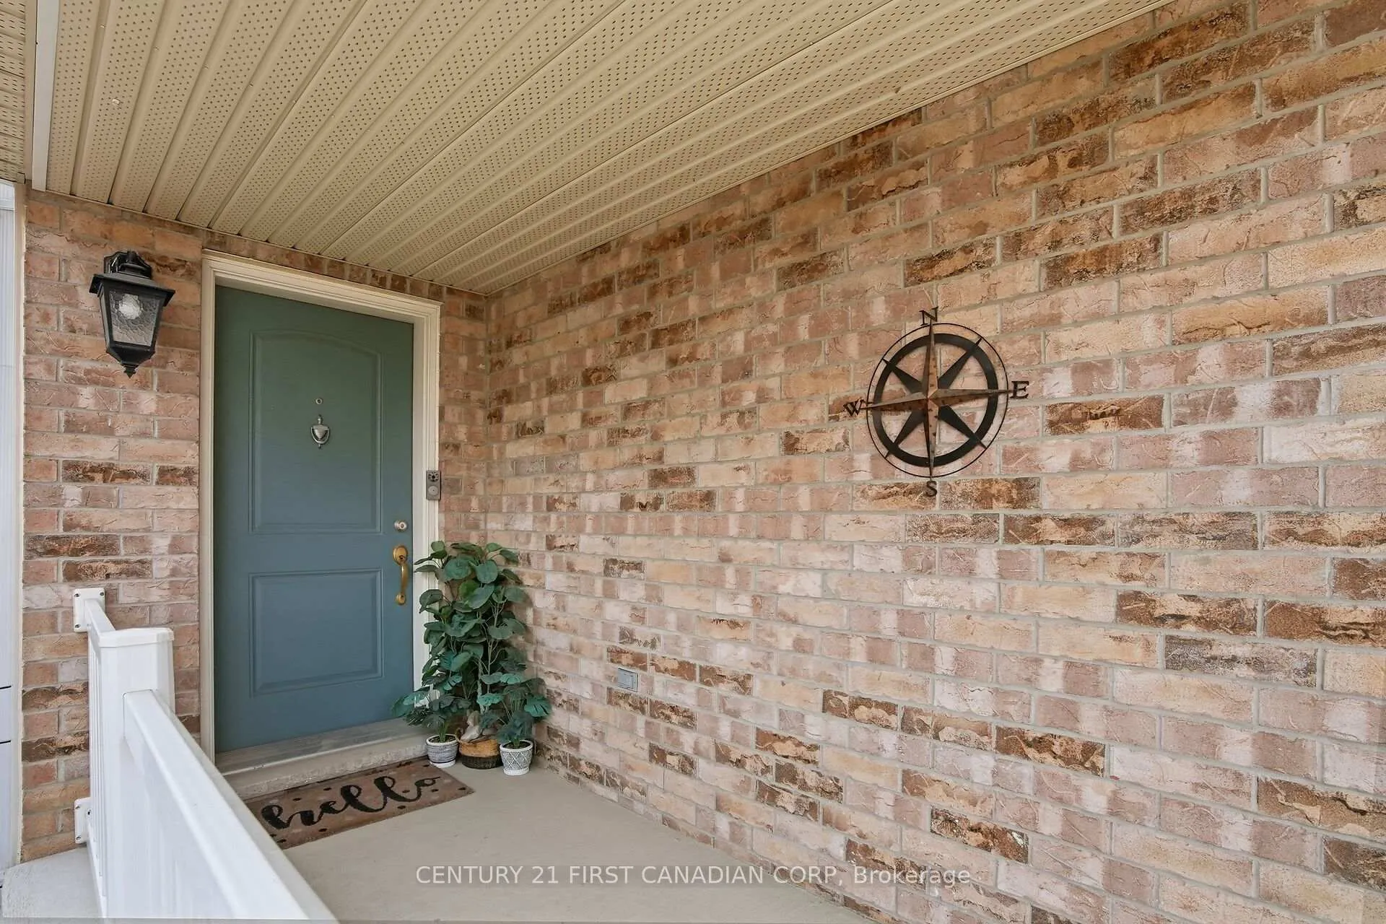
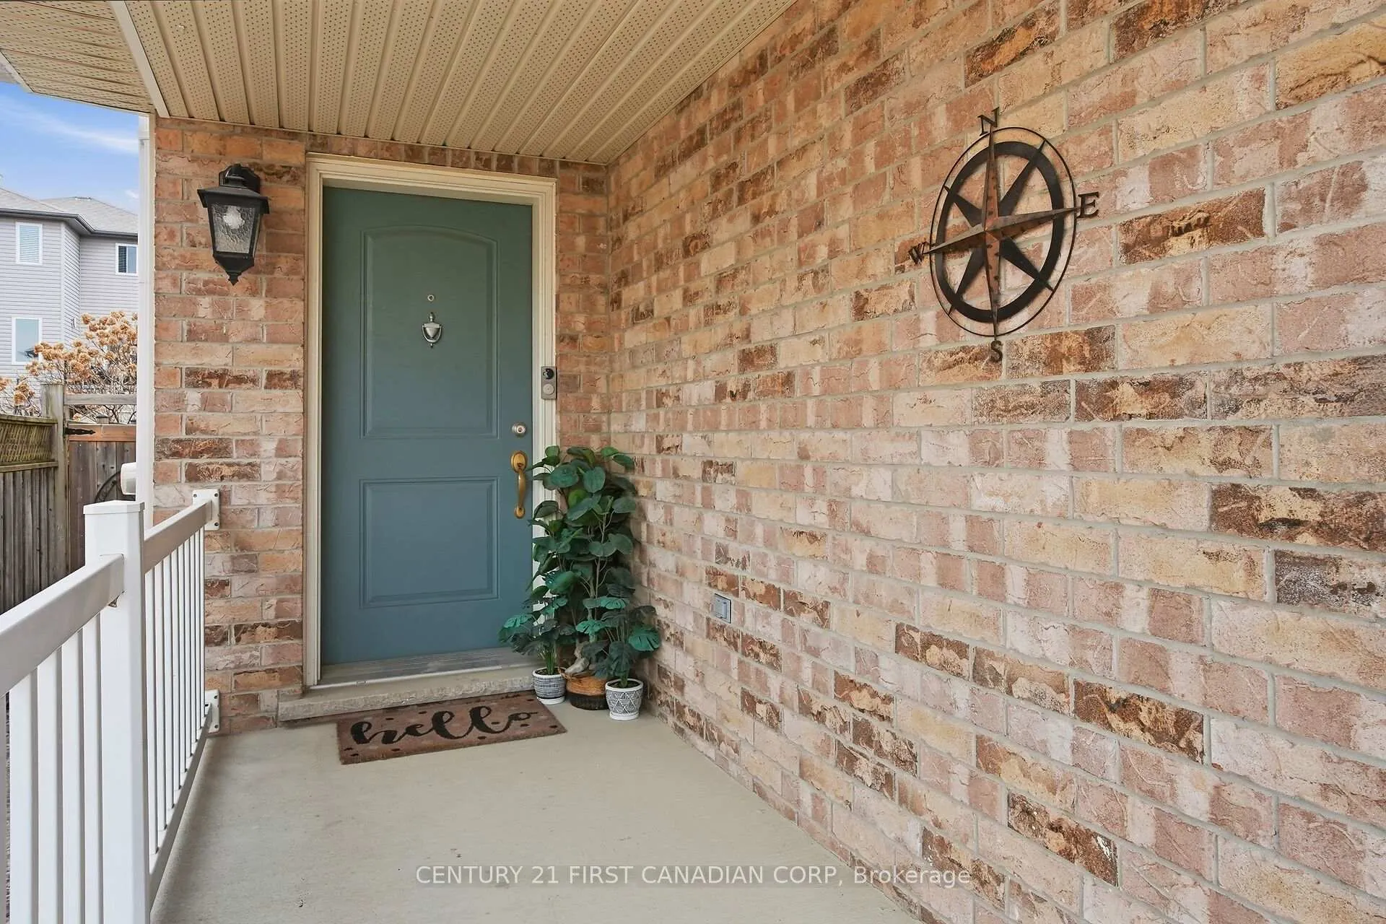
Discover tremendous value in this well-maintained 3 bedroom, 3 bathroom home built in 2008, complete with a two-car garage and located in a welcoming, family-friendly neighbourhood in South London. With attractive brick and vinyl siding, the home offers great curb appeal and a warm first impression. Inside, the bright open-concept main floor is designed for everyday living, featuring a spacious living and dining area that flows seamlessly into the large kitchen with an eat-in breakfast nook-perfect for busy family mornings. A convenient 2-piece powder room is also located on the main level. Upstairs, you'll find three comfortable bedrooms along with a versatile media loft that can easily serve as a play area, reading nook, or home office. The primary bedroom offers a generous closet and a private 3-piece ensuite, while the additional bedrooms are spacious, with one featuring a walk-in closet. A full 4-piece bathroom and the added convenience of upstairs laundry complete the upper level. The unfinished basement provides a fantastic opportunity to create additional living space in the future or simply enjoy the extra storage and room for kids to play. Outside, the fully fenced backyard is ready for family fun and entertaining, featuring a gazebo and shed along with plenty of space for children and pets to enjoy. It's the perfect spot to relax, host summer BBQs, or unwind after a long day. Ideally located just minutes from parks, schools, shopping, restaurants, golf courses, East Park, and quick access to the 401, this home is a fantastic option for families looking to settle in South London while still staying connected for commuting. Book your showing today and see the value this home has to offer.
Ask about this home
A HOMEH agent will answer your questions about this home.
Around this home
Daily convenience, out of 100, from the distances below
Schools nearby
School rating, out of 10.
Helpful calculators
Your HOMEH agent

"I would see it this week."