

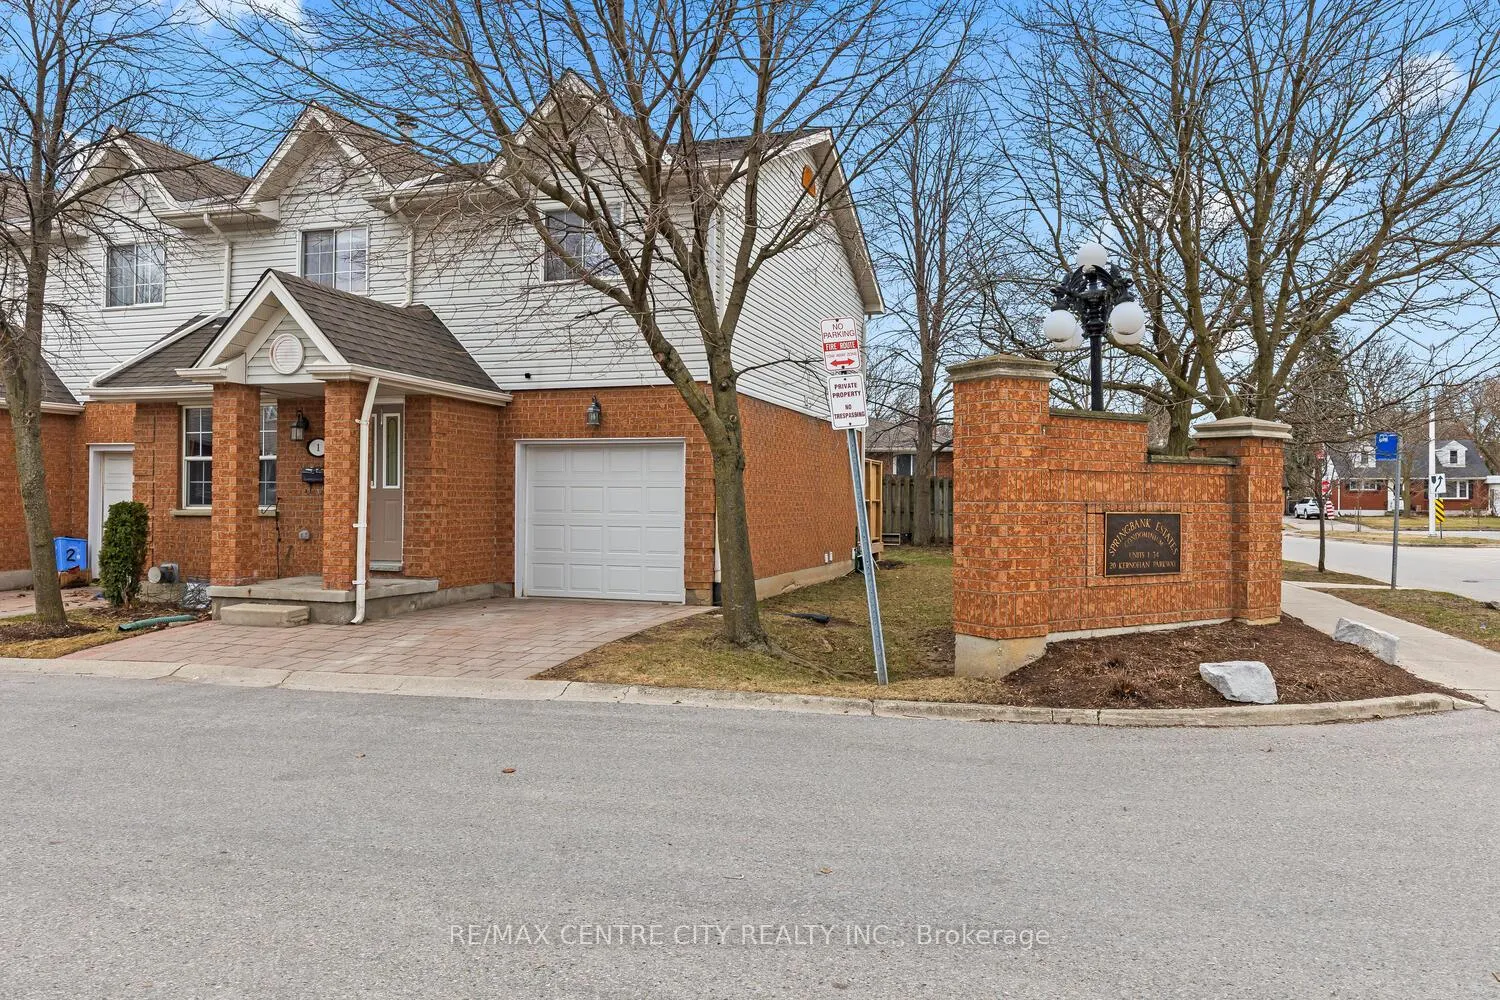
Unit 1, 20 Kernohan Parkway
Unit 1, 20 Kernohan Parkway
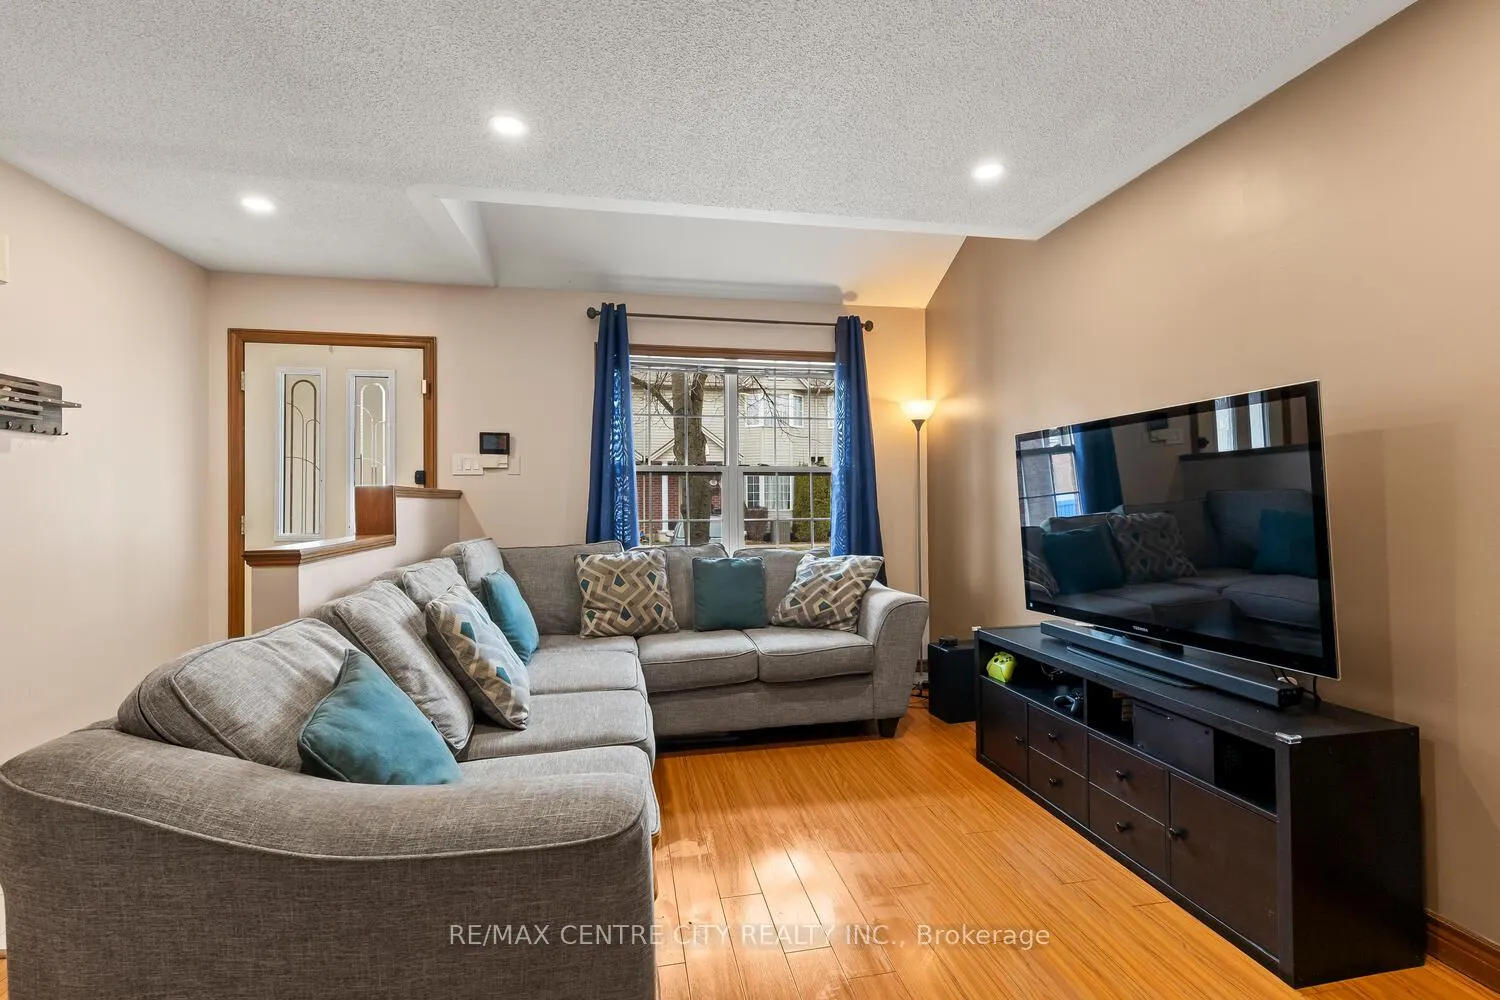 See all 35 photos
Property history
- $412,900ExpiredList: 2026-03-30|End: 2026-07-26|118 daysX12934128
Facts and features
- BasementFinished
- Age of home16–30 years
- ExposureSouth
- LaundryInside
- Fireplace
- Central air
The homeCondo Townhouse, 2-storey, Age 16–30 years
- Type: Condo Townhouse
- Style: 2-storey
- Age: 16–30 years
- Living space: 1,400–1,599 sq ft
- Basement: Finished
- Exposure: South
- View: Clear
InsideFireplace Yes, family room, living room, natural gas, Inside, lower level, Auto garage door remote, water heater
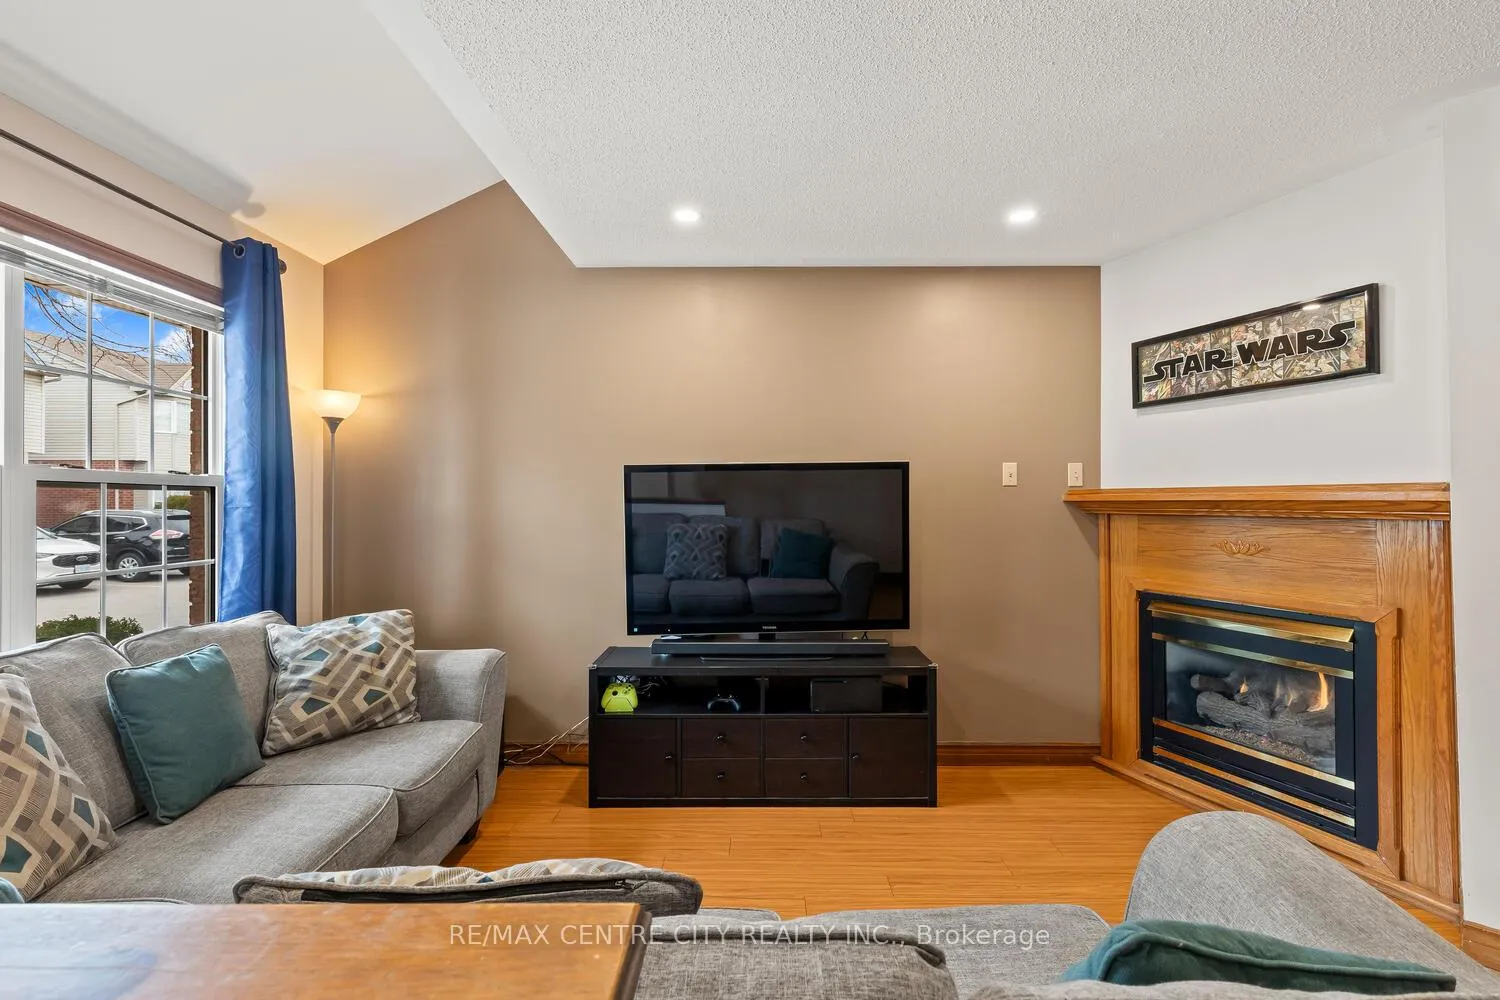
- Fireplace: Yes, family room, living room, natural gas
- Laundry: Inside, lower level
- Features: Auto garage door remote, water heater
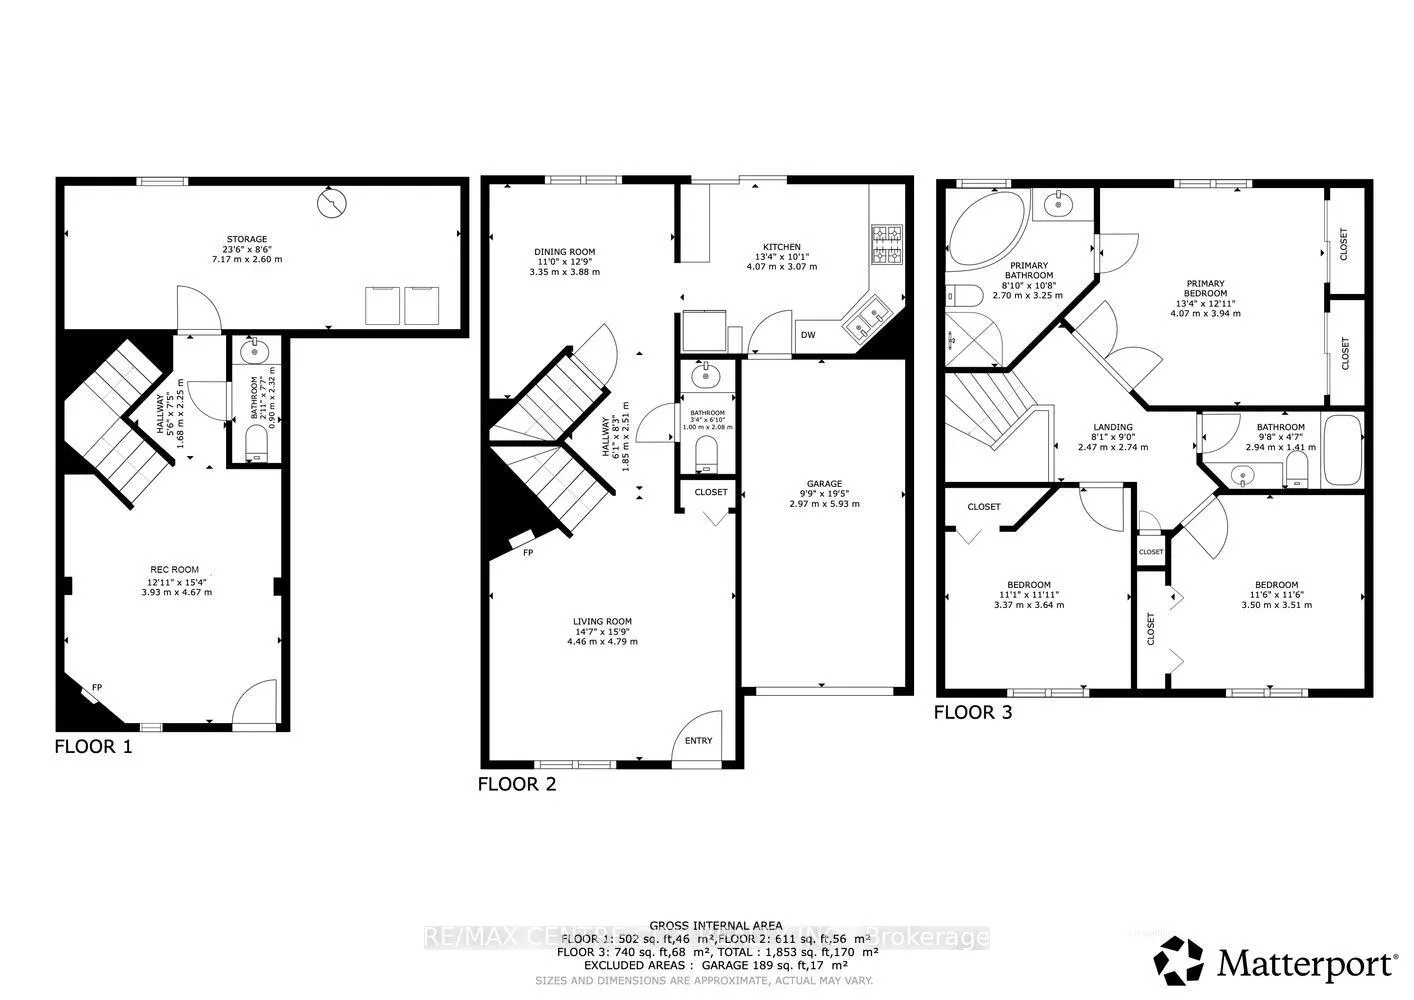
- Rooms above ground: 6
- Rooms in the basement: 1
- Bedrooms: 3
- Bathrooms: 4
- Kitchens: 1
- Family room: Yes
OutsideBrick, vinyl siding, Shingles, Poured concrete
- Exterior: Brick, vinyl siding
- Roof: Shingles
- Foundation: Poured concrete
- Balcony: None
- Features: Deck
Parking and locker2 Parking (1 garage + 1 drive), Attached, Exclusive
- Spaces: 2 Parking (1 garage + 1 drive)
- Garage: Attached
- Parking type: Exclusive
- Driveway: Other
- Locker: None
Building20 Kernohan Parkway, Condo corporation 392, Visitor parking
- Name: 20 Kernohan Parkway
- Condo corporation: 392
- Amenities: Visitor parking
- Pets: Allowed
Heating, water and powerForced air, gas, Central air
- Heating: Forced air, gas
- Cooling: Central air
Costs and taxesTaxes $3,185 a year, Condo fee $354 a month, Building insurance included, parking included, common elements included
- Taxes, 2025: $3,185 a year
- Condo fee: $354 a month
- Fee includes: Building insurance included, parking included, common elements included
- HST: No HST
- Rental items: Hot water heater
- Under contract: Hot water heater
Included in the saleRefrigerator, stove, dishwasher, washer, dryer, garage door opener & remote control, E/v charger in garage.
- Included: Refrigerator, stove, dishwasher, washer, dryer, garage door opener & remote control
- Not included: E/v charger in garage.
NearbyClear view, public transit, school
- Close to: Clear view, public transit, school
Listing detailsX12934128, Expired, Mar 30, 2026
- MLS® number: X12934128
- Status: Expired
- Listed on: Mar 30, 2026
- Days on market: 118
- Updated: Jul 26, 2026
- Possession: Flexible
- Occupied by: Owner
- Listing brokerage: RE/MAX CENTRE CITY REALTY INC.
About this home
Unit 1, 20 Kernohan Parkway, London (South D), ON N6J 4Y3
Great value on this spacious 3 bedroom, 4 bathroom townhome in an excellent South London location just off Springbank Drive & close to all amenities, schools & downtown. Former model home in this complex so loaded up with a list of unique features at this price point. One of only seven units in the complex, this is a corner/end unit with only one adjoining neighbour for added privacy & quiet on the rear deck. Spacious layout features an eat-in kitchen if desired plus large dining room with the bright kitchen offering patio door access to deck. Living room features a gas fireplace. 3 good sized bedrooms up including a Primary that will easily accommodate a king sized bed with a FULL 4 piece ensuite with corner tub & separate shower. 2 Skylights on the upper level allow an abundance of natural light into the upper landing area and additional 4 piece bath on 2nd floor. Lower level is finished with a huge family room with a 2nd gas fireplace and adjacent 2 piece bath. New Fridge & Stove 2025, New Washer & Dryer 2026. Approximately 1.464 sq ft above grade (as per MPAC) with additional sq footage in basement for approximately 1,800 sq ft of living space. Try and find another unit with attached garage, 2 gas fireplaces, 3 bedrooms & 4 bathrooms in this price range with an excellent location; it won't be easy!!!!
Ask about this home
A HOMEH agent will answer your questions about this home.
Know more about 20 Kernohan Parkway
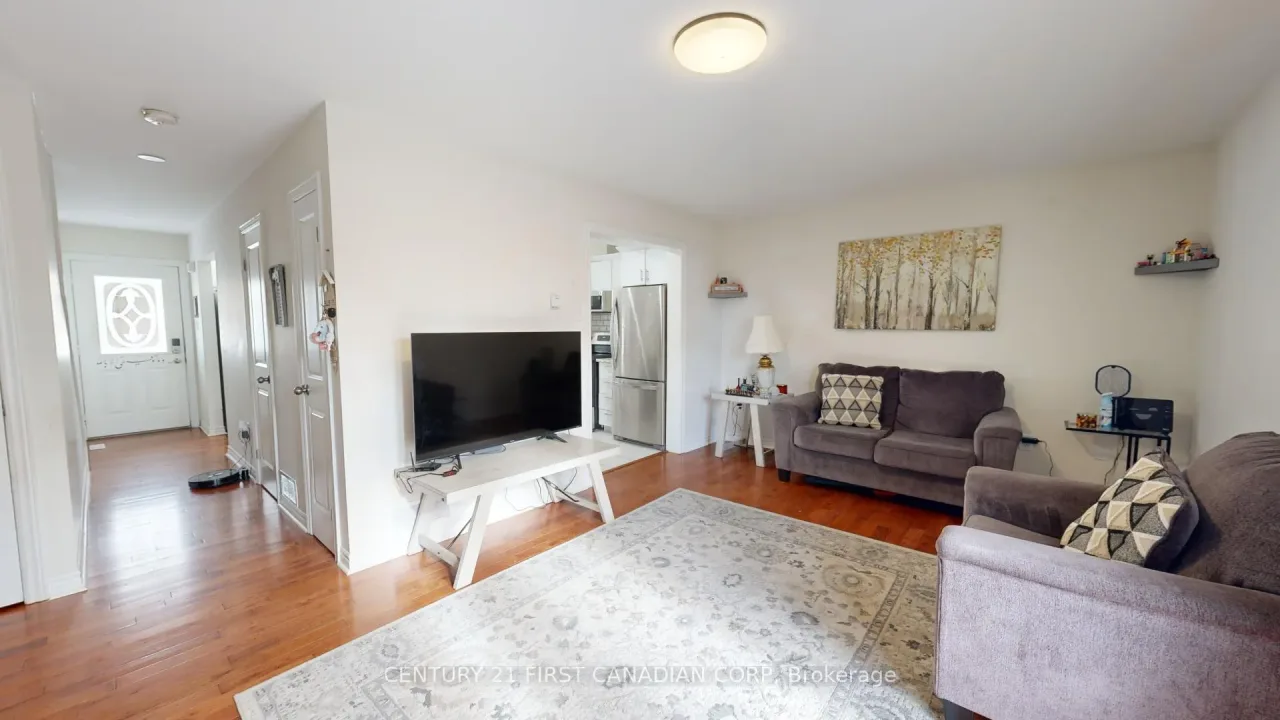
Condo building · 20 Kernohan Parkway
20 Kernohan Parkway is a condo. Right now 1 for sale is on the market here.
No similar units for sale in 20 Kernohan Parkway right now.
Around this home
Daily convenience, out of 100, from the distances below
Schools nearby
School rating, out of 10.
Helpful calculators
Your HOMEH agent

"I would see it this week."