

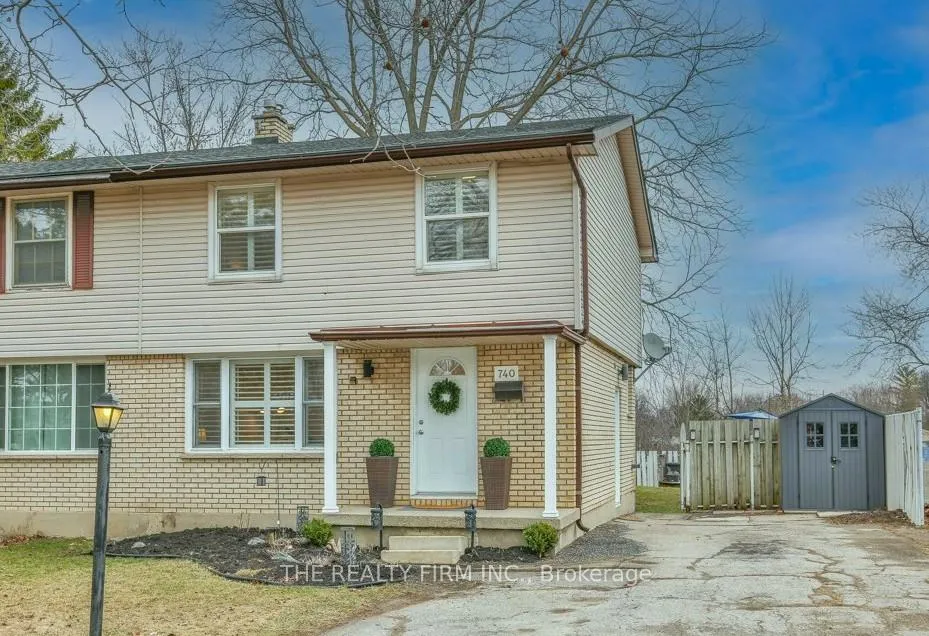
740 Notre Dame Drive
740 Notre Dame Drive
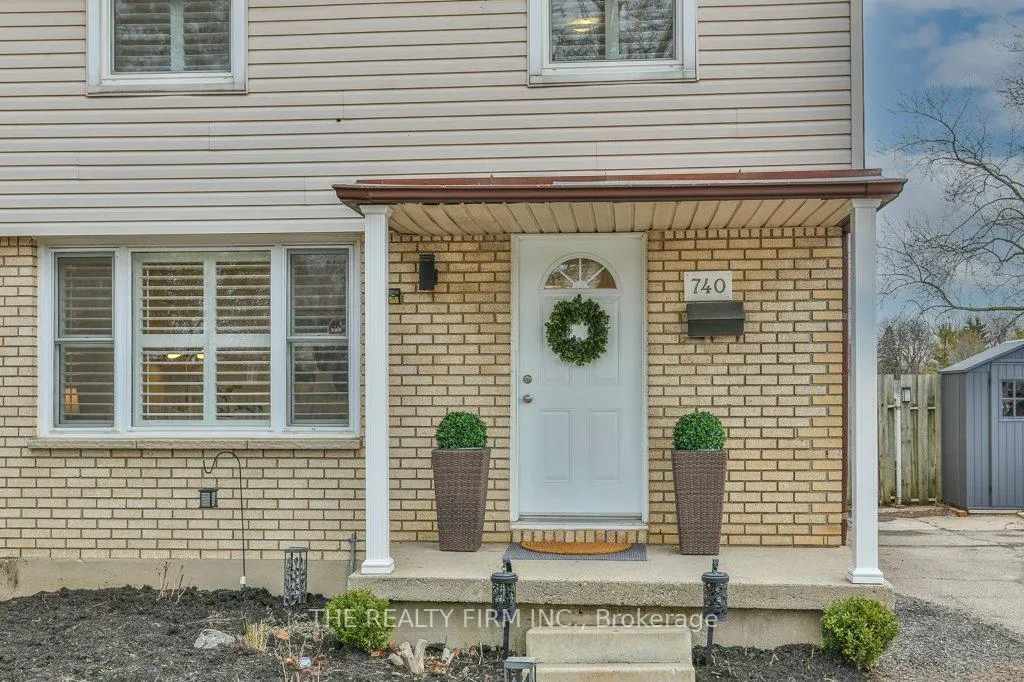
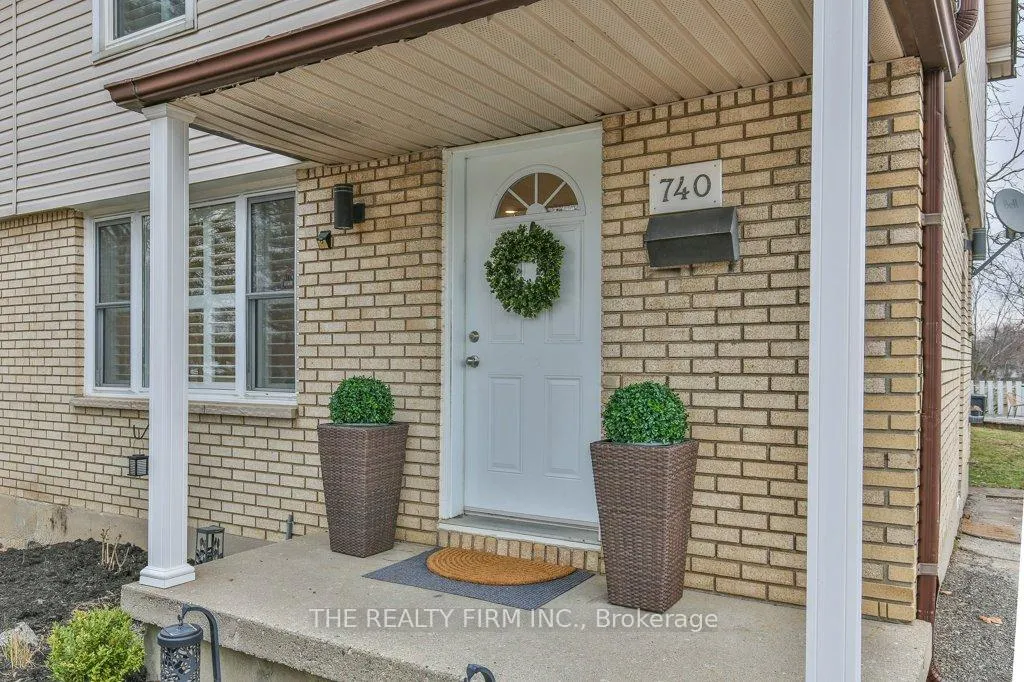
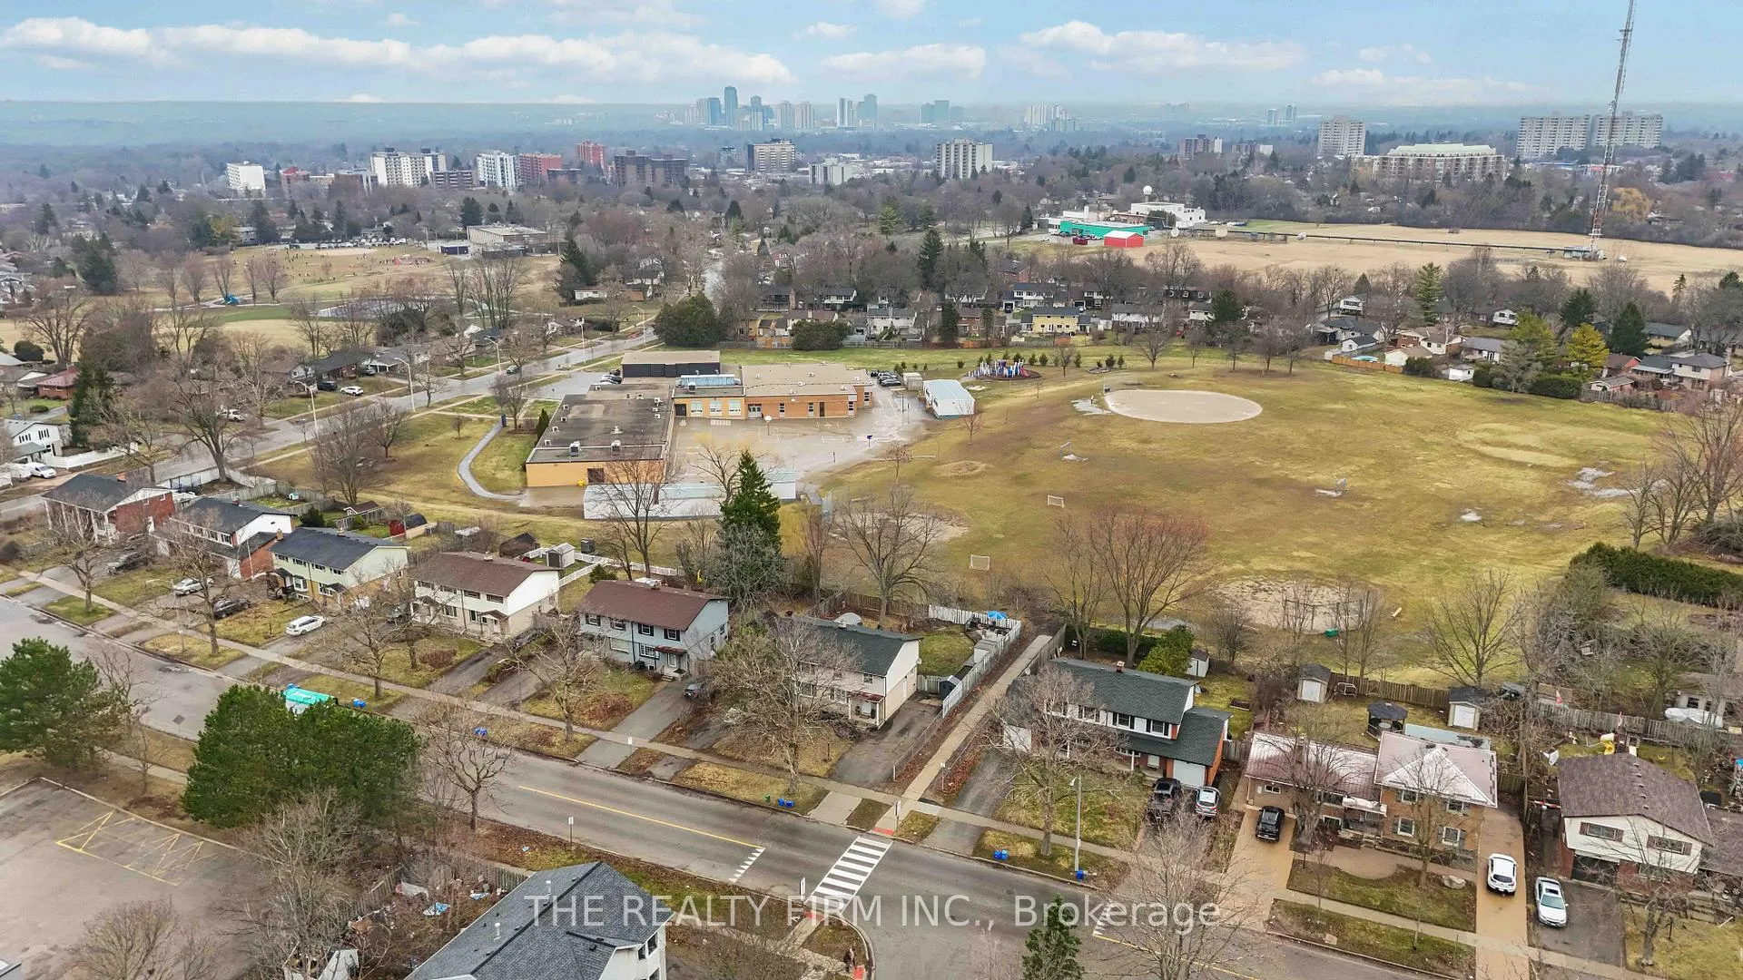
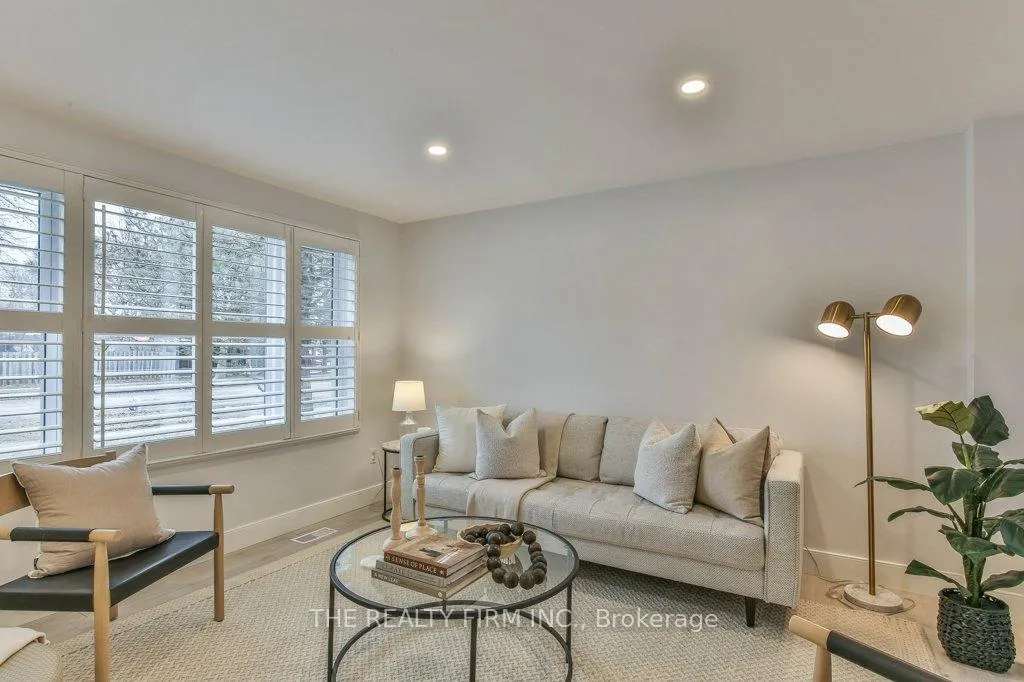 See all 50 photos
Property history
Facts and features
- BasementFinished
- Age of home51–99 years
- Water, sewerMunicipal
- Lot shapeRectangular
- Central air
The homeSemi-Detached, 2-storey, Age 51–99 years
- Type: Semi-Detached
- Style: 2-storey
- Age: 51–99 years
- Living space: 1,100–1,500 sq ft
- Basement: Finished, full
- Waterfront: None
InsideLower level, Other, Rooms above ground 7
- Laundry: Lower level
- Features: Other
- Rooms above ground: 7
- Rooms in the basement: 2
- Bedrooms: 3
- Bathrooms: 2
- Kitchens: 1
- Family room: Yes
Outside and lotVinyl siding, brick, Shingles, Poured concrete
- Exterior: Vinyl siding, brick
- Roof: Shingles
- Foundation: Poured concrete
- Features: Deck
- Other structures: Shed
- Size: 37.5 × 120 ft
- Shape: Rectangular
Parking4 Parking, Private
- Spaces: 4 Parking
- Driveway: Private
Heating, water and powerForced air, gas, Central air, Municipal water
- Heating: Forced air, gas
- Cooling: Central air
- Water: Municipal water
- Sewer: Municipal sewer
Costs and taxesTaxes $3,001 a year, HST No HST, Water tank
- Taxes, 2025: $3,001 a year
- HST: No HST
- Rental items: Water tank
- Under contract: Hot water heater
Included in the saleWasher dryer, fridge, stove, dishwasher, microwave, california blinds, back shed, bathroom mirrors, babyroom shelving, Driveway shed, freezer
- Included: Washer dryer, fridge, stove, dishwasher, microwave, california blinds, back shed, bathroom mirrors, babyroom shelving
- Not included: Driveway shed, freezer
NearbyOther, fenced yard, park, public transit
- Close to: Other, fenced yard, park, public transit
Listing detailsX12933670, Sold, Mar 30, 2026
- MLS® number: X12933670
- Status: Sold
- Listed on: Mar 30, 2026
- Days on market: 16
- Updated: Apr 15, 2026
- Possession: 90+ days
- Occupied by: Owner
- Listing brokerage: THE REALTY FIRM INC.
About this home
740 Notre Dame Drive, London (South O), ON N6J 3B6
Stunning from top to bottom, this move-in-ready home is an excellent opportunity for first-time buyers or investors alike. Offering 3 bedrooms, 1.5 bathrooms, a finished basement, and a deep lot backing onto the green space of St. Jude. Thoughtfully redesigned with modern living in mind, the main floor features a bright open-concept layout with a stylish kitchen overlooking the living area, complete with quartz countertops, black stainless steel appliances and a corner pantry along with a convenient two-piece bathroom.Upstairs, you'll find three well-sized bedrooms and a beautifully updated four-piece bathroom. Large windows throughout the home allow for an abundance of natural light, enhanced by newer lighting, including pot lights, and quality finishes throughout. Additional updates over the years include vinyl plank flooring, California shutters, panel with ESA (approx 2021), AC (approx 2021) and gutter guards (approx 2023). The finished lower level offers a versatile family room - perfect for entertaining, a kids' play area, or a home office setup.Additionally, windows, drywall and insulation are noted to be updated from previous owners. Enjoy convenient side access to a spacious backyard backing onto a large school playground, offering privacy and plenty of room for outdoor living, whether it's a future patio, play set, or even possibly a pool.Ideally located just minutes from Westmount Mall, Highway 401, shopping, dining, and everyday amenities, this home delivers both style and convenience. Don't miss your chance to own a turnkey property in a great location - book your showing today!
Ask about this home
A HOMEH agent will answer your questions about this home.
Around this home
Daily convenience, out of 100, from the distances below
Schools nearby
School rating, out of 10.
Helpful calculators
Your HOMEH agent

"I would see it this week."