

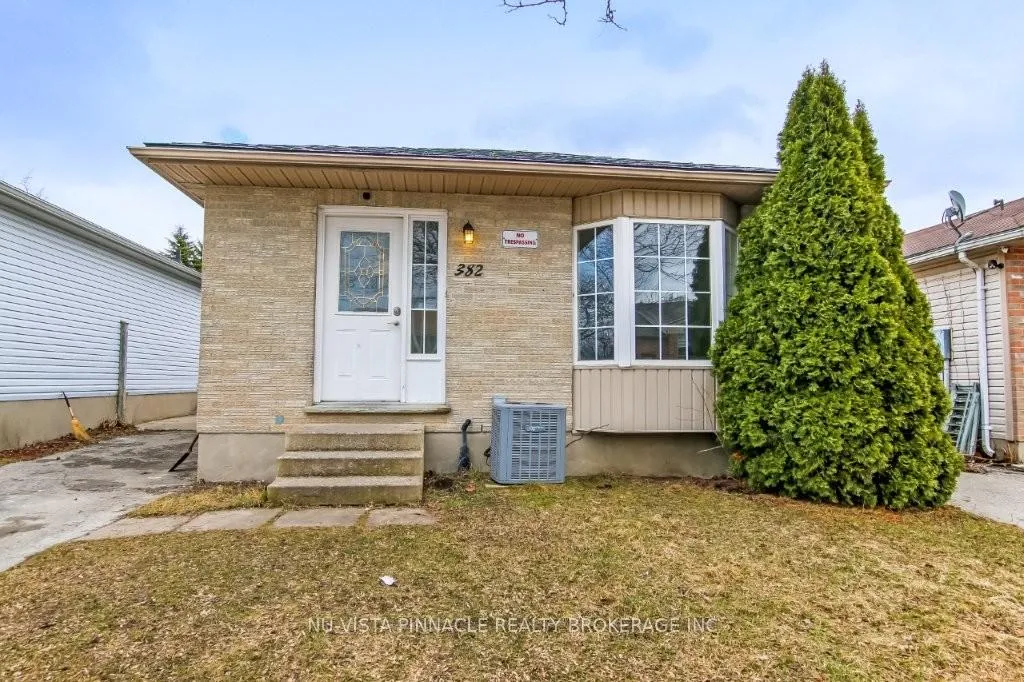
382 Fleming Drive
382 Fleming Drive
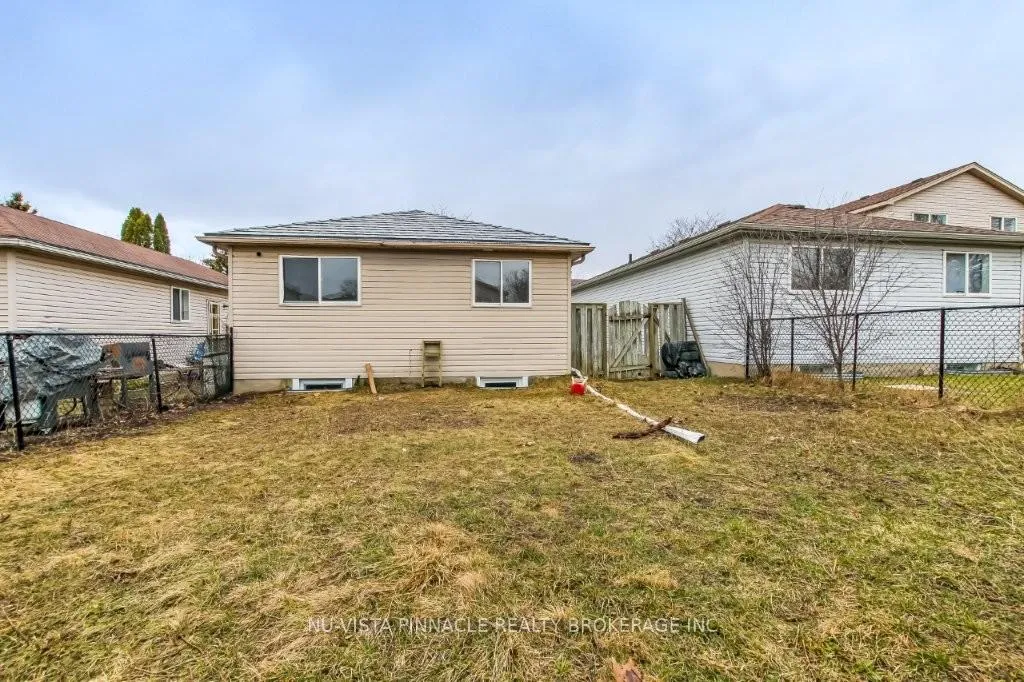
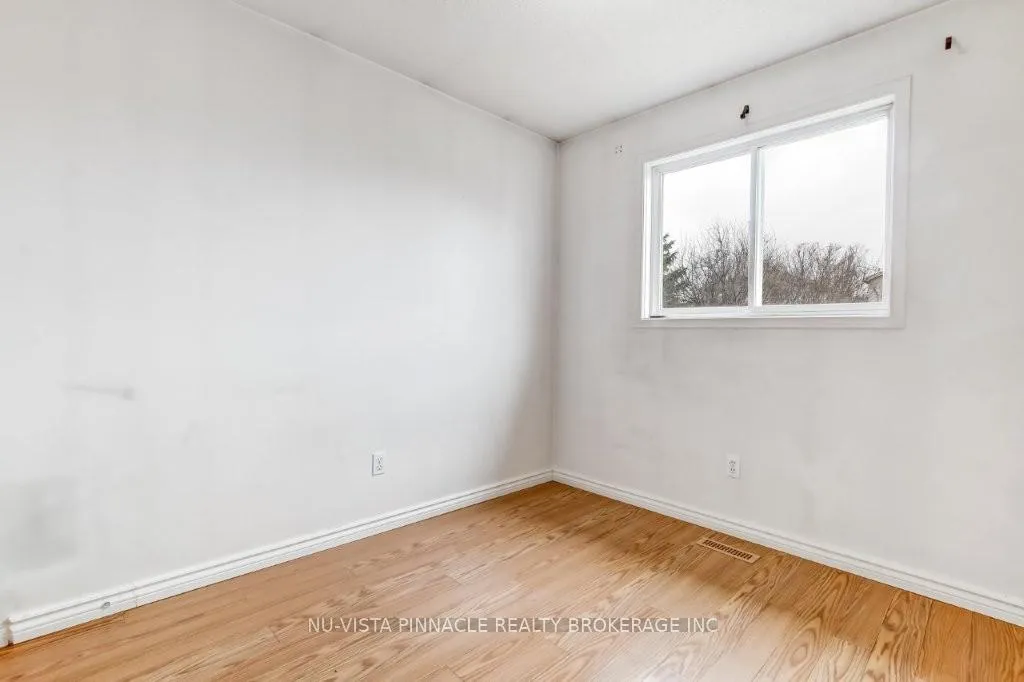
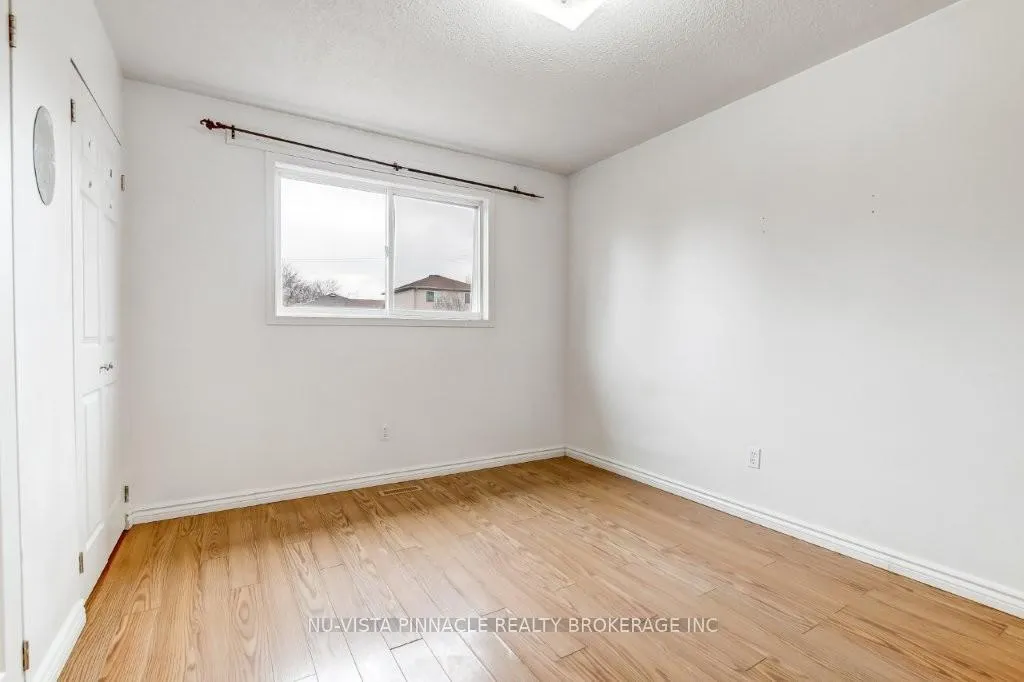
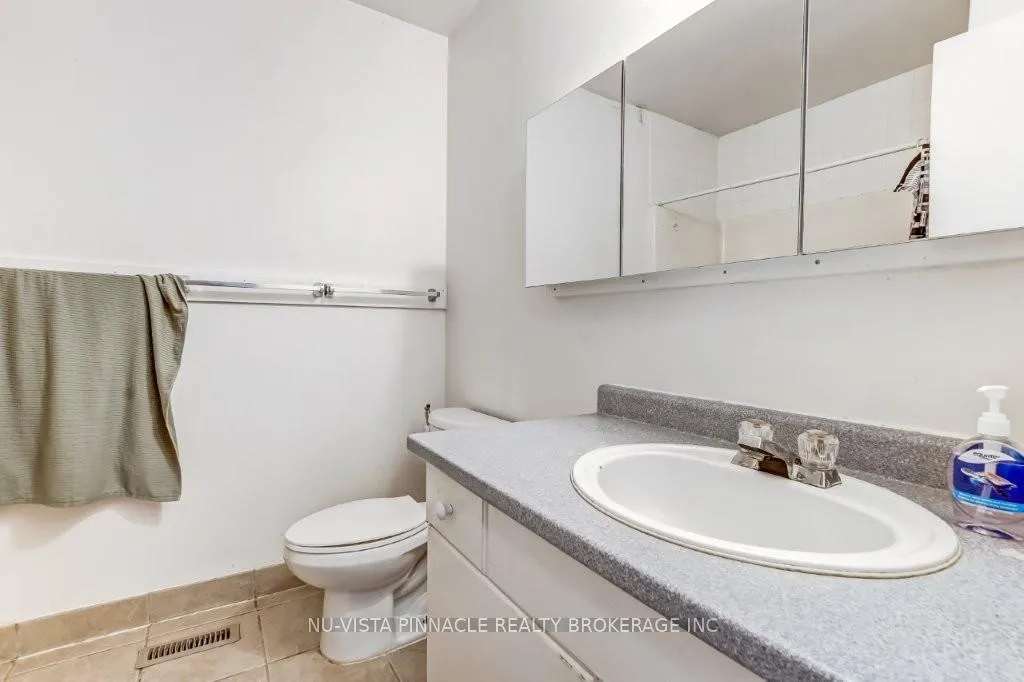 See all 14 photos
Property history
Facts and features
- BasementFinished
- Lot size33 × 105 ft
- Lease term12 months
- FurnishedFurnished
- Central air
The homeDetached, Bungalow, 700–1,100 sq ft
- TypeDetached
- StyleBungalow
- Living space700–1,100 sq ft
- BasementFinished
InsideLaundry room, In-law capability, primary bedroom - main floor, Rooms above ground 6
- LaundryLaundry room
- FeaturesIn-law capability, primary bedroom - main floor
- Rooms above ground6
- Rooms in the basement5
- Bedrooms5
- Bathrooms2
- Kitchens1
- Family roomYes
Outside and lotBrick front, Metal, Poured concrete
- ExteriorBrick front
- RoofMetal
- FoundationPoured concrete
- Size32.81 × 104.99 ft
Parking3 Parking
- Spaces3 Parking
Heating, water and powerForced air, gas, Central air, Municipal water
- HeatingForced air, gas
- CoolingCentral air
- WaterMunicipal water
- SewerMunicipal sewer
Rent and termsRent $3,000 a month, Entire property, Furnished
- Rent$3,000 a month
- Space for rentEntire property
- FurnishedFurnished
- Lease12 months
- PaidMonthly
- Rent includesParking
- DepositRequired
- Credit checkRequired
- Employment letterRequired
- Rental applicationRequired
- ReferencesRequired
- Rental itemsHot water heater
IncludedFridge(2), stove, dishwasher, washer, dryer, window coverings
- IncludedFridge(2), stove, dishwasher, washer, dryer, window coverings
Listing detailsX12933944, Rented, Mar 30, 2026
- MLS® numberX12933944
- StatusRented
- Listed onMar 30, 2026
- Days on market33
- UpdatedMay 2, 2026
- Possession2026-05-01 / 1-29 days
- Occupied byTenant
- Listing brokerageNU-VISTA PINNACLE REALTY BROKERAGE INC
About this home
382 Fleming Drive, London (East D), ON N5V 4Y8
Great opportunity to lease a spacious and beautifully maintained 5 bedroom bungalow, perfect for family living in convenient, amenity rich neighbourhood. The main floor offers a thoughtfully designed layout with a kitchen featuring abundant cabinetry, dual refrigerators and a bright eat in area, ideal for family meals. The large living and dining space are perfect for gathering and entertaining. Three generously sized bedrooms and a full bathroom complete this level. The fully finished lower level provides exceptional additional living space for a growing family, featuring two bedrooms with walk in closets, full bathroom, laundry room and a large recreation/family room. There is also a separate entrance with adds flexibility and privacy for extended family or friends. This lovely home features a durable metal roof, close to shopping, restaurants, schools and public transit routes.
Ask about this home
A HOMEH agent will answer your questions about this home.
Around this home
Daily convenience, out of 100, from the distances below
Schools nearby
School rating, out of 10.
Helpful calculators
Your HOMEH agent

"I would see it this week."