

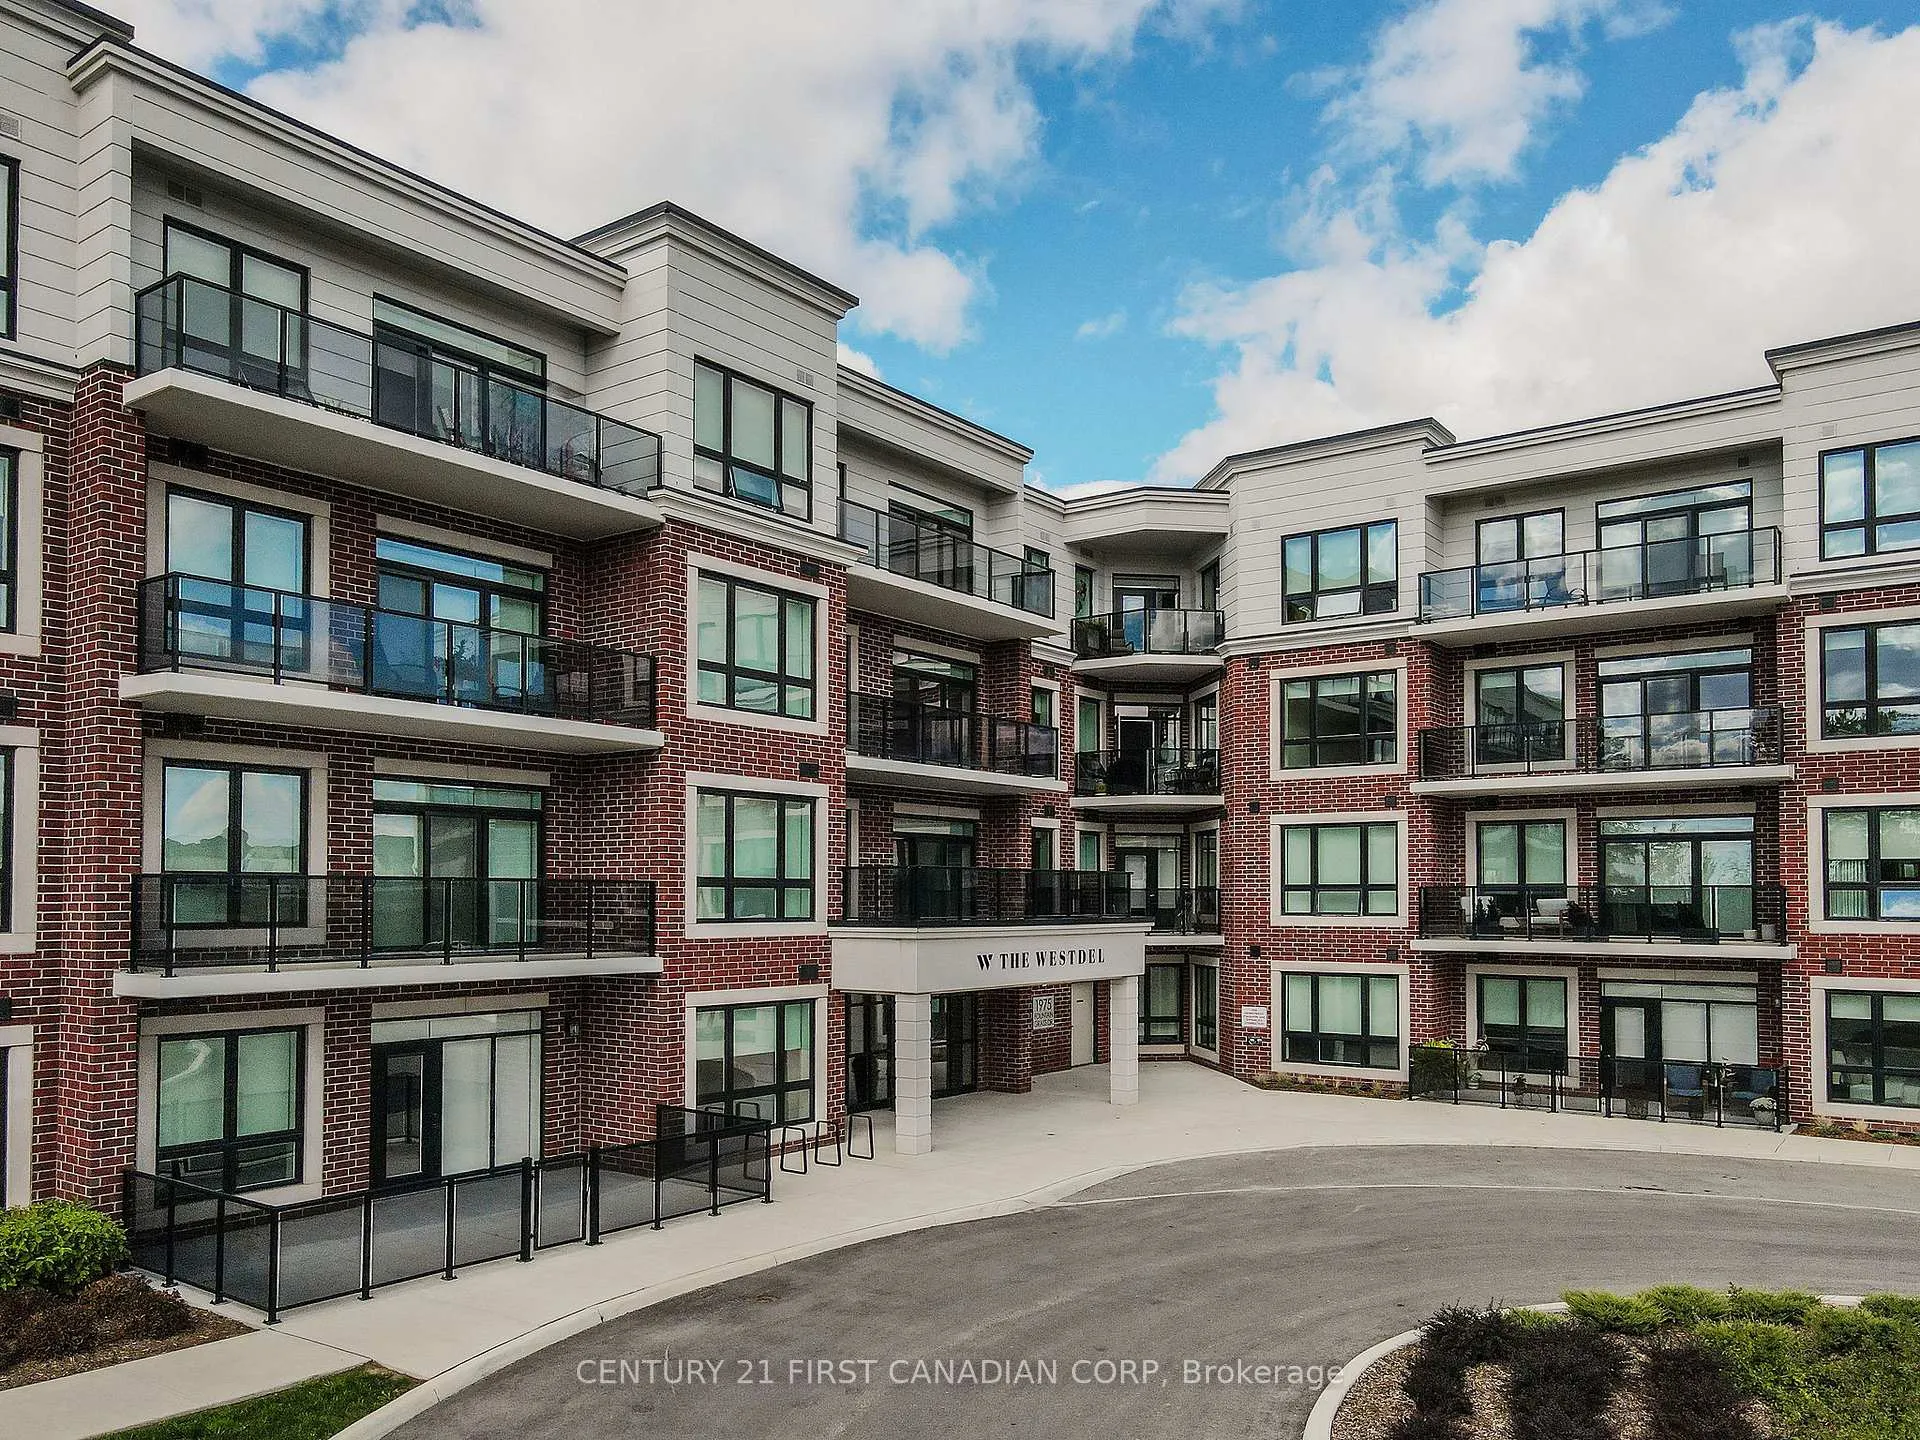
Unit 106, 1975 Fountain Grass Drive
Unit 106, 1975 Fountain Grass Drive
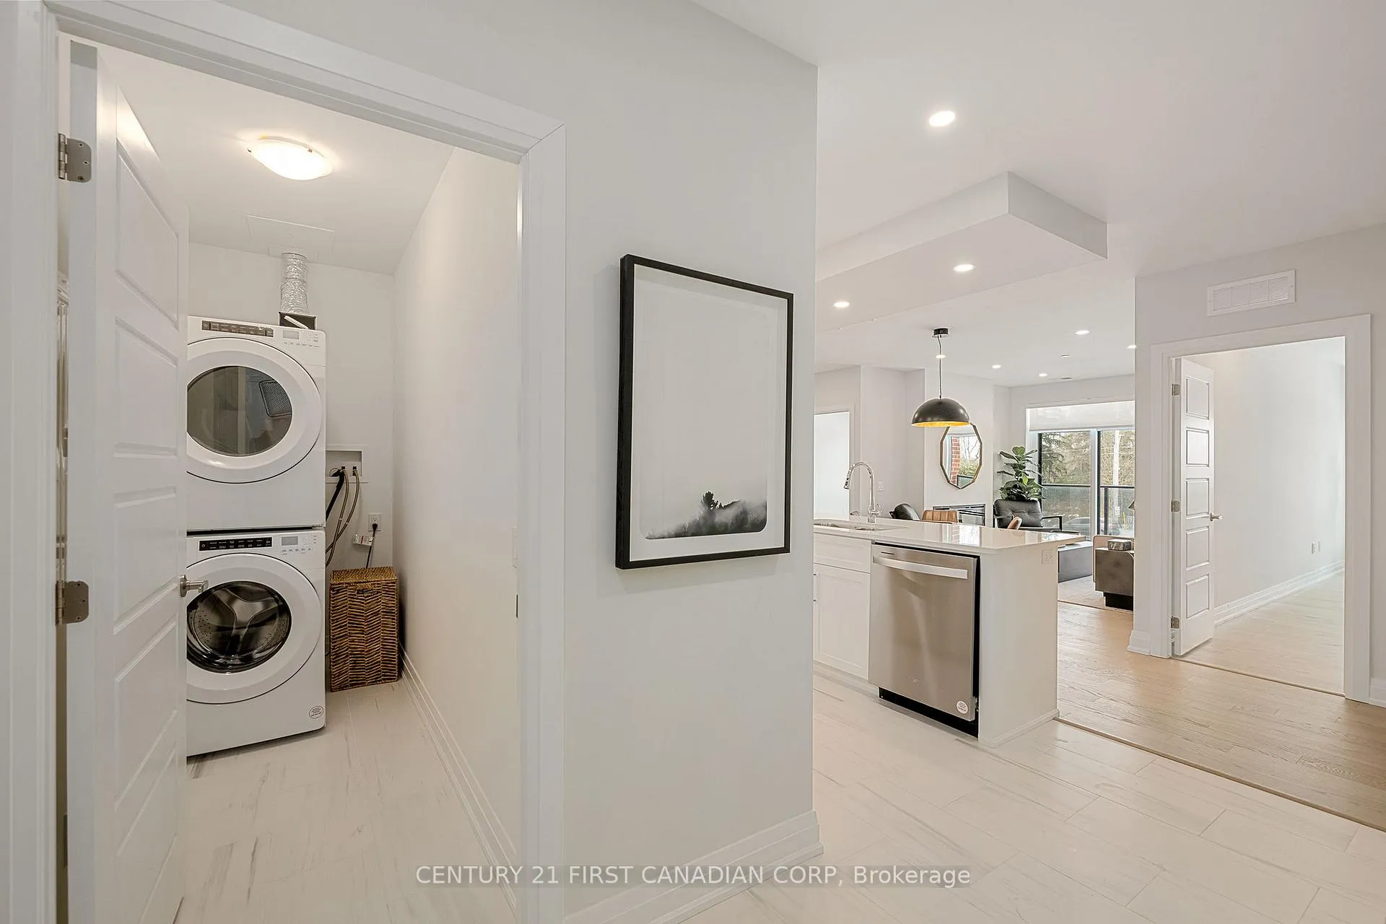
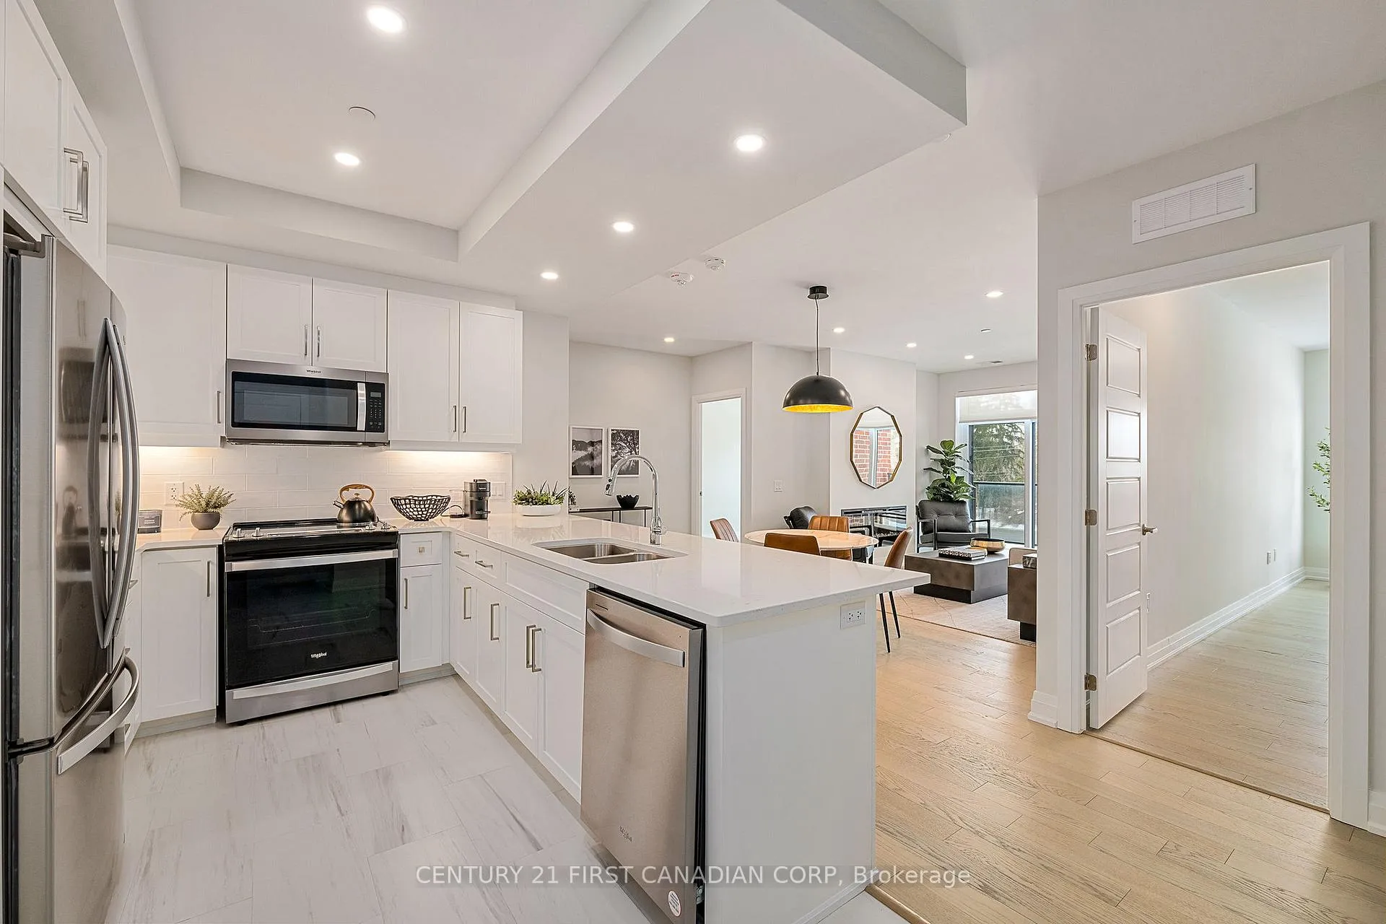
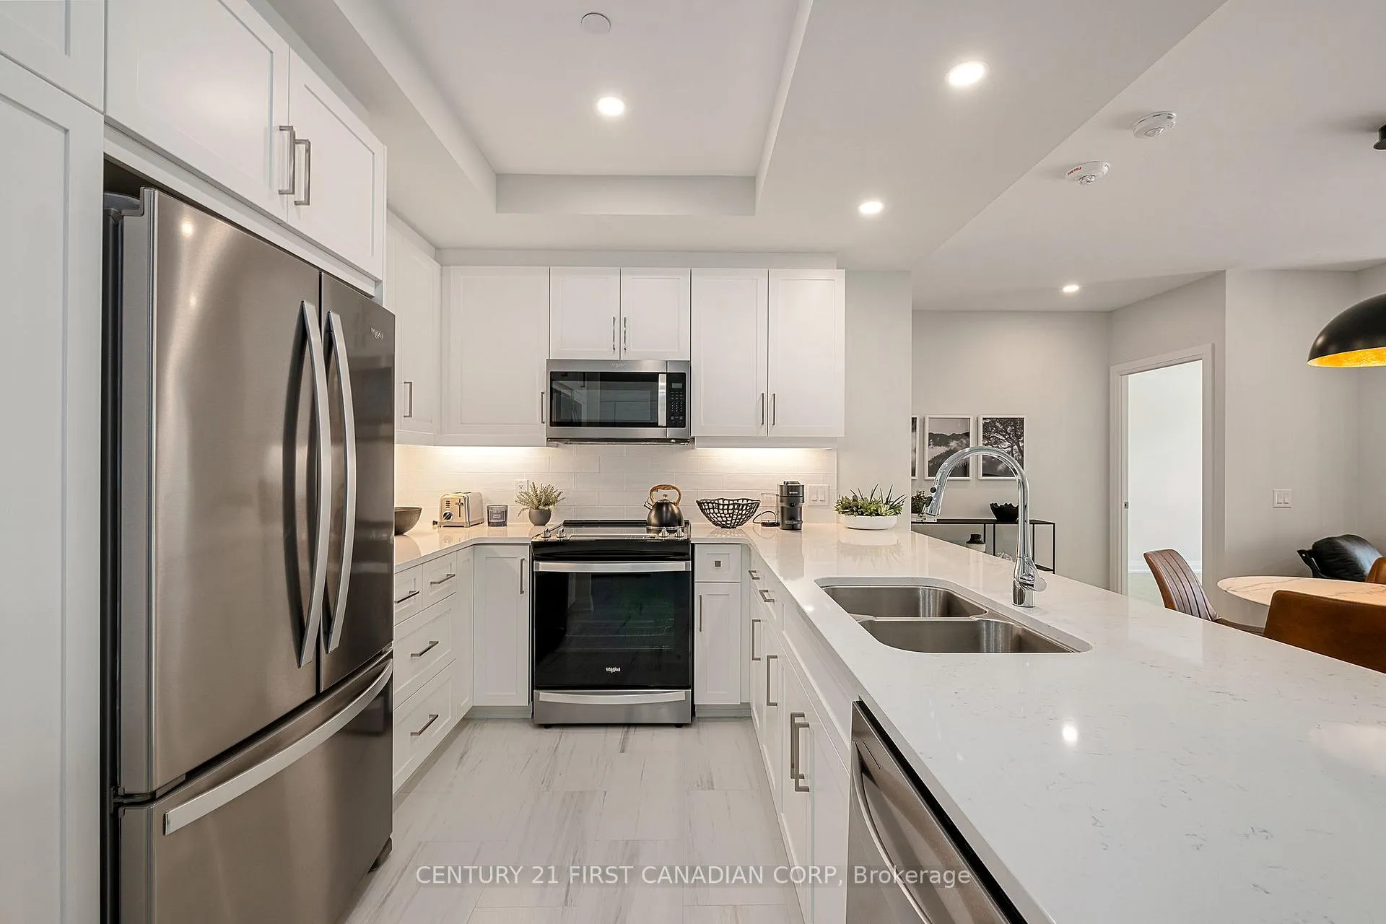
 See all 30 photos
Included in condo fee: Heat, Water, Parking, Building Insurance, Common Elements
Property history
- $614,000TerminatedList: 2026-02-18|End: 2026-03-16|26 daysX12798632
Facts and features
- ExposureNorth
- LaundryEnsuite
- LockerOwned
- BalconyOpen
- Fireplace
- Central air
- Gym
- Party room/meeting room
The homeCondo Apartment, 1 storey/apt, New
- Type: Condo Apartment
- Style: 1 storey/apt
- Age: New
- Living space: 1,200–1,399 sq ft
- Basement: None
- Exposure: North
- Waterfront: None
InsideFireplace Yes, electric, Ensuite, Separate heating controls, carpet free
- Fireplace: Yes, electric
- Laundry: Ensuite
- Features: Separate heating controls, carpet free
- Security: Smoke detector, monitored, carbon monoxide detectors, heat detector
- Rooms above ground: 7
- Rooms in the basement: 0
- Bedrooms: 2
- Bathrooms: 2
- Kitchens: 1
OutsideConcrete, Flat, Concrete
- Exterior: Concrete
- Roof: Flat
- Foundation: Concrete
- Balcony: Open
- Features: Controlled entry
- Accessibility: Lever faucets, neighbourhood with curb ramps, lever door handles, level within dwelling, open floor plan
Parking and locker1 Parking, Underground, Parking type Owned
- Spaces: 1 Parking
- Garage: Underground
- Parking type: Owned
- Driveway: Underground
- Spot: Tbd
- Locker: Owned
- Locker number: Tbd
BuildingThe westdel condominiums, Condo corporation 1002, Gym, media room, guest suites, party room/meeting room
- Name: The westdel condominiums
- Condo corporation: 1002
- Amenities: Gym, media room, guest suites, party room/meeting room
- Pets: Allowed
Heating, water and powerForced air, gas, Central air
- Heating: Forced air, gas
- Cooling: Central air
Costs and taxesTaxes $3,755 a year, Condo fee $546 a month, Heat included, building insurance included, water included, common elements included, parking included
- Taxes, 2025: $3,755 a year
- Condo fee: $546 a month
- Fee includes: Heat included, building insurance included, water included, common elements included, parking included
- HST: HST included in the price
Included in the saleAppliances and window coverings
- Included: Appliances and window coverings
NearbyGolf, electric car charger
- Close to: Golf, electric car charger
Listing detailsX12798632, Terminated, Feb 18, 2026
- MLS® number: X12798632
- Status: Terminated
- Listed on: Feb 18, 2026
- Days on market: 26
- Updated: Mar 16, 2026
- Possession: 2026-03-02 / Flexible
- Occupied by: Vacant
- Listing brokerage: CENTURY 21 FIRST CANADIAN CORP
About this home
Unit 106, 1975 Fountain Grass Drive, London (South B), ON N6K 4P9
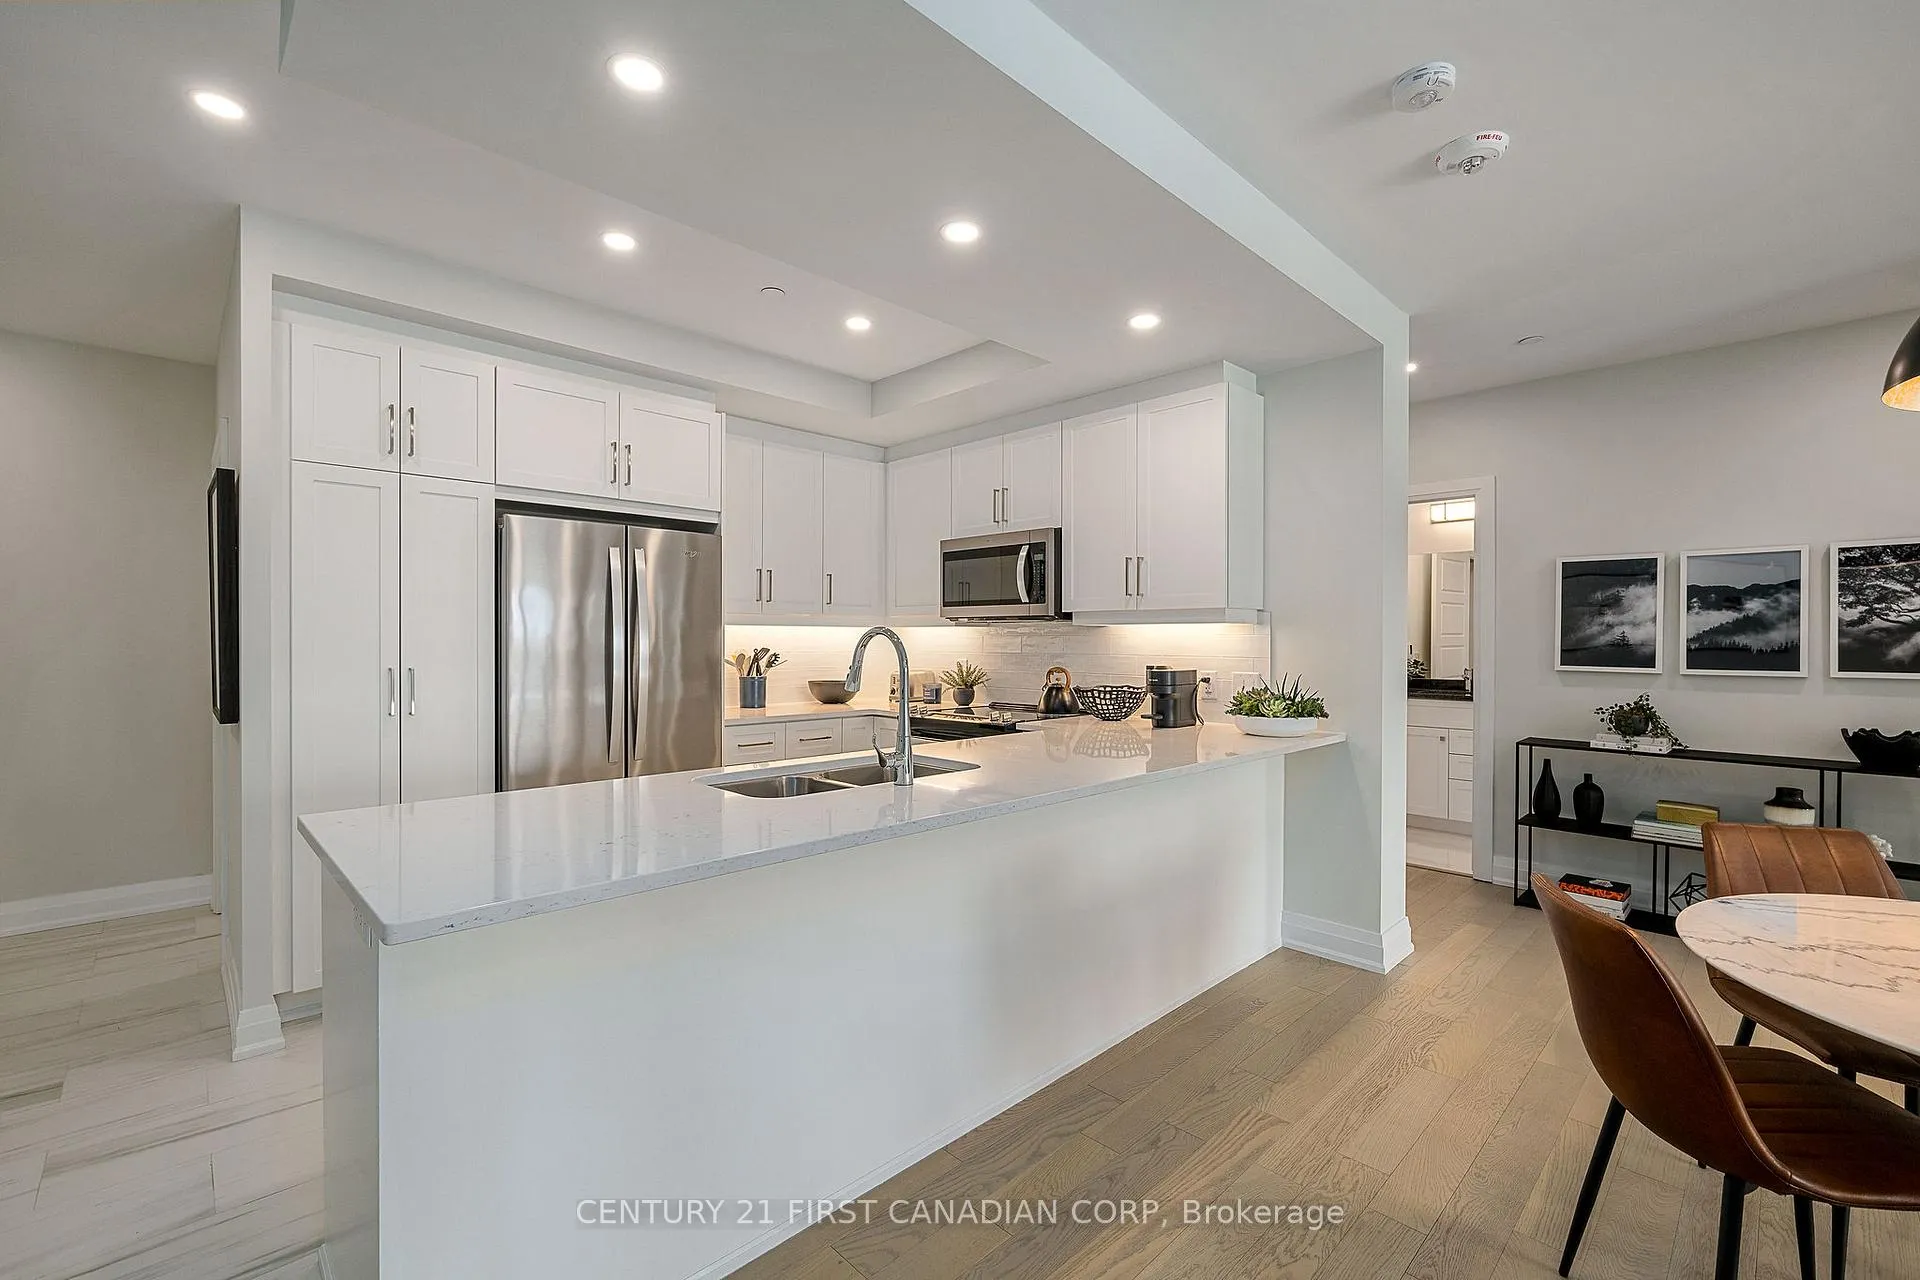
Welcome to The Westdel Condominiums by Tricar! This boutique style condominium sets a new standard for condominium living in London Ontario. The quality of construction can be felt as soon as you step on-site. The Westdel Condominiums are built with superior concrete construction, and a timeless red brick facade. With designer furnishings, the lobby is warm, and inviting and feels like home. This floorplan design includes 2 bedrooms, 2 full bathrooms and a den in 1220 square feet of luxurious living space plus a 115 sq ft balcony. Unit features include thoughtful lighting, Barzotti cabinetry, quartz countertops, and engineered hardwood flooring throughout. Standing 4 stories tall on the western boundary of London, this boutique style condominium offers a serene living environment close to trails, parks, and green space. Well appointed amenities enhance your living experience and include a spacious social lounge, fully equipped fitness center, comfortable guest suite, theatre room, and 2 pickle ball courts. Experience luxurious, maintenance free living at The Westdel Condominiums. If you are looking for a low maintenance lifestyle in a high end building, in a quiet desirable neighbourhood, with a great community of people - The Westdel Condominiums is where you want to be.
Ask about this home
A HOMEH agent will answer your questions about this home.
Know more about The Westdel
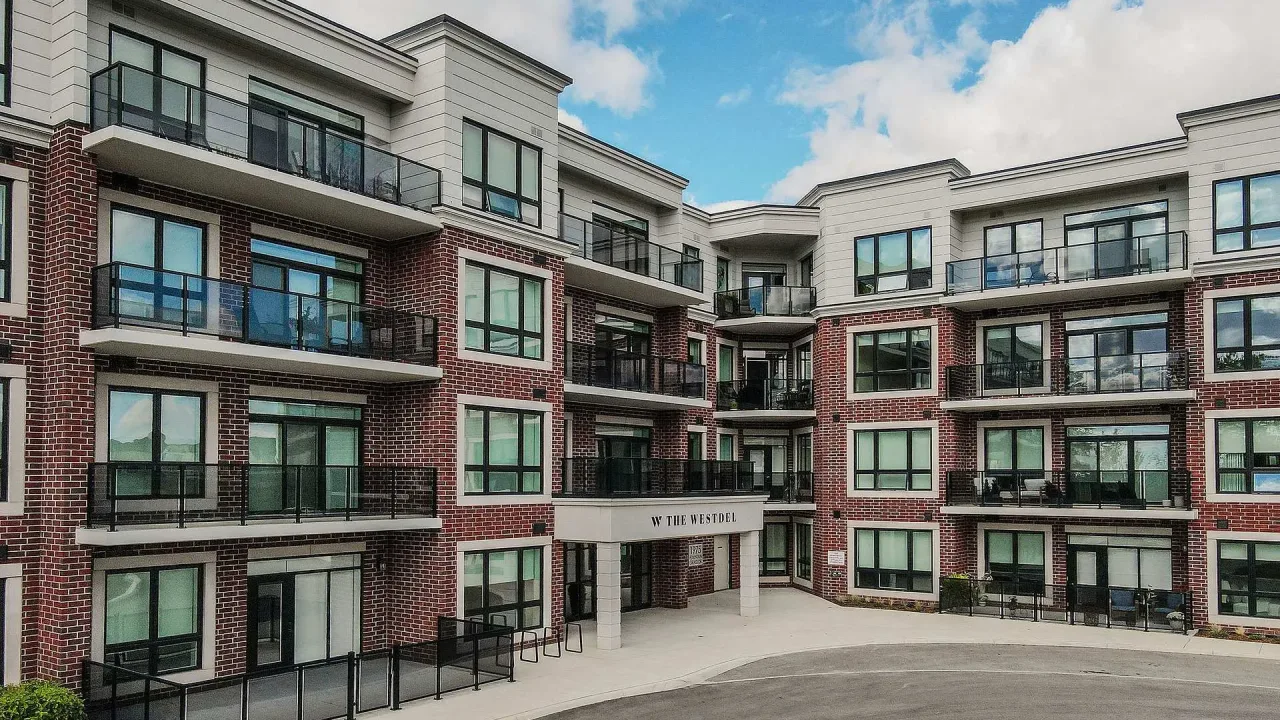
Condo building · 1975 Fountain Grass Drive
The Westdel is a condo. Right now 5 for sale and 1 for rent are on the market here.
- $488/sq ft
No similar units for sale in The Westdel right now.
Around this home
Daily convenience, out of 100, from the distances below
Schools nearby
School rating, out of 10.
Helpful calculators
Your HOMEH agent

"Priced 9% over the Hestimate. I would see it this week."