

36 Ravenglass Crescent
36 Ravenglass Crescent
 See all 50 photos
Property history
Facts and features
- BasementWalk-up
- Age of home31–50 years
- Water, sewerMunicipal
- HeatingForced air
- Second kitchen
- Separate entrance
- Fireplace
- Central air
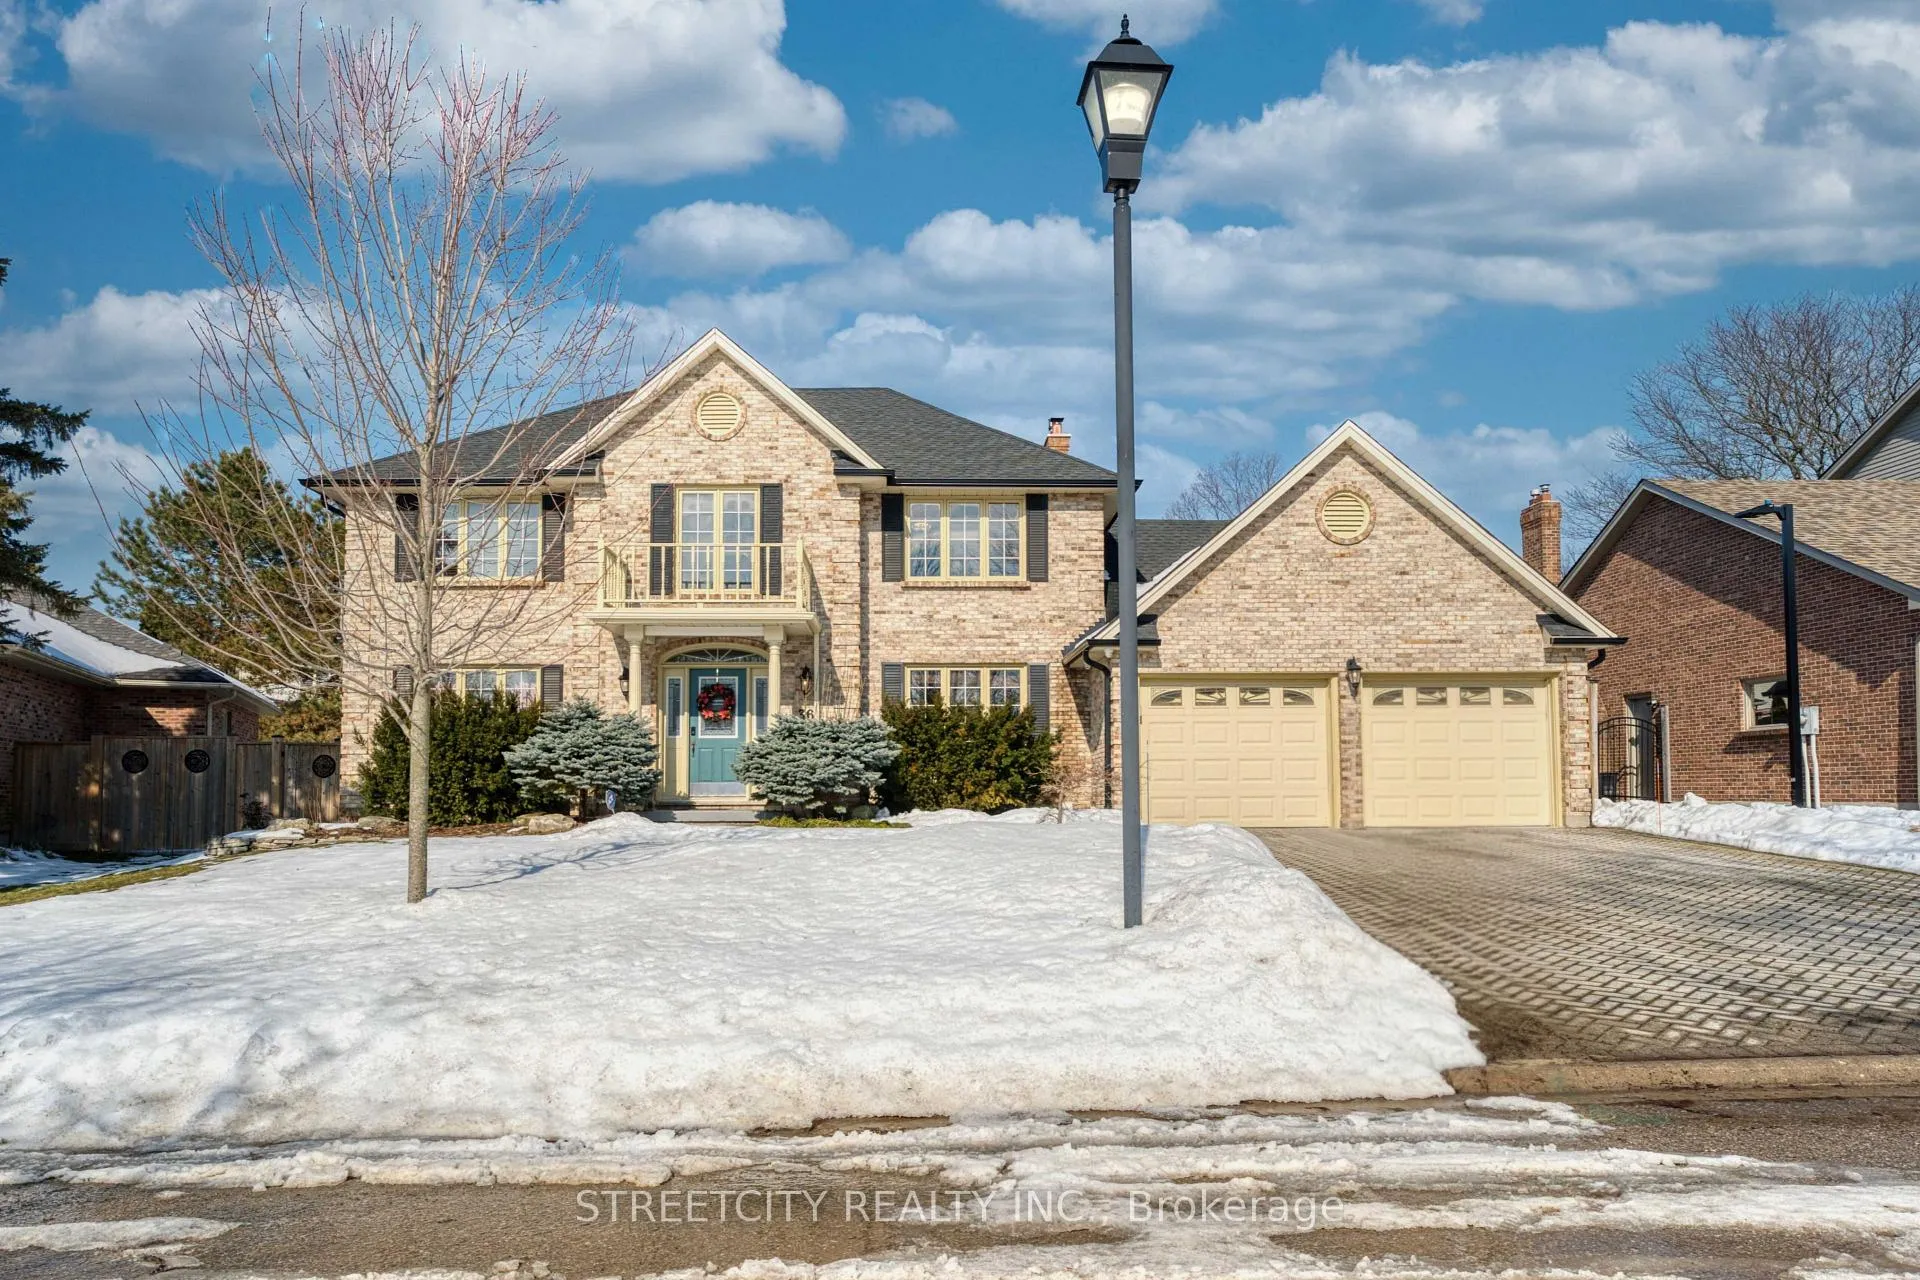
The homeDetached, 2-storey, Age 31–50 years
- Type: Detached
- Style: 2-storey
- Age: 31–50 years
- Living space: 3,000–3,500 sq ft
- Basement: Separate entrance, finished, walk-up
InsideFireplace Yes, natural gas, Accessory apartment, built-in oven, carpet free, in-law suite, water heater owned, Rooms above ground 13
- Fireplace: Yes, natural gas
- Features: Accessory apartment, built-in oven, carpet free, in-law suite, water heater owned
- Rooms above ground: 13
- Rooms in the basement: 8
- Bedrooms: 4 + 3 in the basement
- Bathrooms: 4
- Kitchens: 2
- Family room: Yes
Outside and lotBrick, vinyl siding, Asphalt shingle, Poured concrete
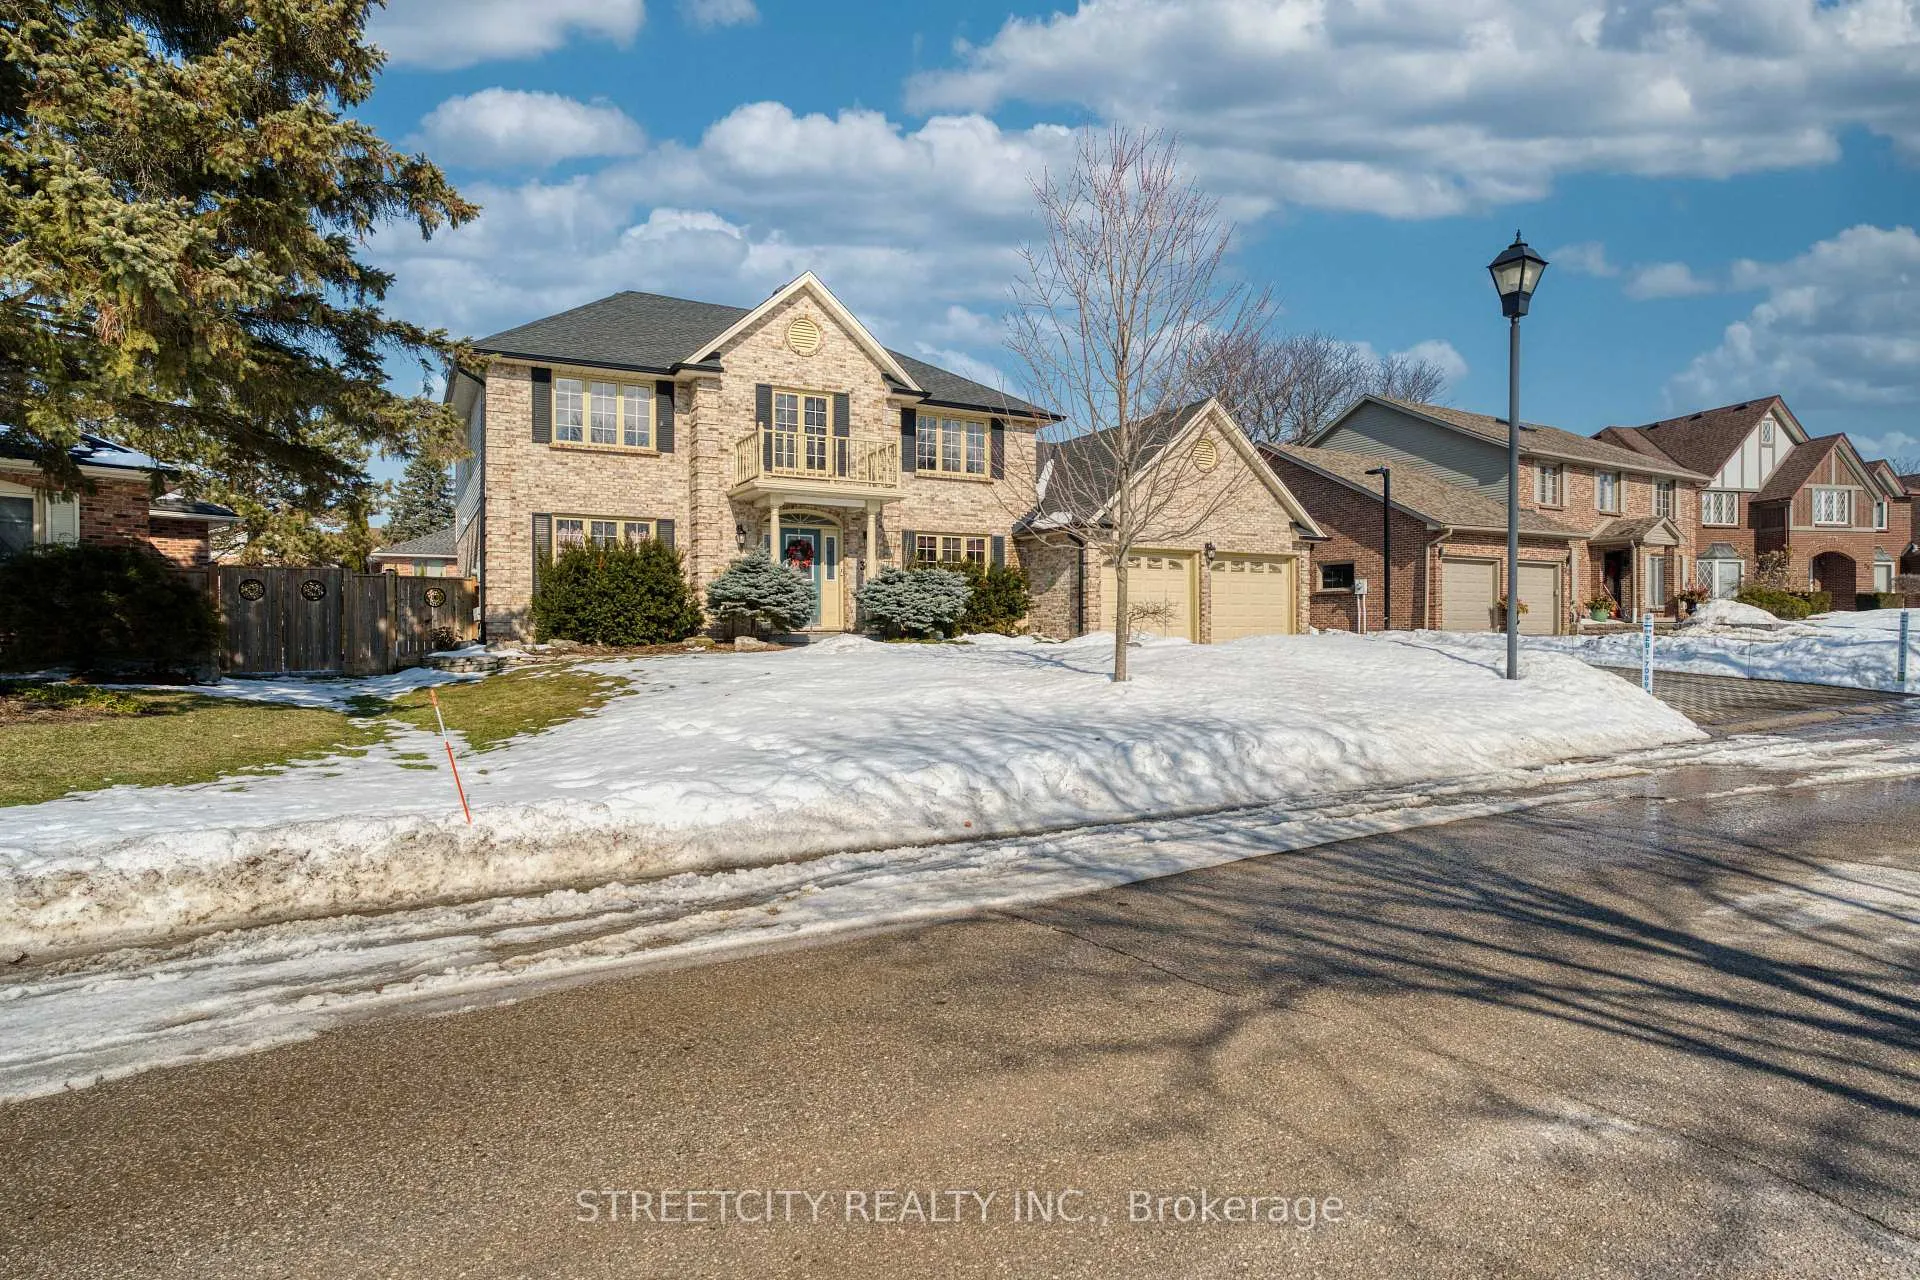
- Exterior: Brick, vinyl siding
- Roof: Asphalt shingle
- Foundation: Poured concrete
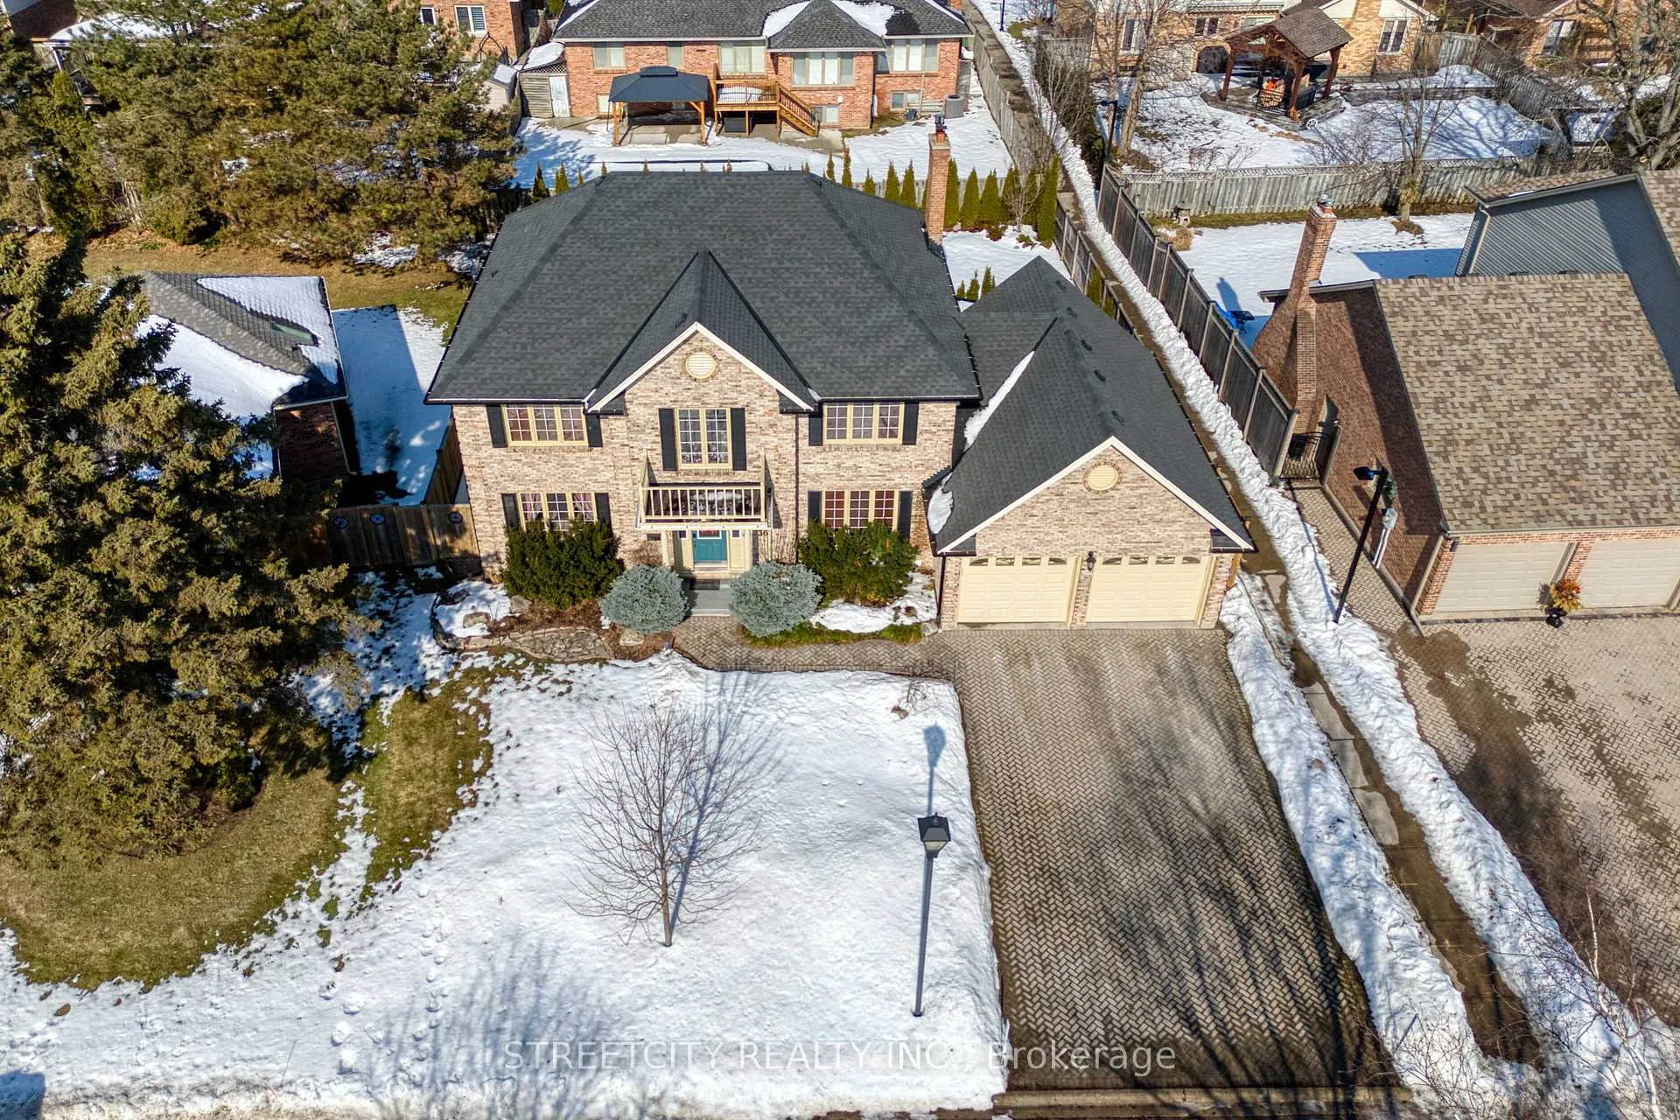
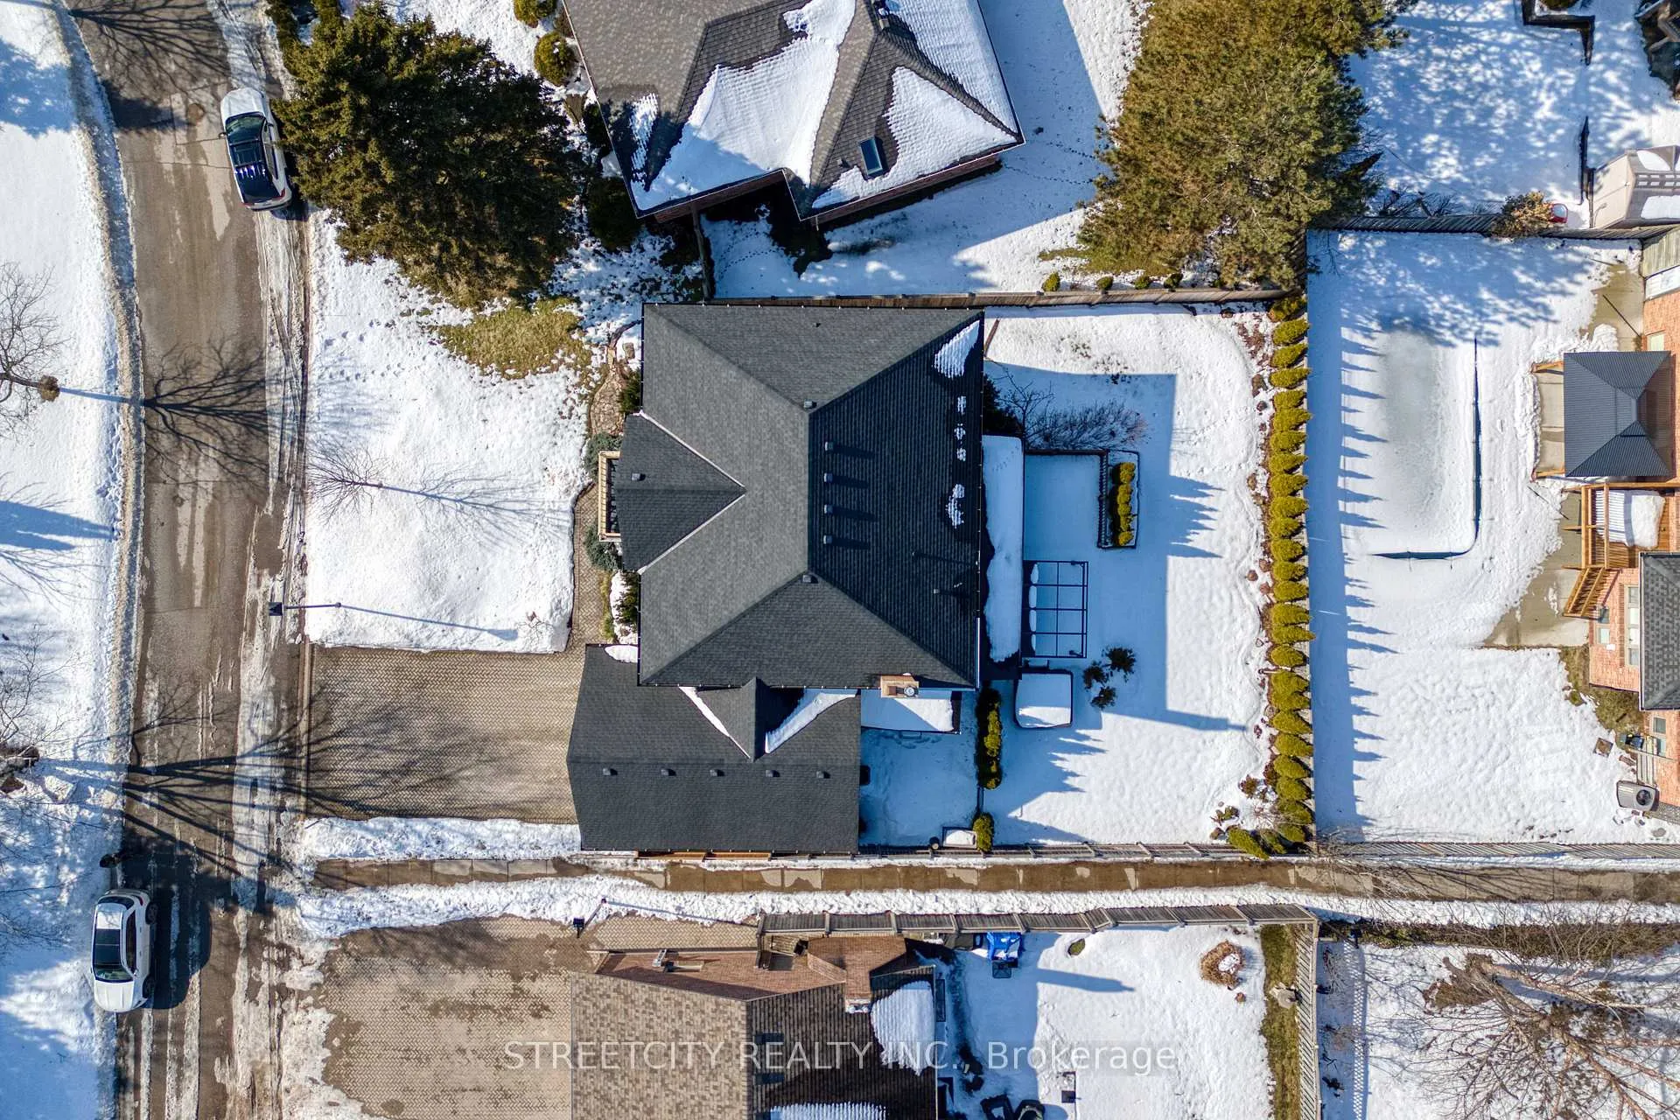
- Size: 69.07 × 106.9 ft
Parking2 Garage, Attached, Private
- Spaces: 2 Garage
- Garage: Attached
- Driveway: Private
Heating, water and powerForced air, gas, Central air, Municipal water
- Heating: Forced air, gas
- Cooling: Central air
- Water: Municipal water
- Sewer: Municipal sewer
Costs and taxesTaxes $8,399 a year, HST included in the price, Rental items None
- Taxes, 2025: $8,399 a year
- HST: HST included in the price
- Rental items: None
Included in the saleBuilt-in microwave, oven, gas stove, refrigerator 2 , dishwasher 2 , range hood 2, dryer 2 , washer 2, microwave, stove, central vacuum, hot tub, Not included None
- Included: Built-in microwave, oven, gas stove, refrigerator 2 , dishwasher 2 , range hood 2, dryer 2 , washer 2, microwave, stove, central vacuum, hot tub
- Not included: None
Listing detailsX12798708, Sold, Feb 18, 2026
- MLS® number: X12798708
- Status: Sold
- Listed on: Feb 18, 2026
- Days on market: 63
- Updated: Apr 22, 2026
- Possession: 2026-05-15 / 90+ days
- Occupied by: Owner
- Listing brokerage: STREETCITY REALTY INC.
About this home
36 Ravenglass Crescent, London (North A), ON N6G 4K1
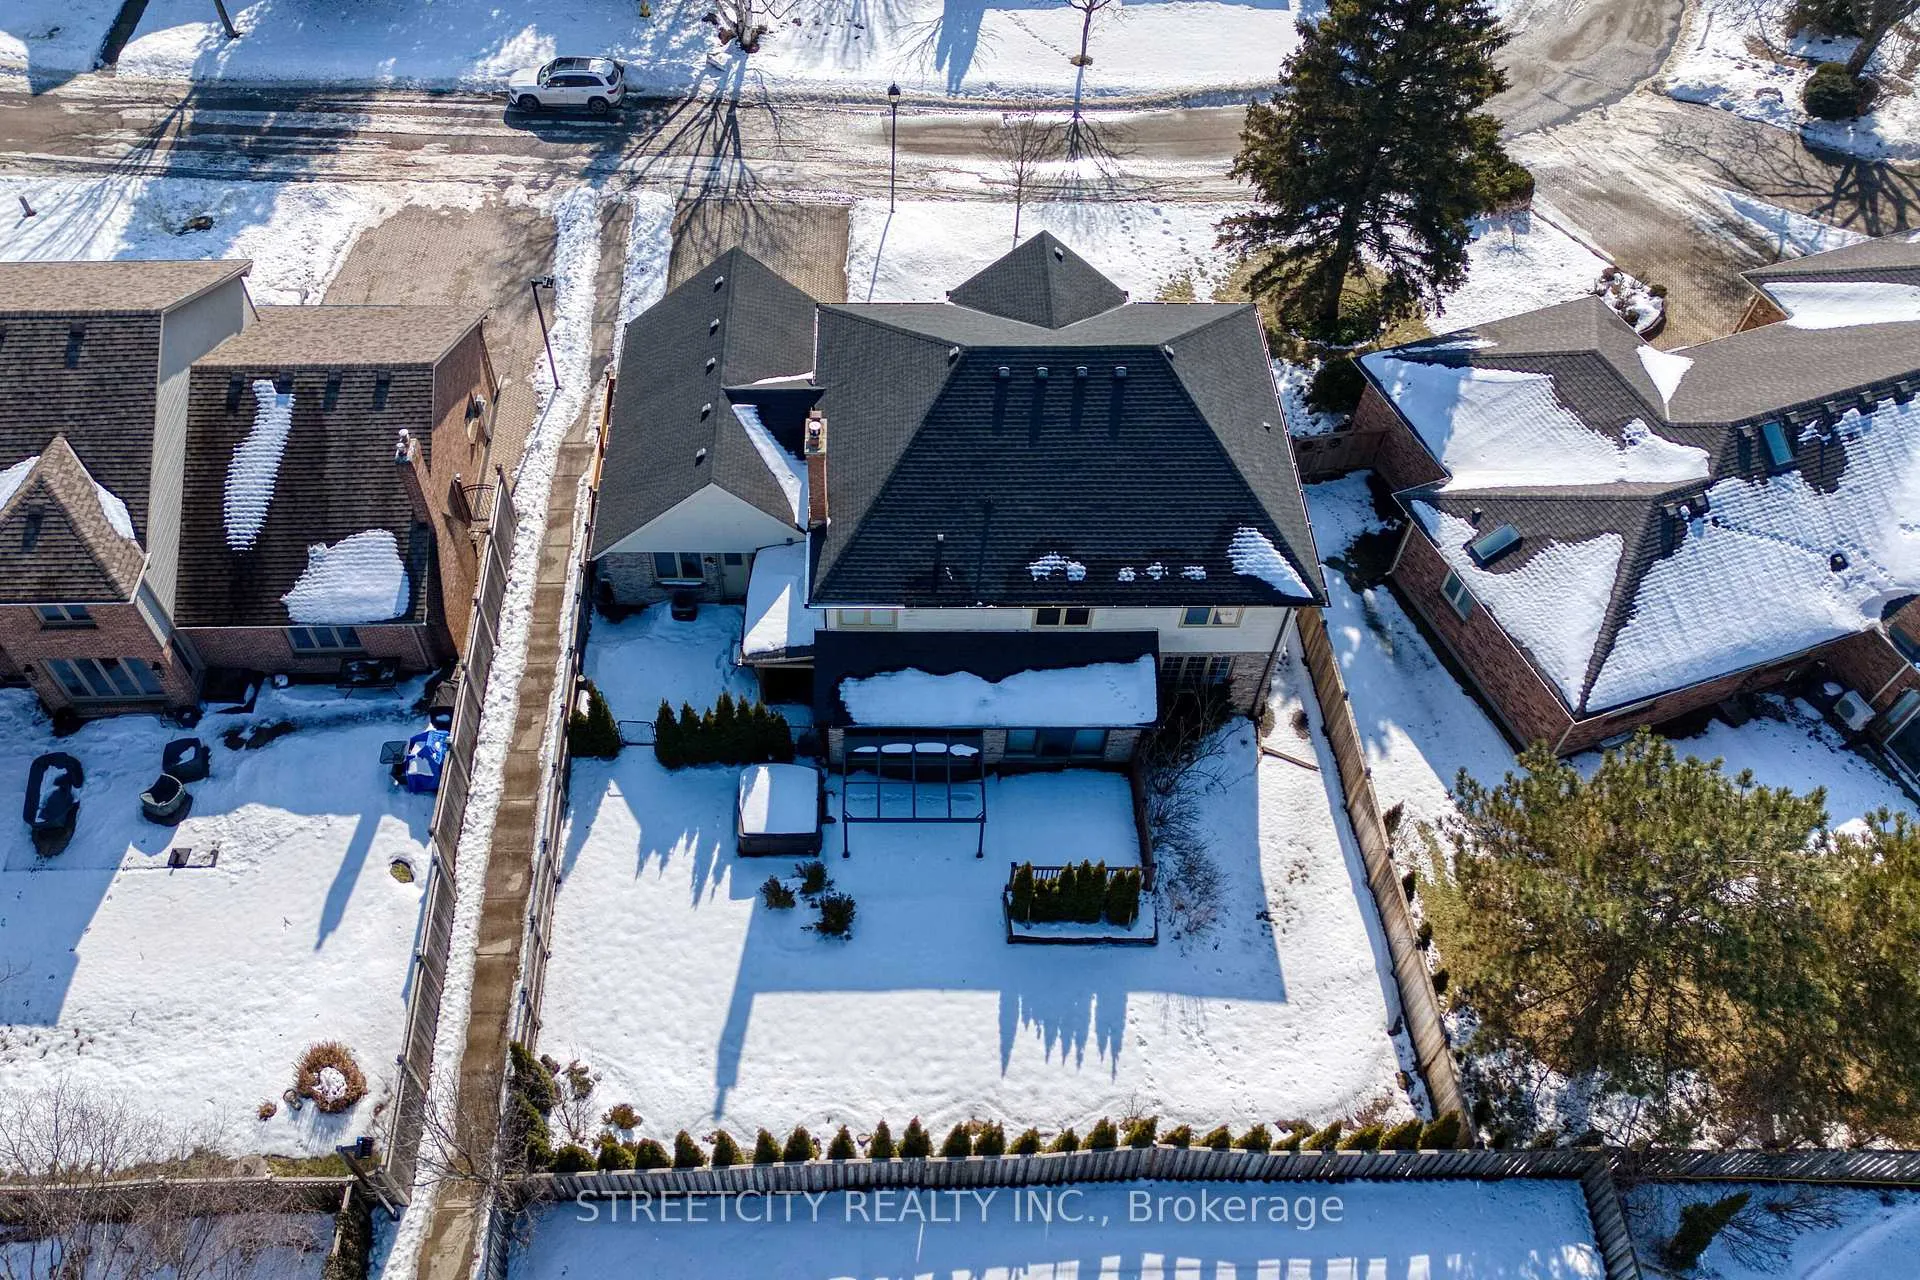
Welcome to this impeccably maintained home in the sought-after Windermere Estates. Upon entry, a soaring foyer impresses with a spiral staircase spanning two levels, crowned by an elegant chandelier that sets a welcome tone. The sun-filled main floor offers abundant oversized windows, a private office, a spacious formal living room, and an elegant dining room. A rare sunken family room adds character and luxury, the tray ceilings with solid wood detailing-an architectural highlight seldom found in comparable homes. The newly renovated kitchen includes granite countertops, a gas cooktop, and a striking real marble stone floor. A main-floor mudroom with laundry enhances everyday practicality. Upstairs, the primary bedroom includes a 5-piece ensuite with jacuzzi tub and a walk-in closet. Three additional generously sized bedrooms share a 5-piece bathroom. The lower level features a separate covered entrance that leads to its own private backyard-completely separate from the main house backyard. This level includes three bedrooms, a full bathroom, a complete kitchen with a new range hood (2025), and a separate laundry area. Ideal for an in-law suite, multigenerational living, or rental income potential of approximately $2,000/month. Outdoor living is with professionally designed and meticulously maintained landscaping, an automatic irrigation system, a large composite deck with movable deck cover (2023), and hot tub. Additional upgrades in 2022 include: Roof replacement, Lower level hard-surface flooring, Additional attic insulation (2024), Exterior window painting (2025), Modern security system with seven cameras, fully smartphone-controlled with no ongoing fees. Ideally located within top school districts including Masonville PS and A.B. Lucas HS, and just minutes to Western University, University Hospital, Trails, Parks, and all major amenities. Bonus: Most high-quality furniture can be included at no additional cost.
Ask about this home
A HOMEH agent will answer your questions about this home.
Around this home
Daily convenience, out of 100, from the distances below
Schools nearby
School rating, out of 10.
Helpful calculators
Your HOMEH agent

"I would see it this week."