

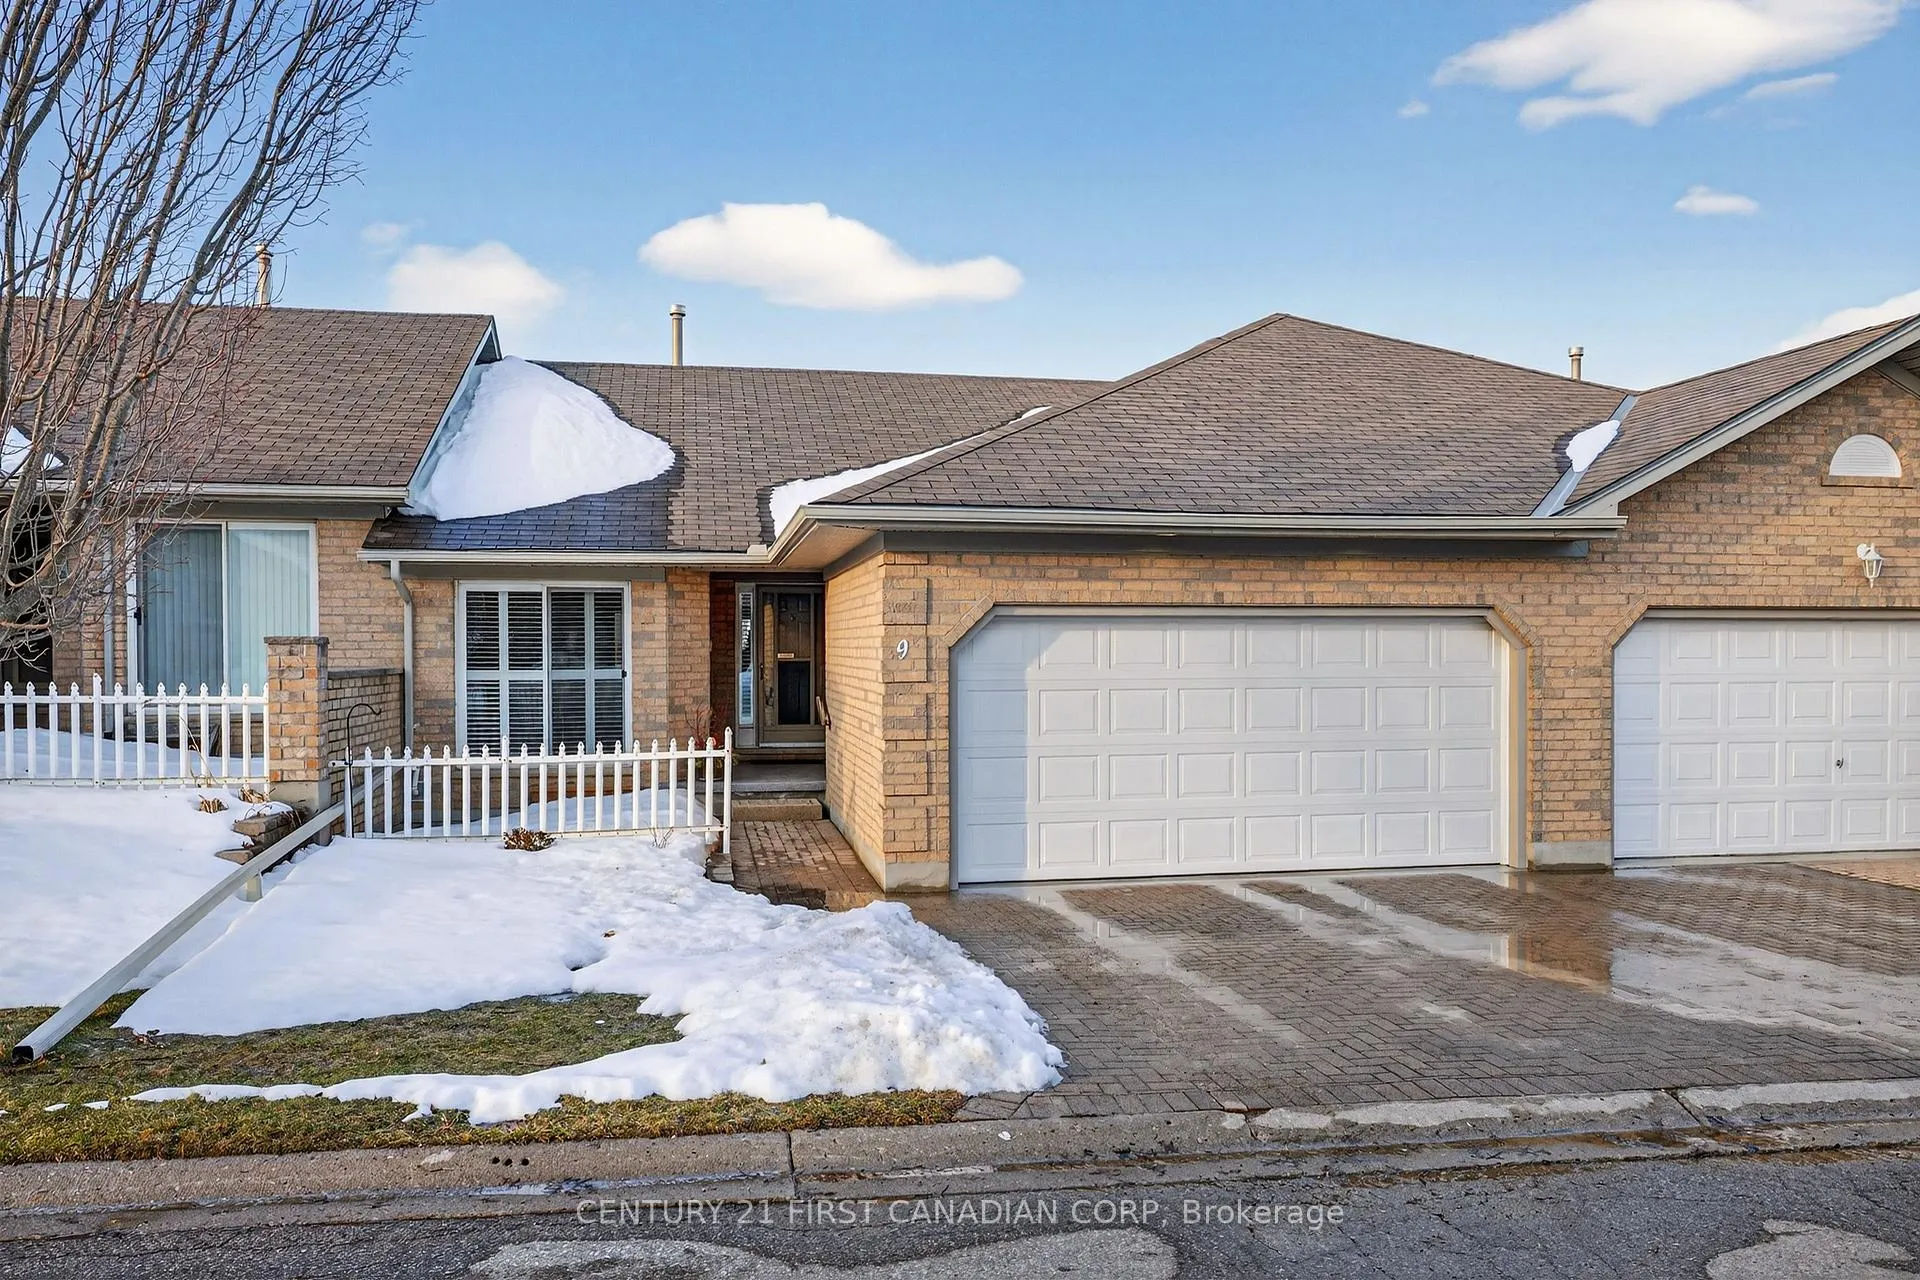
Unit 9, 861 Shelborne Street
Unit 9, 861 Shelborne Street
 See all 37 photos
Property history
Facts and features
- BasementFinished
- ExposureWest
- LaundryIn hall, in-suite
- LockerNone
- Fireplace
- Central air
The homeCondo Townhouse, Bungalow, 1,000–1,199 sq ft
- Type: Condo Townhouse
- Style: Bungalow
- Living space: 1,000–1,199 sq ft
- Basement: Full, finished
- Exposure: West
InsideFireplace Yes, family room, natural gas, In hall, in-suite laundry, Auto garage door remote, central vacuum, primary bedroom - main floor
- Fireplace: Yes, family room, natural gas
- Laundry: In hall, in-suite laundry
- Features: Auto garage door remote, central vacuum, primary bedroom - main floor
- Rooms above ground: 14
- Bedrooms: 2
- Bathrooms: 3
- Kitchens: 1
- Family room: Yes
OutsideBrick, Asphalt shingle, Poured concrete
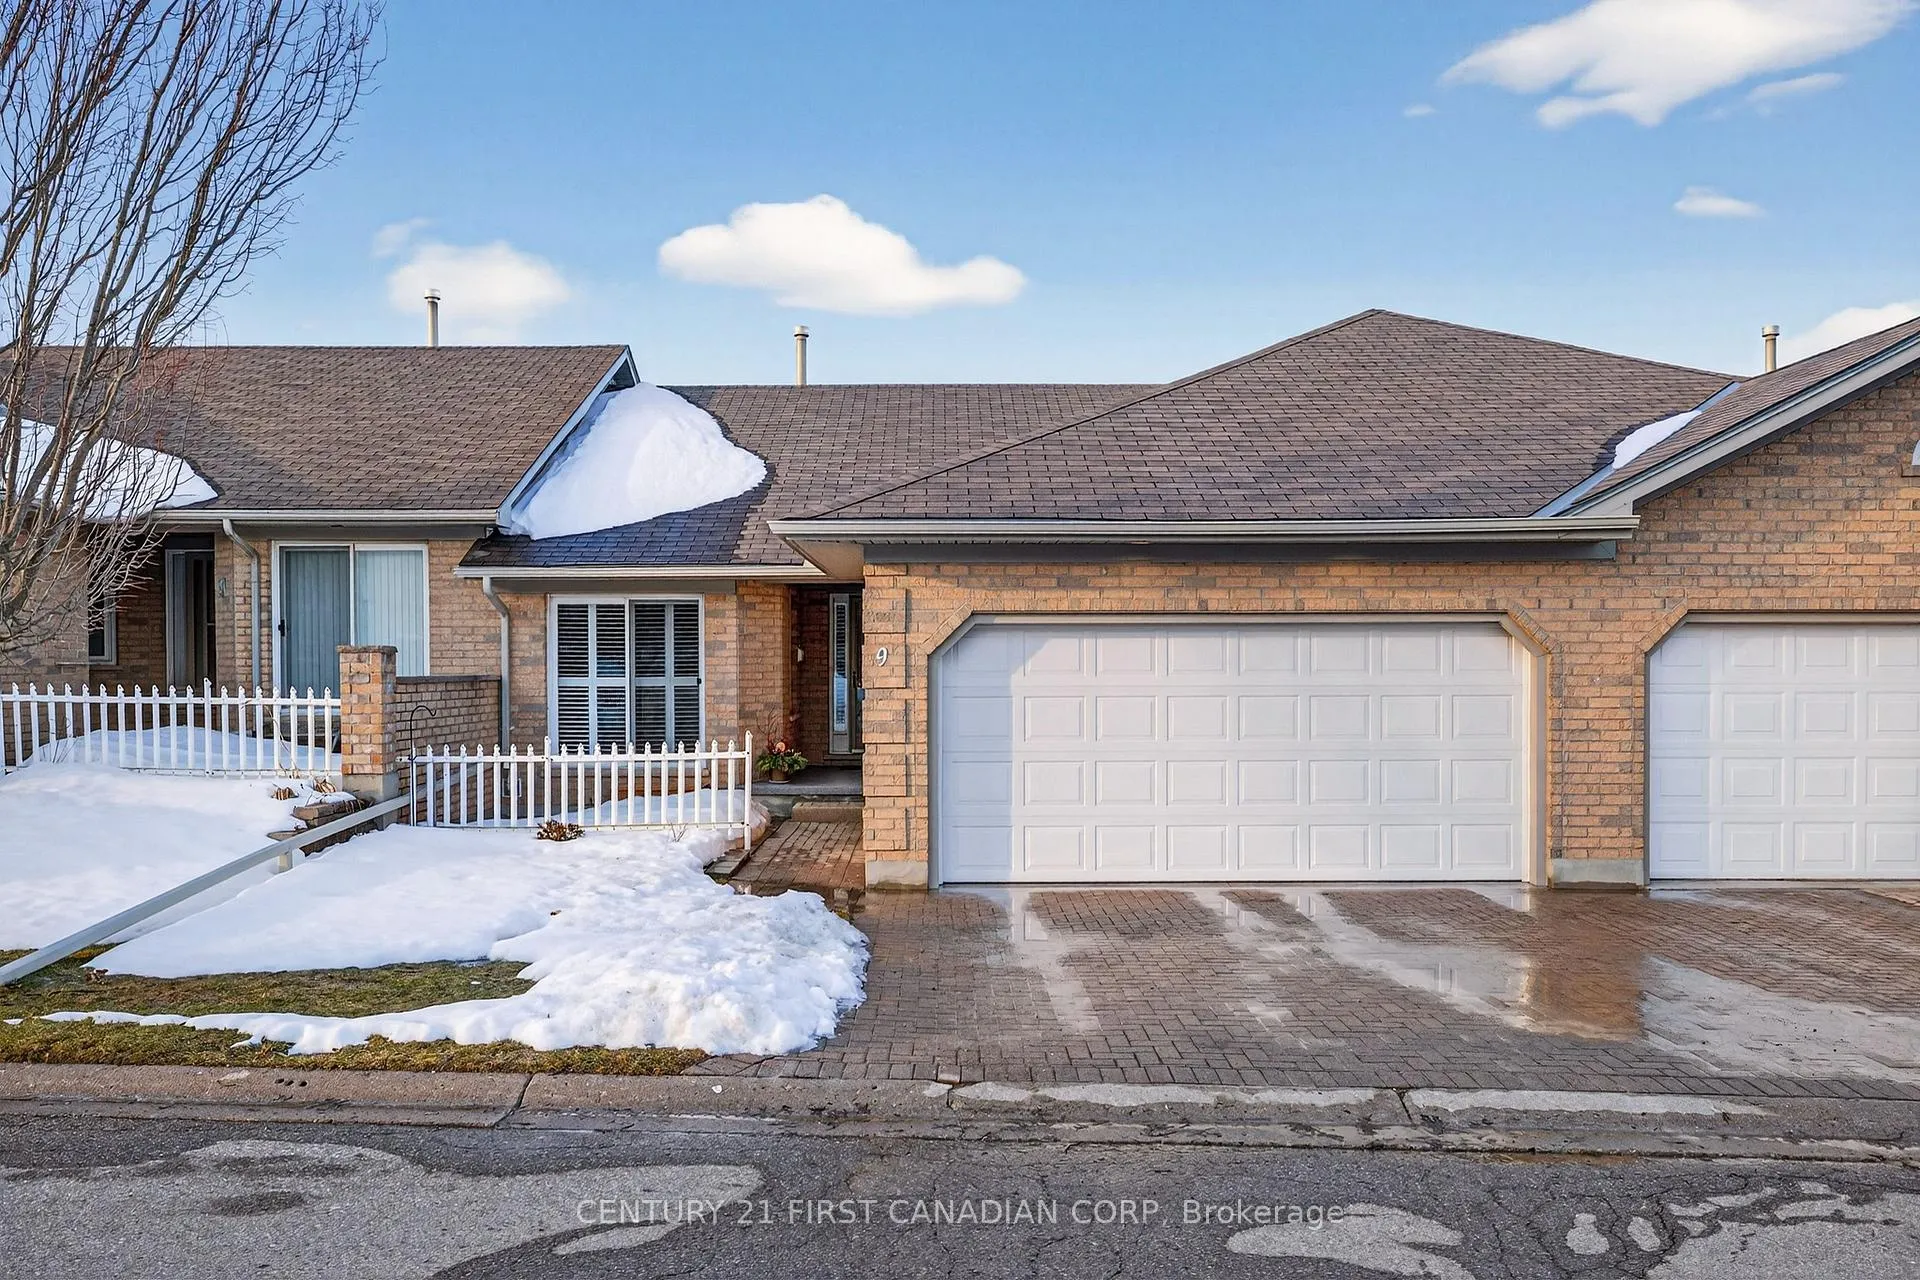
- Exterior: Brick
- Roof: Asphalt shingle
- Foundation: Poured concrete
- Balcony: None
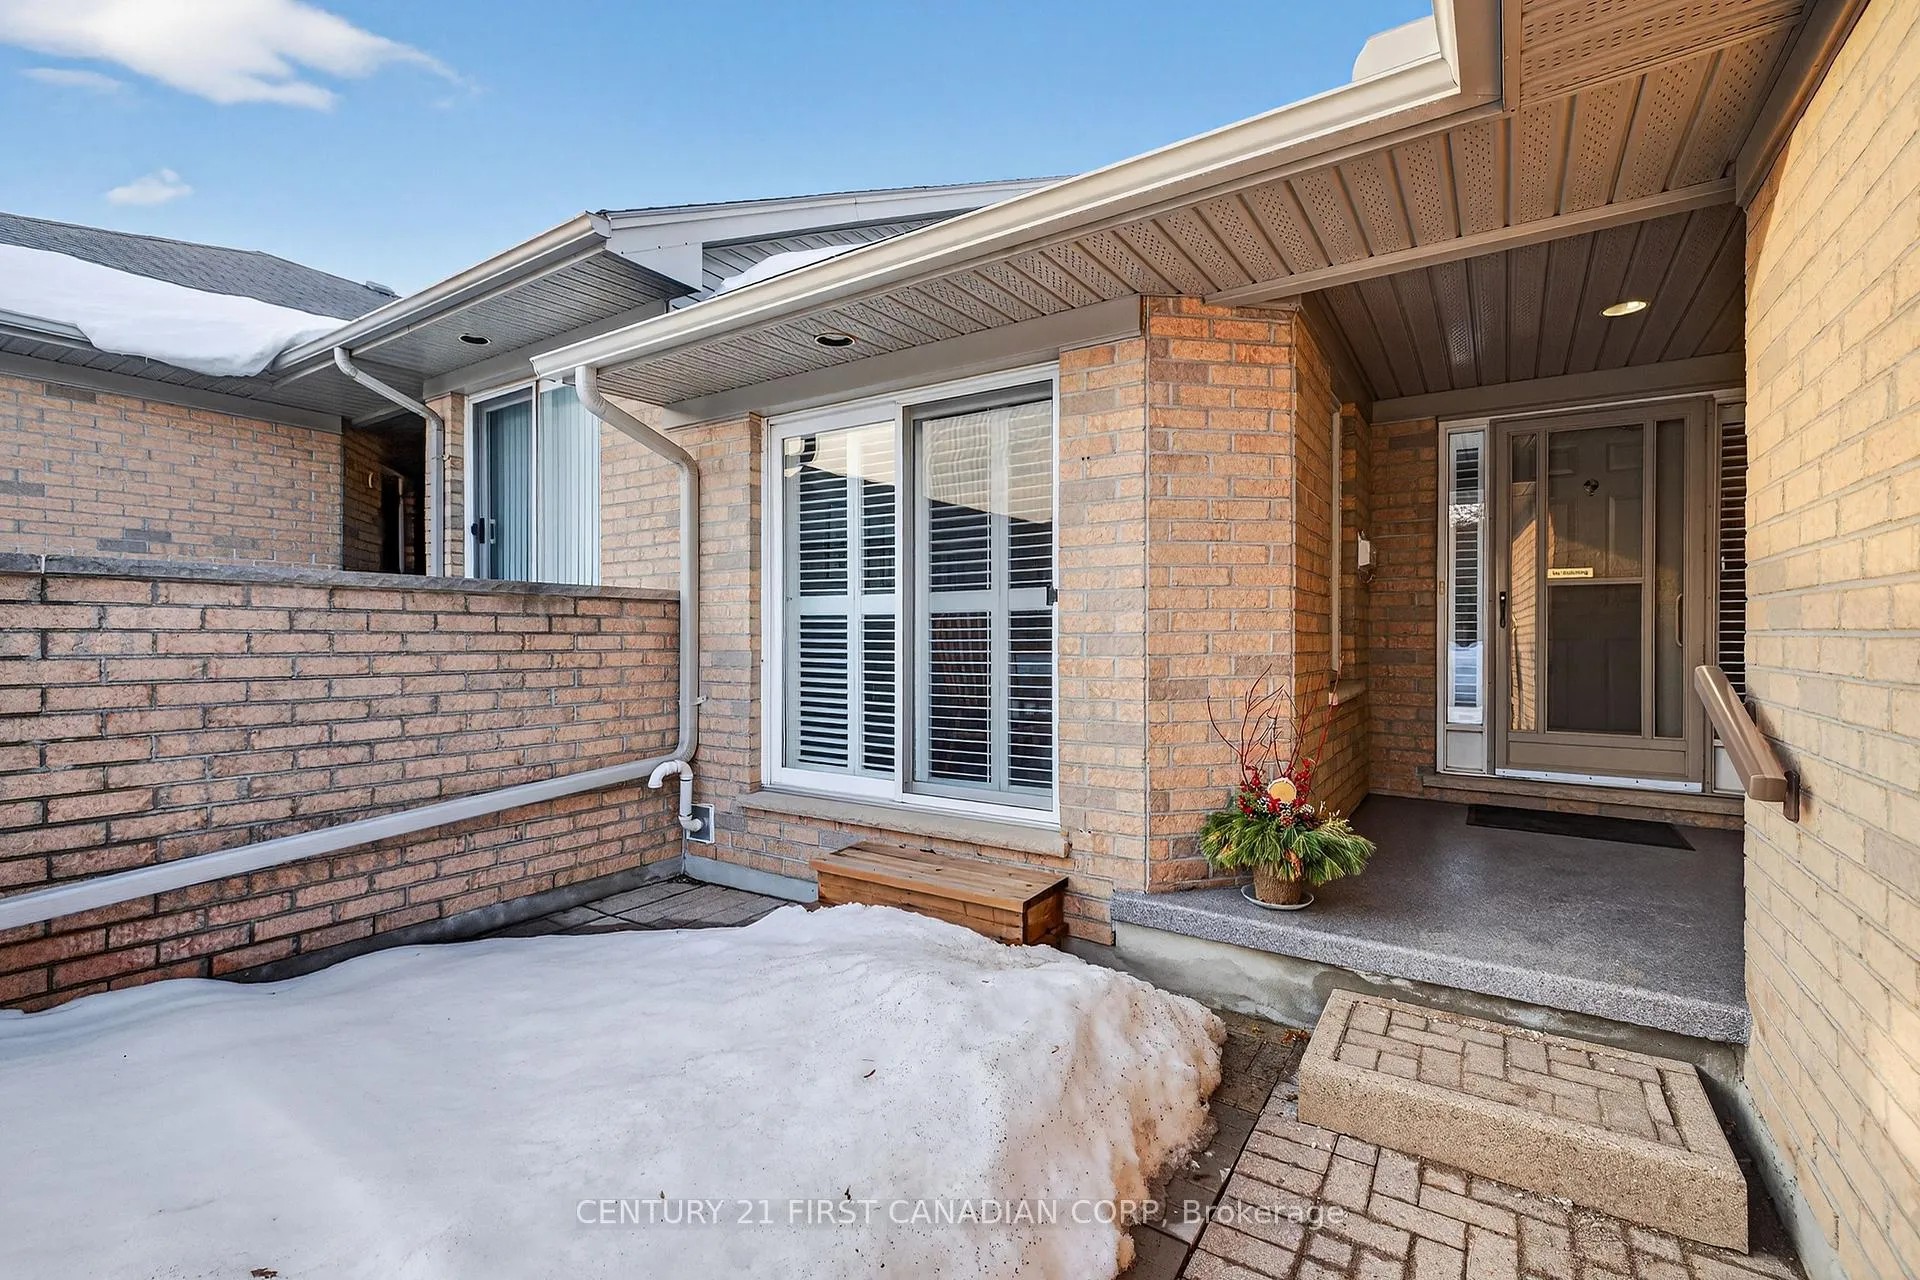
- Features: Deck, patio, privacy
Parking and locker4 Parking (2 garage + 2 drive), Attached, Exclusive
- Spaces: 4 Parking (2 garage + 2 drive)
- Garage: Attached
- Parking type: Exclusive
- Driveway: Private
- Locker: None
BuildingSouth river estates, Condo corporation 375, Pets Allowed
- Name: South river estates
- Condo corporation: 375
- Pets: Allowed
Heating, water and powerForced air, gas, Central air
- Heating: Forced air, gas
- Cooling: Central air
Costs and taxesTaxes $3,554 a year, Condo fee $365 a month, Common elements included, parking included
- Taxes, 2025: $3,554 a year
- Condo fee: $365 a month
- Fee includes: Common elements included, parking included
- HST: HST included in the price
- Rental items: Hot water tank
- Under contract: Hot water heater
Included in the saleExisting fridge, dishwasher, oven, built in microwave, mirror in primary bedroom, bar fridge in lower level, shelving/cupboards in lower level, water softener (never been used by owner) washer & dryer, N/a
- Included: Existing fridge, dishwasher, oven, built in microwave, mirror in primary bedroom, bar fridge in lower level, shelving/cupboards in lower level, water softener (never been used by owner) washer & dryer
- Not included: N/a
NearbyHospital, place of worship, public transit
- Close to: Hospital, place of worship, public transit
Listing detailsX12798660, Sold, Feb 18, 2026
- MLS® number: X12798660
- Status: Sold
- Listed on: Feb 18, 2026
- Days on market: 22
- Updated: Mar 12, 2026
- Possession: 2026-04-09 / Flexible
- Occupied by: Owner
- Listing brokerage: CENTURY 21 FIRST CANADIAN CORP
About this home
Unit 9, 861 Shelborne Street, London (South J), ON N5Z 5C5
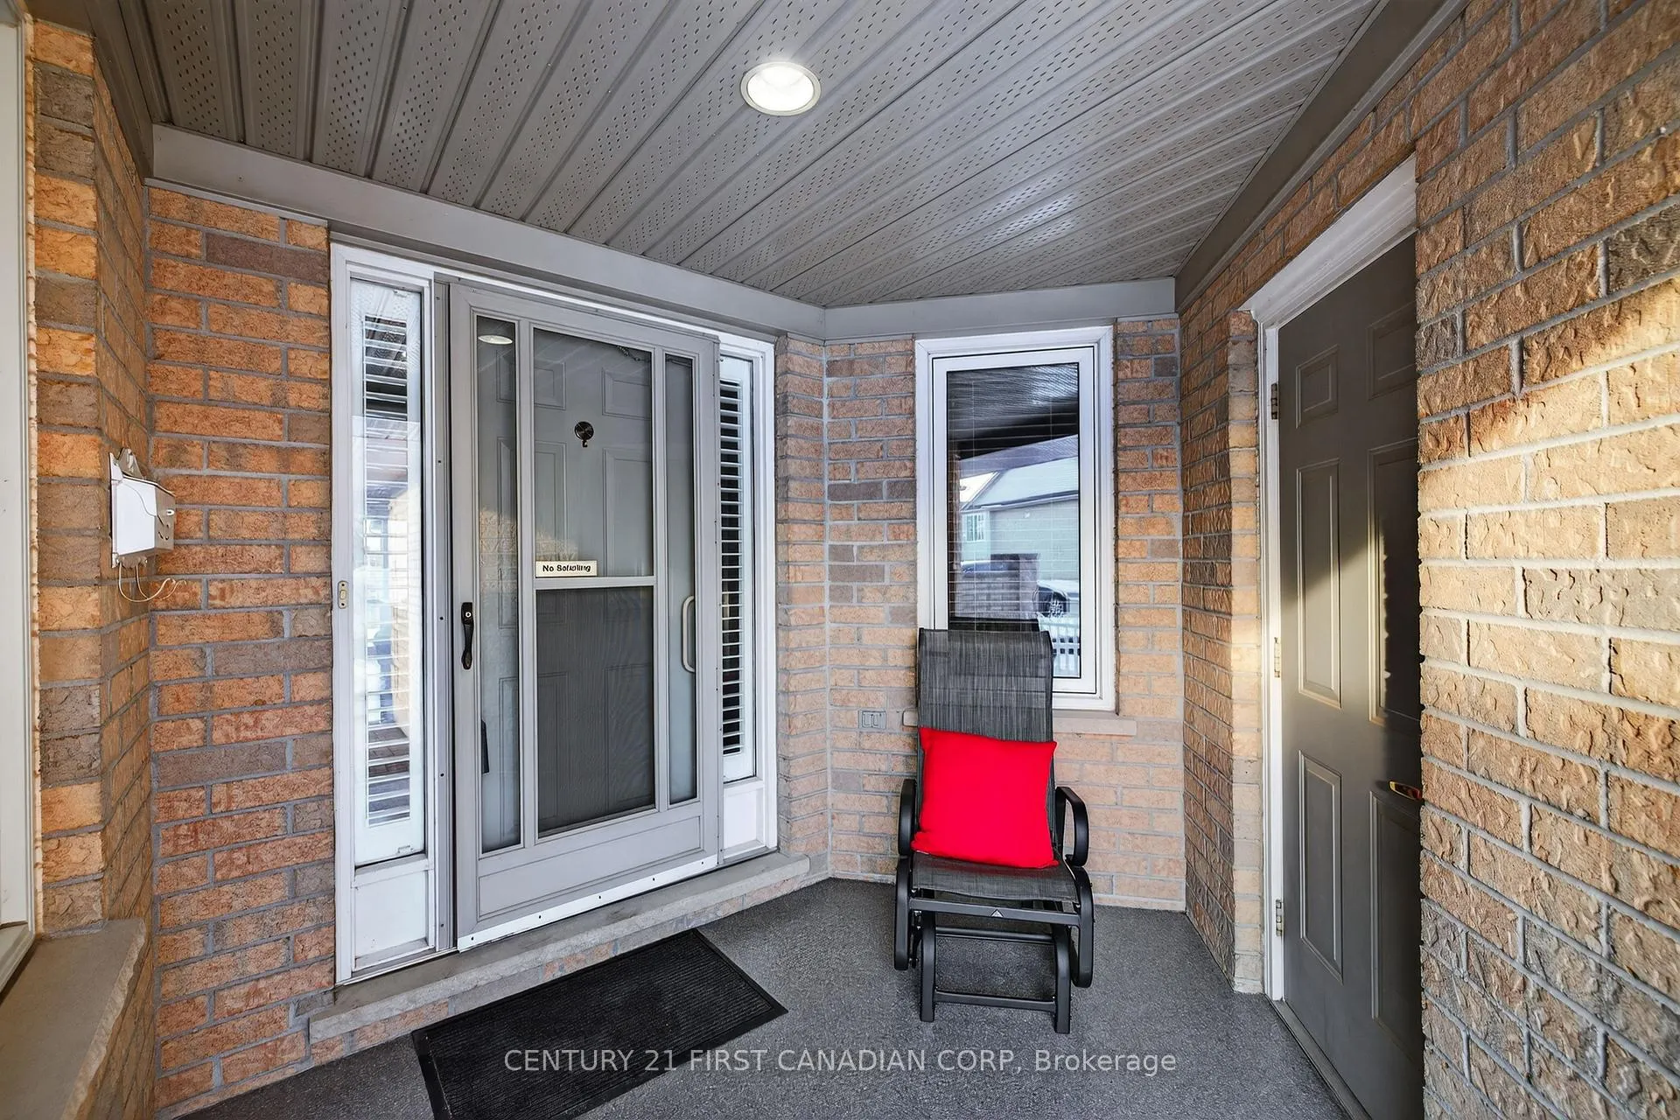
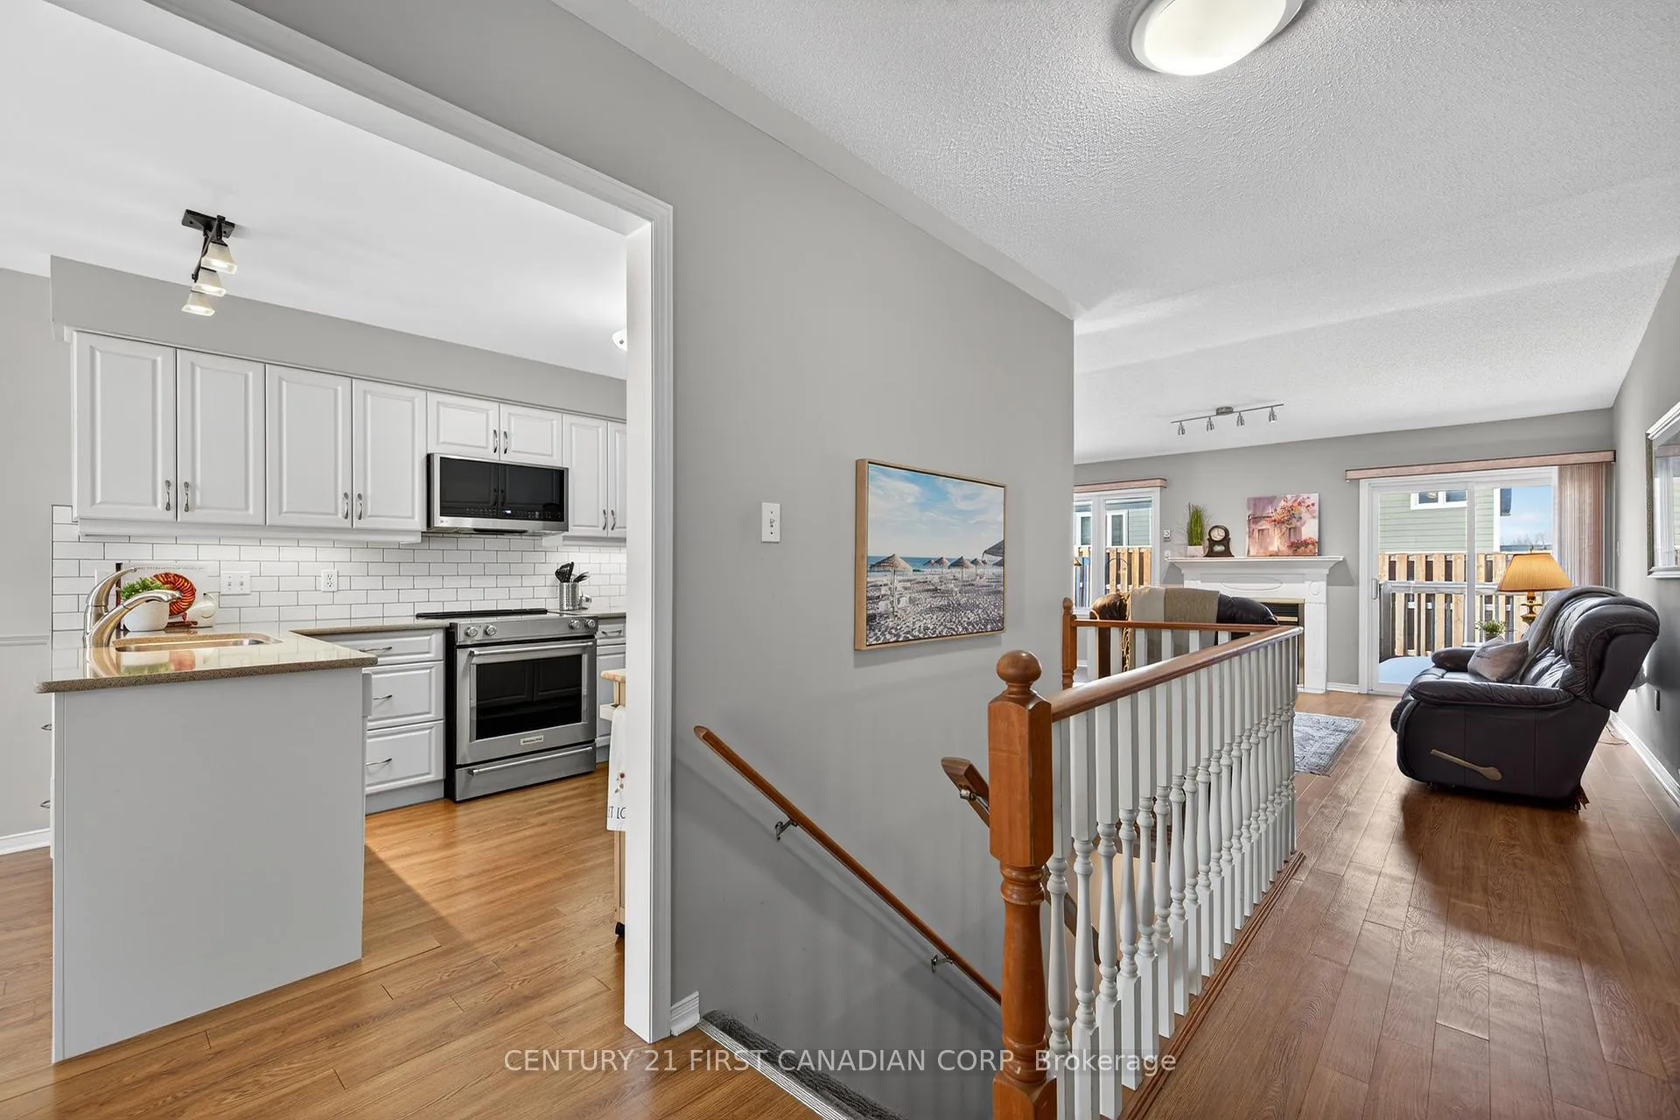
Fabulous one-floor condo in the South End. Beautifully updated and exceptionally maintained, this spotless two-bedroom, three-bath unit is move-in ready. A spacious courtyard at the front, accessed via patio doors from the kitchen, is perfect for morning coffee or quiet meals. The updated kitchen features Quartz counter-tops and back-splash, newer cupboard doors (2017), a large pantry, and includes all stainless steel appliances (Fridge/Stove/Microwave new 2024). The main floor living room has vaulted ceilings, a gas fireplace, patio doors to the new back deck, and room for a dining room set. The two generously sized bedrooms include a primary master with a three-piece en-suite and two double closets. There are three bathrooms: two on the main floor and one in the lower level. The main floor has luxury vinyl plank flooring throughout and convenient laundry. The lower level boasts a very large, finished family room and an additional space for guests. Conveniently located near the highway, public transit, banking, groceries, and numerous other shopping and amenity options. Of Note: Bedroom Flooring 2016, Living Room Flooring 2018, Bathroom Counter Tops 2023. Furnace 2013 & insulated garage door 2018
Ask about this home
A HOMEH agent will answer your questions about this home.
Know more about South River Estates
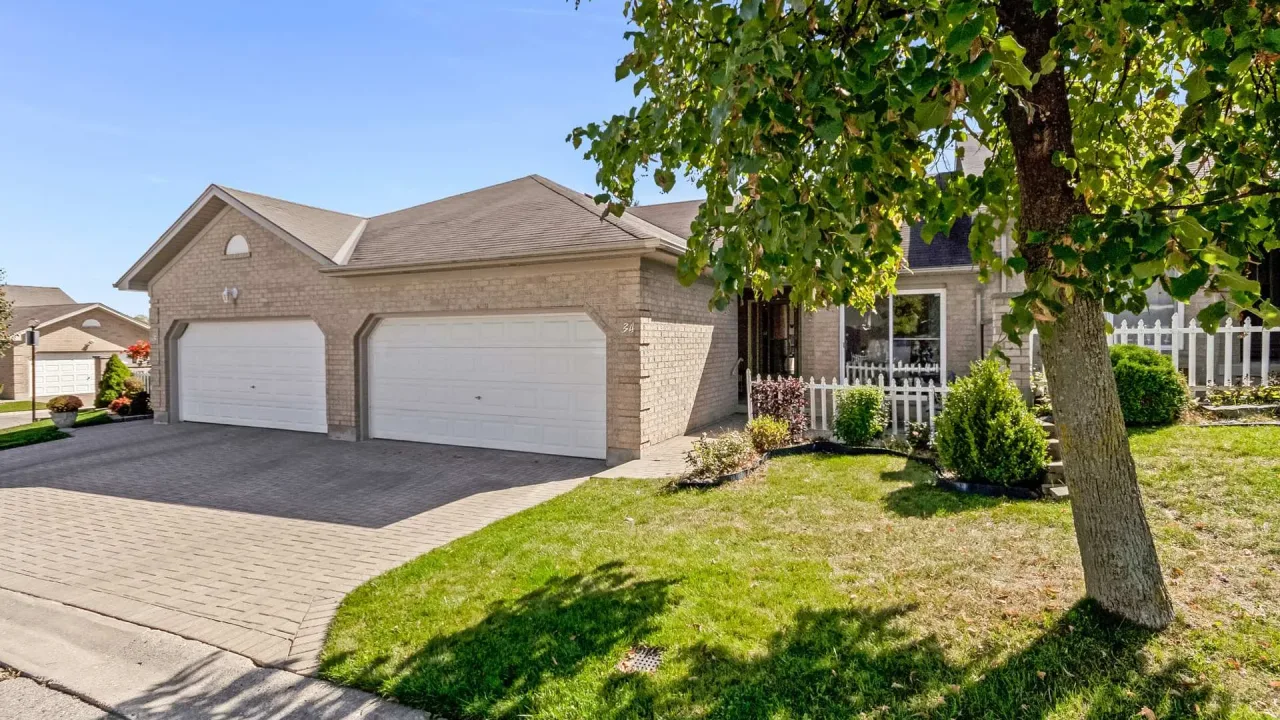
Condo building · 861 Shelborne Road
South River Estates is a condo. Right now 4 for sale are on the market here.
No similar units for sale in South River Estates right now.
Around this home
Daily convenience, out of 100, from the distances below
Schools nearby
School rating, out of 10.
Helpful calculators
Your HOMEH agent

"I would see it this week."