

Unit 87, 198 Springbank Drive
Unit 87, 198 Springbank Drive
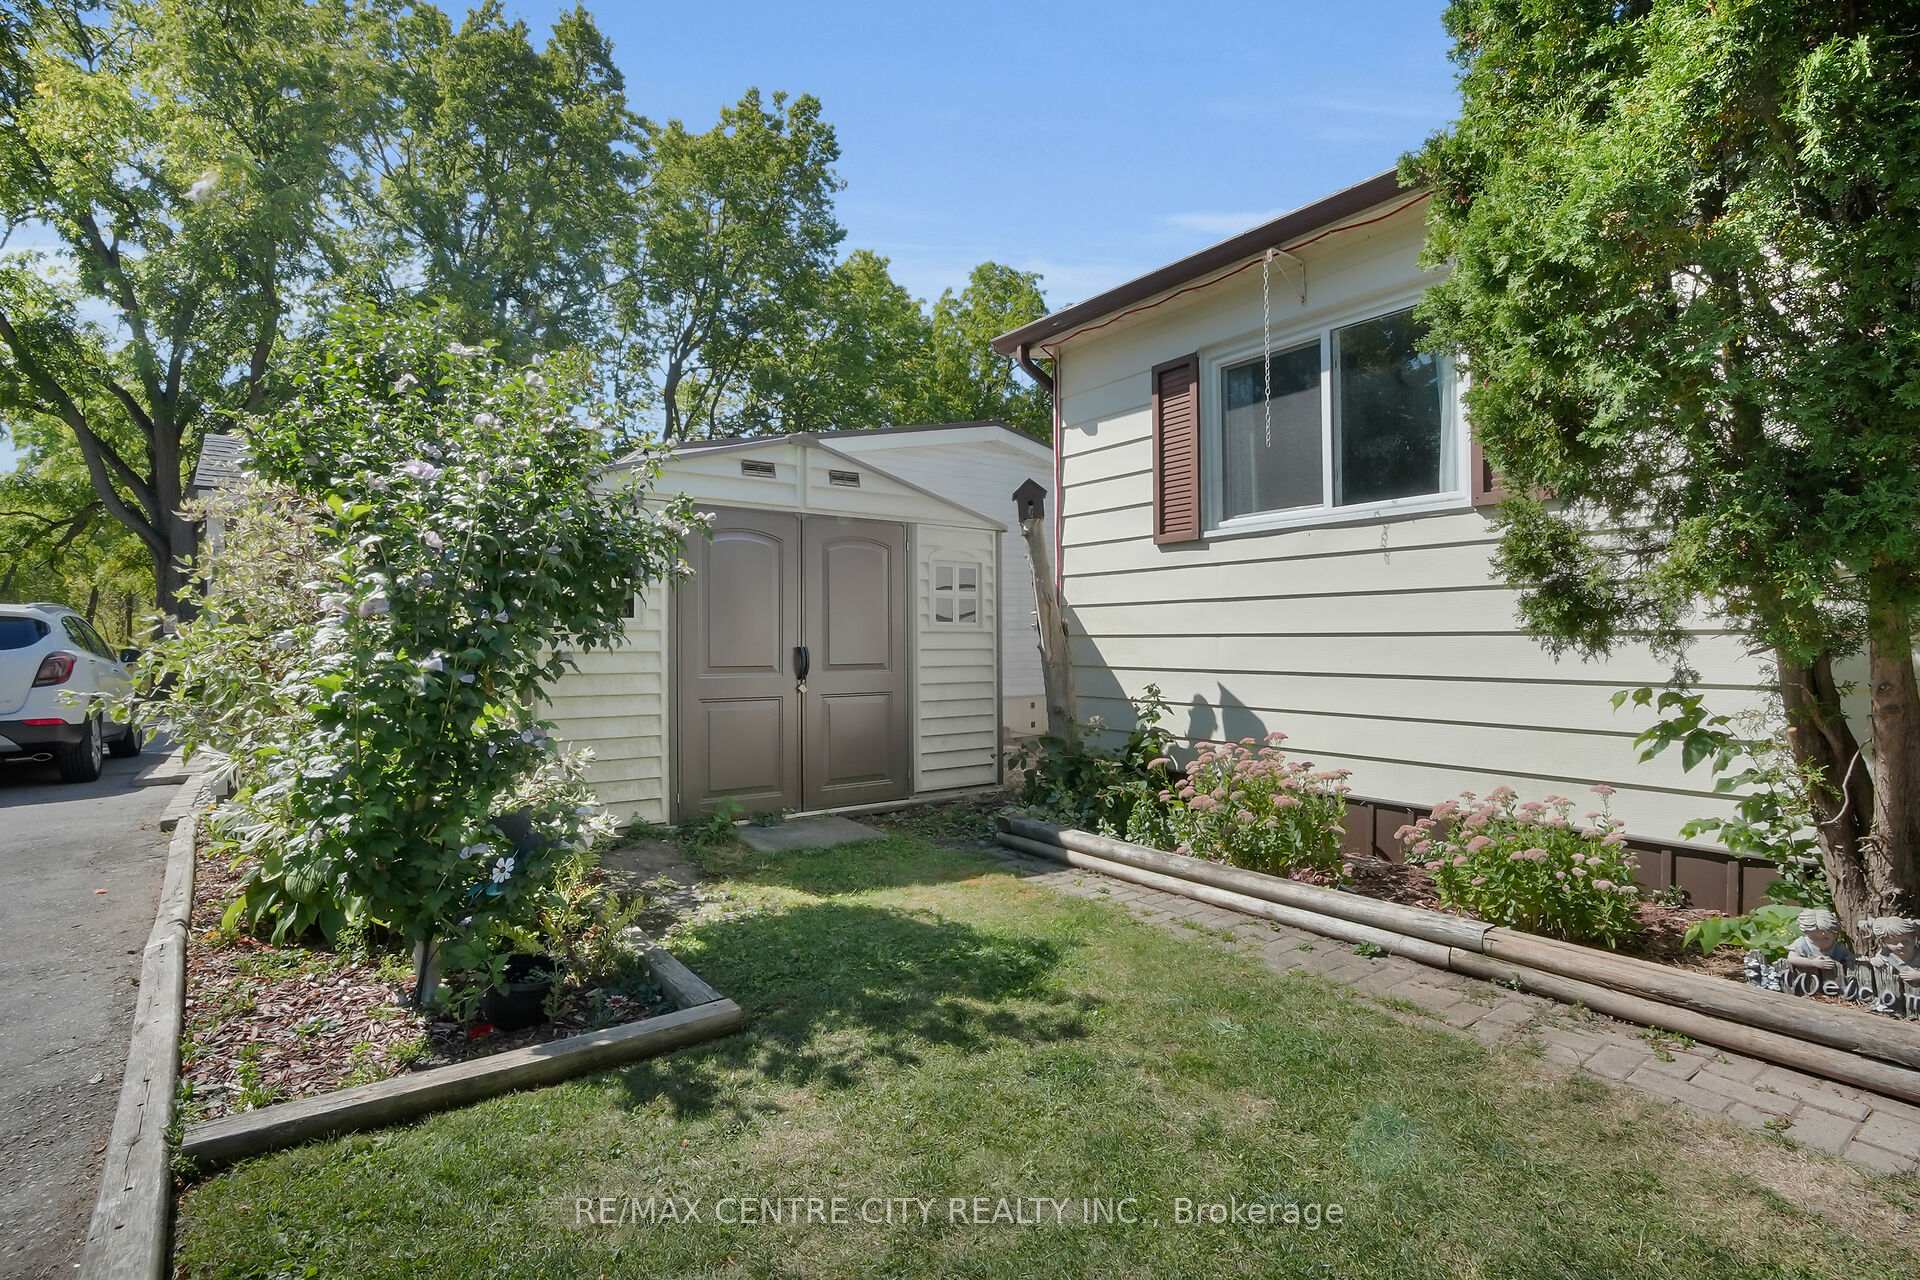 See all 24 photos
Property history
Facts and features
- BasementNone
- Water, sewerMunicipal
- Lot shapeRectangular
- HeatingForced air
- Central air
The homeDetached, Bungalow, 700–1,100 sq ft
- Type: Detached
- Style: Bungalow
- Living space: 700–1,100 sq ft
- Basement: None
- View: Forest, trees/woods
- Special designation: Landlease
InsideMain level, Storage, water heater owned, primary bedroom - main floor, Smoke detector, carbon monoxide detectors
- Laundry: Main level
- Features: Storage, water heater owned, primary bedroom - main floor
- Security: Smoke detector, carbon monoxide detectors
- Rooms above ground: 10
- Bedrooms: 2
- Bathrooms: 1
- Kitchens: 1
- Family room: Yes
Outside and lotVinyl siding, Asphalt shingle, Slab
- Exterior: Vinyl siding
- Roof: Asphalt shingle
- Foundation: Slab
- Features: Backs on green belt, seasonal living
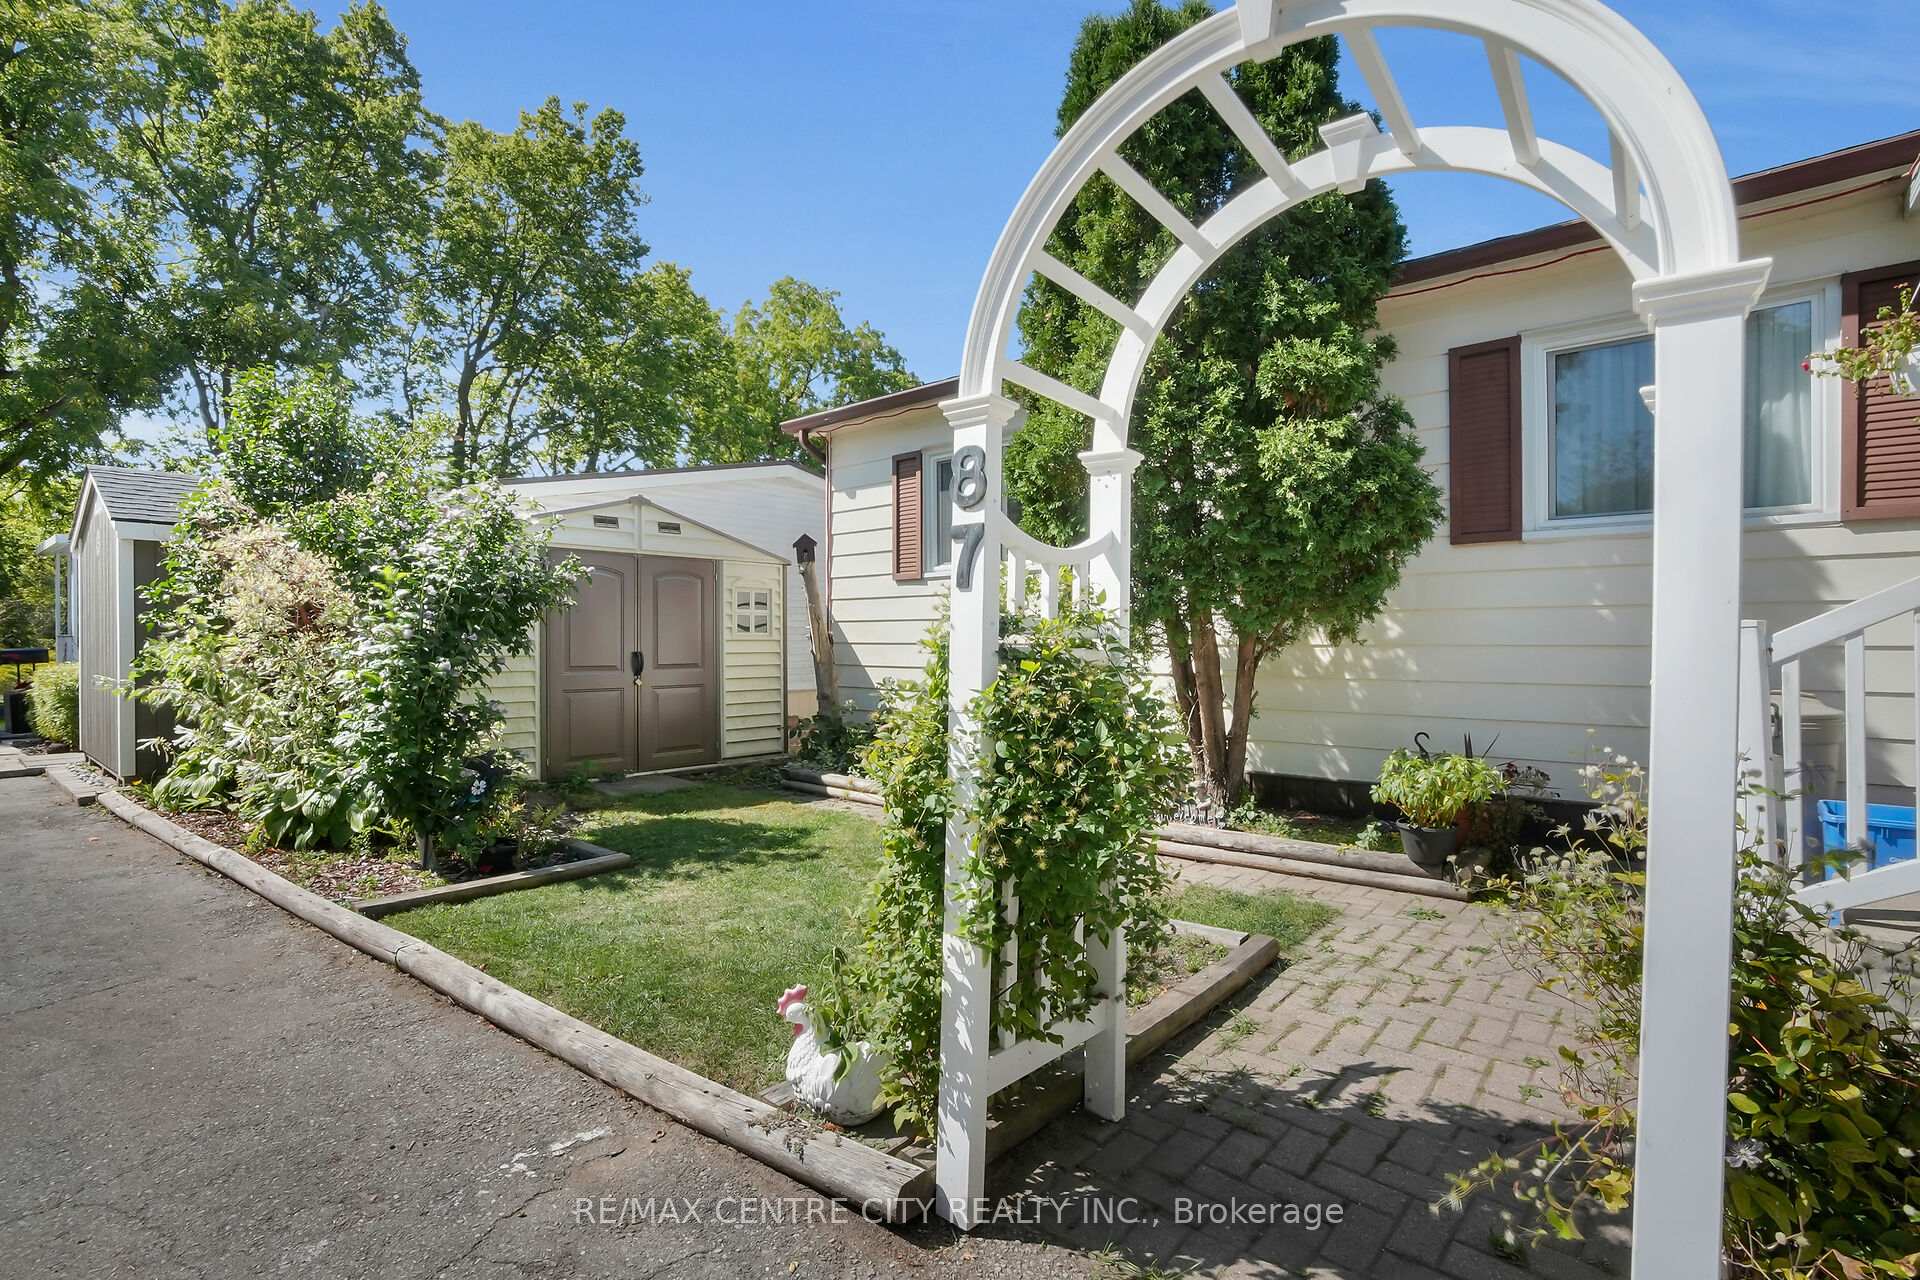
- Other structures: Garden shed
- Size: 55 × 125 ft
- Shape: Rectangular
- Zoning: R1-1
Parking3 Parking
- Spaces: 3 Parking
Heating, water and powerForced air, gas, Central air, Municipal water
- Heating: Forced air, gas
- Cooling: Central air
- Water: Municipal water
- Sewer: Municipal sewer
Costs and taxesHST included in the price, Rental items None
- HST: HST included in the price
- Rental items: None
Included in the saleCarbon monoxide detector, stove, hot water tank owned, refrigerator, smoke detector, window coverings and blinds., Not included None
- Included: Carbon monoxide detector, stove, hot water tank owned, refrigerator, smoke detector, window coverings and blinds.
- Not included: None
NearbyWooded/treed, river/stream, public transit
- Close to: Wooded/treed, river/stream, public transit
Listing detailsX12467947, Sold, Oct 17, 2025
- MLS® number: X12467947
- Status: Sold
- Listed on: Oct 17, 2025
- Days on market: 53
- Updated: Dec 9, 2025
- Possession: 2025-10-30 / Immediate
- Occupied by: Vacant
- Listing brokerage: RE/MAX CENTRE CITY REALTY INC.
About this home
Unit 87, 198 Springbank Drive, London (South D), ON N6J 1G1
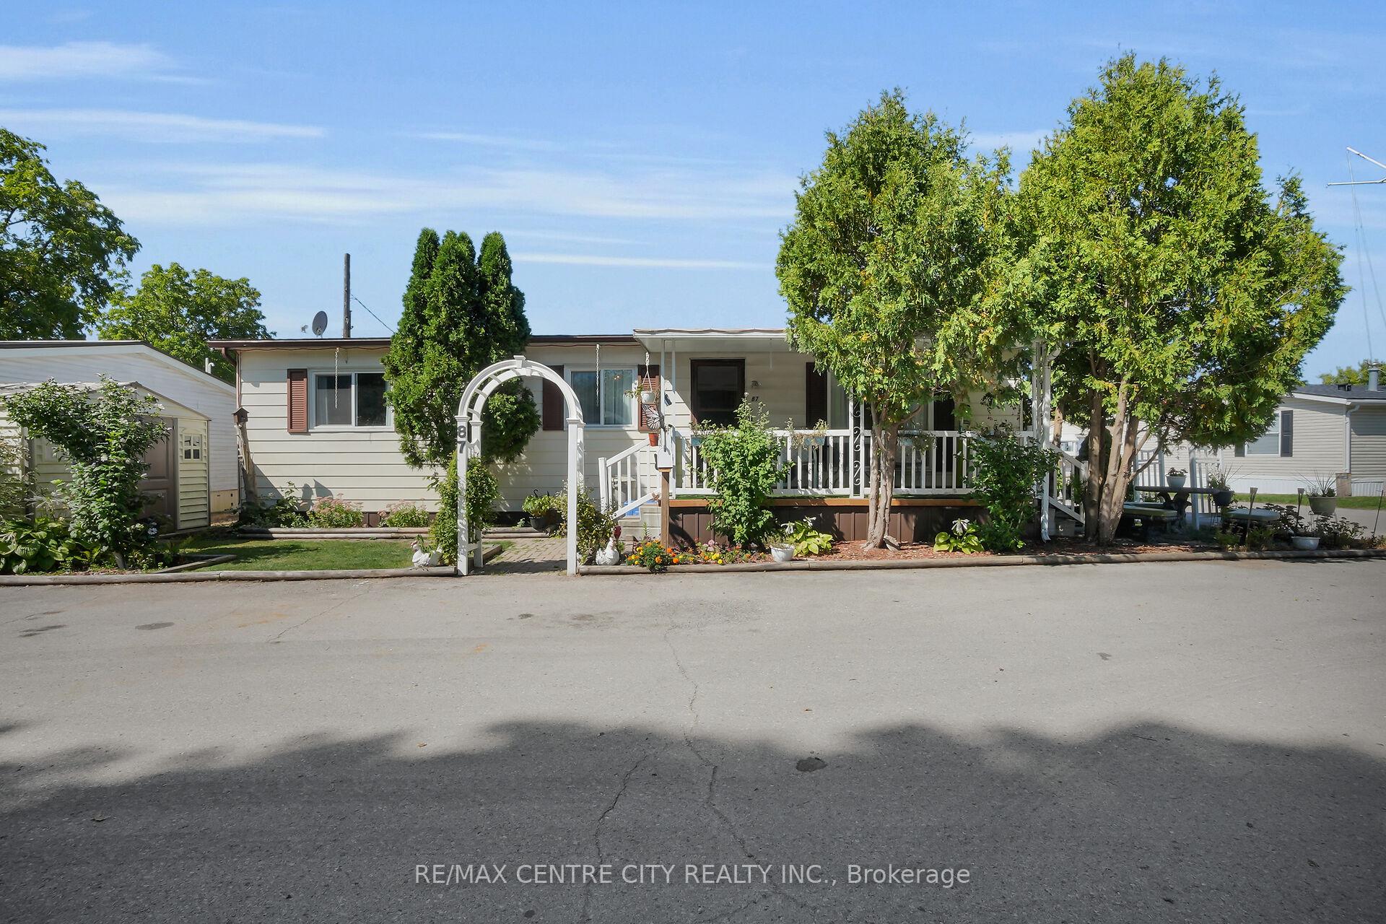
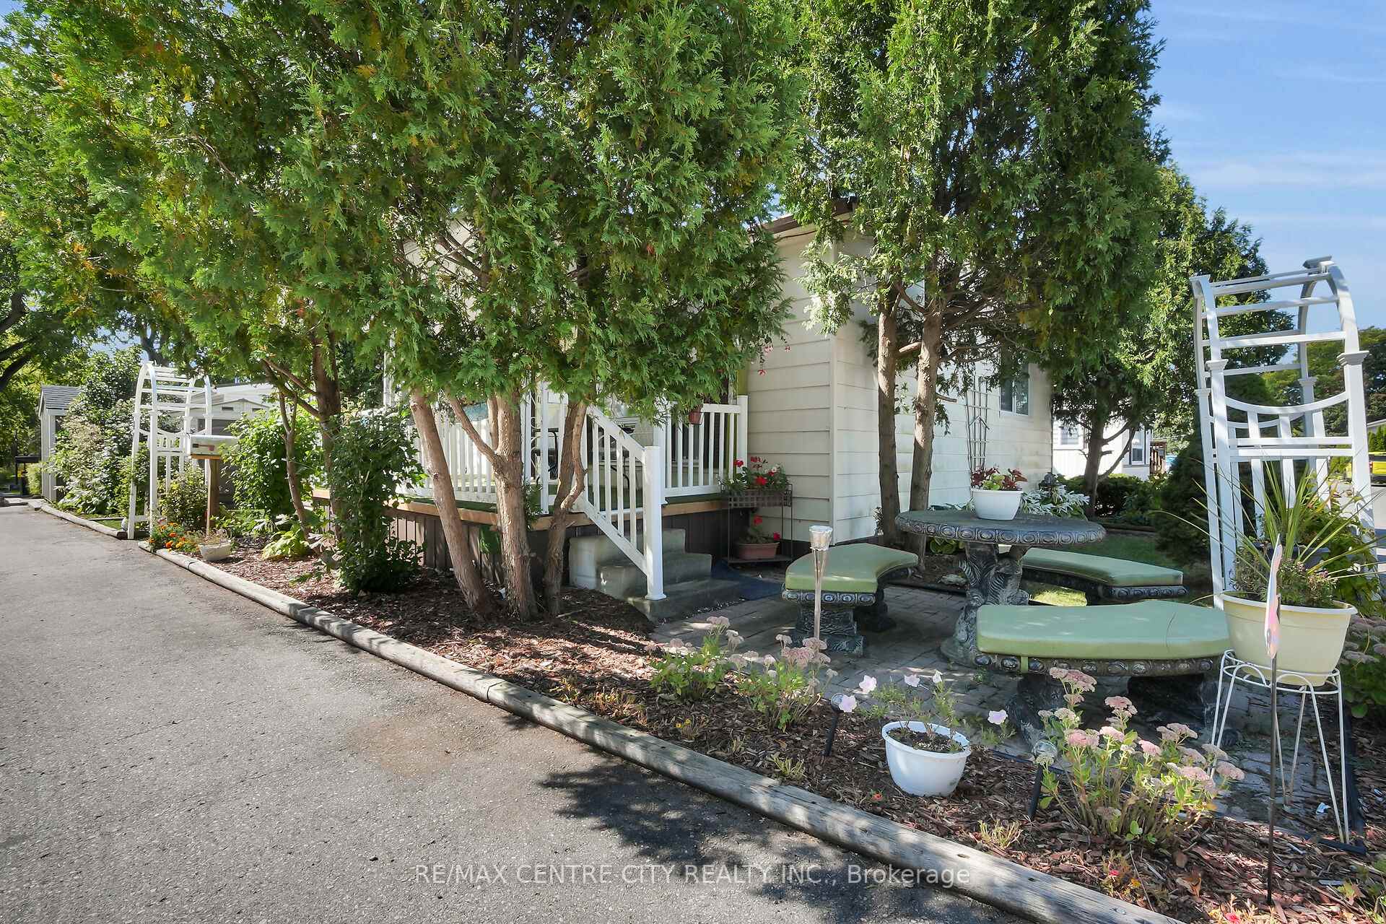
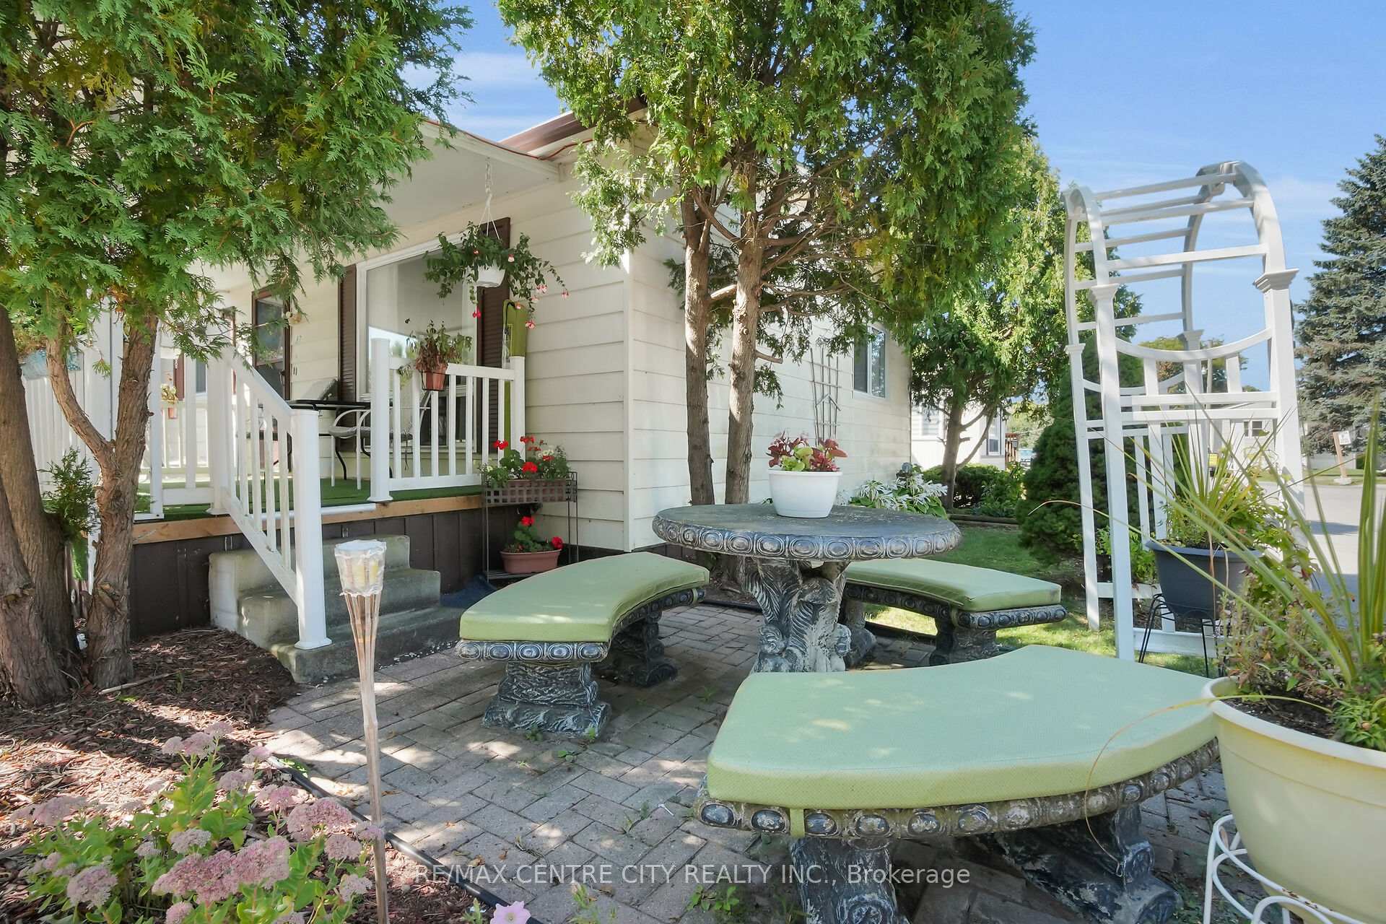
Welcome to a 50+ Retirement Community at The Cove Mobile Home Park! This well-maintained modular home is situated on a spacious double-wide corner lot, offering privacy and a peaceful retreat-like setting with views of open green space. Inside, the inviting layout features a large living room and dining area, two generous bedrooms, a walk-in storage room, and a bonus den that could easily be converted into a third bedroom. The kitchen provides ample cupboard and counter space. Recent upgrades include a furnace and central air, ensuring year-round comfort. With the feel of a country retreat in the city, this home is the perfect balance of convenience and tranquility. Park fee includes property taxes and water.
Ask about this home
A HOMEH agent will answer your questions about this home.
Around this home
Daily convenience, out of 100, from the distances below
Schools nearby
School rating, out of 10.
Helpful calculators
Your HOMEH agent

"Priced 70% under the Hestimate. I would see it this week."