

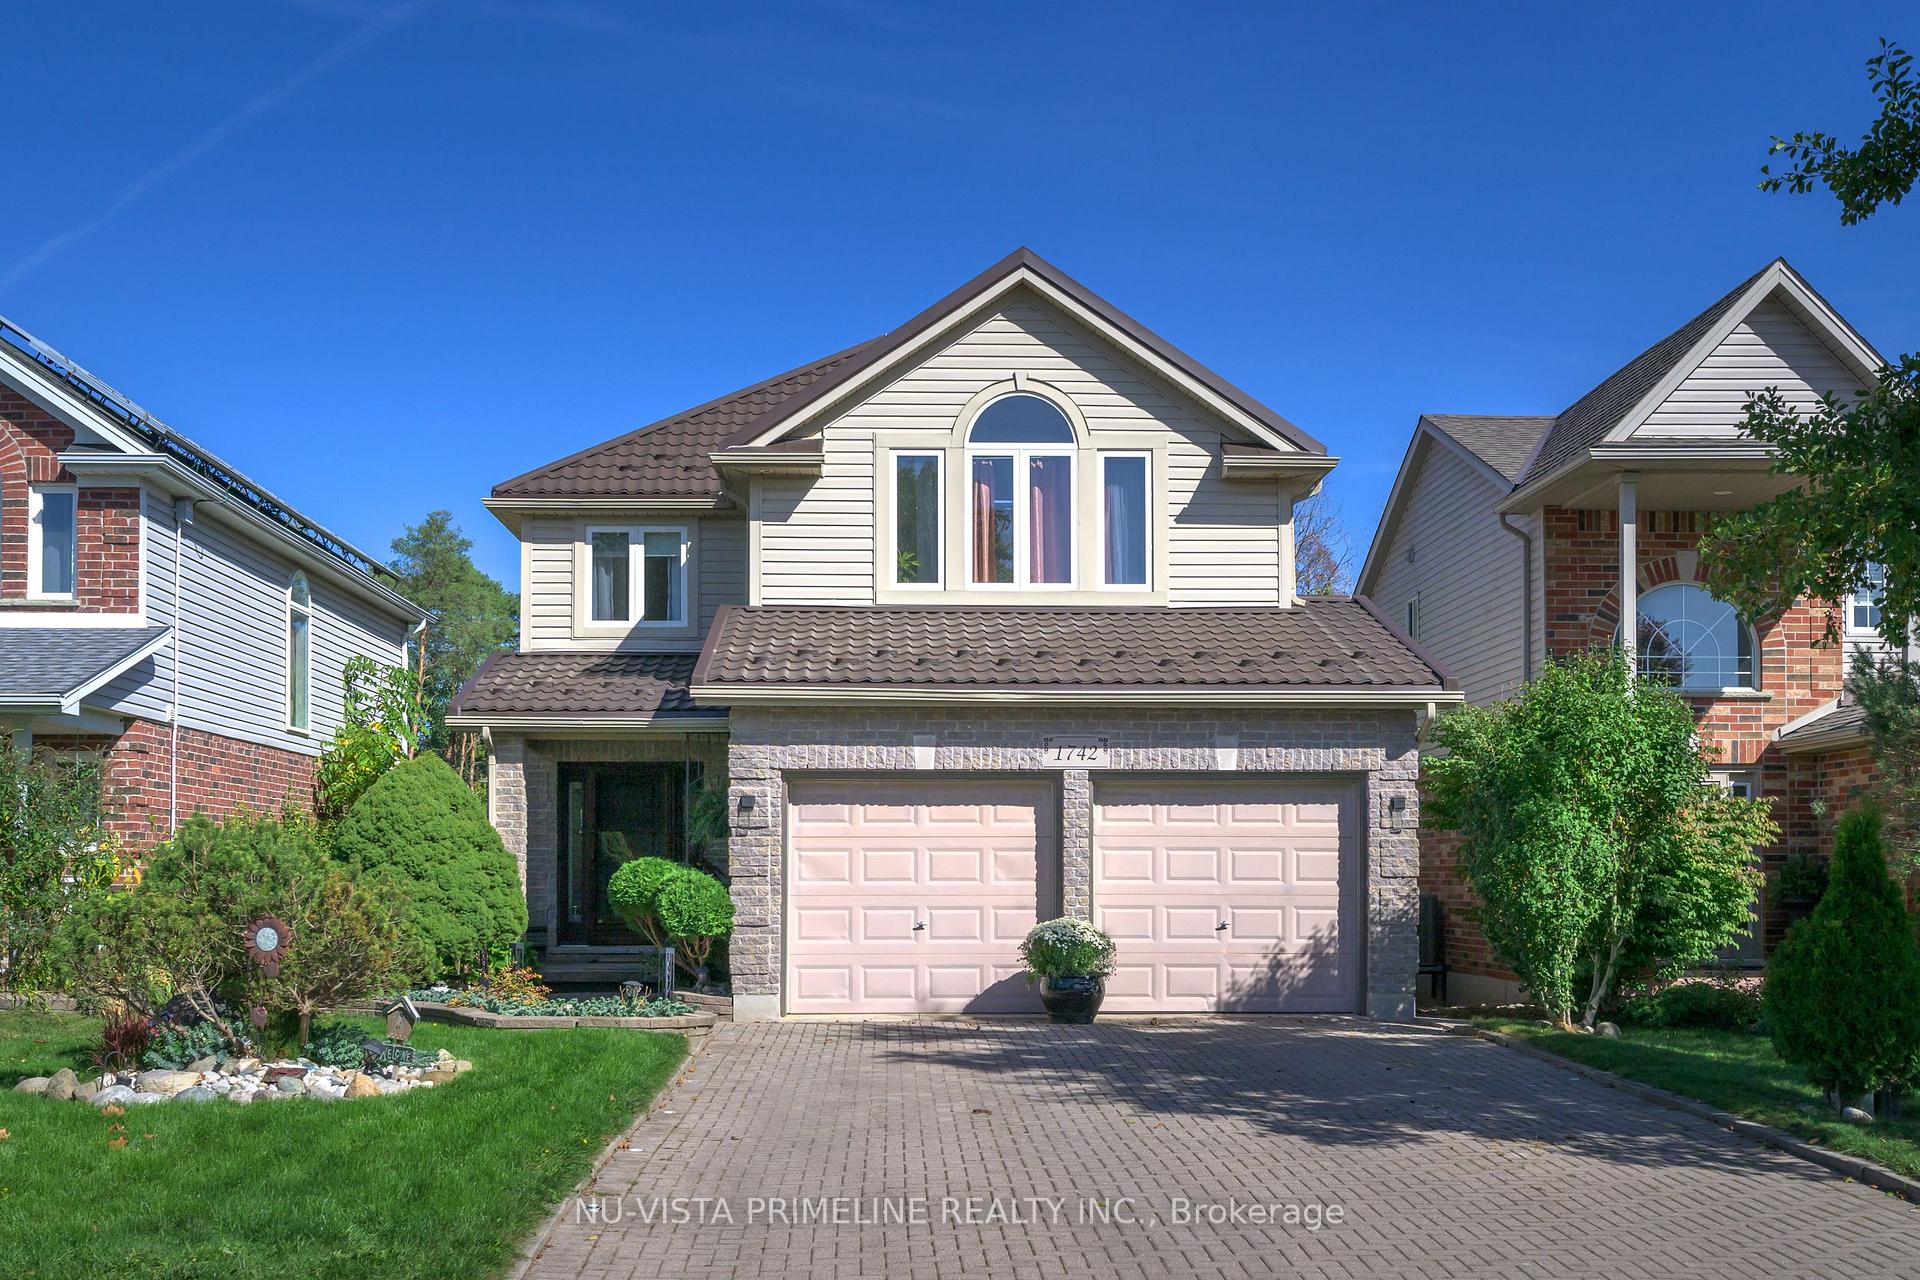
1742 Creekside Street
1742 Creekside Street
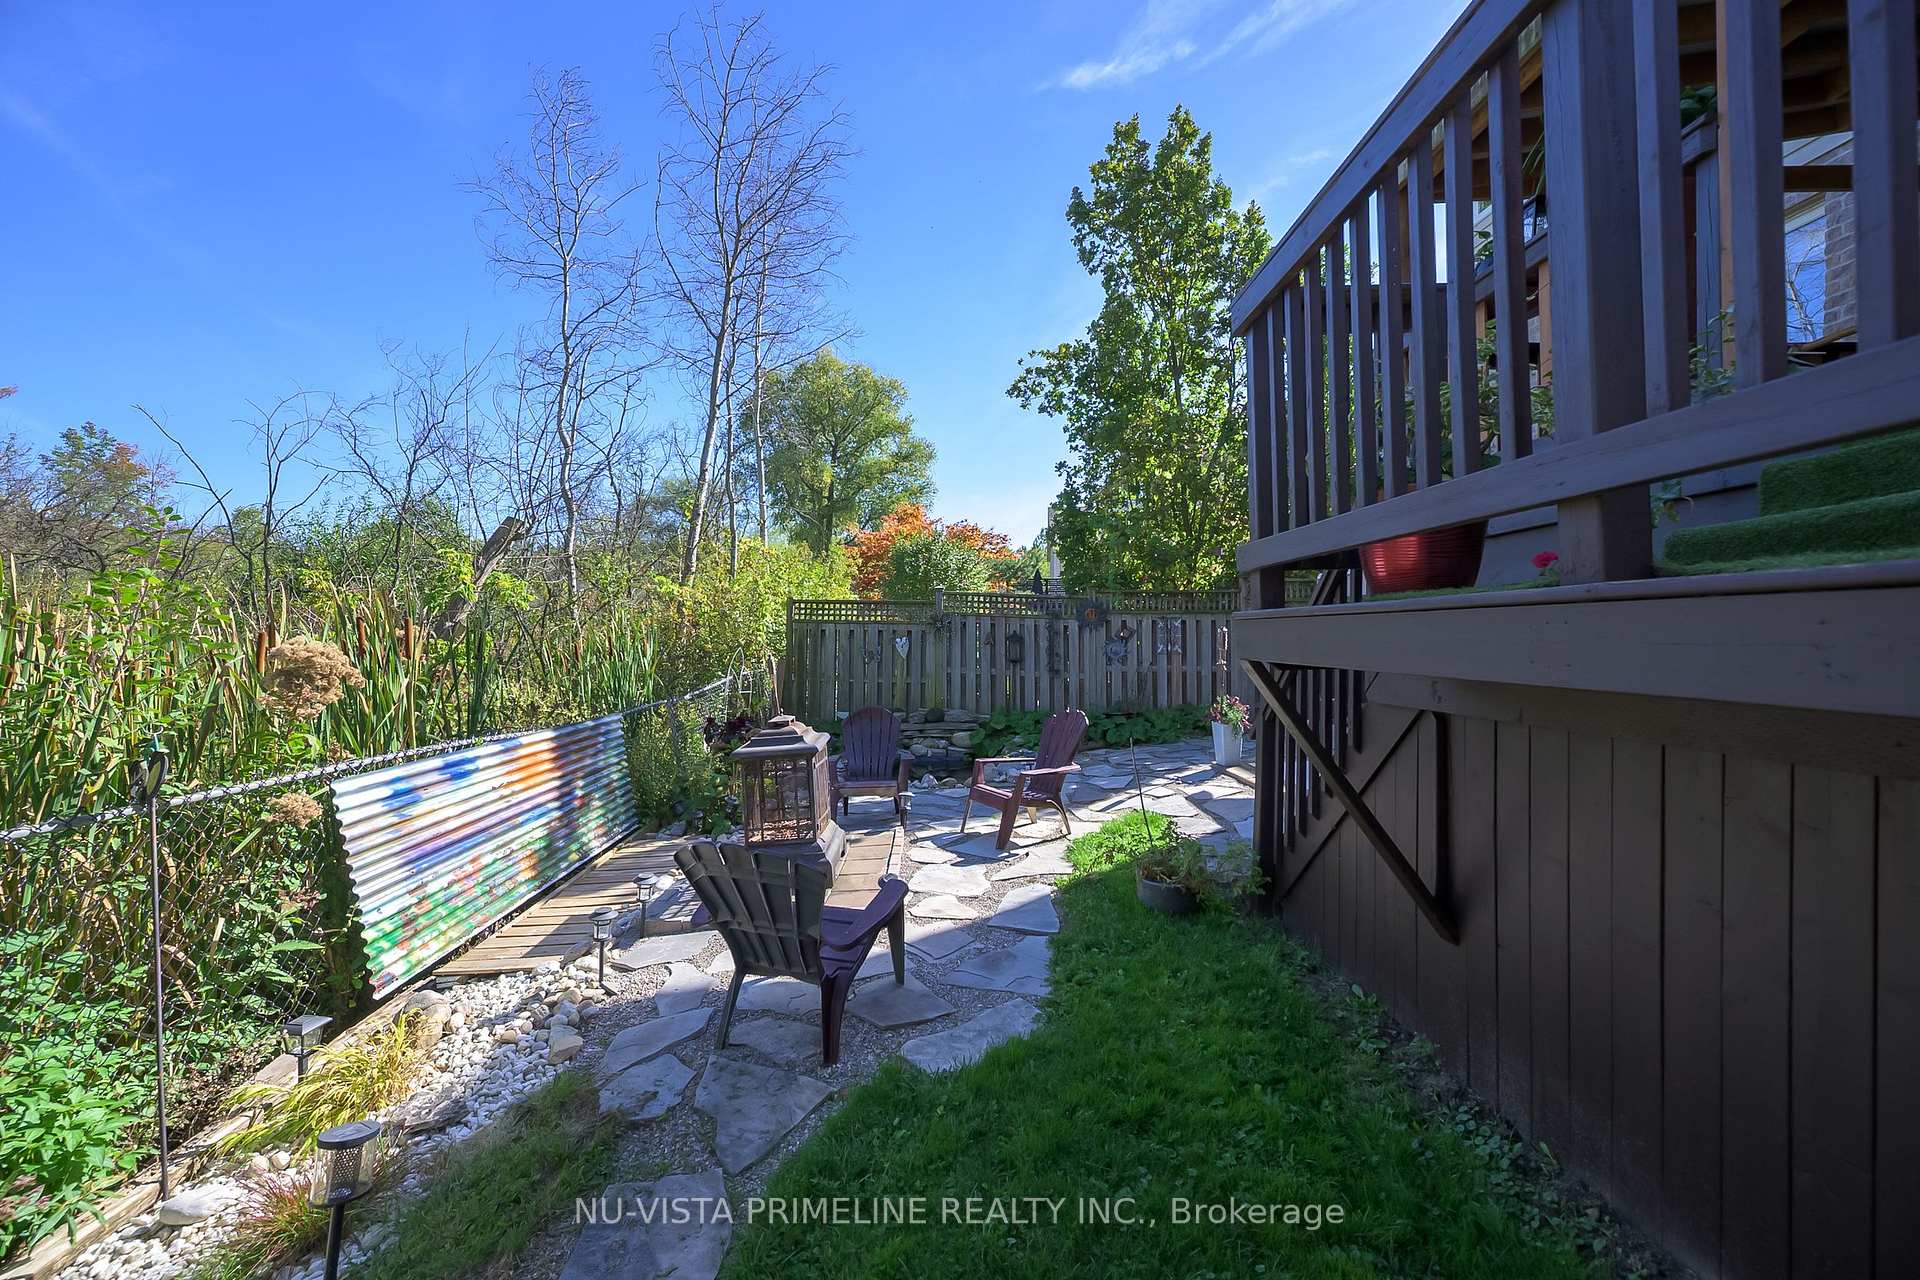 See all 40 photos
Property history
Facts and features
- BasementPart finished
- Age of home51–99 years
- Water, sewerWell
- Lot shapeRectangular
- Central air
The homeDetached, 2-storey, Age 51–99 years
- Type: Detached
- Style: 2-storey
- Age: 51–99 years
- Living space: 2,000–2,500 sq ft
- Basement: Full, partially finished
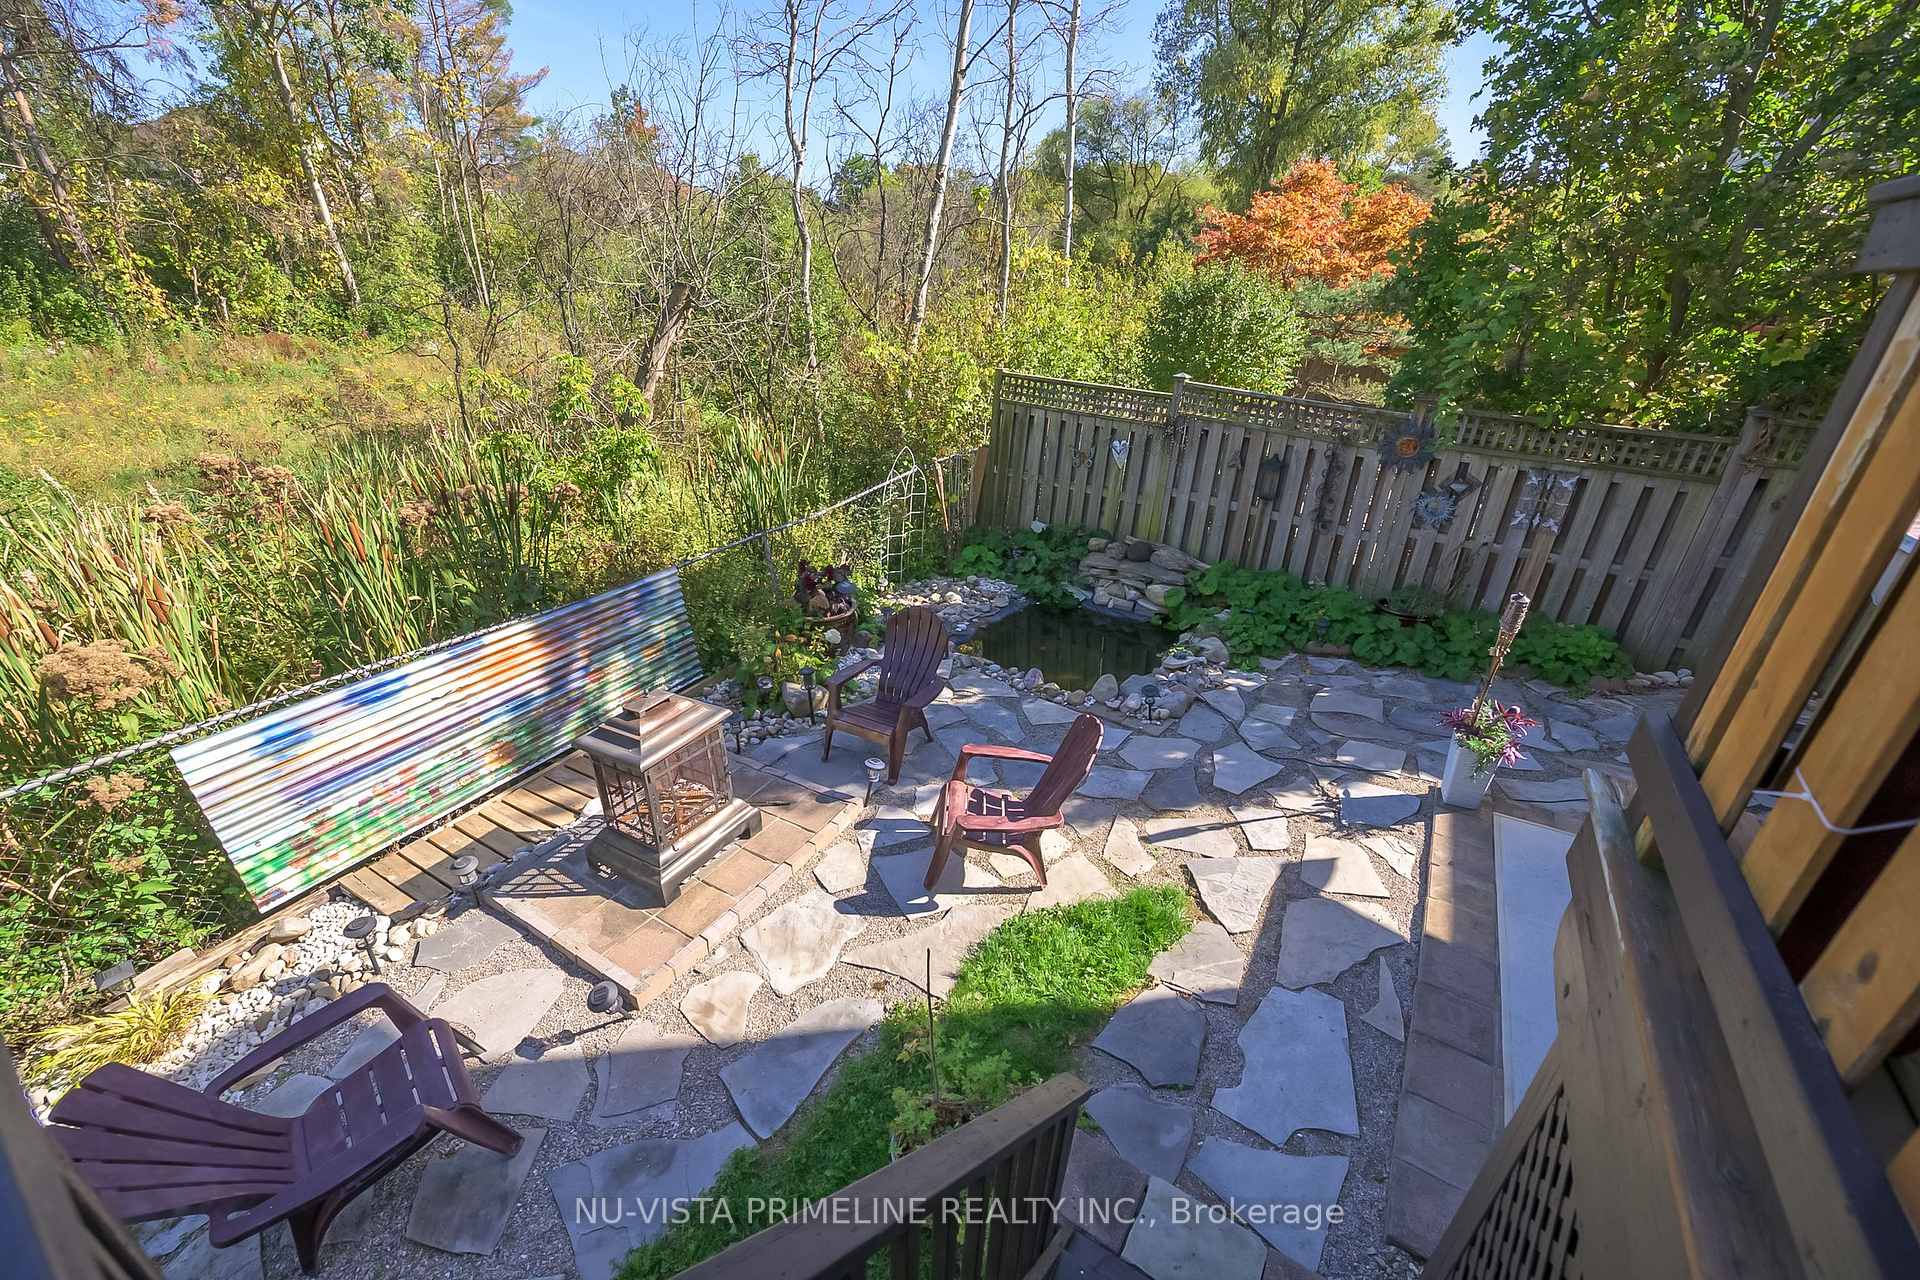
- View: Forest, trees/woods
InsideLower level, Water heater, Rooms above ground 14
- Laundry: Lower level
- Features: Water heater
- Rooms above ground: 14
- Bedrooms: 3 + 1 in the basement
- Bathrooms: 4
- Kitchens: 1
- Family room: Yes
Outside and lotAluminum siding, brick veneer, Asphalt shingle, Poured concrete
- Exterior: Aluminum siding, brick veneer
- Roof: Asphalt shingle
- Foundation: Poured concrete
- Features: Backs on green belt, deck, landscaped, year round living
- Other structures: Fence - full, shed, storage
- Size: 39.46 × 101.77 ft
- Shape: Rectangular
- Zoning: SFR
Parking2 Garage, Attached, Private
- Spaces: 2 Garage
- Garage: Attached
- Driveway: Private
Heating, water and powerForced air, gas, Central air, Well
- Heating: Forced air, gas
- Cooling: Central air
- Water: Well
- Sewer: Municipal sewer
- Natural gas: Yes
- Hydro: Yes
- Cable: Yes
- Telephone: Yes
Costs and taxesTaxes $5,482 a year, HST included in the price, Hot water tank
- Taxes, 2025: $5,482 a year
- HST: HST included in the price
- Rental items: Hot water tank
Included in the saleFridge, stove, dishwasher, washer, dryer, all light fixtures, all window blinds, garage door opener and control, Stained glass
- Included: Fridge, stove, dishwasher, washer, dryer, all light fixtures, all window blinds, garage door opener and control
- Not included: Stained glass
NearbyCul de sac/dead end, greenbelt/conservation, public transit, ravine, wooded/treed, river/stream
- Close to: Cul de sac/dead end, greenbelt/conservation, public transit, ravine, wooded/treed, river/stream
Listing detailsX12566626, Sold, Nov 21, 2025
- MLS® number: X12566626
- Status: Sold
- Listed on: Nov 21, 2025
- Days on market: 11
- Updated: Dec 2, 2025
- Possession: Flexible
- Occupied by: Owner
- Listing brokerage: NU-VISTA PRIMELINE REALTY INC.
About this home
1742 Creekside Street, London (North C), ON N5X 4L7
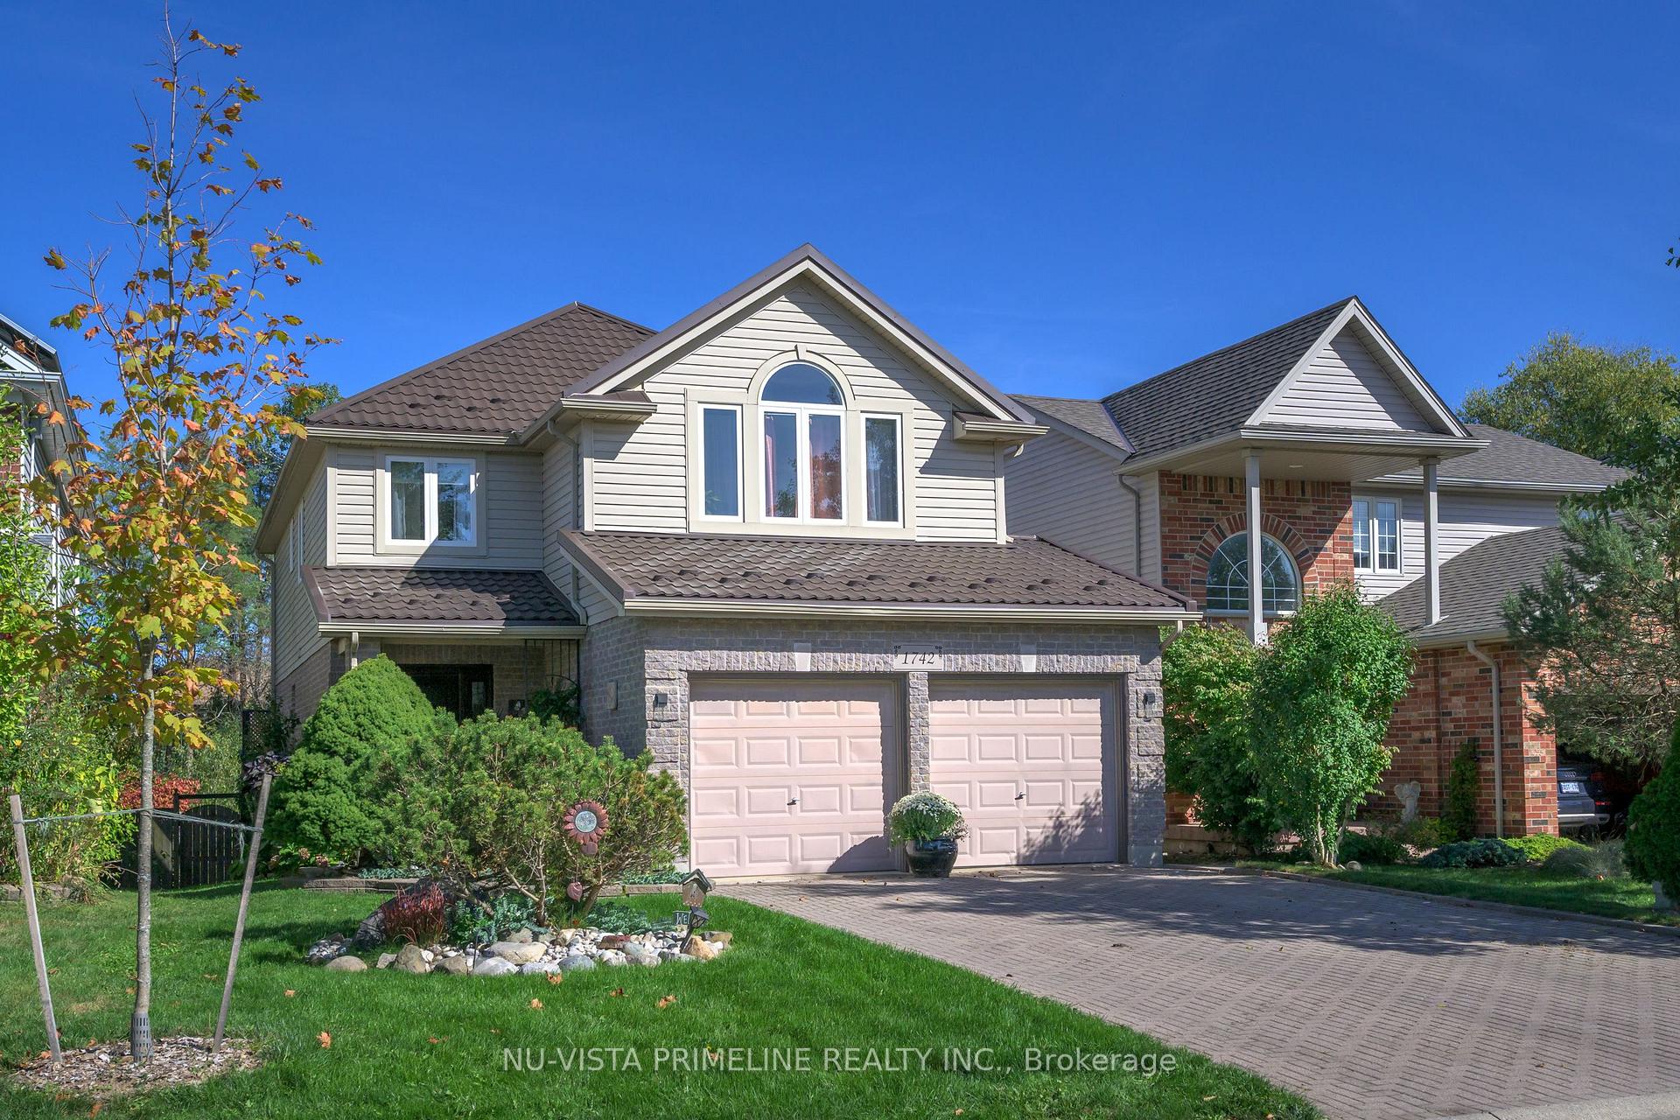
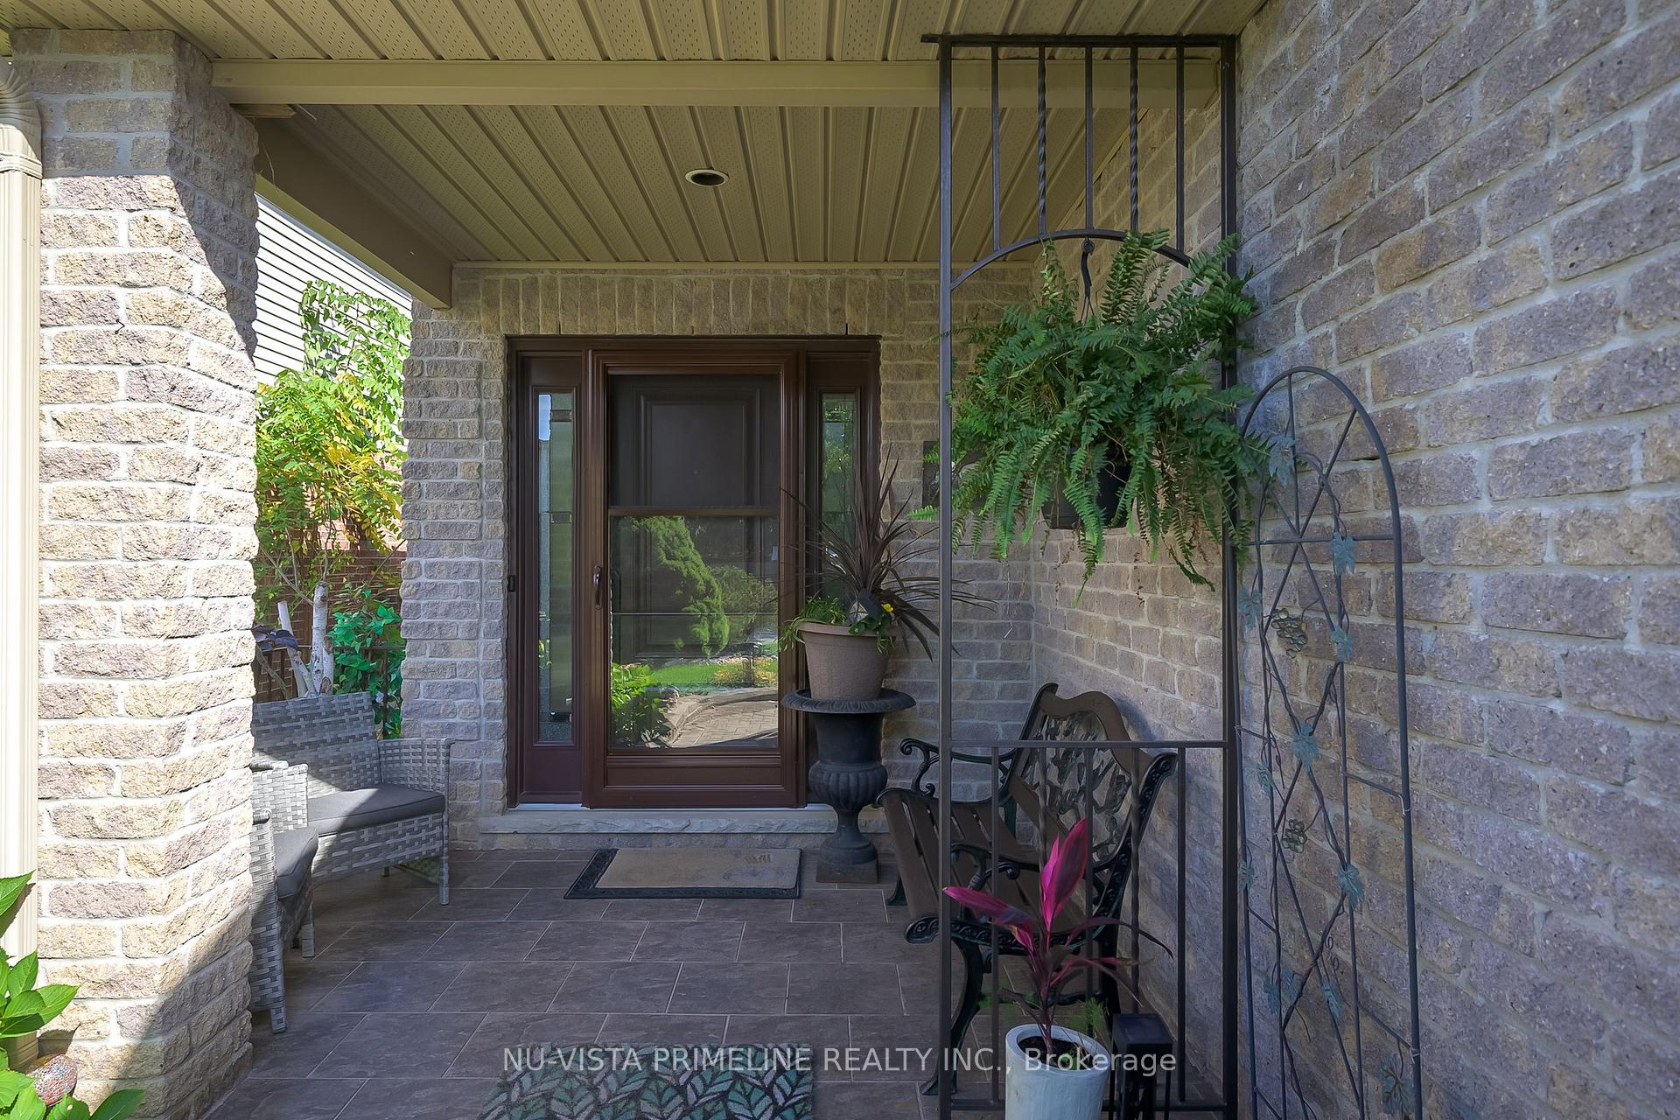
Welcome to 1742 Creekside,Premium RAVINE LOT Backing onto Northdale Woodlands, on a Court Location.2200 sq ft plus basement -2 story, 4 plus one bed room,4 bathroom home with 2 car garage.A nature lovers retreat. In sought after Stoney Creek North London, located near the beaver dam project on a quiet cul de sac, a private setting that sits over a lovely ravine, with small creek. Great for families, with walking & biking trails. Less traffic, less congestion, minutes from Masonville Mall. The kitchen over looks stunning yard and is open to the main floor family room with gas fireplace,separate dining room for the get togethers,stunning foyer enterence.4 good size bed rooms and master bed room with ensuit.This home has been well maintained by its owner. Thousands spend over the last 6 years,Starting with a new front door and most windows replaced in 2021. A newer furnace 2020, flagstone landscaping & pond done 2022 over looking Ravine setting. Steel Roof,some newer toilets, rear covered porch 2022,newer dishwasher/washer/dryer,paint in most of home 2025,newer garage door opener.This home is truely a pleasure to show
Ask about this home
A HOMEH agent will answer your questions about this home.
Around this home
Daily convenience, out of 100, from the distances below
Schools nearby
School rating, out of 10.
Helpful calculators
Your HOMEH agent

"I would see it this week."