

261 Ensign Crescent
261 Ensign Crescent
 See all 44 photos
Property history
Facts and features
- BasementUnfinished
- Age of home31–50 years
- Water, sewerMunicipal
- Lot shapeRectangular
- Fireplace
- Central air
The homeDetached, Bungalow, Age 31–50 years
- Type: Detached
- Style: Bungalow
- Age: 31–50 years
- Living space: 1,500–2,000 sq ft
- Basement: Full, unfinished, development potential
- Waterfront: None
InsideFireplace Yes, natural gas, Main level, Central vacuum, other, primary bedroom - main floor, sump pump
- Fireplace: Yes, natural gas
- Laundry: Main level
- Features: Central vacuum, other, primary bedroom - main floor, sump pump
- Rooms above ground: 8
- Rooms in the basement: 2
- Bedrooms: 3
- Bathrooms: 2
- Kitchens: 1
- Family room: Yes
Outside and lotBrick, Asphalt shingle, Poured concrete
- Exterior: Brick
- Roof: Asphalt shingle
- Foundation: Poured concrete
- Features: Patio
- Other structures: Shed
- Size: 60.16 × 110.27 ft
- Shape: Rectangular
- Zoning: R2-5
Parking2 Garage, Attached, Private double
- Spaces: 2 Garage
- Garage: Attached
- Driveway: Private double
Heating, water and powerForced air, gas, Central air, Municipal water
- Heating: Forced air, gas
- Cooling: Central air
- Water: Municipal water
- Sewer: Municipal sewer
- Natural gas: Yes
- Hydro: Yes
- Cable: Available
- Telephone: Available
Costs and taxesTaxes $5,733 a year, HST included in the price, Hot water heater
- Taxes, 2025: $5,733 a year
- HST: HST included in the price
- Rental items: Hot water heater
- Under contract: Hot water heater
Included in the saleMicrowave, stove, dishwasher, washer, dryer, freezer, stand up and chest freezer in basement, shed
- Included: Microwave, stove, dishwasher, washer, dryer, freezer, stand up and chest freezer in basement, shed
NearbyFenced yard, park, place of worship, public transit, school, school bus route
- Close to: Fenced yard, park, place of worship, public transit, school, school bus route
Listing detailsX12590920, Sold, Dec 1, 2025
- MLS® number: X12590920
- Status: Sold
- Listed on: Dec 1, 2025
- Days on market: 8
- Updated: Dec 9, 2025
- Possession: Flexible
- Occupied by: Owner
- Listing brokerage: RE/MAX CENTRE CITY REALTY INC.
About this home
261 Ensign Crescent, London (South N), ON N6J 4V2
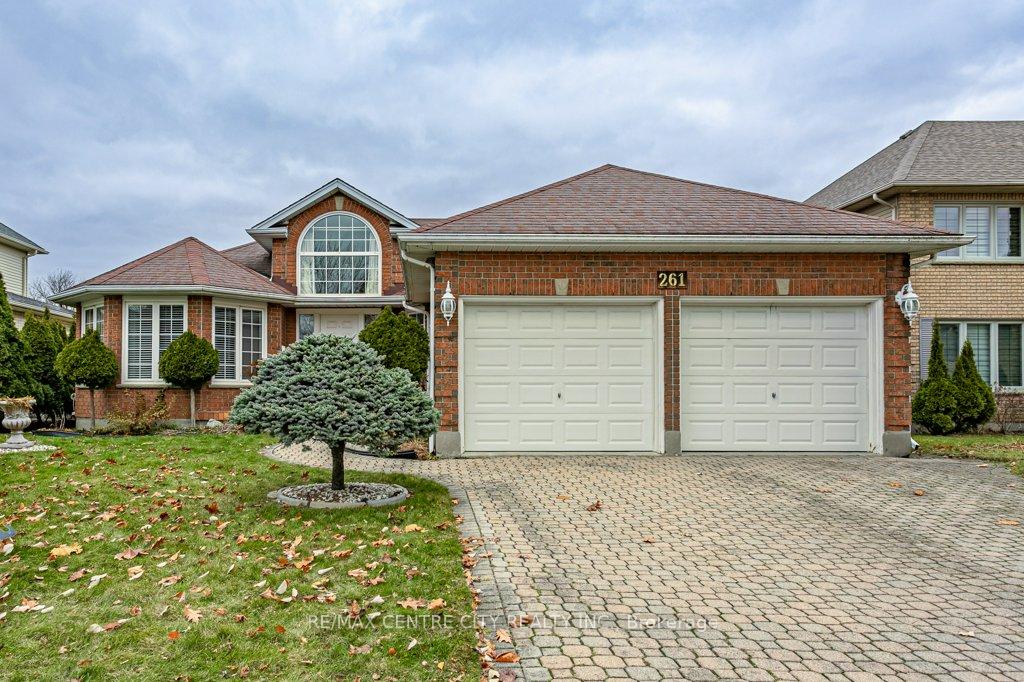
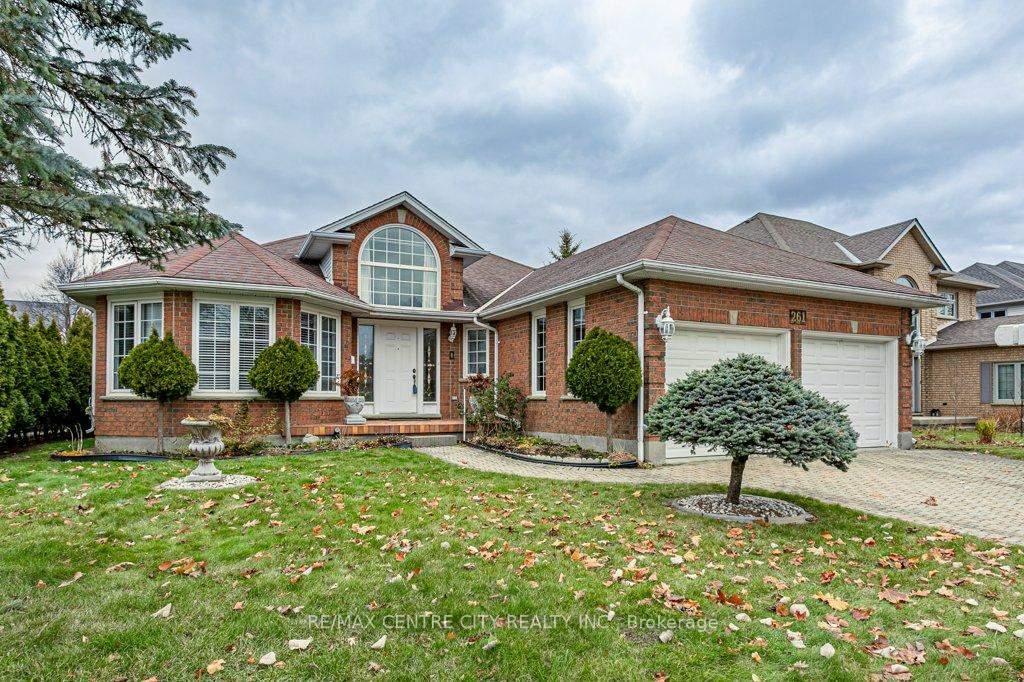
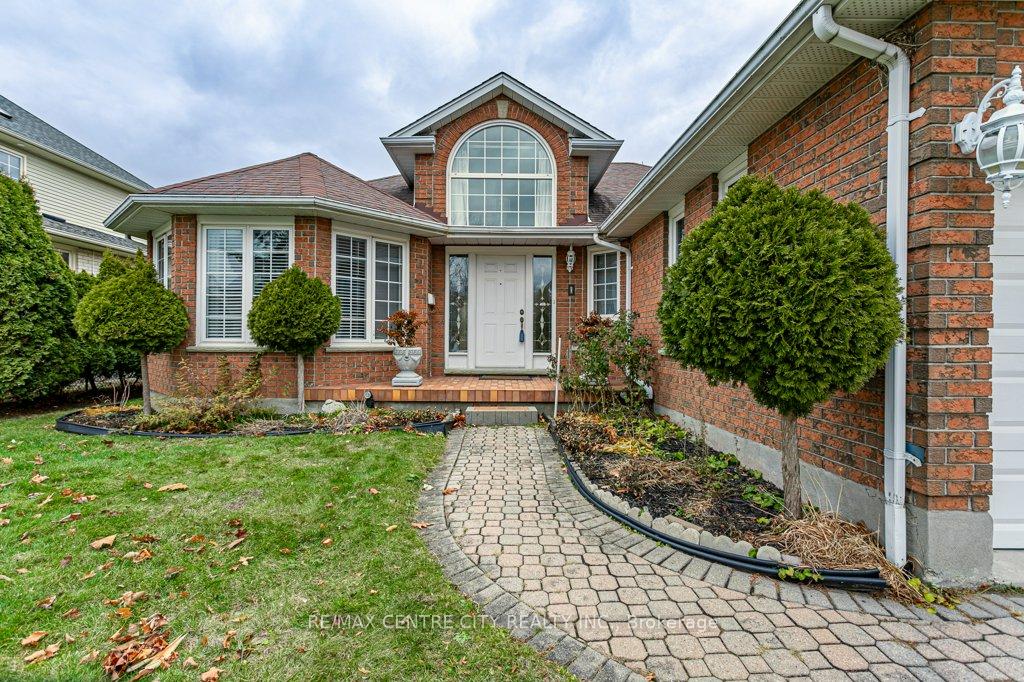
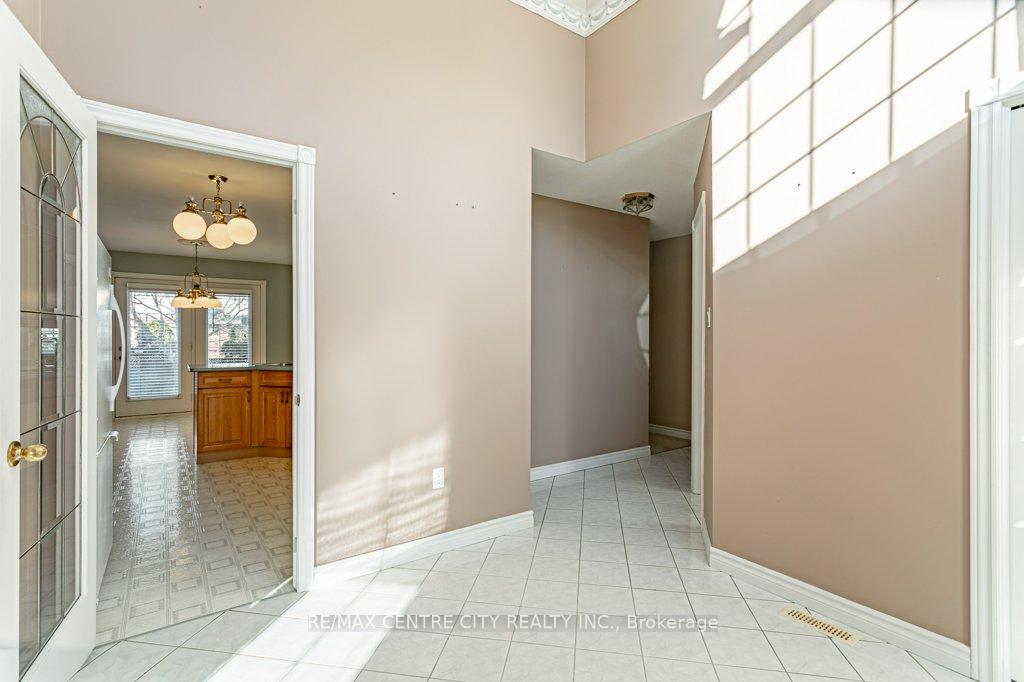
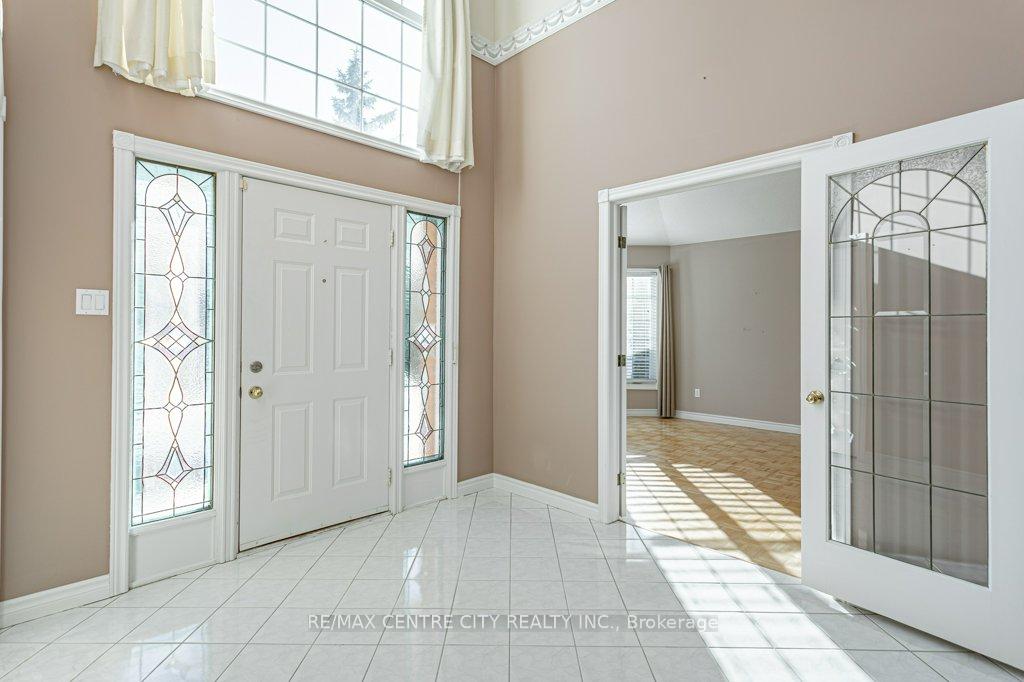
Welcome to 261 Ensign Crescent in the heart of London's popular Westmount neighbourhood. This sprawling 3 bedroom, 2 bathroom brick bungalow is situated steps from Jesse Davidson Park. Enter the large lobby with soaring ceiling and enjoy the natural light that pours in. The large living room and adjoining dining room are laid with unblemished original parquet floors. Off the dining room, the spacious eat in kitchen offers access to your private, fully fenced backyard with paved patio. Enjoy a second family room with gas fireplace and large bright windows. There are 3 bedrooms on the main level and the primary bedroom offers a large 4 piece ensuite bathroom with classic corner jetted tub. Laundry facilities and access to the lower level and extra large double garage are all conveniently located on the main floor. The basement, with it's large windows and rough in bathroom, offers a blank canvas of equal square footage to the main floor to create and design any configuration of additional living space. A short walk or drive to shopping, schools, parks and main transit routes makes this an ideal location to live and play.
Ask about this home
A HOMEH agent will answer your questions about this home.
Around this home
Daily convenience, out of 100, from the distances below
Schools nearby
School rating, out of 10.
Helpful calculators
Your HOMEH agent

"Priced 6% over the Hestimate. I would see it this week."