

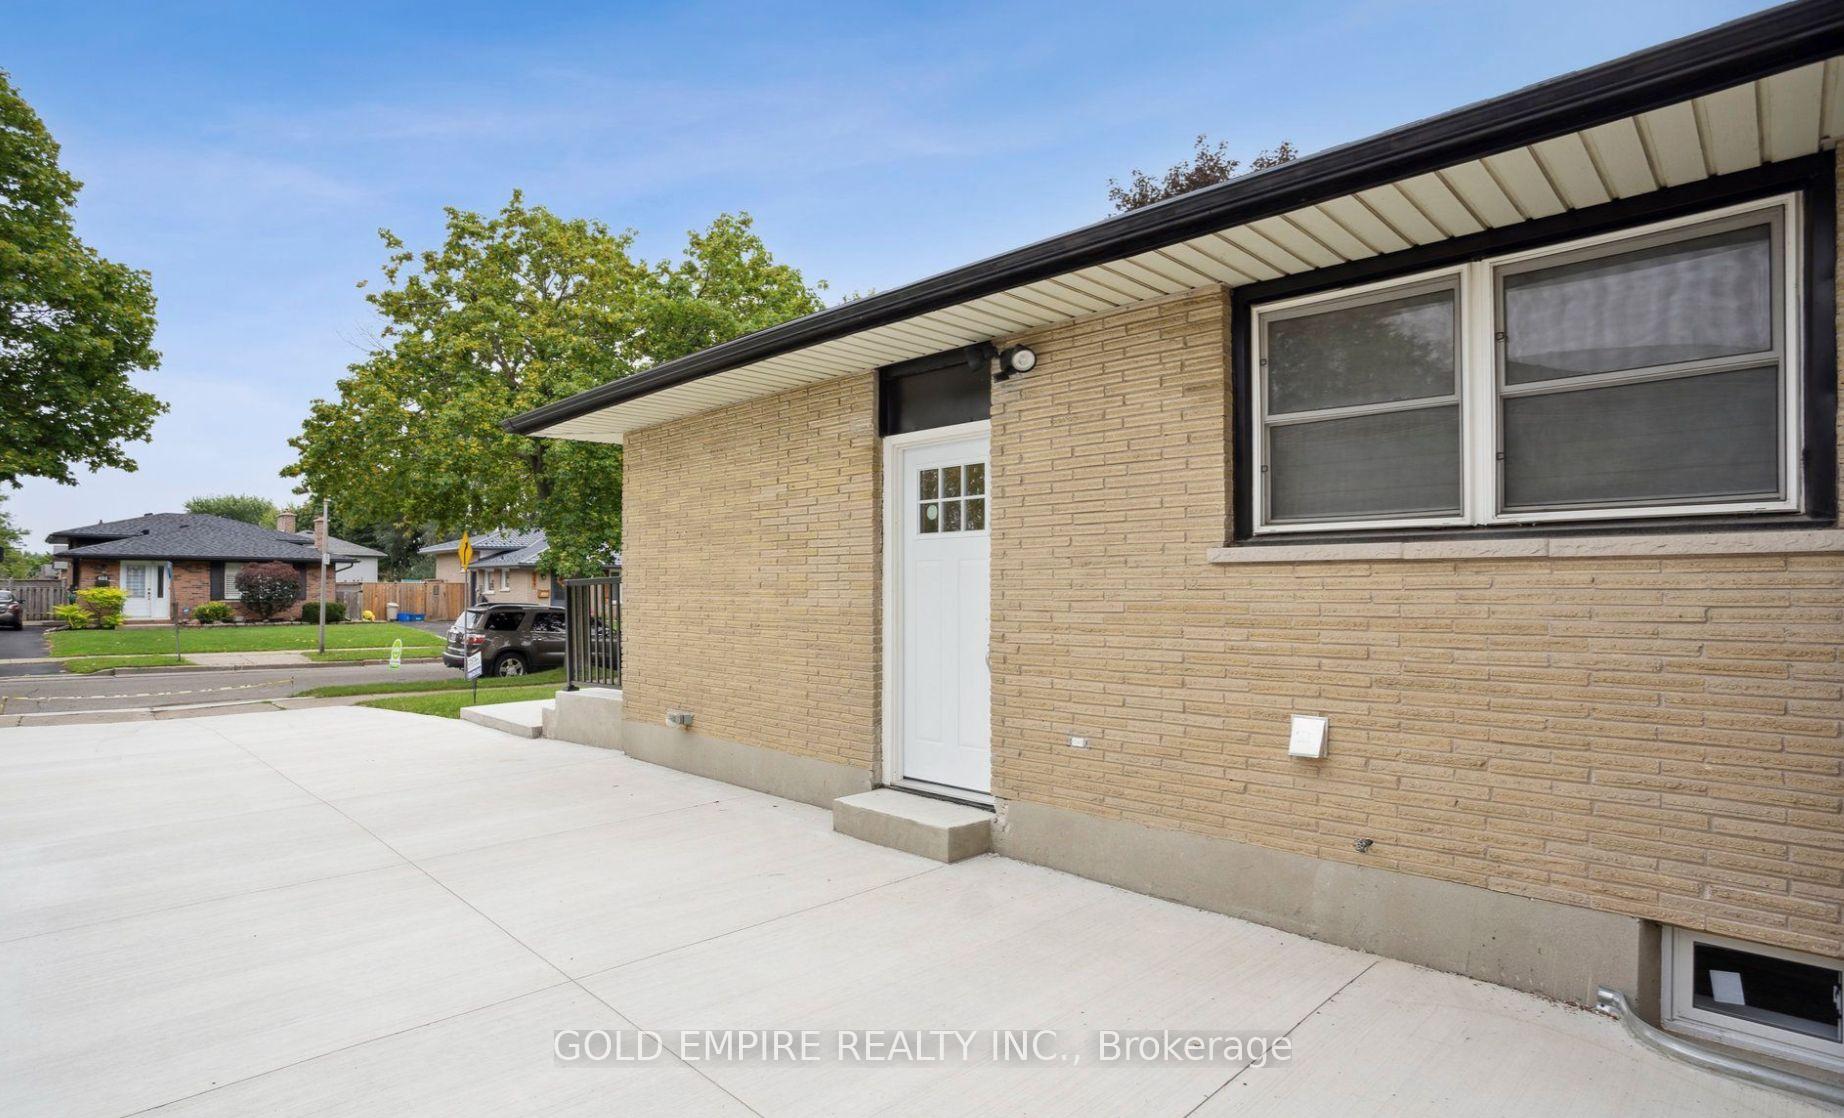
396 Hudson Drive
Lower Level Rented
1/10396 Hudson Drive
Lower Level Rented
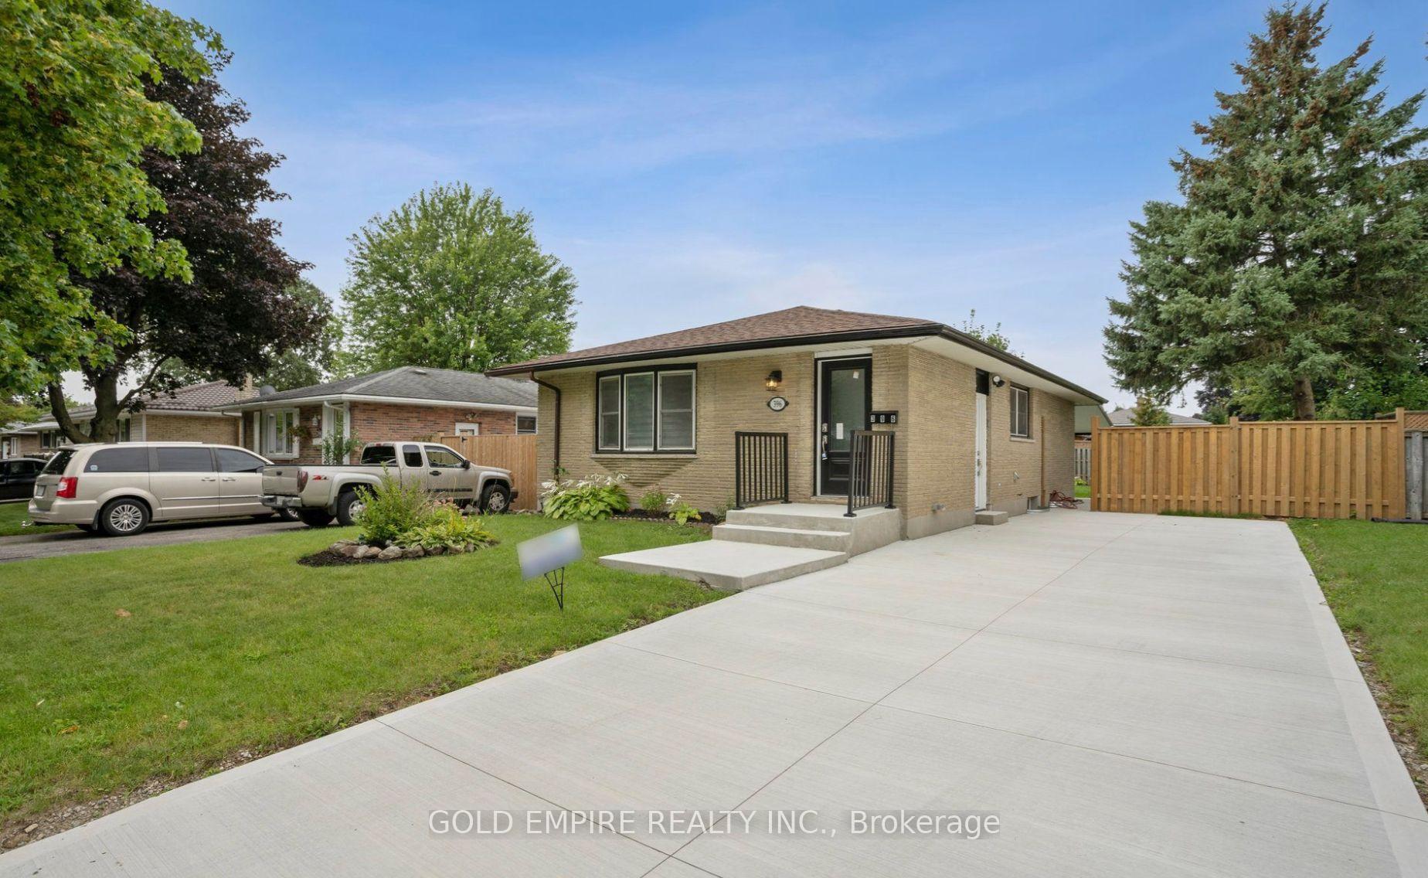
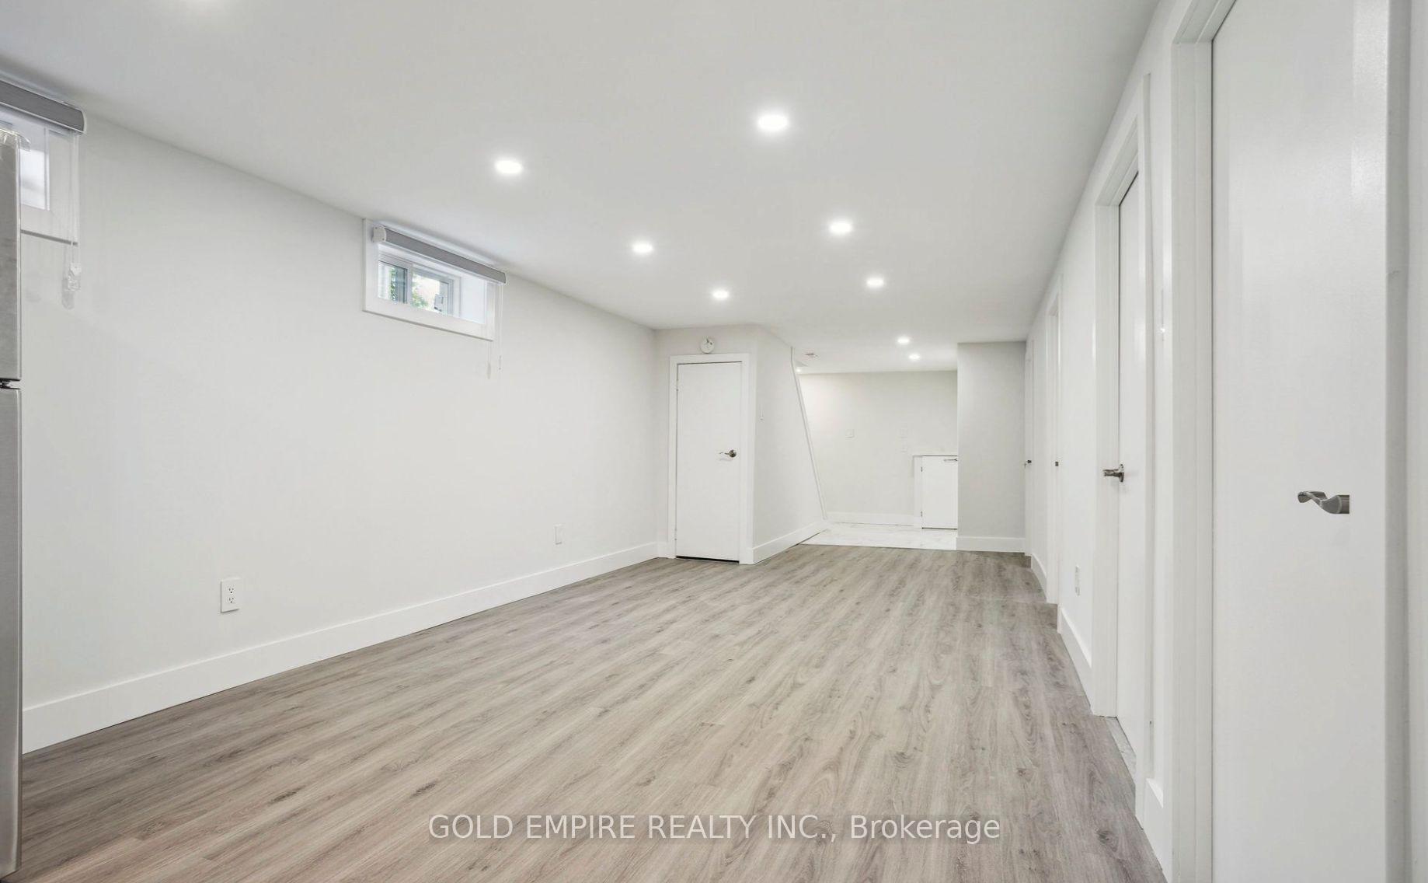
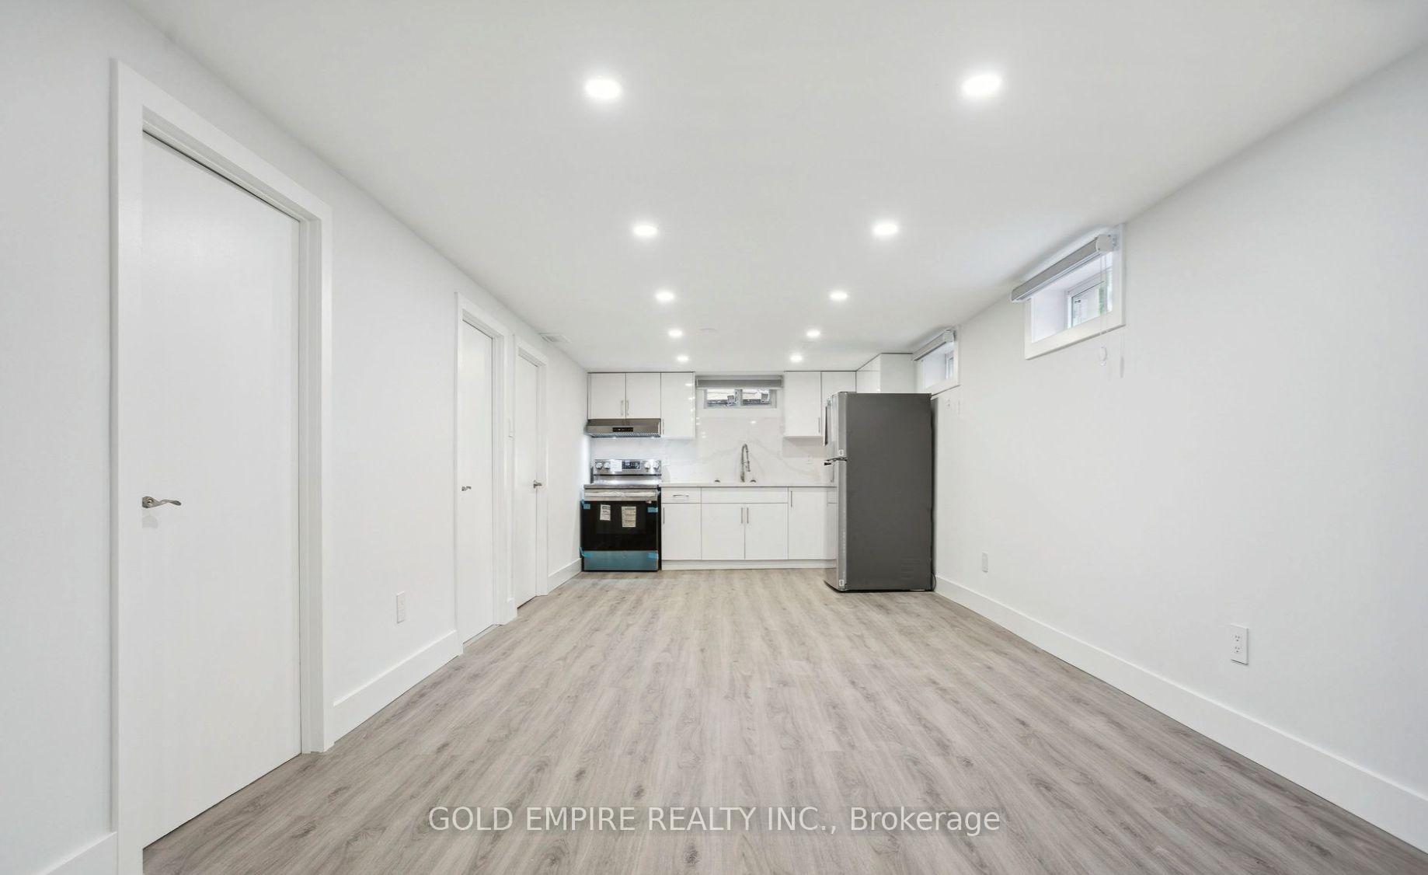
 See all 10 photos
2 Bedrooms
1 Bathroom
0 Garage
700–1.1K sq.ft
Basement
— Unit
Property history
Facts and features
- BasementFinished
- Lot size50 × 118 m
- Lease term12 months
- FurnishedUnfurnished
What stands out
- Separate entrance
- Central air
The homeLower Level, Bungalow, 700–1,100 sq ft
- Type: Lower Level
- Style: Bungalow
- Living space: 700–1,100 sq ft
- Basement: Finished, separate entrance
InsideIn-suite laundry, Carpet free, Rooms above ground 4
- Laundry: In-suite laundry
- Features: Carpet free
- Rooms above ground: 4
- Bedrooms: 2
- Bathrooms: 1
- Kitchens: 1
Outside and lotBrick, Asphalt shingle, Concrete
Outside
- Exterior: Brick
- Roof: Asphalt shingle
- Foundation: Concrete
- Size: 50 × 117.5 m
Parking2 Parking
- Spaces: 2 Parking
Heating, water and powerForced air, gas, Central air, Municipal water
- Heating: Forced air, gas
- Cooling: Central air
- Water: Municipal water
- Sewer: Municipal sewer
Rent and termsRent $1,500 a month, Basement, Unfurnished
- Rent: $1,500 a month
- Space for rent: Basement
- Furnished: Unfurnished
- Lease: 12 months
- Paid: Monthly
- Deposit: Required
- Credit check: Required
- Employment letter: Required
- Rental application: Required
- References: Required
Listing detailsX12441417, Rented, Sep 29, 2025
- MLS® number: X12441417
- Status: Rented
- Listed on: Sep 29, 2025
- Days on market: 36
- Updated: Nov 4, 2025
- Possession: Flexible
- Occupied by: Vacant
- Listing brokerage: GOLD EMPIRE REALTY INC.
About this home
396 Hudson Drive, London (East I), ON N5V 1E6
Carpet Free
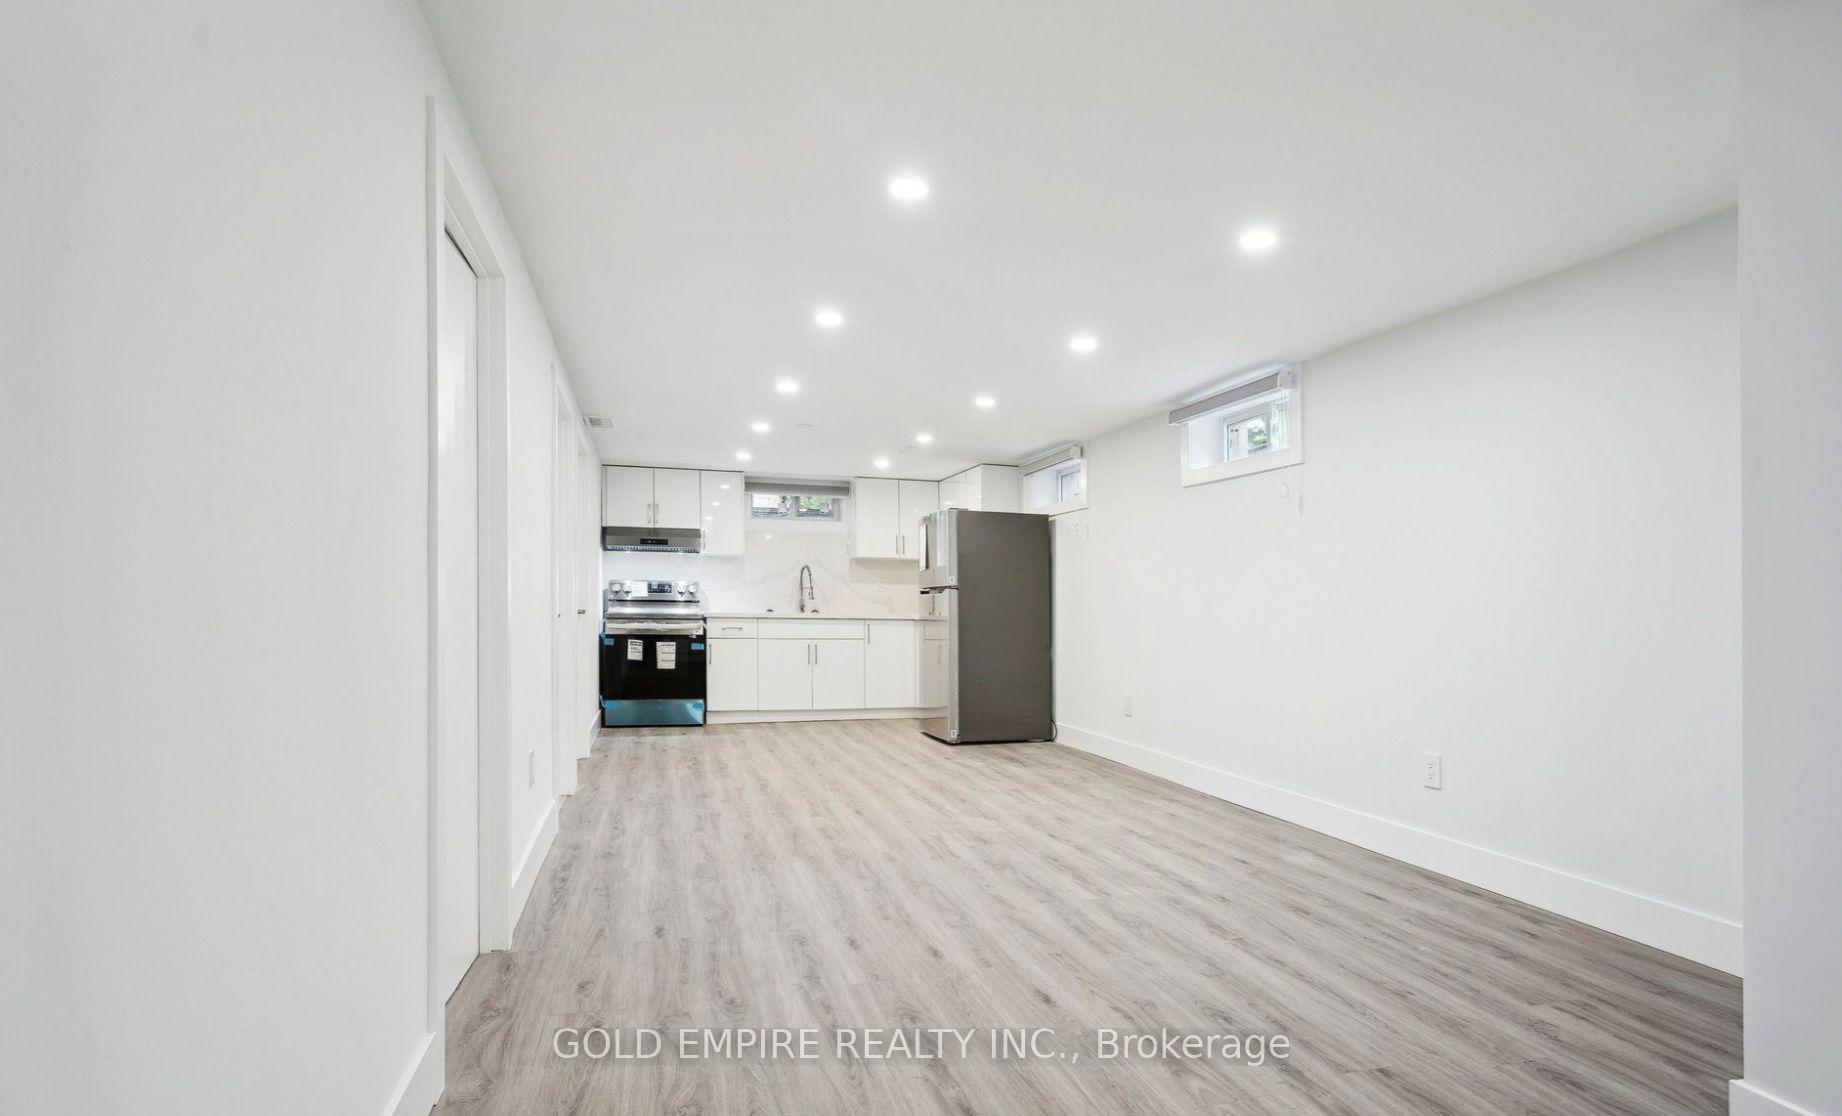
Don't miss out on this fully renovated basement apartment! Located close to all amenities and bus routes in the wonderful neighbourhood of Argyle. Brand new appliances and a fresh look throughout! Private entrance and 2 car parking available. Come have a look and call this beautiful basement home with its large bathroom and 2 great bedrooms!
Read more
Ask about this home
A HOMEH agent will answer your questions about this home.
Ask a question
Around this home
Trafalgar/Hudson
Errands
Parks
Schools
Daily convenience, out of 100, from the distances below
ParkForest View Park · 6 within 1 km7 min walk422 m
GroceryCircle K12 min walk751 m
SchoolHoly Family Elementary School4 min walk220 m
PharmacyShoppers Drug Mart18 min walk1.1 km
Cafés & foodTim Hortons18 min walk1.1 km
Gym & rec centreArgyle Arena22 min walk1.4 km
WalkDriveStraight-line distance, open map data
Grocery0.8 km
Park0.4 km
Coffee1.1 km
Dining1.2 km
Gym1.4 km
Schools nearby
School rating, out of 10.
Holy Family Elementary Schoolelementary · Catholic · 0.2 km
5.1/10Fair
John P Robarts Public Schoolelementary · Public · 0.5 km
2.6/10Low
Lord Nelson Public Schoolelementary · Public · 1.1 km
3.4/10Low
Contact agent
Helpful calculators
Rent vs buy
Affordability
Mortgage
Down payment
Stress test
CMHC insurance
Your HOMEH agent

KimHOMEH agent · London
"I would see it this week."
Ask Kim