

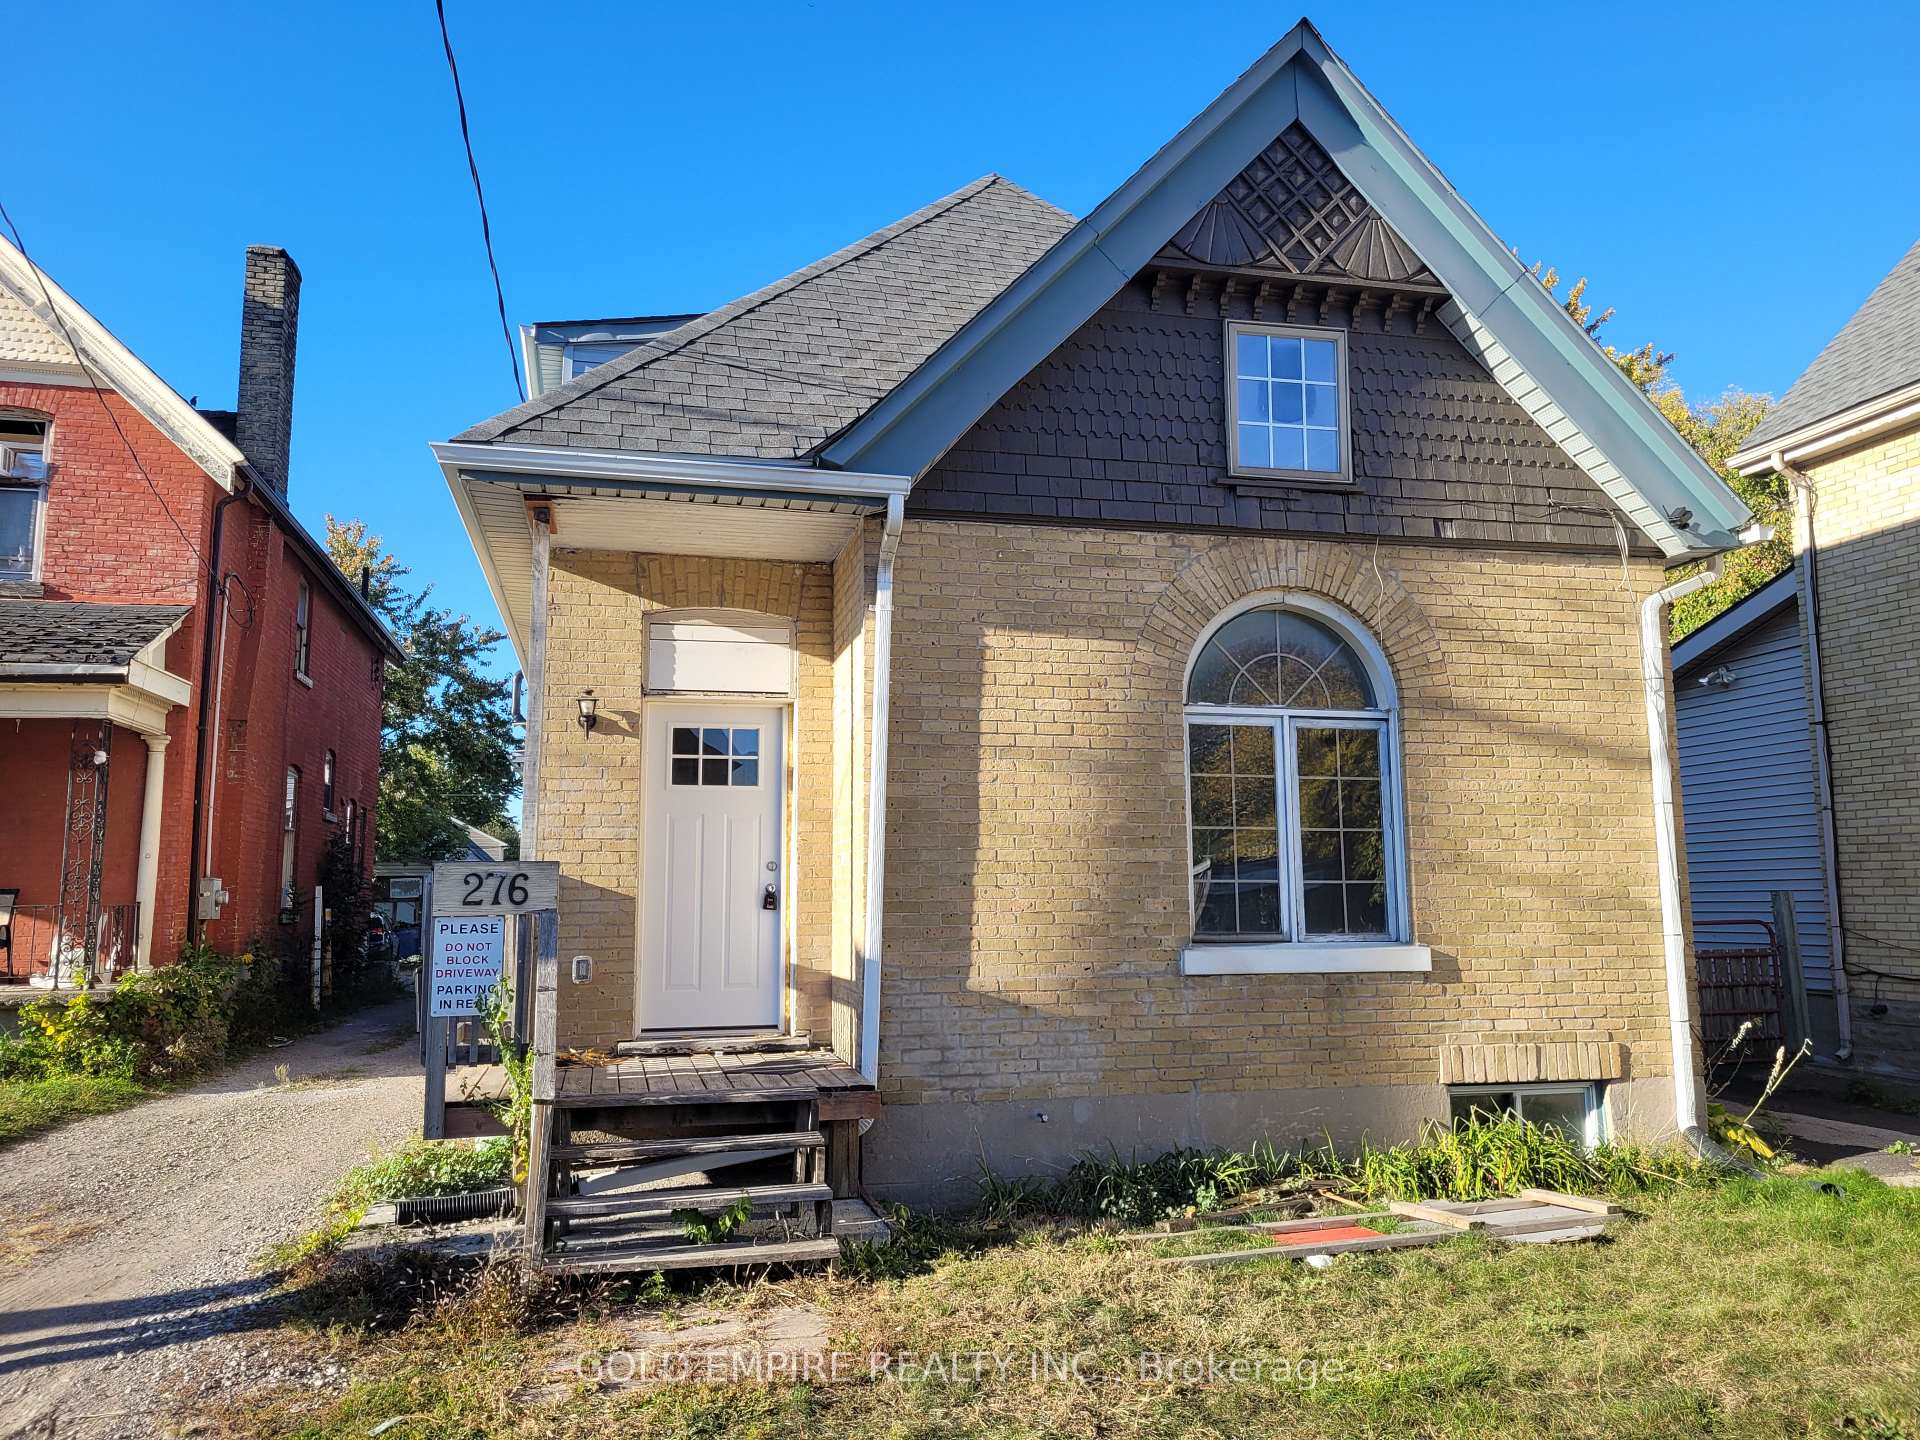
Upper, 276 Hamilton Road
Upper Level Rented
1/13Upper, 276 Hamilton Road
Upper Level Rented
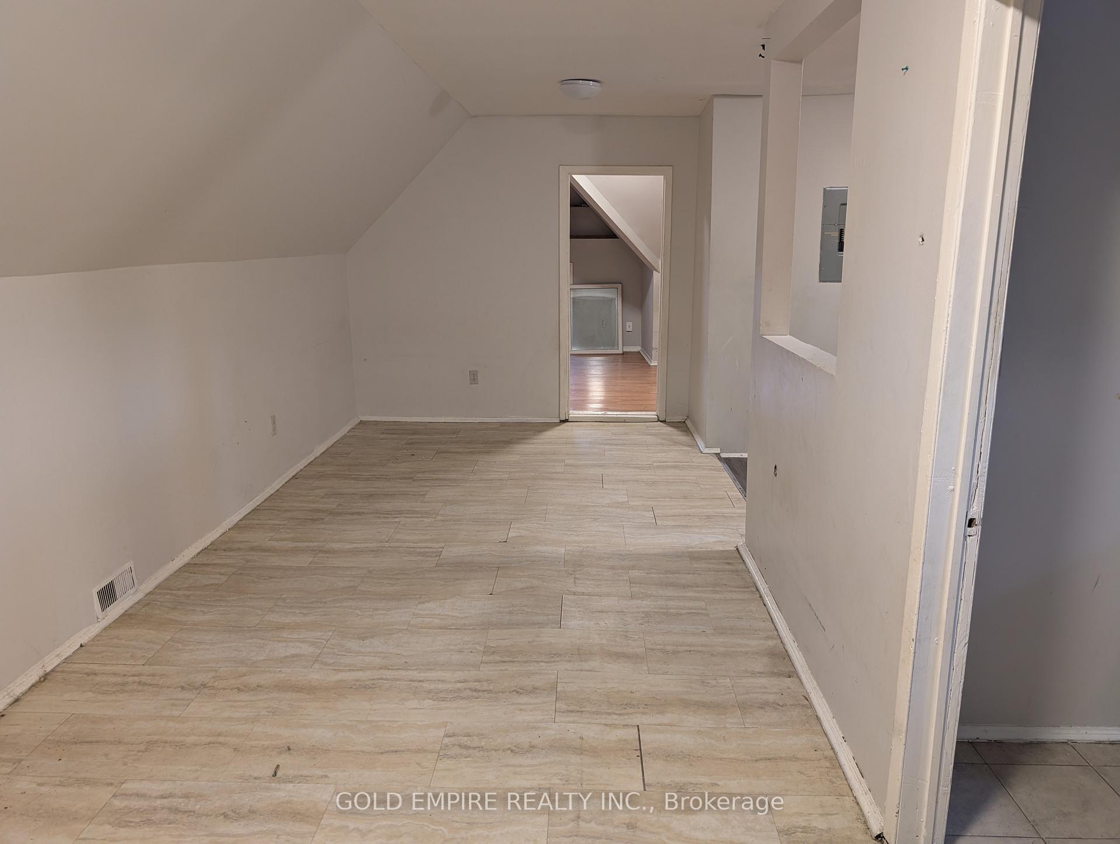
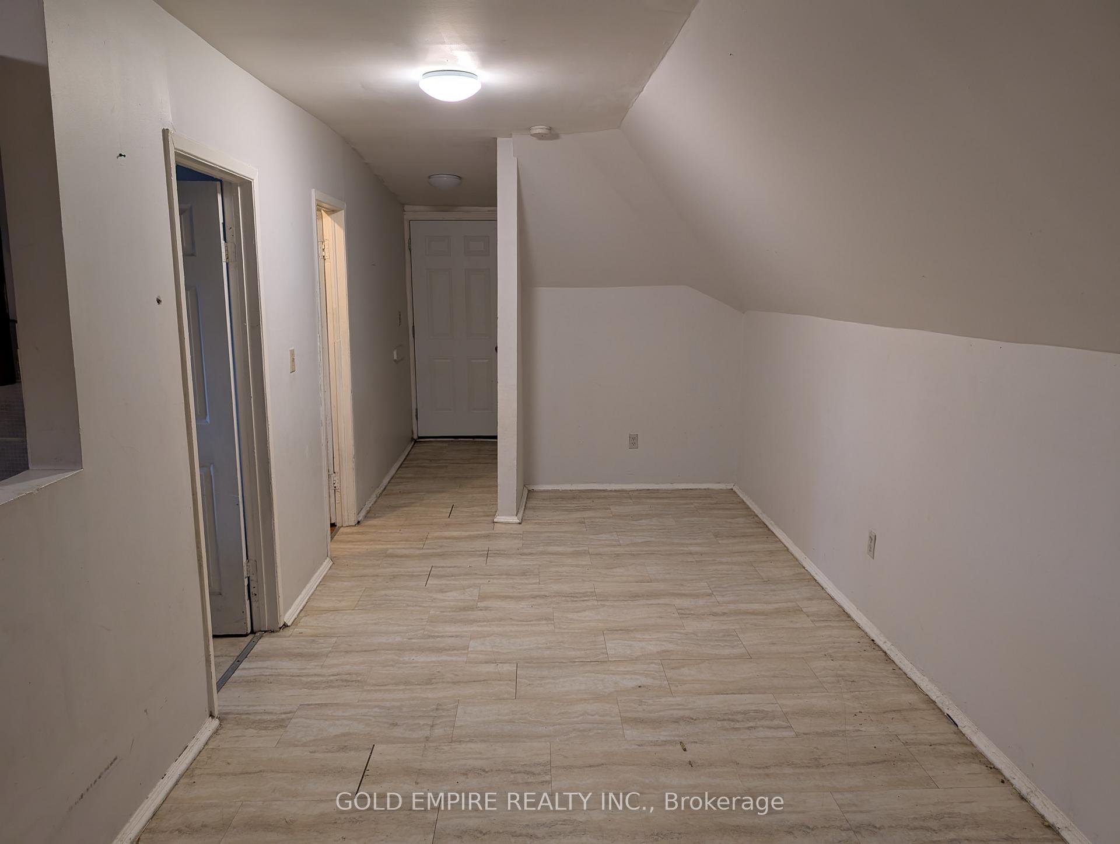
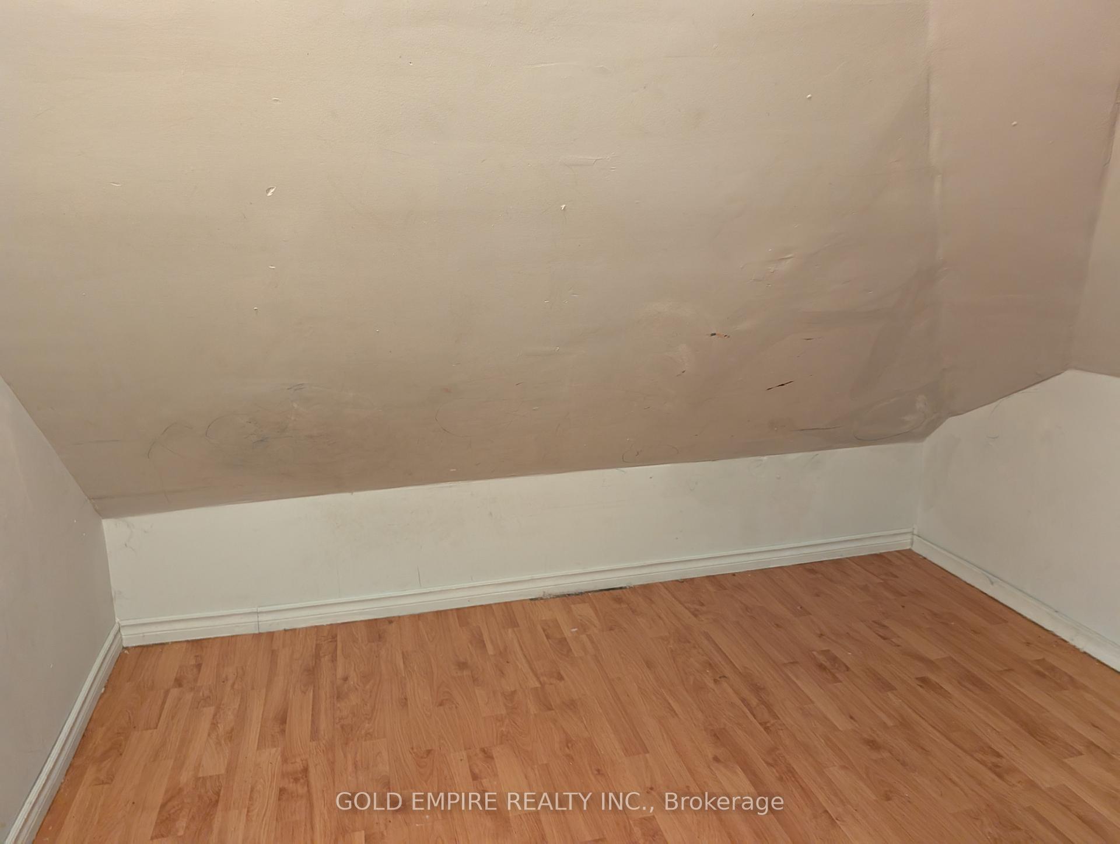
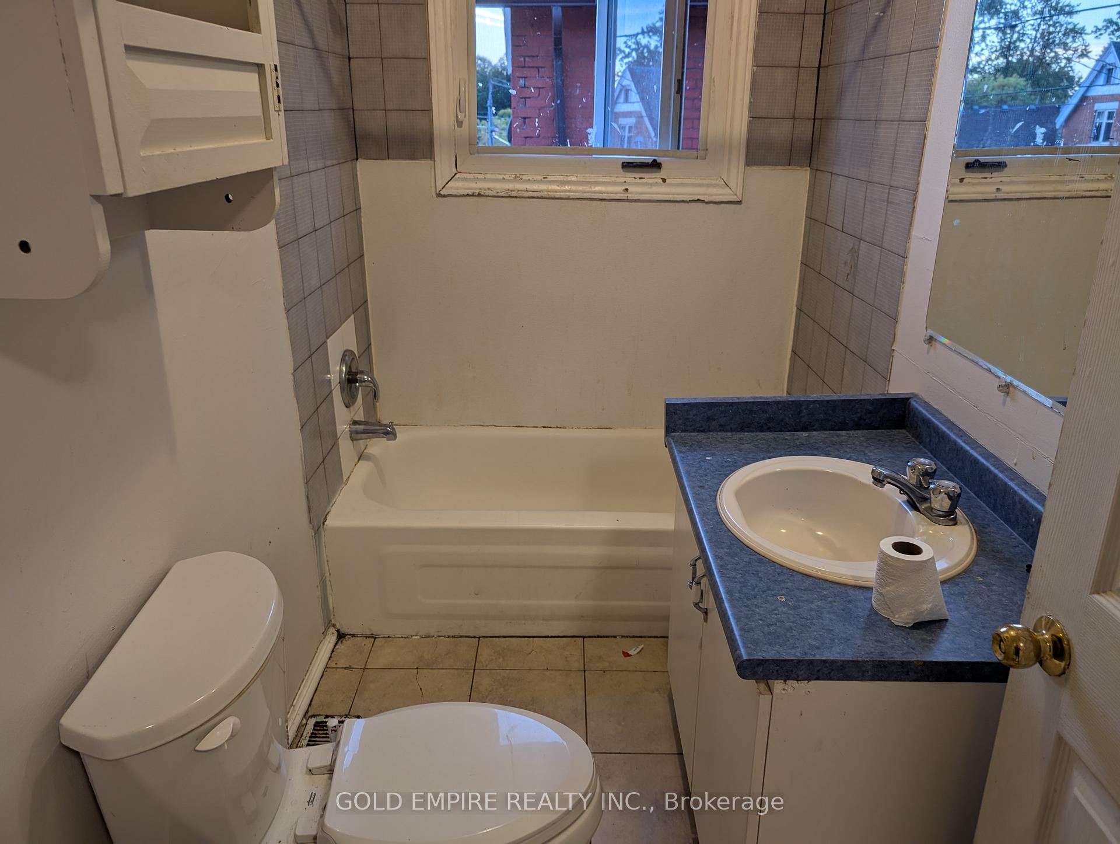 See all 13 photos
1 Bedroom
1 Bathroom
0 Garage
<700 sq.ft
Entire Home
— Unit
Property history
Facts and features
- BasementFinished
- Lease term12 months
- FurnishedUnfurnished
- LaundryNone
What stands out
- Central air
The homeUpper Level, Apartment, Under 700 sq ft
- Type: Upper Level
- Style: Apartment
- Living space: Under 700 sq ft
- Basement: Finished
InsideCarpet free, Rooms above ground 6, Bedrooms 1
- Features: Carpet free
- Rooms above ground: 6
- Bedrooms: 1
- Bathrooms: 1
- Kitchens: 1
- Family room: Yes
Outside and lotBrick, vinyl siding, Asphalt shingle, Concrete
- Exterior: Brick, vinyl siding
- Roof: Asphalt shingle
- Foundation: Concrete
Parking1 Parking
- Spaces: 1 Parking
Heating, water and powerForced air, gas, Central air, Municipal water
- Heating: Forced air, gas
- Cooling: Central air
- Water: Municipal water
- Sewer: Municipal sewer
Rent and termsRent $1,195 a month, Entire property, Unfurnished
- Rent: $1,195 a month
- Space for rent: Entire property
- Furnished: Unfurnished
- Lease: 12 months
- Paid: Monthly
- Rent includes: Heat, water, parking
- Deposit: Required
- Credit check: Required
- Employment letter: Required
- Rental application: Required
- References: Required
Listing detailsX12441077, Rented, Oct 2, 2025
- MLS® number: X12441077
- Status: Rented
- Listed on: Oct 2, 2025
- Days on market: 33
- Updated: Nov 4, 2025
- Possession: 2025-11-01 / Immediate
- Occupied by: Vacant
- Listing brokerage: GOLD EMPIRE REALTY INC.
About this home
Upper, 276 Hamilton Road, London (East L), ON N5Z 1R3
Carpet Free
AVAILABLE IMMEDIATELY! 1 Bedroom + Den upper unit located just minutes from Downtown London. This unit offers a functional layout with natural light, making it ideal for students, young professionals, or couples. Enjoy the convenience of nearby shopping, restaurants, and transit routes. One rear parking space is included, and tenants pay electricity only. Please note: no laundry on site.
Read more
Ask about this home
A HOMEH agent will answer your questions about this home.
Ask a question
Around this home
Adelaide St N
Errands
Parks
Schools
Daily convenience, out of 100, from the distances below
ParkCNRA Park · 4 within 1 km12 min walk715 m
GrocerySak's Market Place5 min walk335 m
SchoolAberdeen Public School7 min walk450 m
PharmacyShoppers Drug Mart11 min walk704 m
Cafés & foodCaribbean Express · 13 within 1 km7 min walk419 m
Gym & rec centreBMO Centre London6 min walk346 m
LibraryLondon Public Library - Crouch13 min walk788 m
WalkDriveStraight-line distance, open map data
Grocery0.3 km
Park0.7 km
Coffee0.6 km
Dining0.4 km
Gym0.3 km
Schools nearby
School rating, out of 10.
Aberdeen Public Schoolelementary · Public · 0.5 km
3.2/10Low
B Davison Secondary School Secondary Schoolsecondary · Public · 0.6 km
—
Lester B Pearson School for the Artselementary · Public · 0.7 km
—
Contact agent
Helpful calculators
Rent vs buy
Affordability
Mortgage
Down payment
Stress test
CMHC insurance
Your HOMEH agent

KimHOMEH agent · London
"I would see it this week."
Ask Kim