

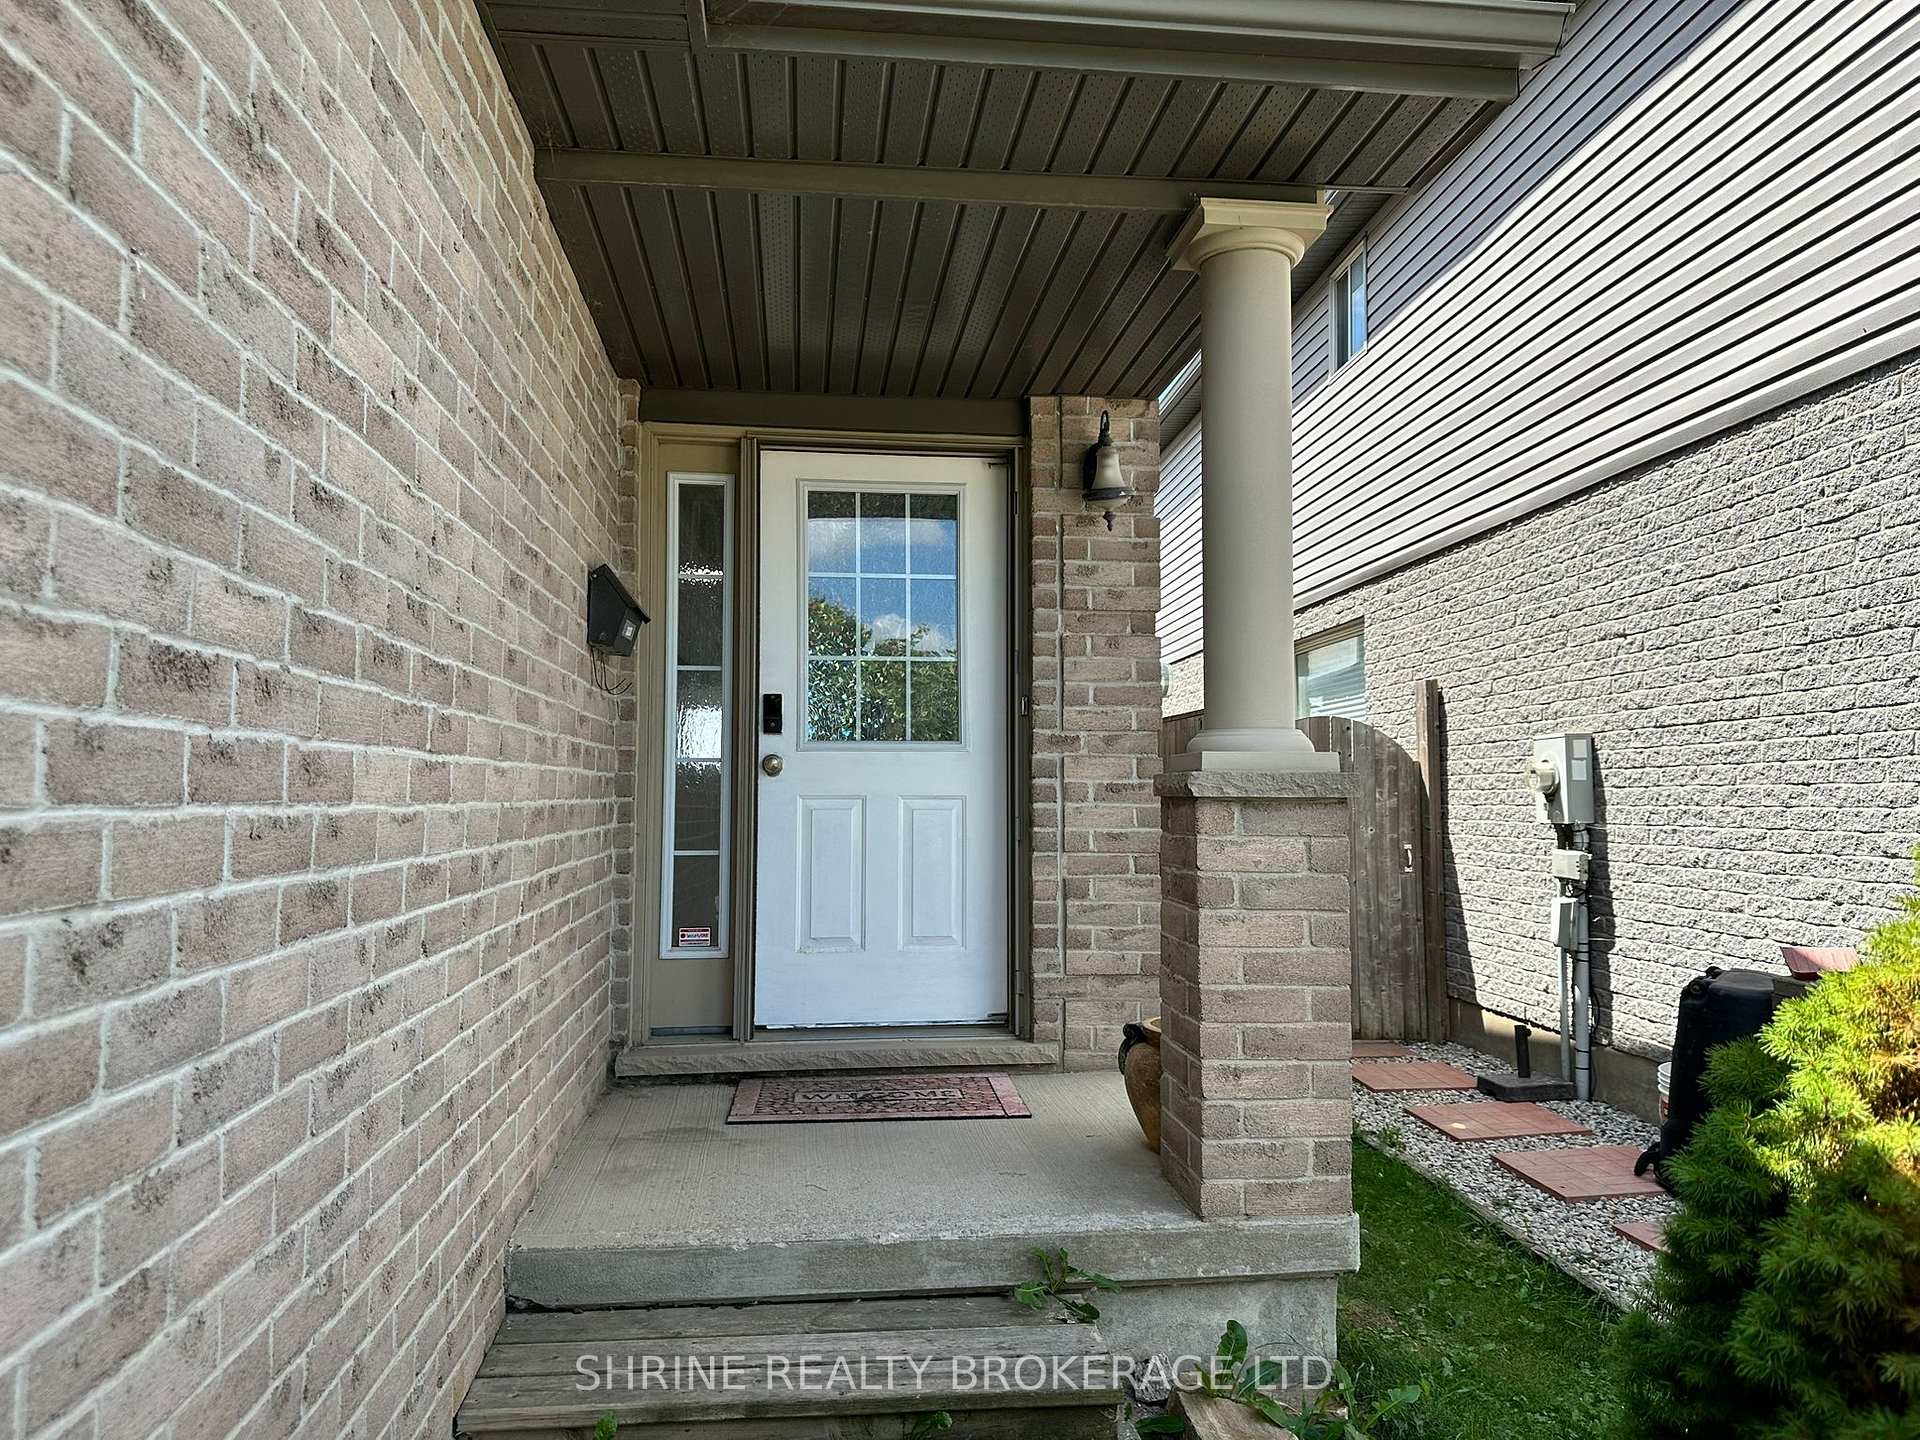
2480 Meadowgate Boulevard
2480 Meadowgate Boulevard
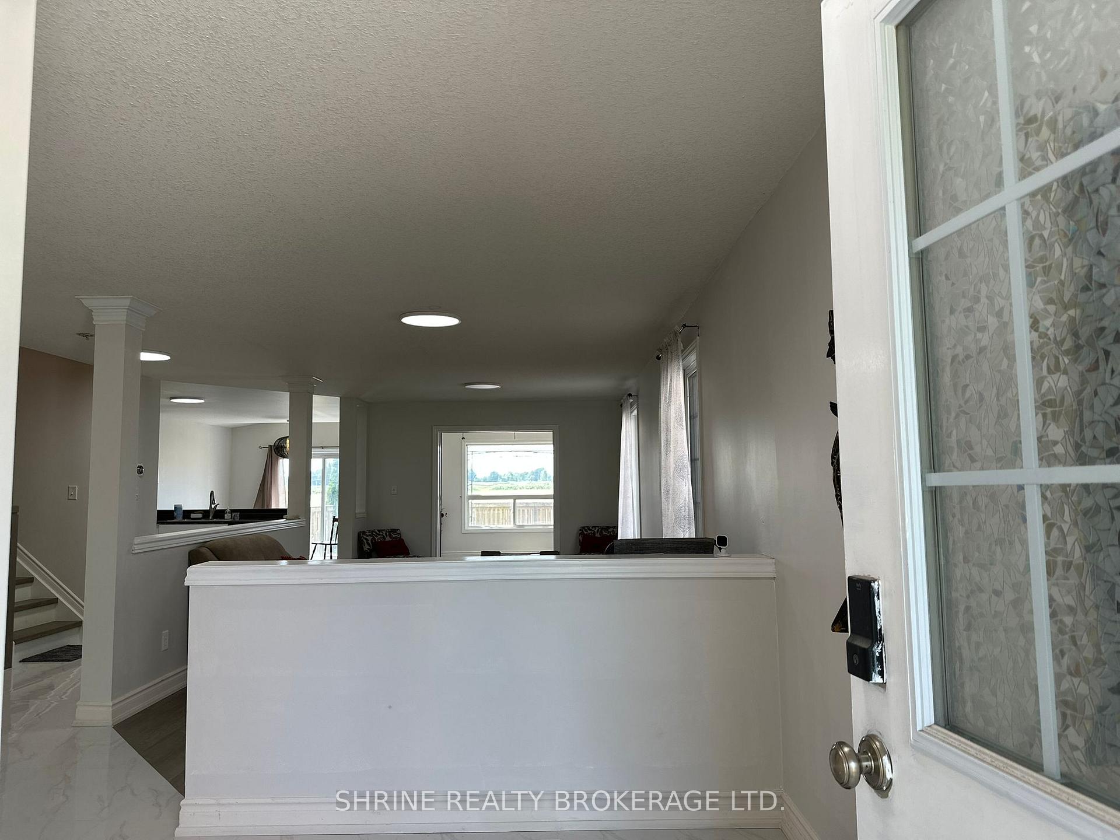
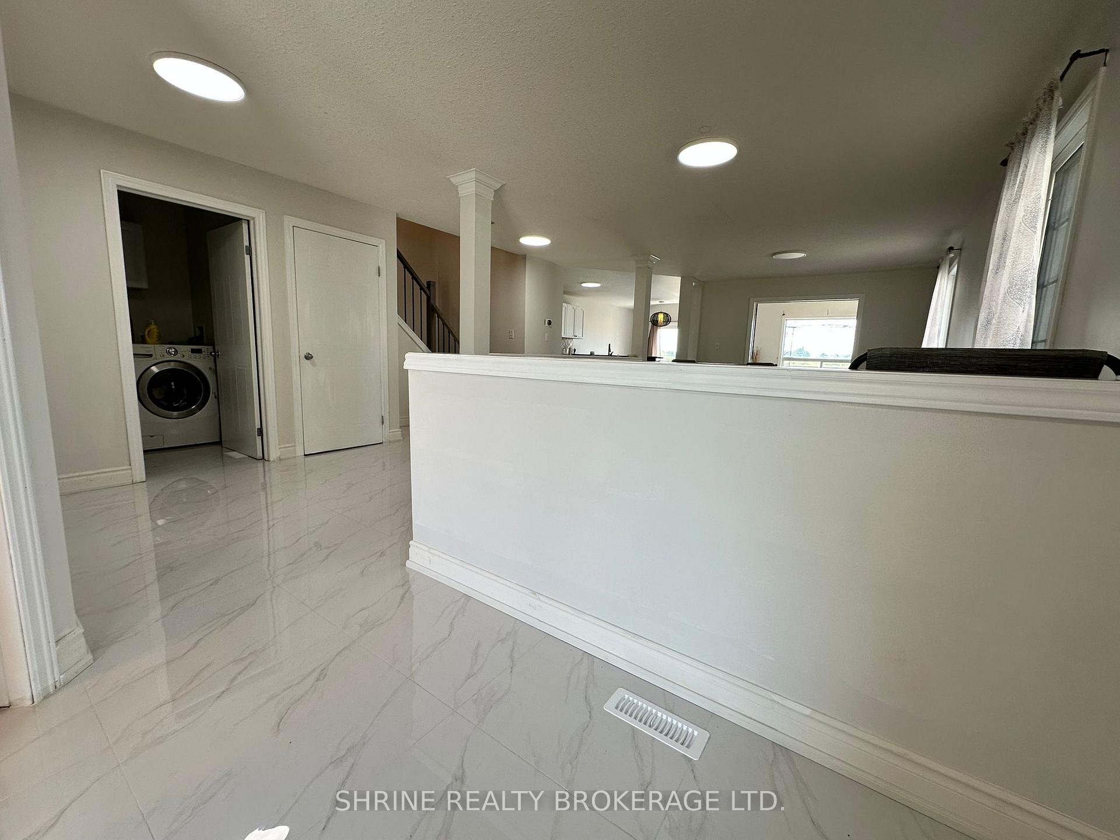
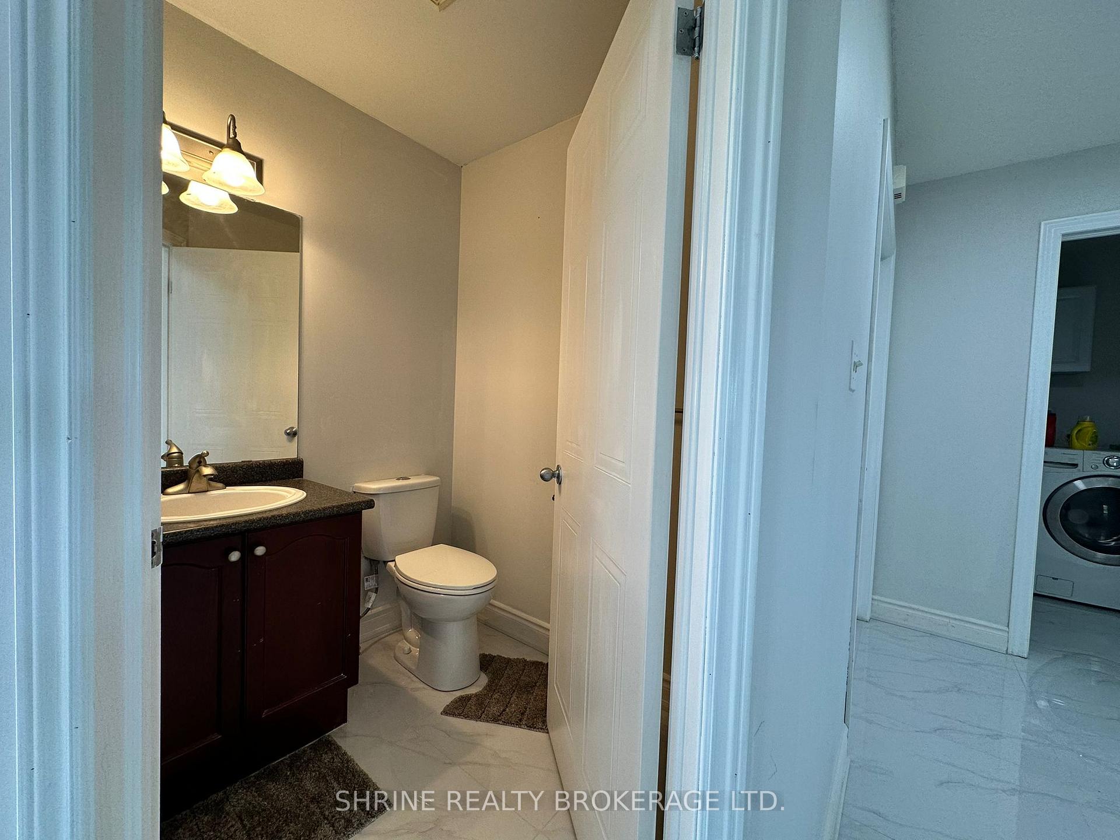
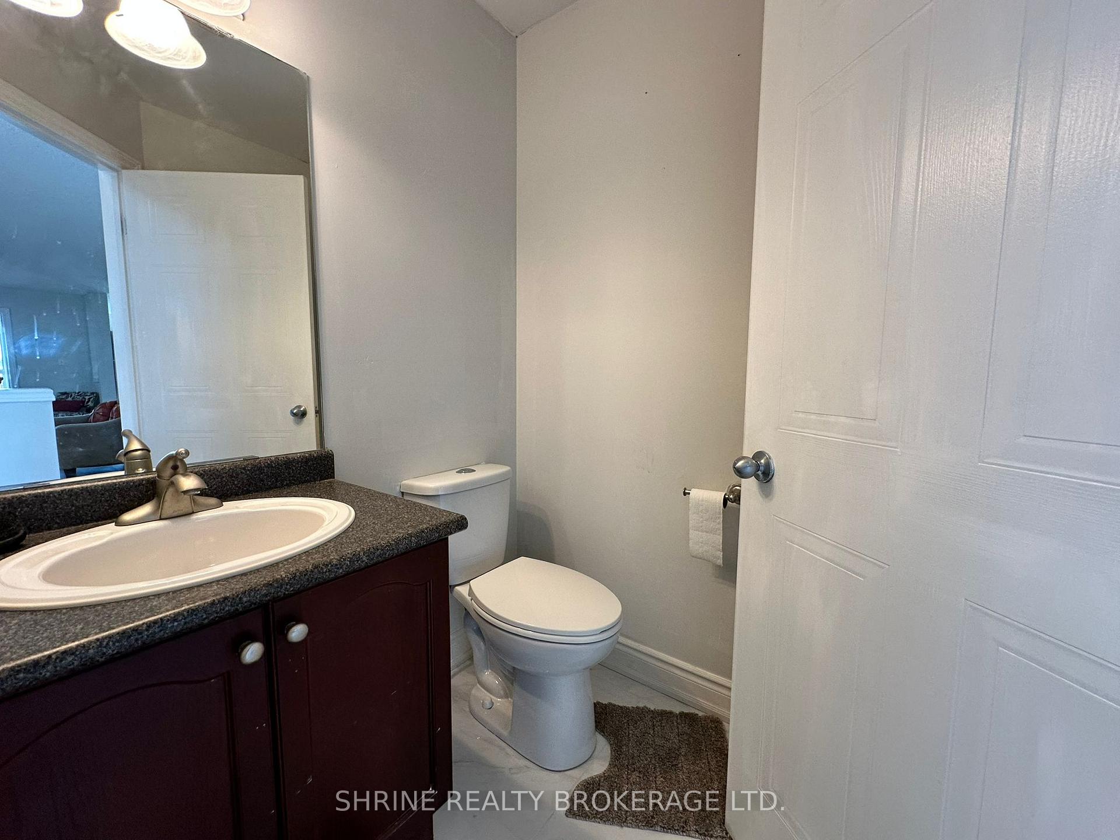 See all 43 photos
Property history
Facts and features
- BasementFinished
- Lease term12 months
- FurnishedUnfurnished
- LaundryInside
- Second kitchen
- Central air
The homeDetached, 2-storey, Under 700 sq ft
- Type: Detached
- Style: 2-storey
- Living space: Under 700 sq ft
- Basement: Finished, full
- Waterfront: None
InsideInside, Other, Rooms above ground 11
- Laundry: Inside
- Features: Other
- Rooms above ground: 11
- Rooms in the basement: 4
- Bedrooms: 4 + 1 in the basement
- Bathrooms: 4
- Kitchens: 2
Outside and lotVinyl siding, brick, Shingles, asphalt shingle, Poured concrete
- Exterior: Vinyl siding, brick
- Roof: Shingles, asphalt shingle
- Foundation: Poured concrete
Parking2 Garage, Attached, Other
- Spaces: 2 Garage
- Garage: Attached
- Driveway: Other
Heating, water and powerForced air, gas, Central air, Municipal water
- Heating: Forced air, gas
- Cooling: Central air
- Water: Municipal water
- Sewer: Municipal sewer
Rent and termsRent $3,150 a month, Entire property, Unfurnished
- Rent: $3,150 a month
- Space for rent: Entire property
- Furnished: Unfurnished
- Lease: 12 months
- Rent includes: Other
- Deposit: Required
- Credit check: Required
- Employment letter: Required
- Rental application: Required
- References: Required
- Rental items: Hot water tank
IncludedStove, washer, dryer, dishwasher, fridge
- Included: Stove, washer, dryer, dishwasher, fridge
Listing detailsX12313172, Rented, Jul 29, 2025
- MLS® number: X12313172
- Status: Rented
- Listed on: Jul 29, 2025
- Days on market: 7
- Updated: Aug 5, 2025
- Possession: 2025-08-01 / Immediate
- Occupied by: Vacant
- Listing brokerage: SHRINE REALTY BROKERAGE LTD.
About this home
2480 Meadowgate Boulevard, London (South U), ON N6M 1L7
Welcome to this beautifully upgraded Wellington model in the desirable Summerside community now available for lease! Originally built with tens of thousands in premium upgrades, this spacious home offers exceptional comfort, flexibility, and value. Step into a bright, open-concept layout that gives every family member their own space, whether entertaining or relaxing. The large eat-in kitchen flows seamlessly into the dining area and opens onto a private deck with stunning views of open farm fields a rare and peaceful setting. The fully finished lower level is a standout feature, boasting a generous bedroom and a luxury 3-piece bathroom ideal for extended family, guests, a teen retreat, or a private work-from-home space. With oversized rooms, modern upgrades, and a tranquil backdrop, this home is a rare leasing opportunity in one of Summerside's most sought-after pockets.
Ask about this home
A HOMEH agent will answer your questions about this home.
Around this home
Daily convenience, out of 100, from the distances below
Schools nearby
School rating, out of 10.
Helpful calculators
Your HOMEH agent

"I would see it this week."