

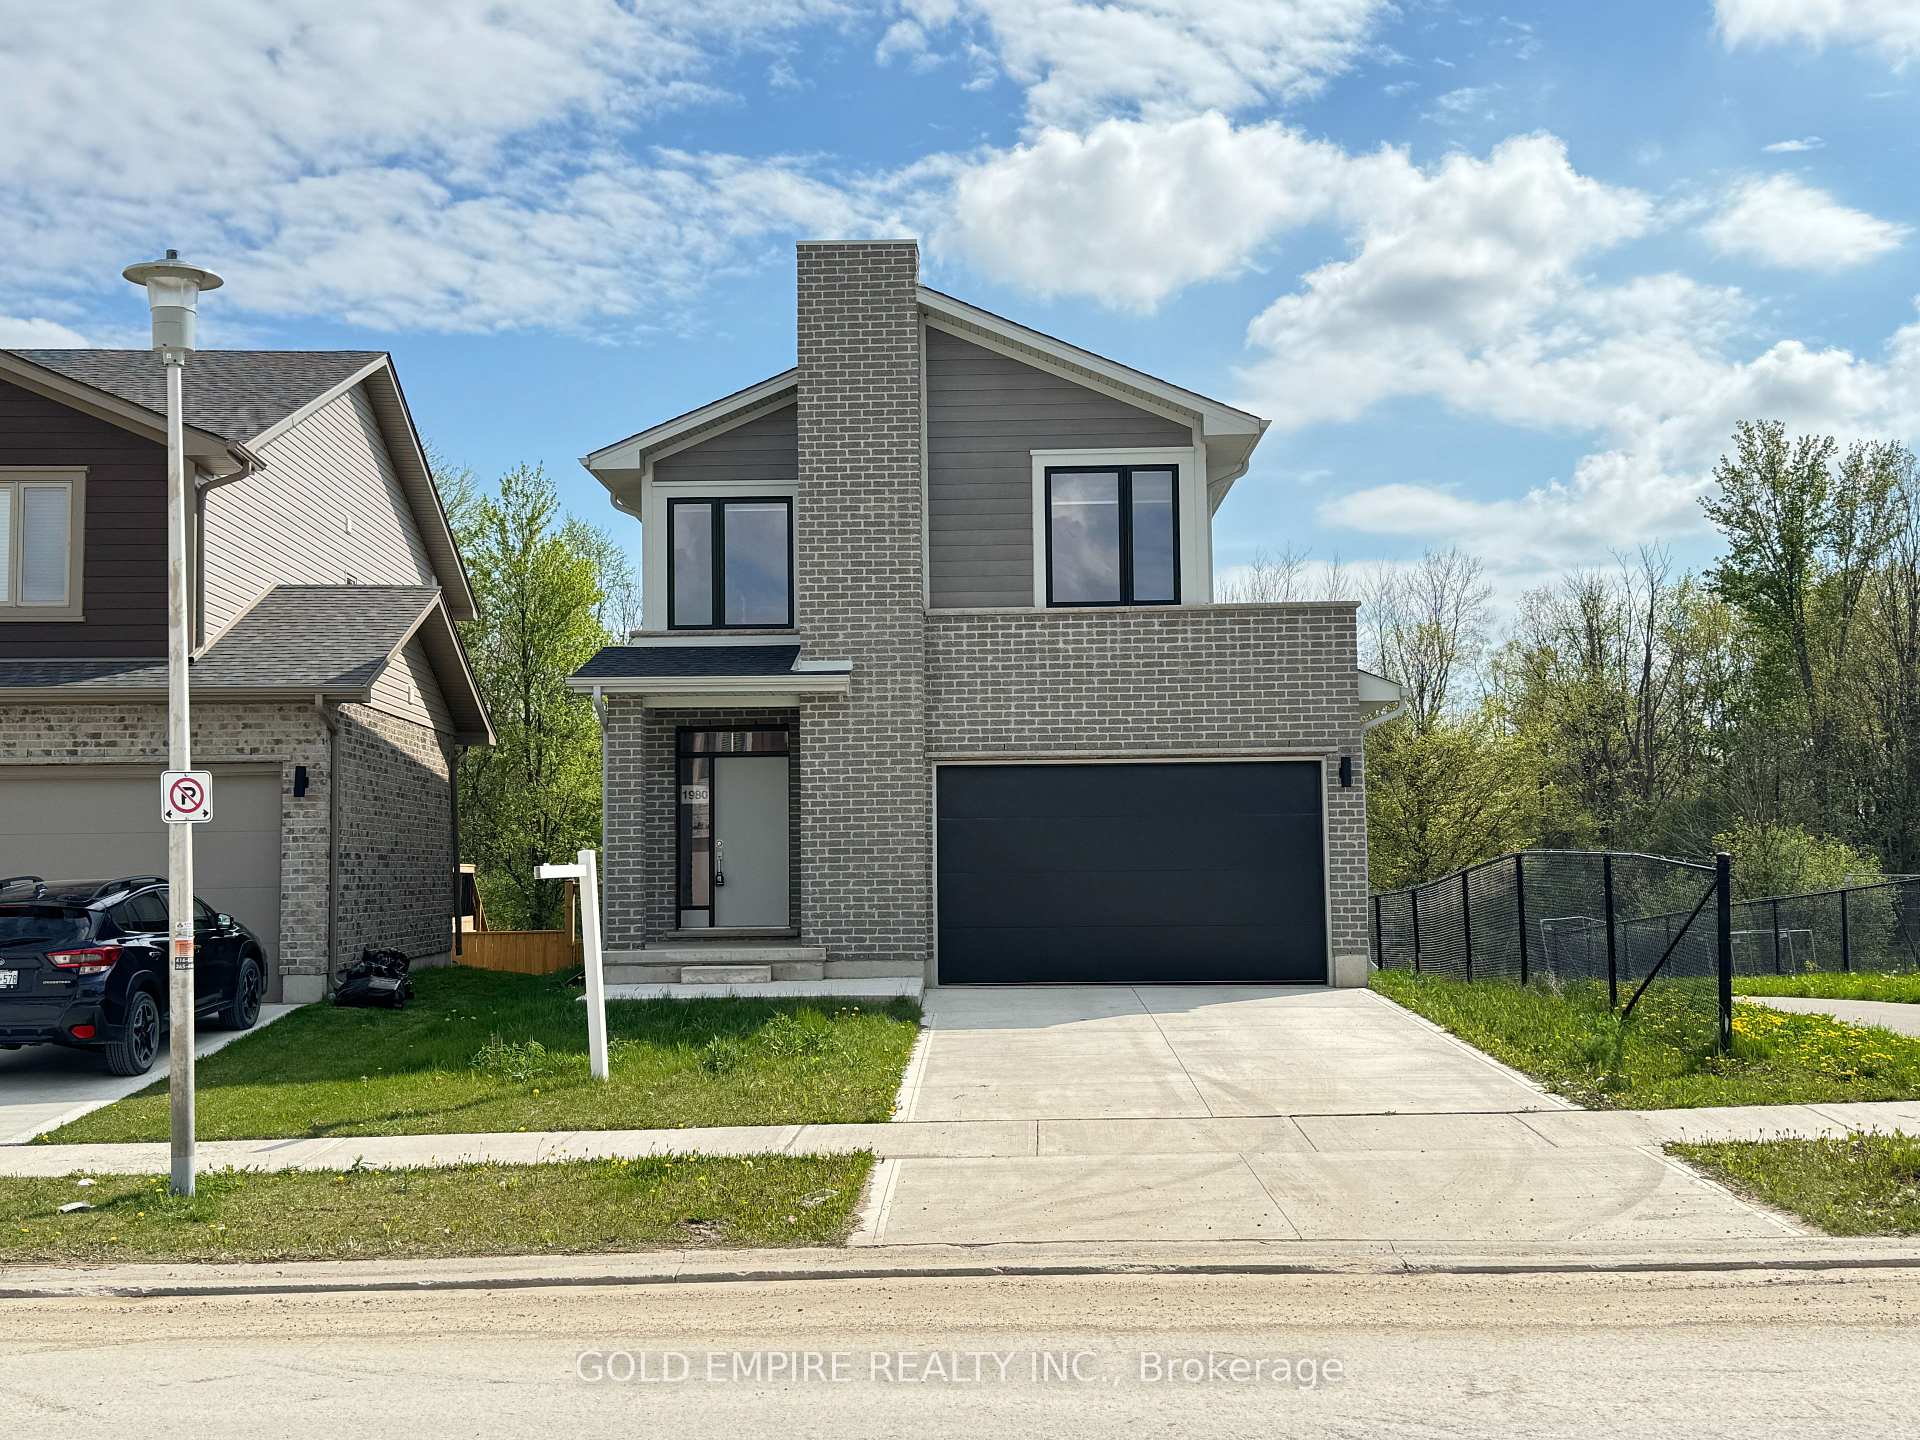
1980 Evans Boulevard
1980 Evans Boulevard
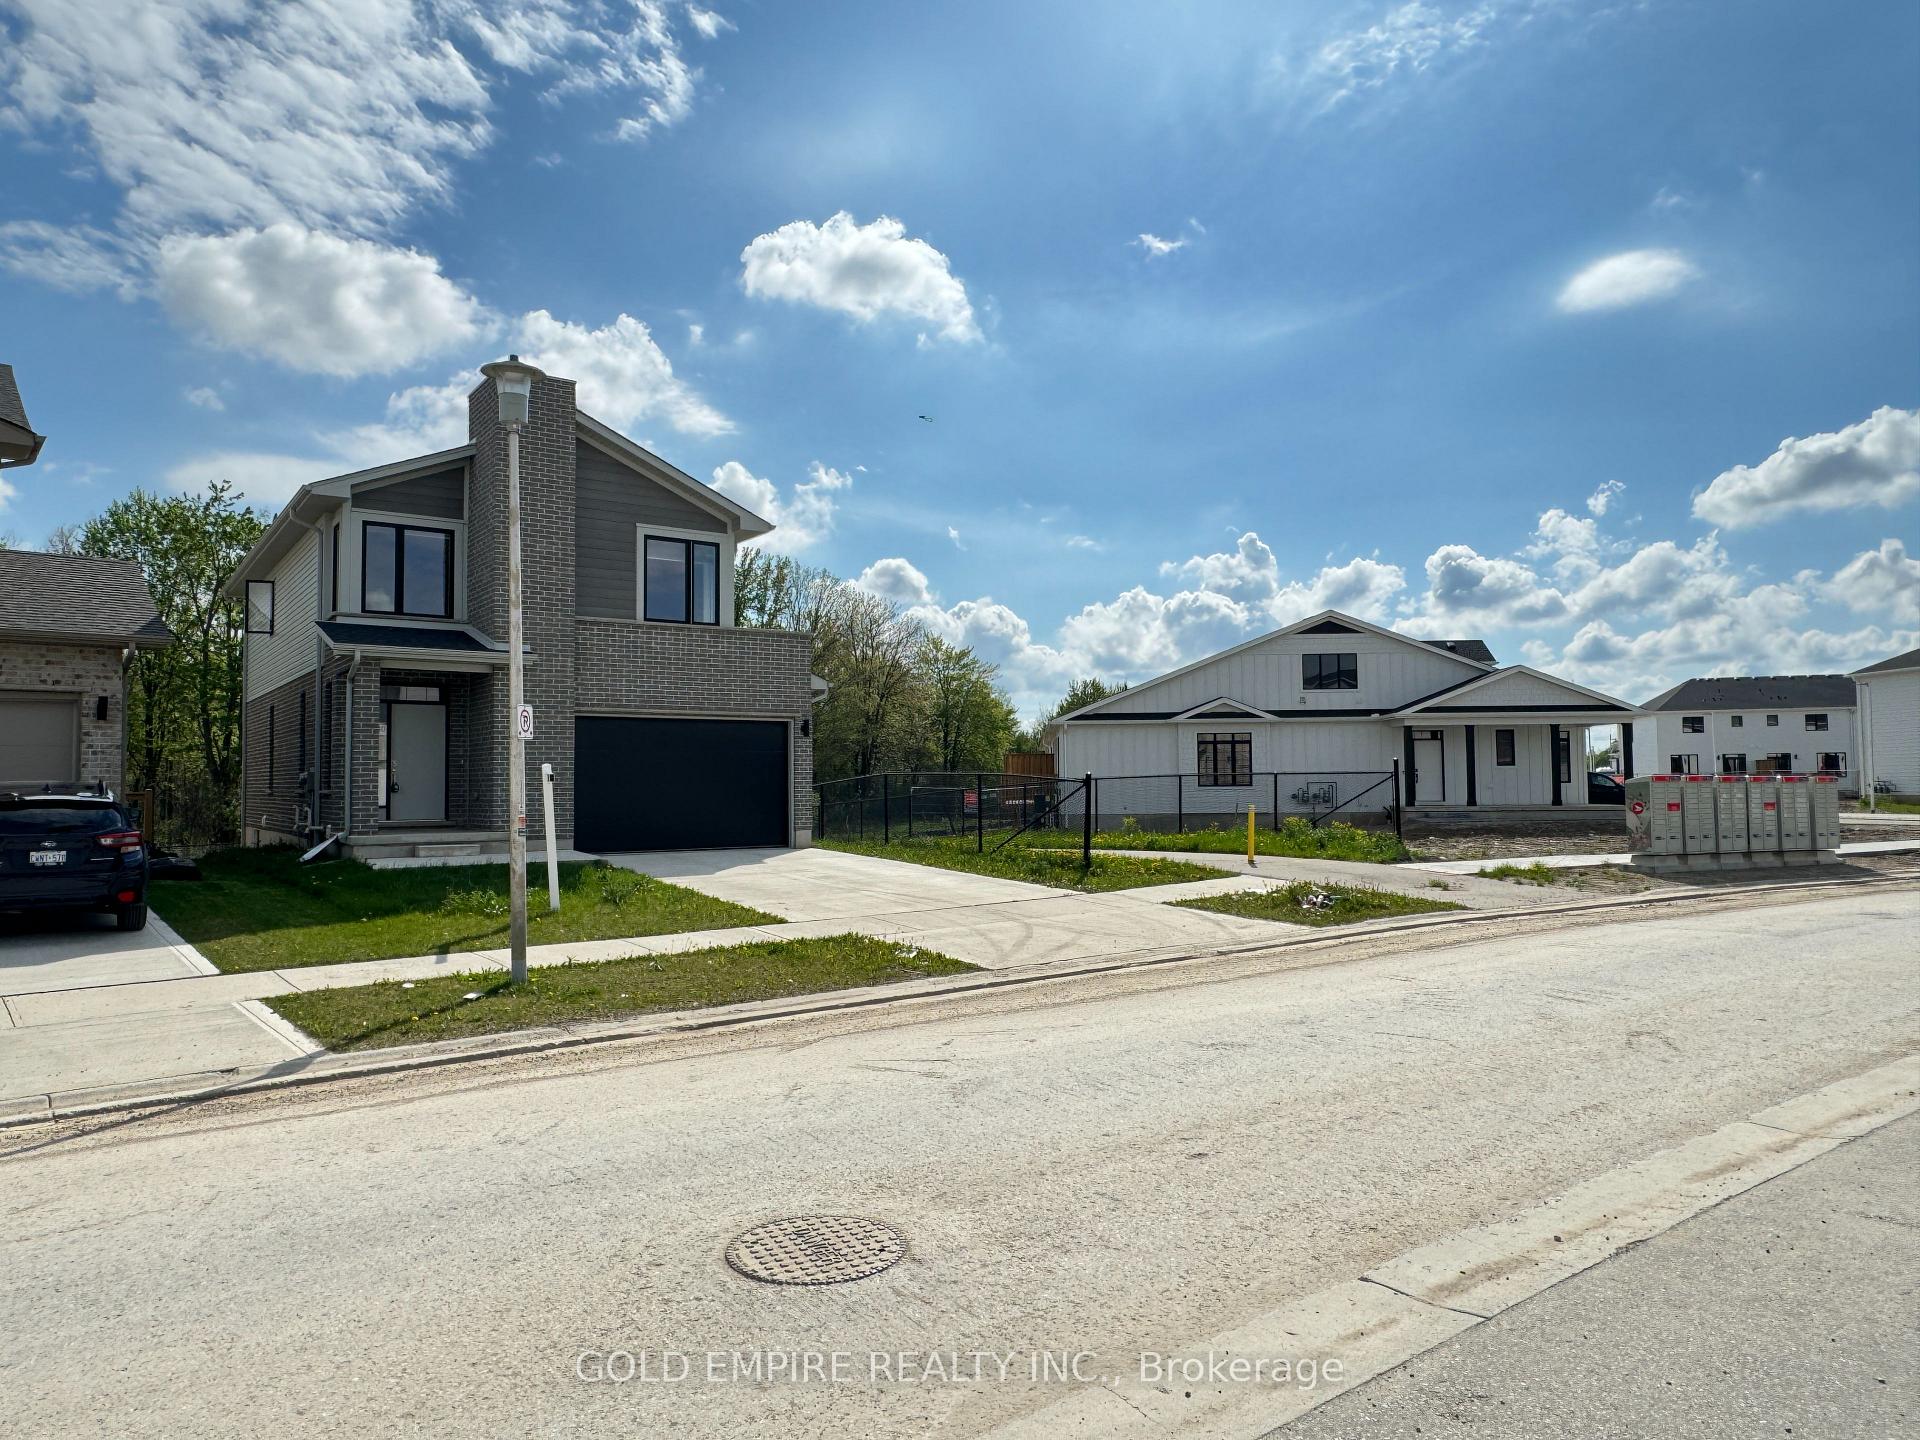 See all 40 photos
Property history
Facts and features
- BasementUnfinished
- Lot size43 × 113 ft
- Lease term12 months
- FurnishedUnfurnished
- Central air
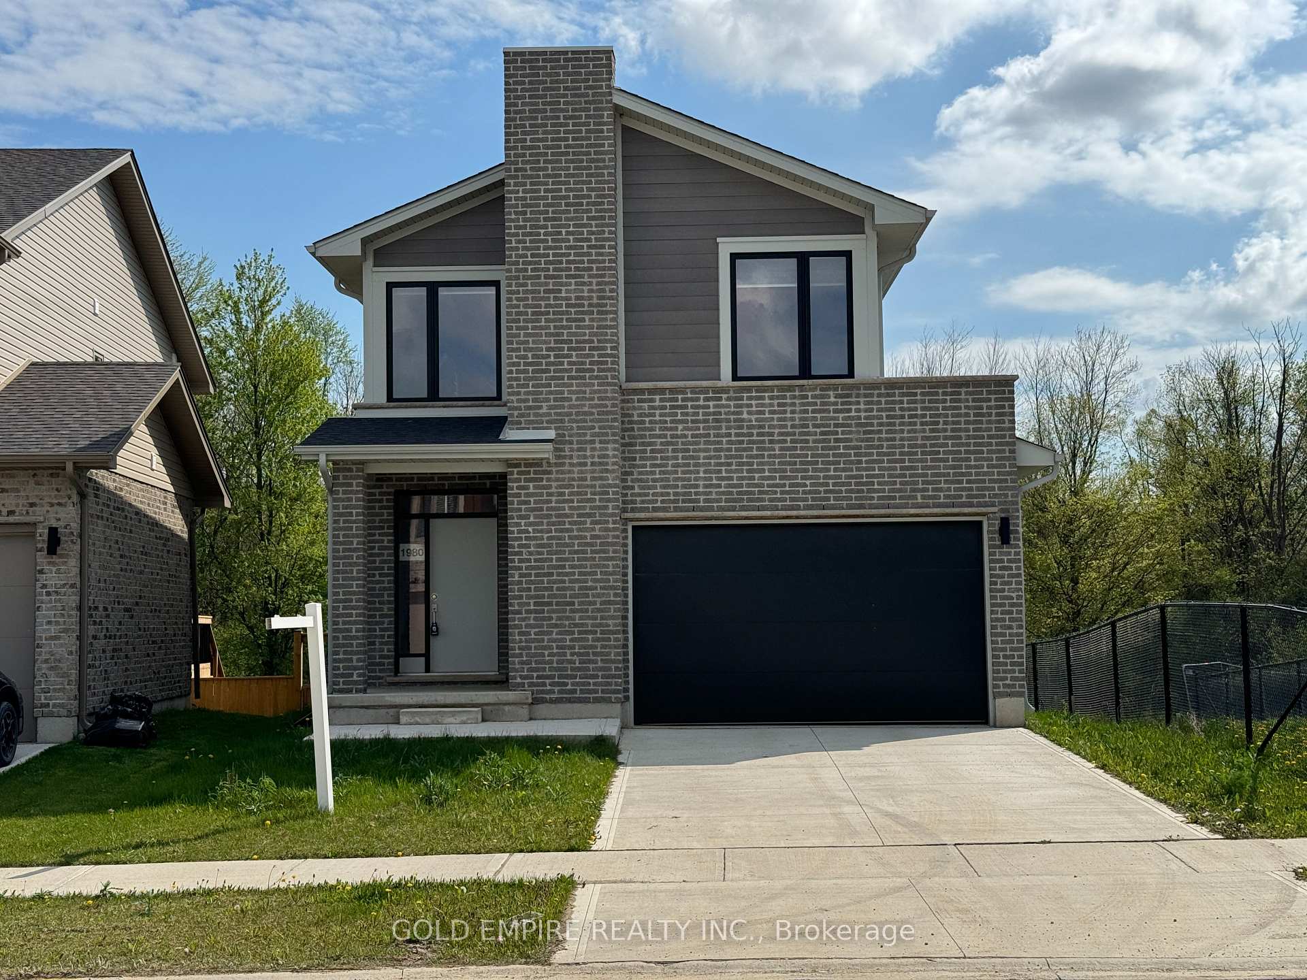
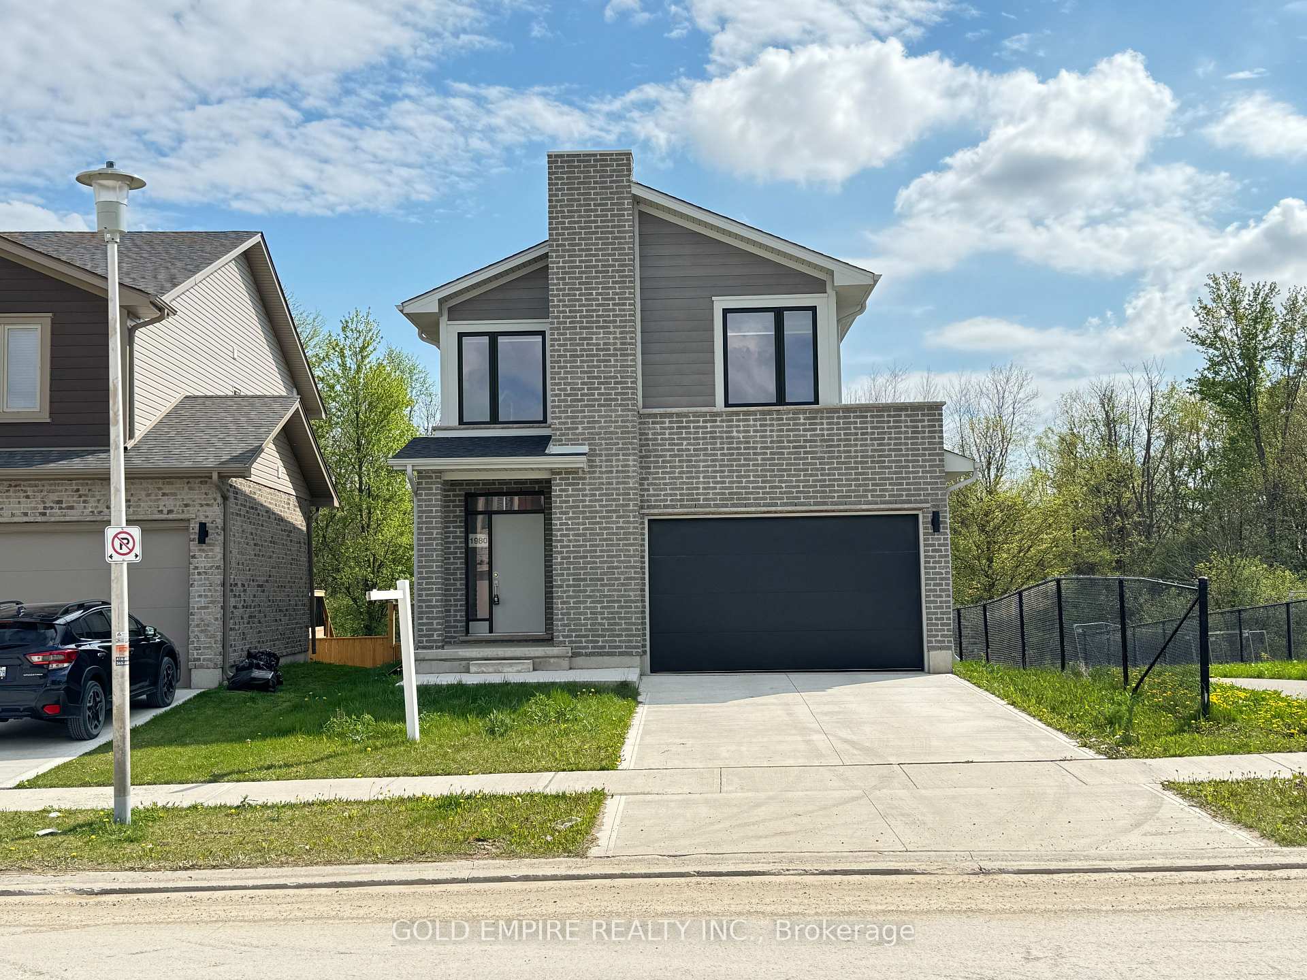
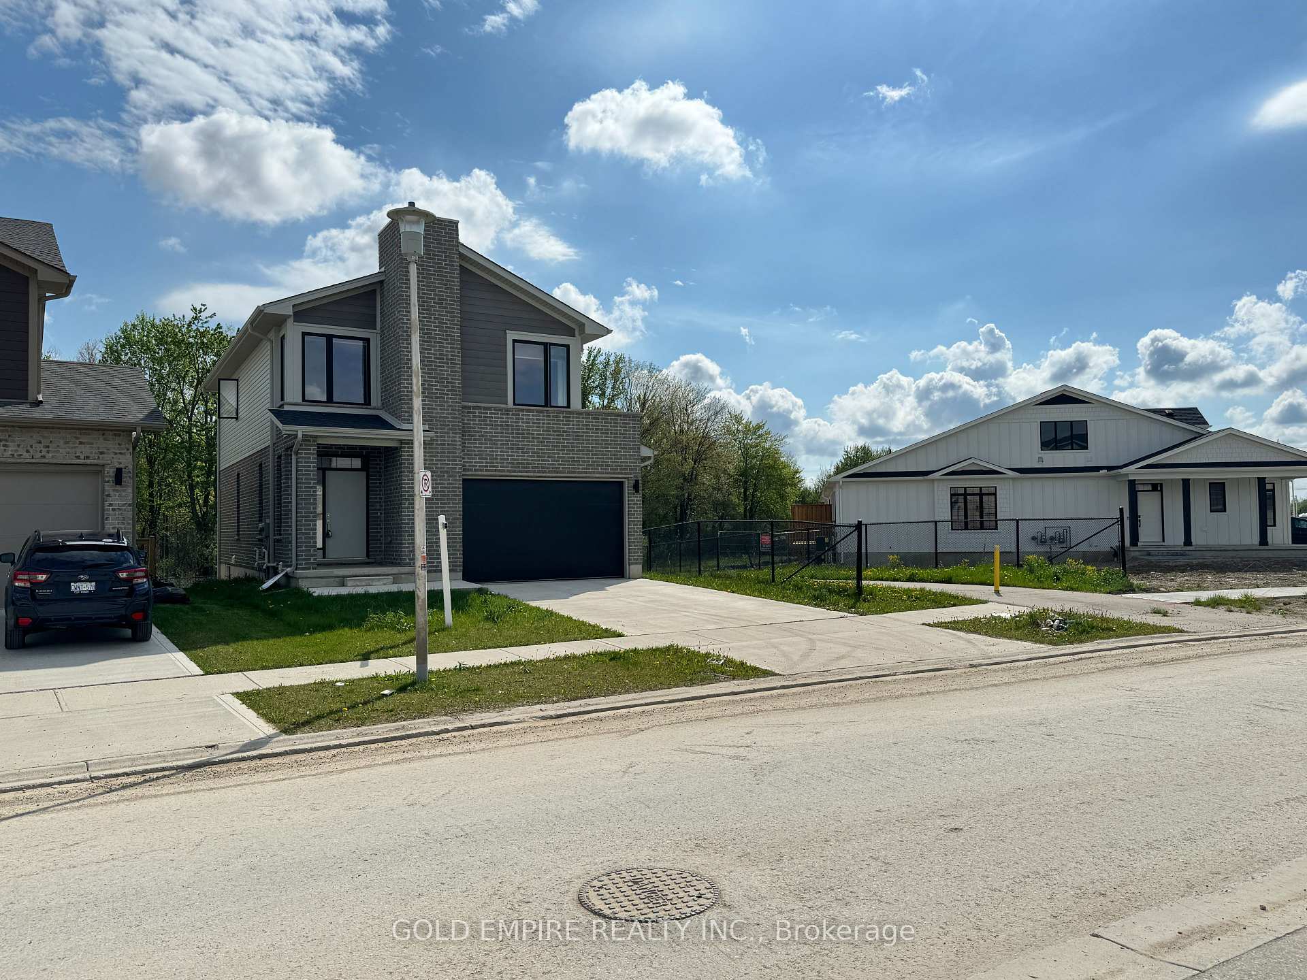
The homeDetached, 2-storey, Age 0–5 years
- Type: Detached
- Style: 2-storey
- Age: 0–5 years
- Living space: 1,500–2,000 sq ft
- Basement: Unfinished
InsideLaundry closet, upper level, Sump pump, Rooms above ground 9
- Laundry: Laundry closet, upper level
- Features: Sump pump
- Rooms above ground: 9
- Bedrooms: 3
- Bathrooms: 3
- Kitchens: 1
Outside and lotBrick front, Shingles, Poured concrete
- Exterior: Brick front
- Roof: Shingles
- Foundation: Poured concrete
- Size: 43.16 × 113.23 ft
Parking2 Garage, Attached, Private double
- Spaces: 2 Garage
- Garage: Attached
- Driveway: Private double
Heating, water and powerForced air, gas, Central air, Municipal water
- Heating: Forced air, gas
- Cooling: Central air
- Water: Municipal water
- Sewer: Municipal sewer
- Natural gas: Available
- Hydro: Available
Rent and termsRent $2,850 a month, Entire property, Unfurnished
- Rent: $2,850 a month
- Space for rent: Entire property
- Furnished: Unfurnished
- Lease: 12 months
- Paid: Monthly
- Rent includes: Parking
- Deposit: Required
- Credit check: Required
- Employment letter: Required
- Rental application: Required
- References: Required
- Rental items: Hot water tank
IncludedStove, refrigerator, dishwasher, washer & dryer, window coverings, Not included None
- Included: Stove, refrigerator, dishwasher, washer & dryer, window coverings
- Not included: None
NearbyRavine, school, other
- Close to: Ravine, school, other
Listing detailsX10432365, Rented, Nov 20, 2024
- MLS® number: X10432365
- Status: Rented
- Listed on: Nov 20, 2024
- Days on market: 25
- Updated: Dec 15, 2024
- Possession: 2024-12-01 / December 1, 2024
- Occupied by: Vacant
- Listing brokerage: GOLD EMPIRE REALTY INC.
About this home
1980 Evans Boulevard, London (South U), ON N6M 0A8
Available for Lease from Dec 1st! This contemporary 3-bedroom, 3-bathroom home in London, Ontario, is perfect for modern living. Highlights include a spacious, open-concept layout, a chefs kitchen with a large island and sleek countertops, and natural light flooding through large windows. The backyard offers privacy with no rear neighbors, while the unfinished basement provides endless customization opportunities. Conveniently located near highways, shopping, dining, parks, and schools, this home is ideal for families and professionals alike. Enjoy a peaceful yet connected lifestyle in this meticulously maintained property. Don't miss your chance schedule a viewing today and make this exceptional home yours!
Ask about this home
A HOMEH agent will answer your questions about this home.
Around this home
Daily convenience, out of 100, from the distances below
Schools nearby
School rating, out of 10.
Helpful calculators
Your HOMEH agent

"I would see it this week."