

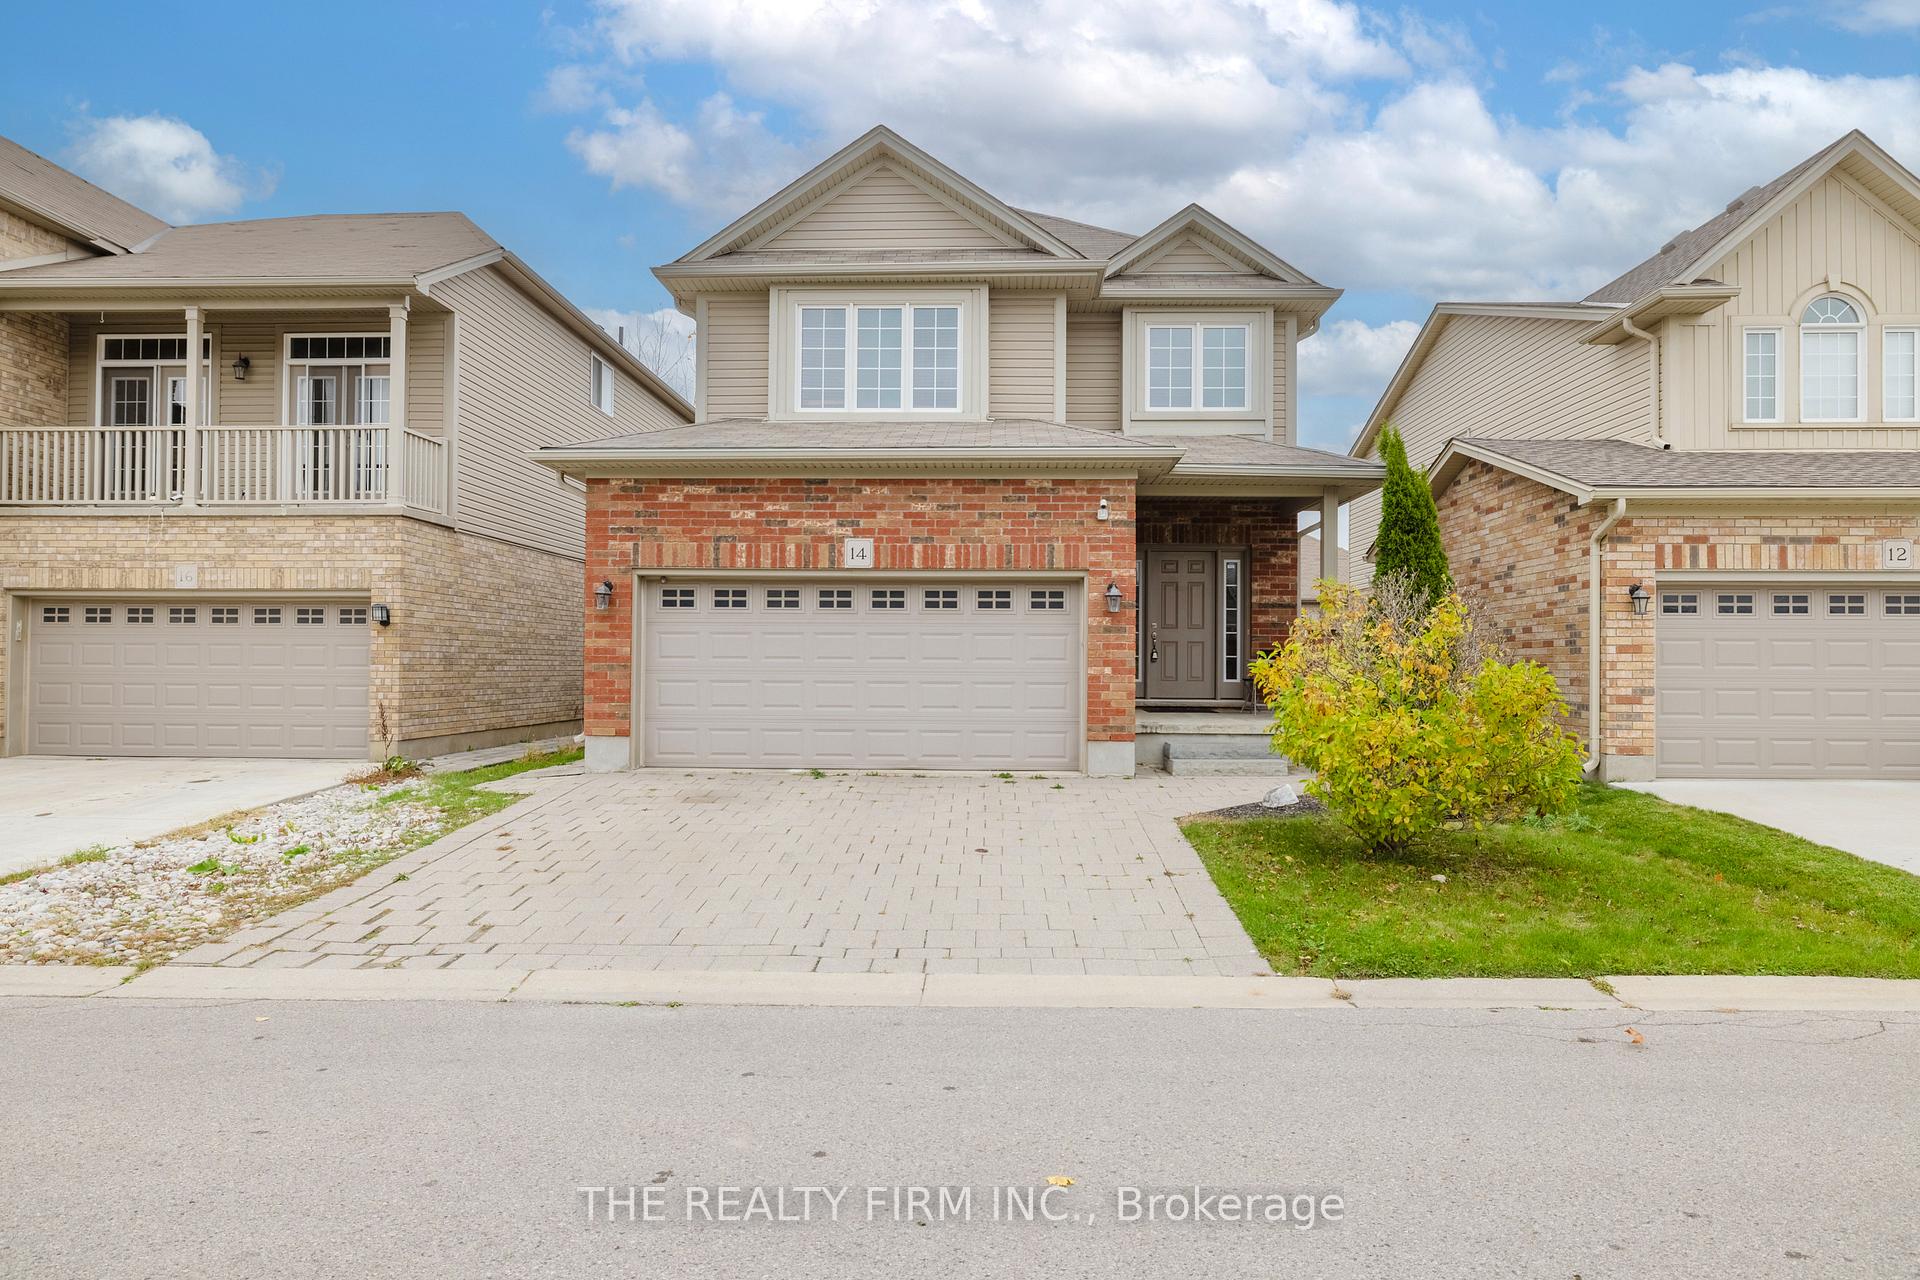
Unit 14, 400 Skyline Avenue
Unit 14, 400 Skyline Avenue
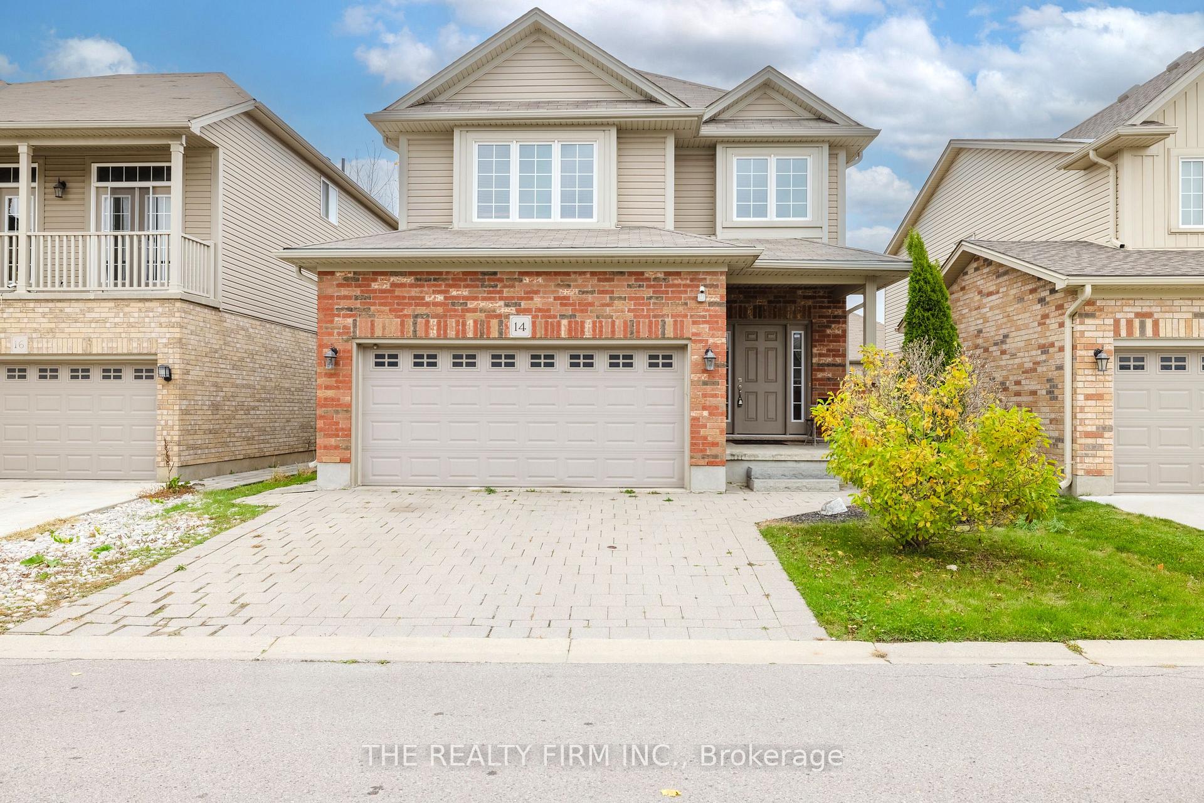
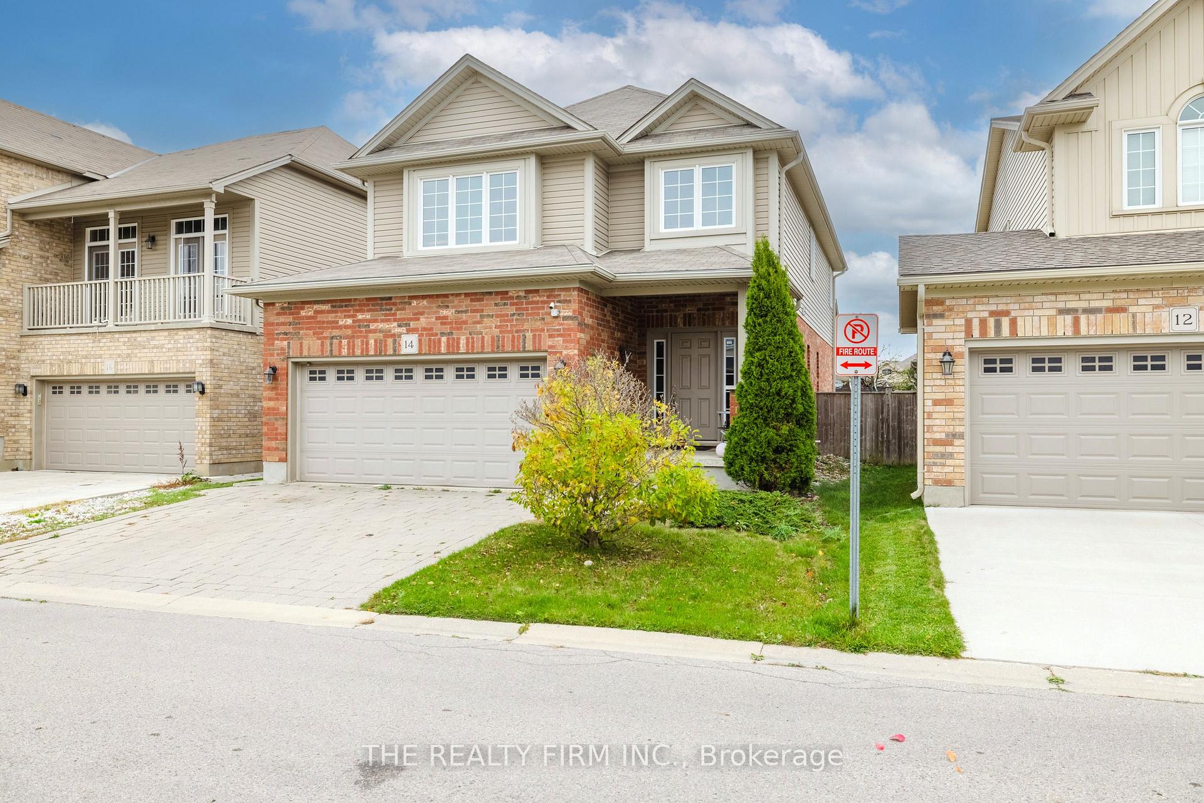
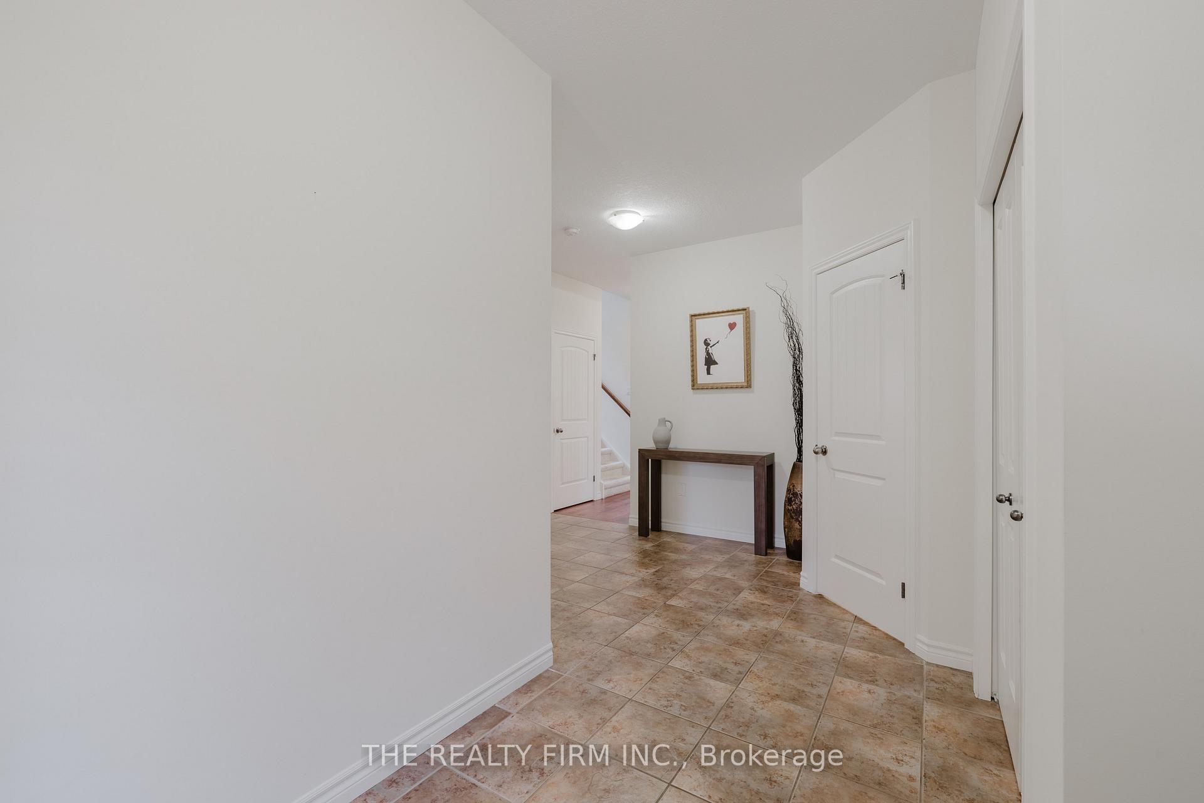
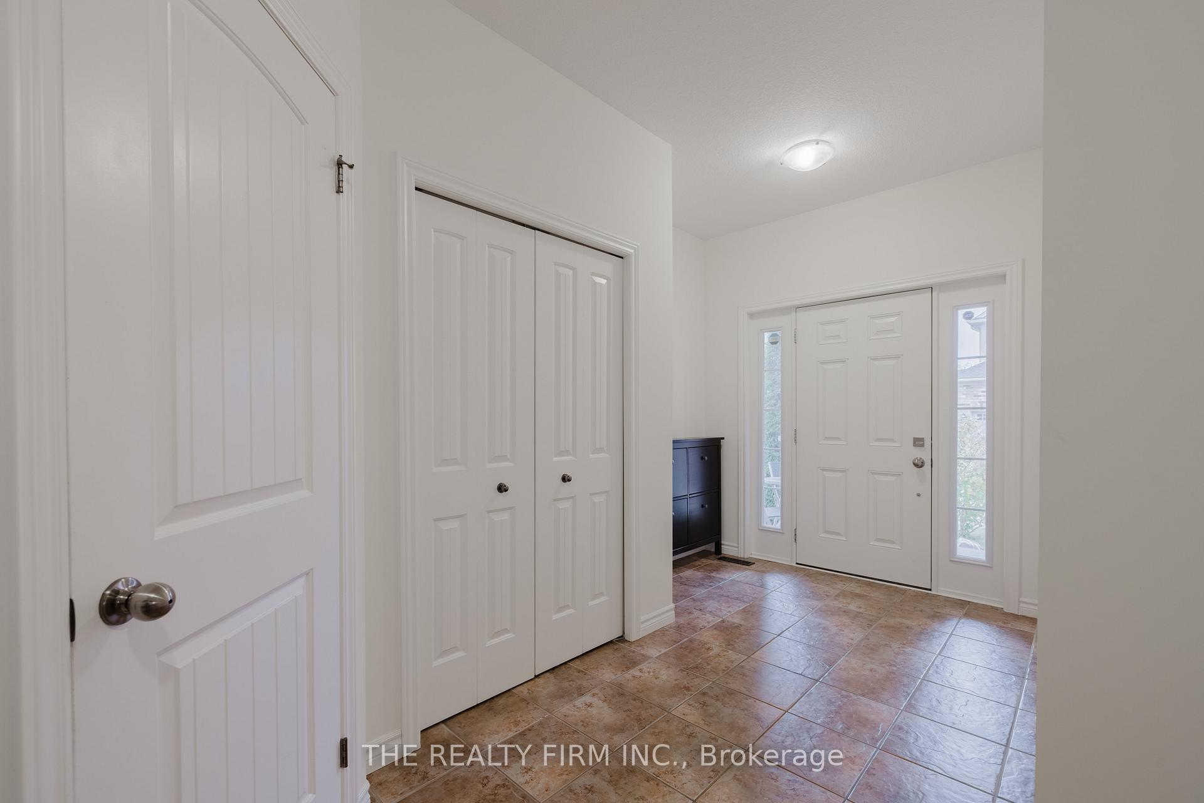 See all 40 photos
Property history
Facts and features
- BasementUnfinished
- Lease term12 months
- FurnishedPartially
- Age of home6–15 years
- Hardwood floors
- Fireplace
- Central air
The homeDetached, 2-storey, Age 6–15 years
- Type: Detached
- Style: 2-storey
- Age: 6–15 years
- Living space: 2,000–2,500 sq ft
- Basement: Full, unfinished
InsideFireplace Yes, living room, Hardwood, Tile, Laundry room, main level
- Fireplace: Yes, living room
- Flooring: Hardwood, Tile
- Laundry: Laundry room, main level
- Features: Water heater, sump pump, storage, auto garage door remote
- Security: Smoke detector, carbon monoxide detectors
- Rooms above ground: 12
- Rooms in the basement: 2
- Bedrooms: 4
- Bathrooms: 3
- Kitchens: 1
- Family room: Yes
Outside and lotBrick, vinyl siding, Shingles, Poured concrete
- Exterior: Brick, vinyl siding
- Roof: Shingles
- Foundation: Poured concrete
- Features: Year round living, patio, lighting, landscaped
Parking2 Garage, Attached, Private double
- Spaces: 2 Garage
- Garage: Attached
- Driveway: Private double
Heating, water and powerForced air, gas, Central air, Municipal water
- Heating: Forced air, gas
- Cooling: Central air
- Water: Municipal water
- Sewer: Municipal sewer
- Natural gas: Yes
- Hydro: Yes
- Cable: Yes
- Telephone: Yes
Rent and termsRent $3,395 a month, Entire property, Partially
- Rent: $3,395 a month
- Space for rent: Entire property
- Furnished: Partially
- Lease: 12 months
- Paid: Monthly
- Rent includes: Water heater, parking, common elements
- Deposit: Required
- Credit check: Required
- Employment letter: Required
- Rental application: Required
- References: Required
- Rental items: None
IncludedDishwasher, dryer, rangehood, smoke detector, stove, washer, windcoverings, microwave, furniture as shown in photos
- Included: Dishwasher, dryer, rangehood, smoke detector, stove, washer, windcoverings, microwave, furniture as shown in photos
NearbySchool, park, hospital, golf, cul de sac/dead end, fenced yard
- Close to: School, park, hospital, golf, cul de sac/dead end, fenced yard
Listing detailsX10248437, Rented, Nov 1, 2024
- MLS® number: X10248437
- Status: Rented
- Listed on: Nov 1, 2024
- Days on market: 47
- Updated: Dec 18, 2024
- Possession: Immediately
- Occupied by: Vacant
- Listing brokerage: THE REALTY FIRM INC.
About this home
Unit 14, 400 Skyline Avenue, London (North B), ON N5X 0B3
Welcome to Uplands at 14-400 Skyline Ave a stunning 2-storey rental in North London! The main floor features an open-concept kitchen equipped with stainless steel appliances, a convenient eat-in island, and an inviting living room complete with a cozy gas fireplace. You'll also find a formal dining area, a powder room, and main floor laundry for added ease. Upstairs, the home offers 4 spacious bedrooms, including a grand primary suite with a huge walk-in closet and a luxurious 5-piece ensuite, complete with a soaker tub and dual sinks. The unfinished basement provides ample storage space. Outside, enjoy a fully fenced backyard with a stone patio, ideal for relaxing or entertaining. This home is complete with a double car garage & two parking spaces. Perfectly situated near Western University, University Hospital, Masonville Mall, YMCA, public library, dining, and more! Utilities are in addition to. Tenant to handle lawn care, snow removal and salting, only lawn care of COMMON AREAS is handled by property management. Tenants will be asked to complete rental application, provide credit check or give credit check consent, proof of income, references. Available immediately!
Ask about this home
A HOMEH agent will answer your questions about this home.
Around this home
Daily convenience, out of 100, from the distances below
Schools nearby
School rating, out of 10.
Helpful calculators
Your HOMEH agent

"I would see it this week."