

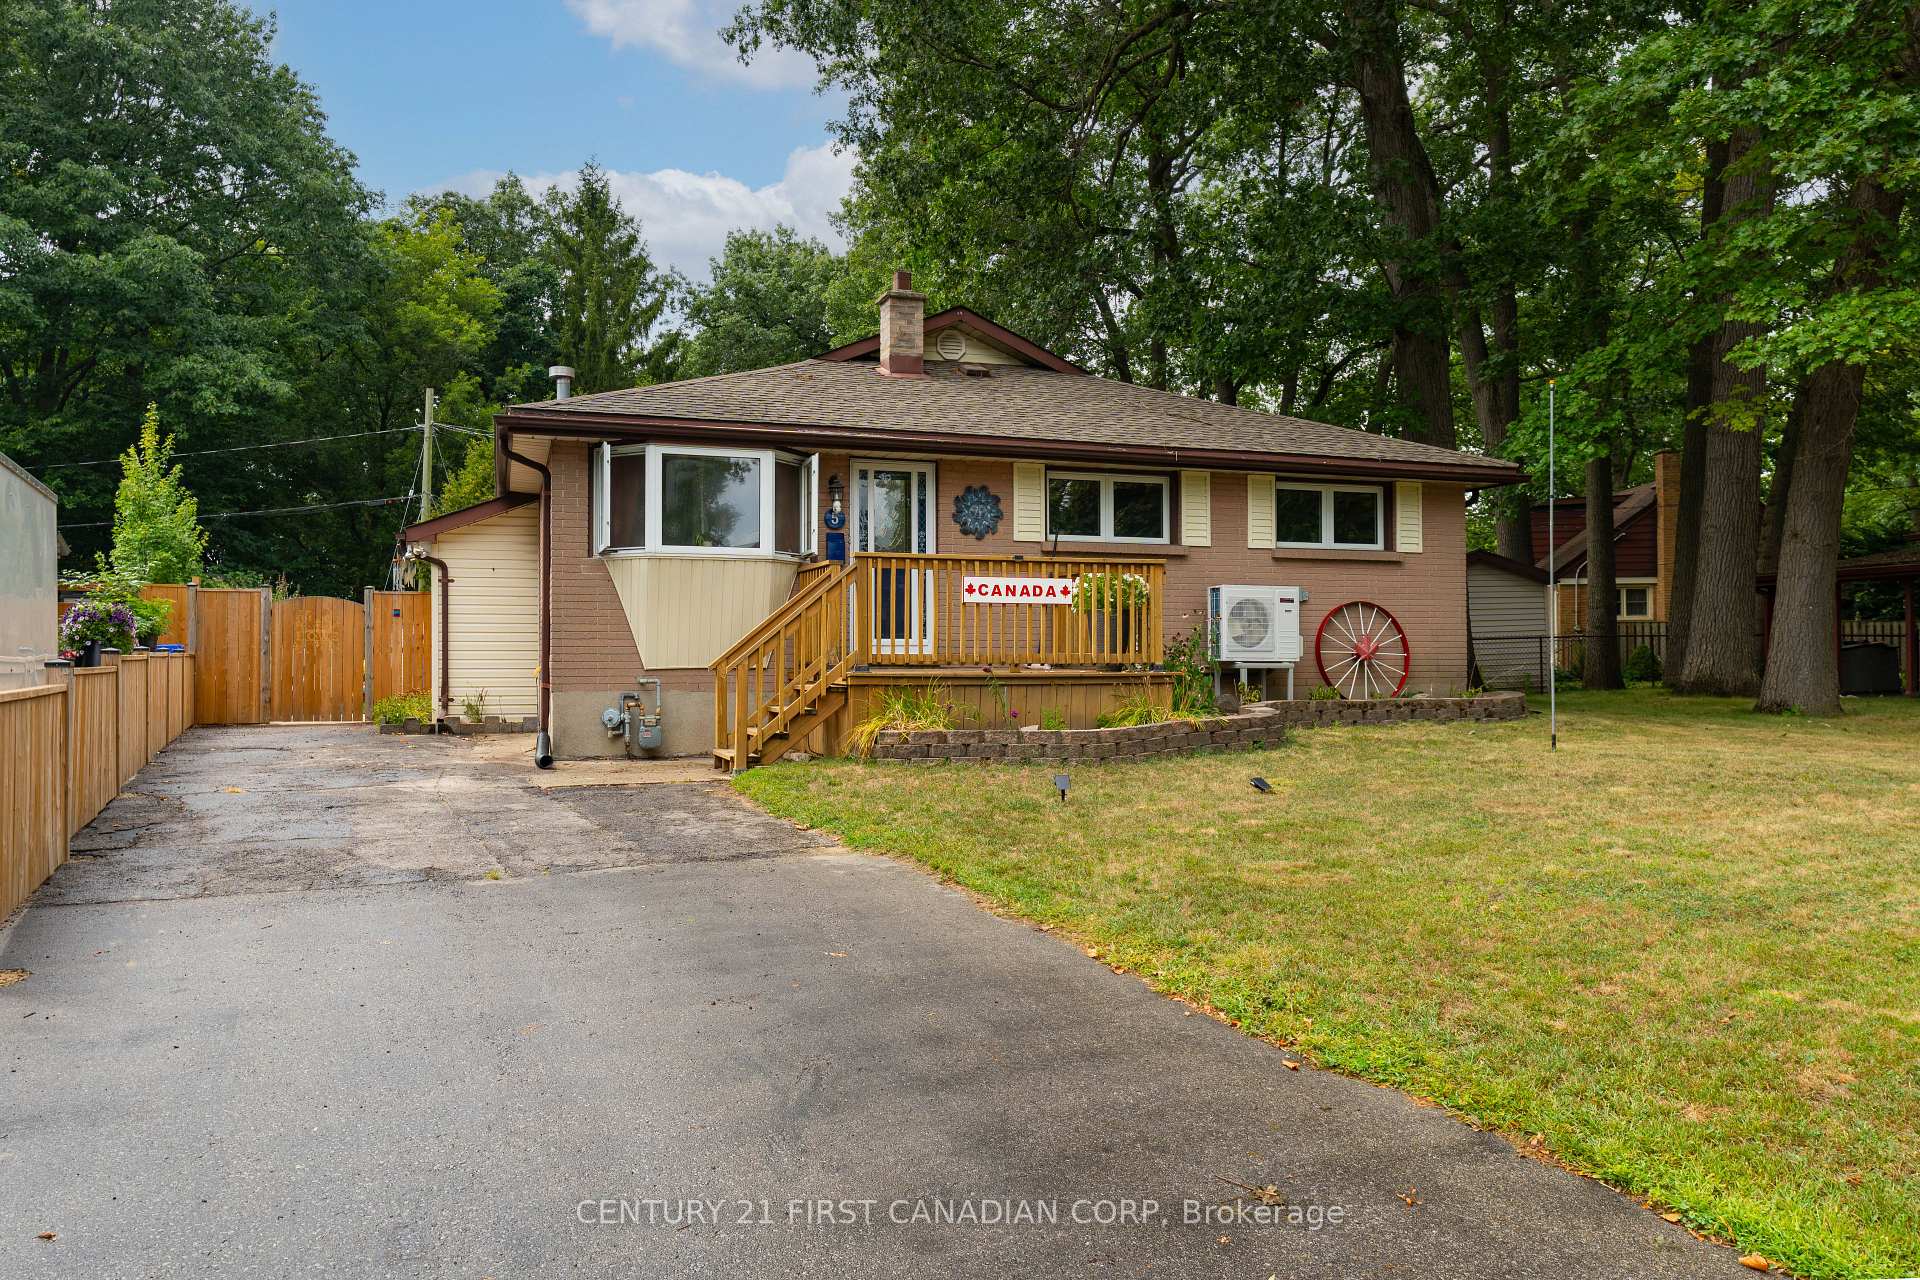
5 Strathcona Drive
5 Strathcona Drive
 See all 48 photos
Property history
Facts and features
- BasementFinished
- Water, sewerMunicipal
- Lot shapeIrregular
- HeatingForced air
- Fireplace
- Pool
The homeDetached, Bungalow, 1,100–1,500 sq ft
- Type: Detached
- Style: Bungalow
- Living space: 1,100–1,500 sq ft
- Basement: Full, finished
InsideFireplace Yes, Main level, On demand water heater, water heater owned
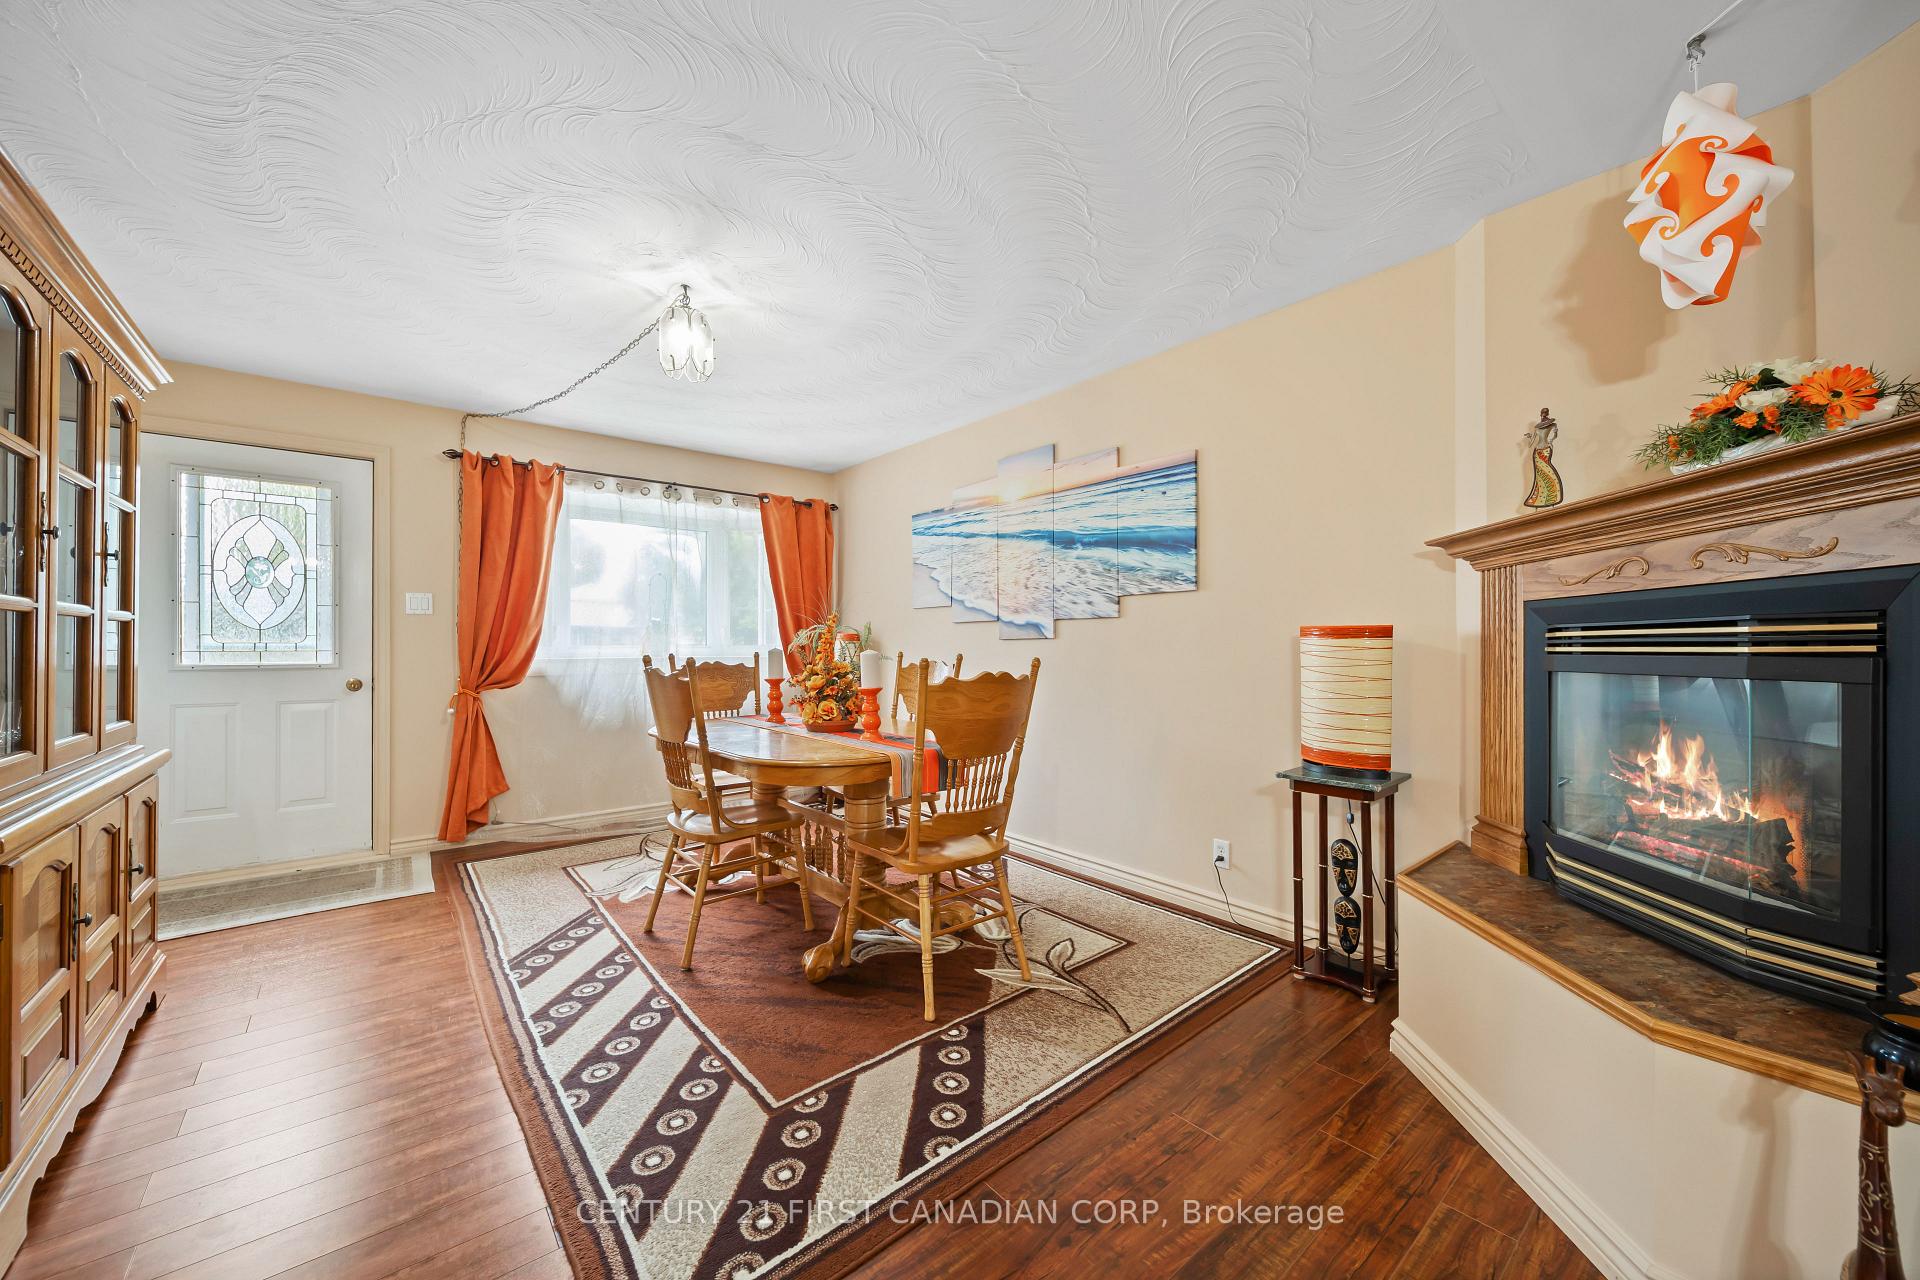
- Fireplace: Yes
- Laundry: Main level
- Features: On demand water heater, water heater owned
- Security: Carbon monoxide detectors, smoke detector
- Rooms above ground: 6
- Rooms in the basement: 2
- Bedrooms: 3 + 1 in the basement
- Bathrooms: 3
- Kitchens: 1
Outside and lotBrick, vinyl siding, Asphalt shingle, Poured concrete
- Exterior: Brick, vinyl siding
- Roof: Asphalt shingle
- Foundation: Poured concrete
- Pool: Above ground
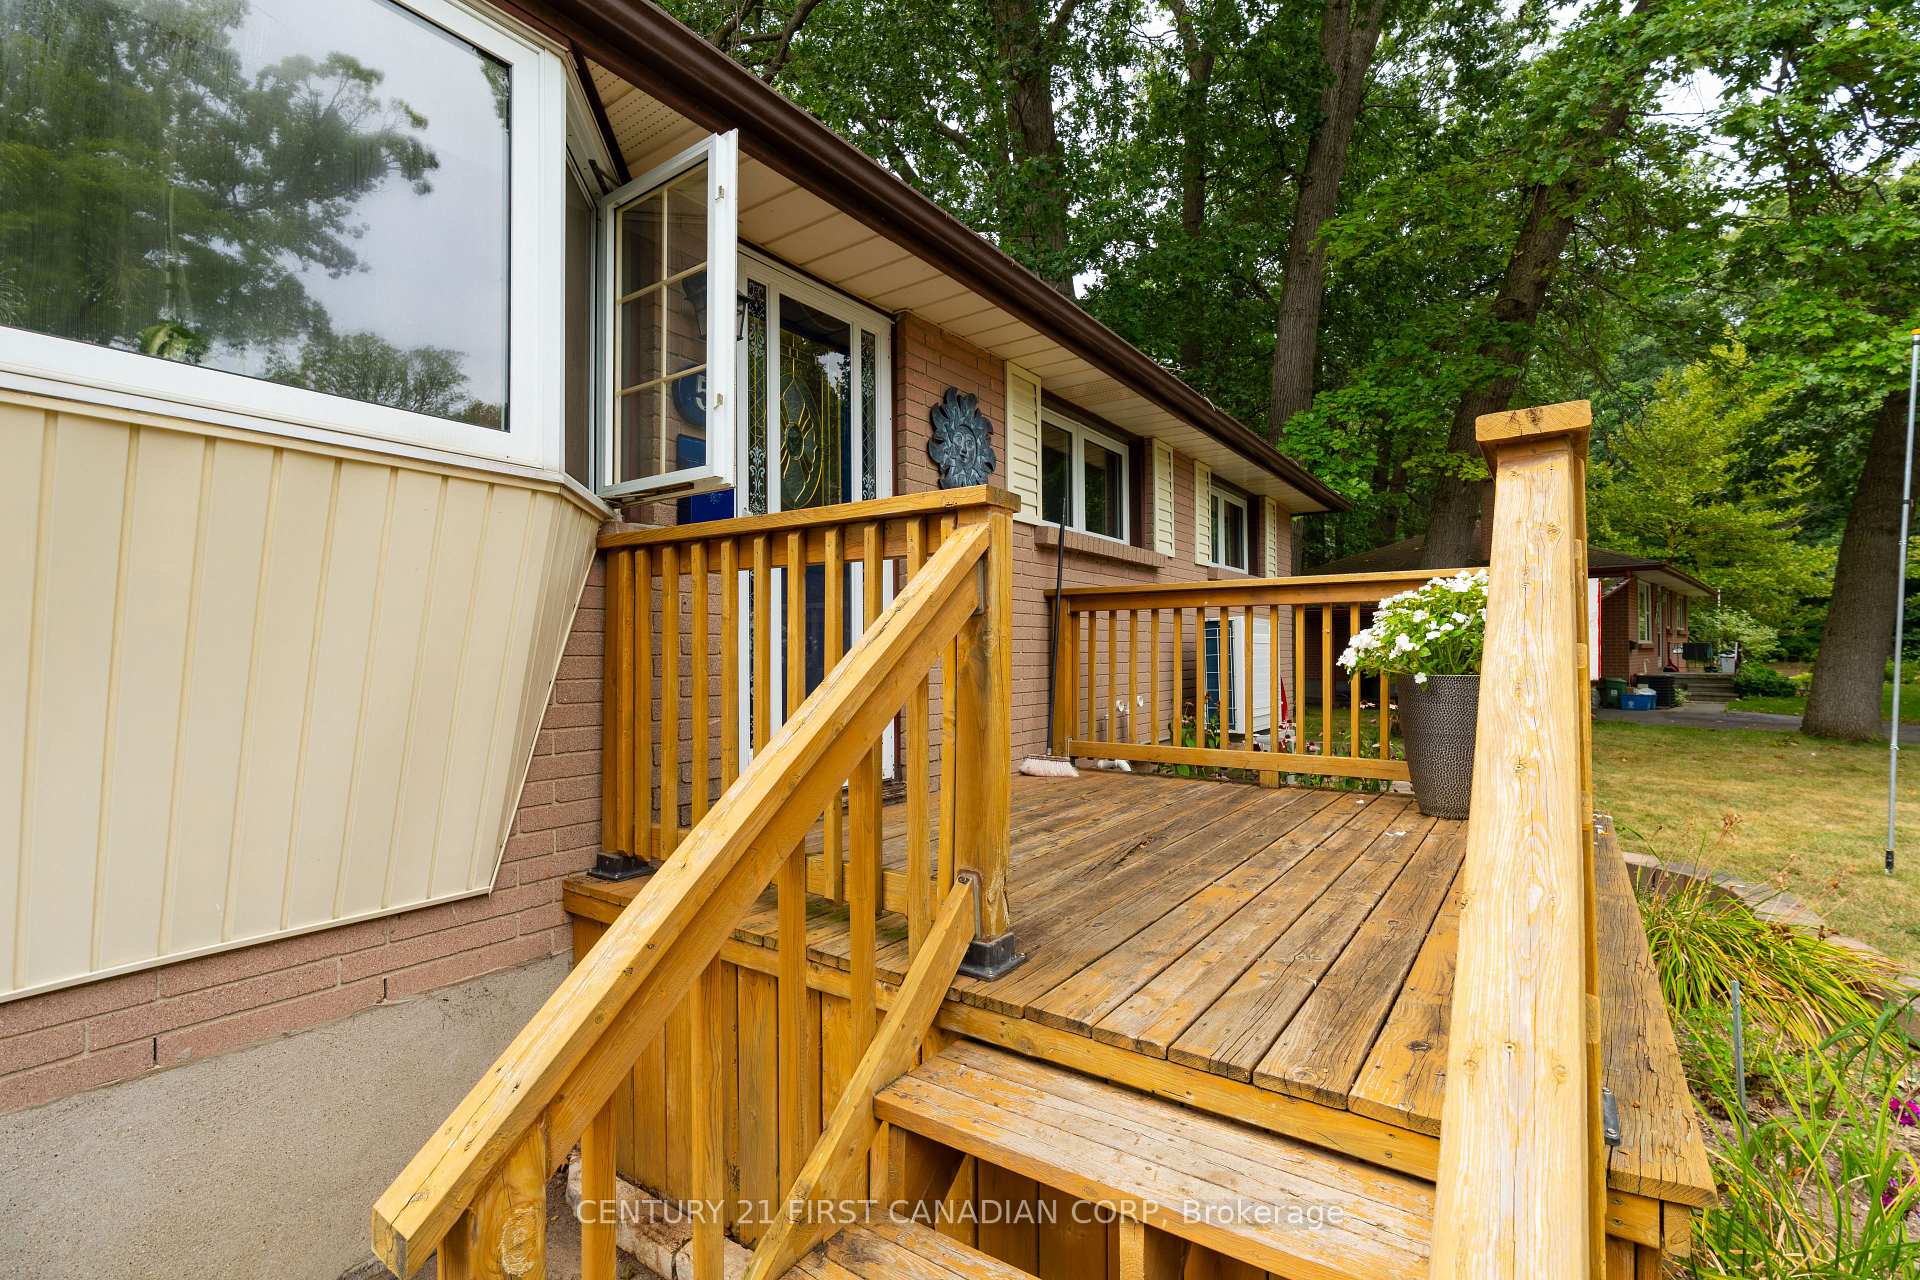
- Features: Deck, patio, porch
- Other structures: Fence - full, gazebo, shed, storage
- Size: 45 × 93.23 ft
- Shape: Irregular
- Zoning: R1-6
Parking3 Parking
- Spaces: 3 Parking
Heating, water and powerForced air, gas, Other, Municipal water
- Heating: Forced air, gas
- Cooling: Other
- Water: Municipal water
- Sewer: Municipal sewer
Costs and taxesTaxes $4,007 a year, HST No HST, Rental items None
- Taxes, 2025: $4,007 a year
- HST: No HST
- Rental items: None
Included in the saleFridge, stove, dishwasher, washer, dryer, bar in the basement, gazebo, Fridge and freezer in the basement.
- Included: Fridge, stove, dishwasher, washer, dryer, bar in the basement, gazebo
- Not included: Fridge and freezer in the basement.
Listing detailsX12376792, Sold, Sep 3, 2025
- MLS® number: X12376792
- Status: Sold
- Listed on: Sep 3, 2025
- Days on market: 8
- Updated: Sep 11, 2025
- Possession: 30-59 days
- Occupied by: Owner
- Listing brokerage: CENTURY 21 FIRST CANADIAN CORP
About this home
5 Strathcona Drive, London (East O), ON N5W 1P7
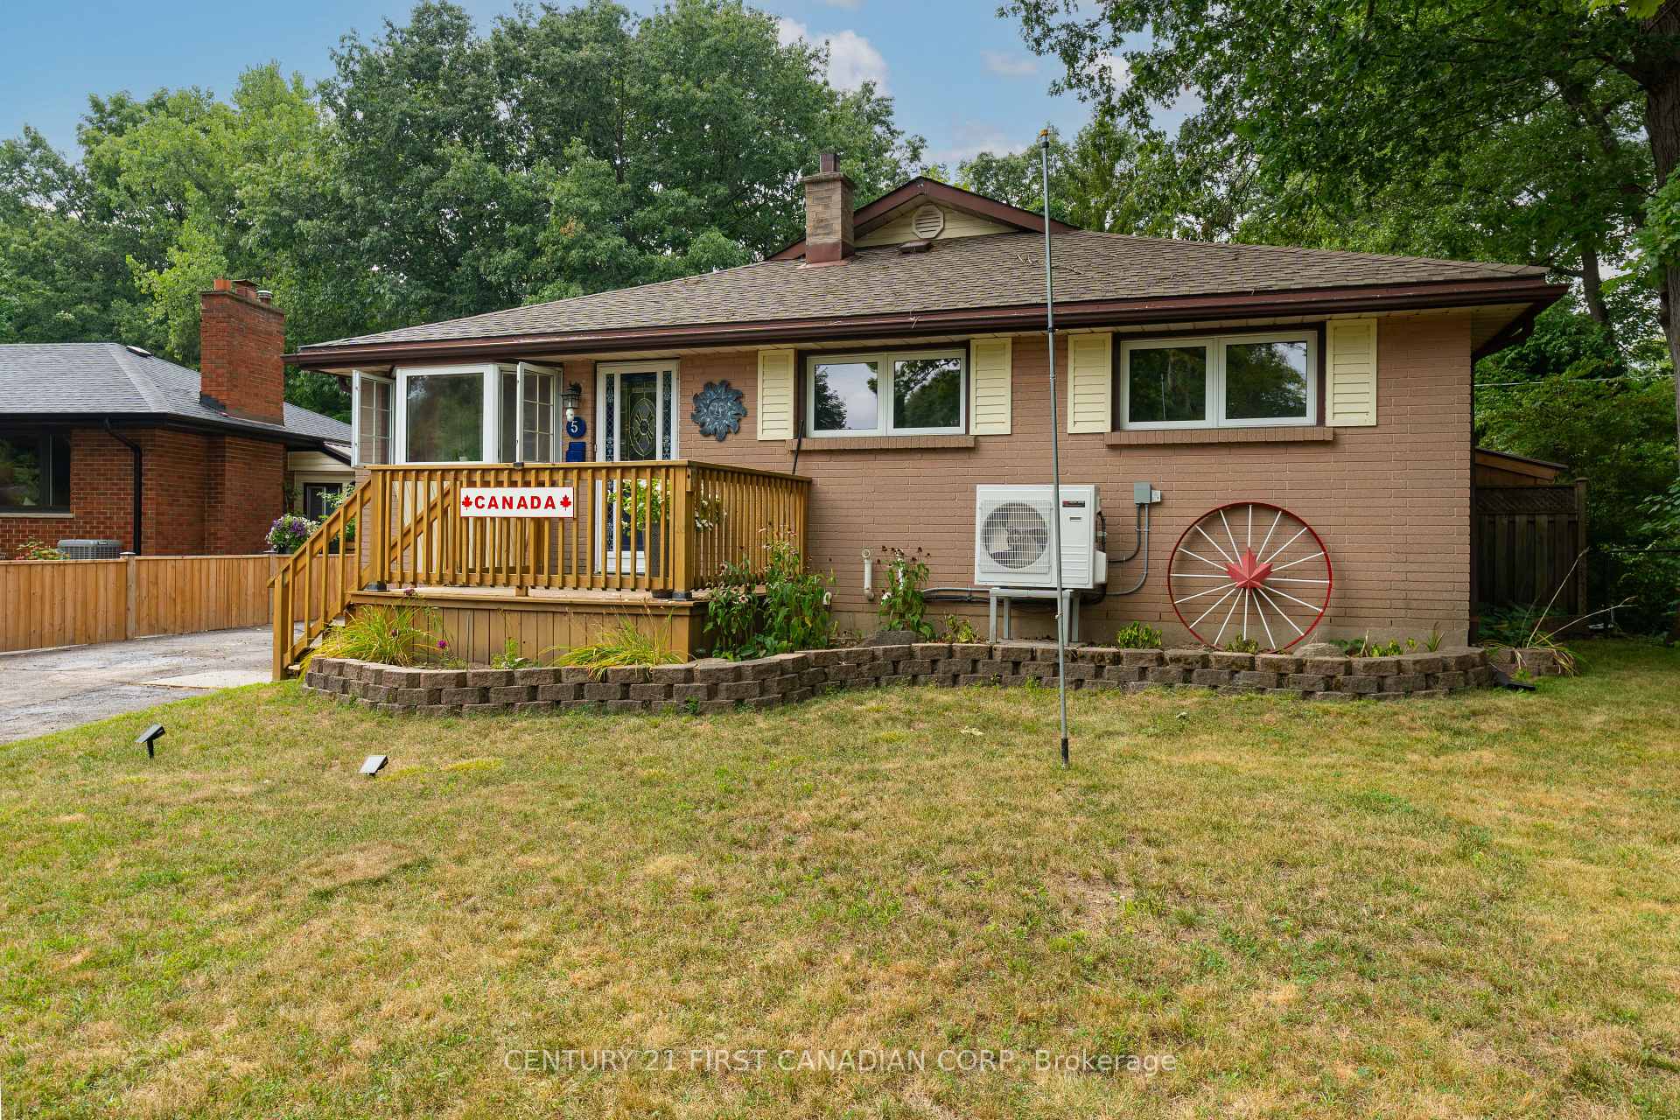
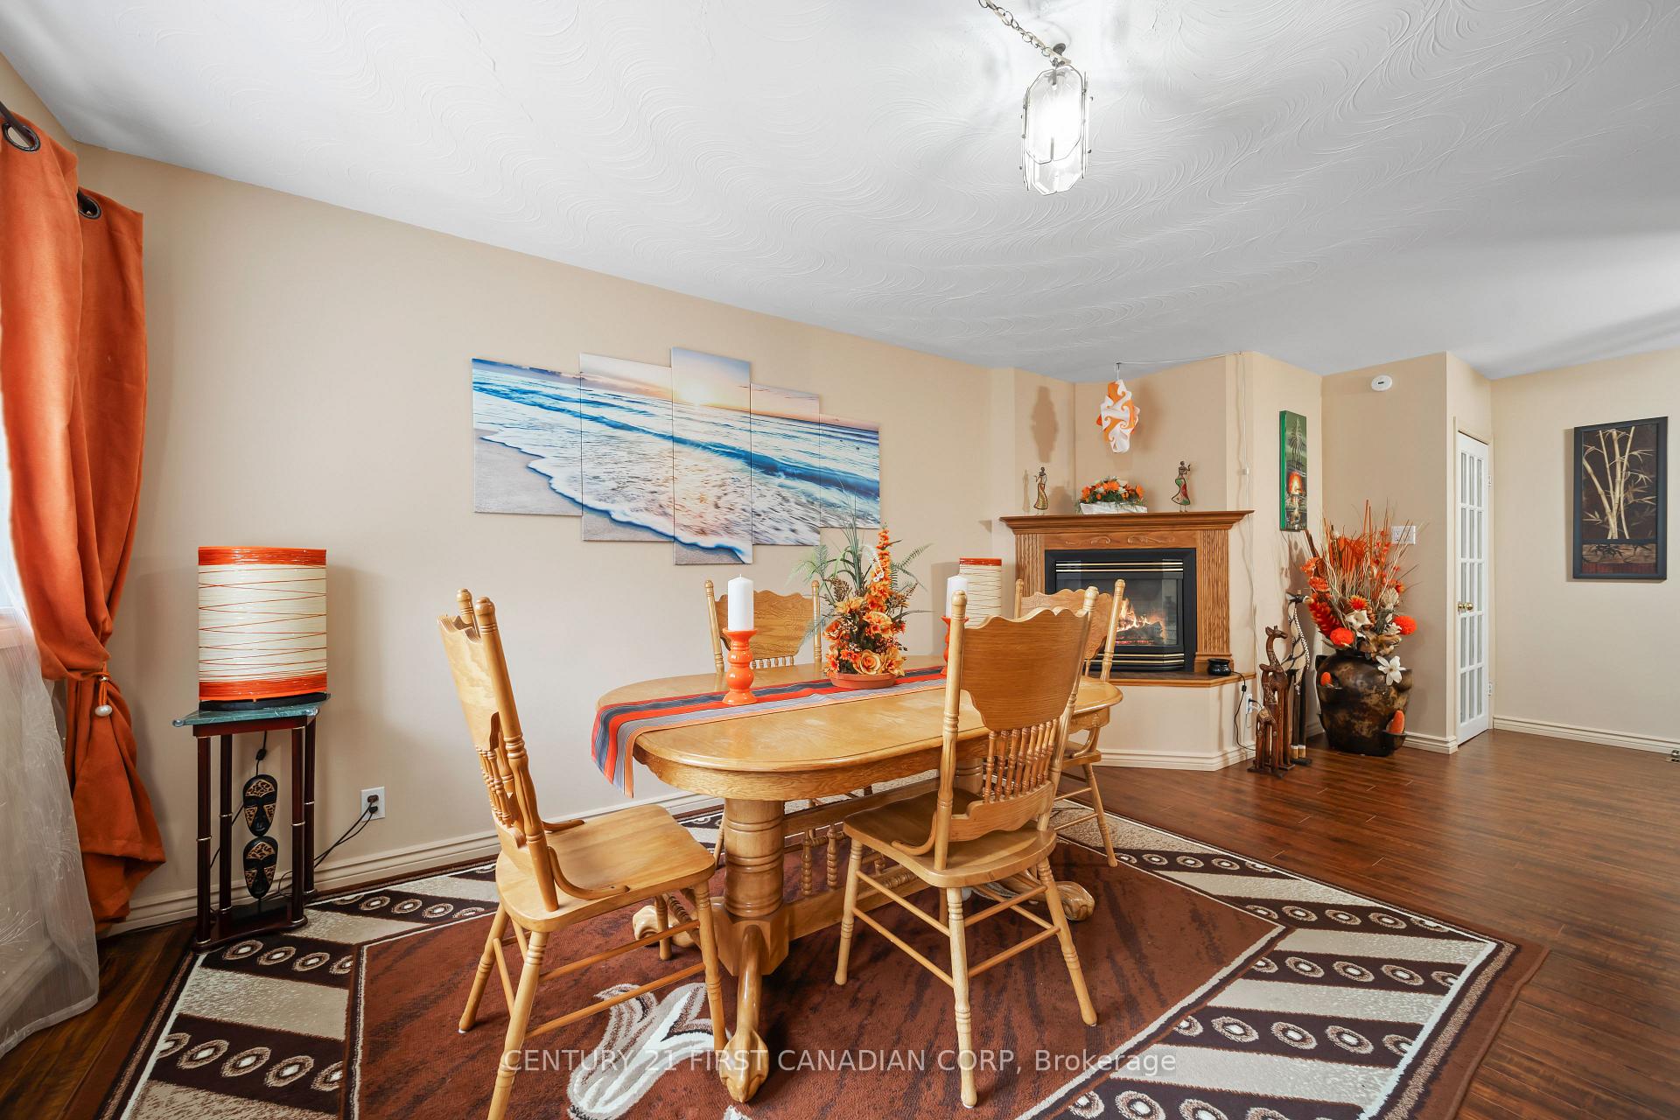
Welcome to 5 Strathcona Drive, a charming bungalow tucked away in a quiet, family-friendly neighborhood in East London. This 3+1 bedroom, 3 bathroom home is set on a fully fenced lot, offering comfort inside and plenty of room to enjoy the outdoors. Inside, the layout features a bright dining/living room with fireplace that flows into a large kitchen with a centre island eating bar and casual dining space. Sliding doors lead to the gazebo, multi-level deck, and above-ground pool, perfect for relaxing or entertaining. The main floor also offers a convenient laundry, two spacious bedrooms, a four-piece bath, plus a large primary bedroom with its own four-piece ensuite. The finished lower level adds even more living space with a large family room, fourth bedroom, full bath, and a workshop/storage area with built-in workbench. Recent upgrades include a new furnace, heat pump, and tankless hot water heater (2024), giving peace of mind for years to come. Outside, the private backyard is a true retreat, complete with mature trees, patio, multi-tiered deck, gas line for a BBQ and a pool, an ideal spot to gather with family and friends. Two of the Three storage sheds have power. Situated on a quiet street in East London, this home offers a peaceful setting while being close to public transit, schools, parks, shopping, bike path and all amenities.
Ask about this home
A HOMEH agent will answer your questions about this home.
Around this home
Daily convenience, out of 100, from the distances below
Schools nearby
School rating, out of 10.
Helpful calculators
Your HOMEH agent

"I would see it this week."