

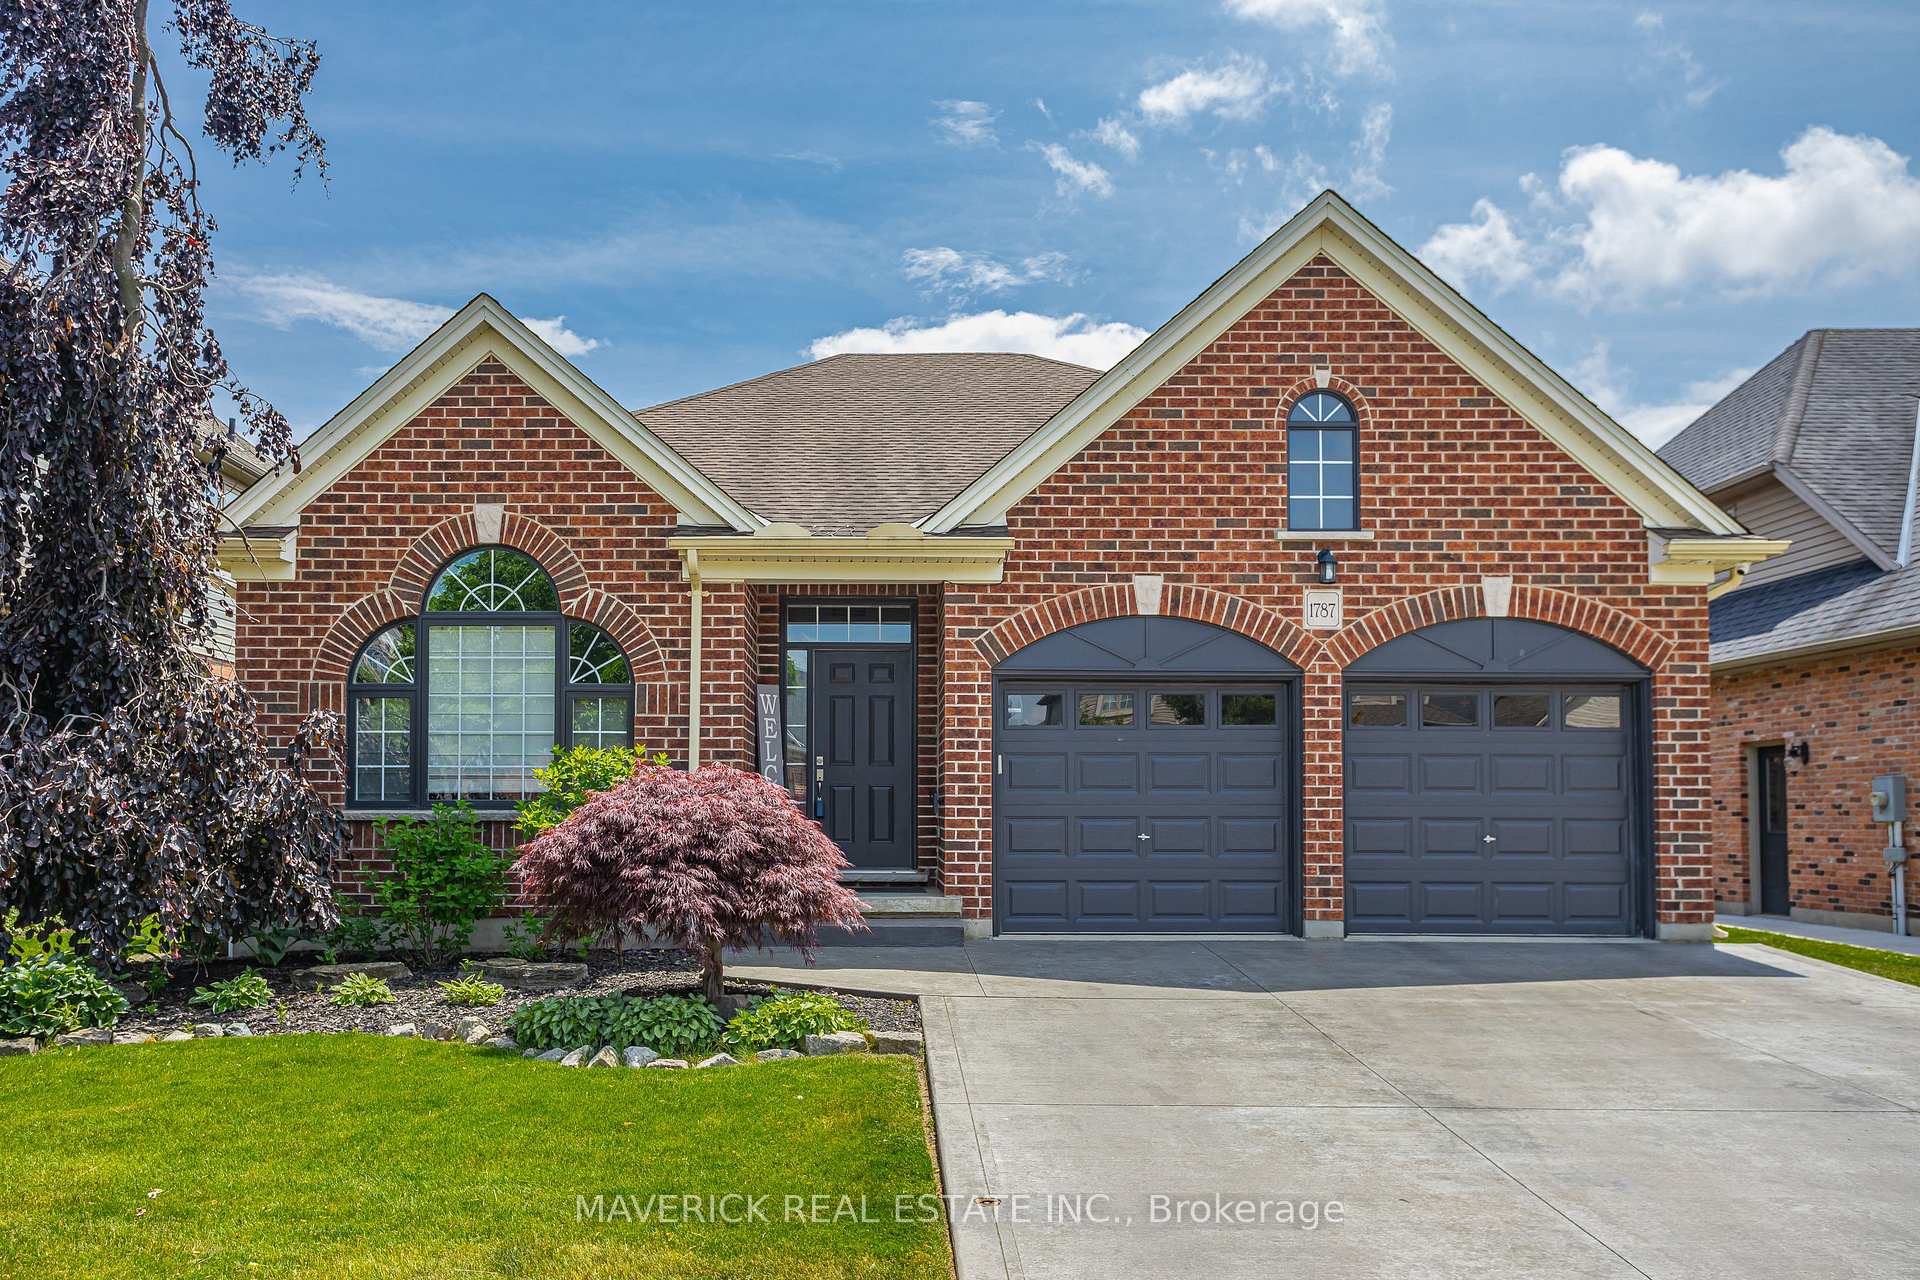
1787 Ironwood Road
1787 Ironwood Road
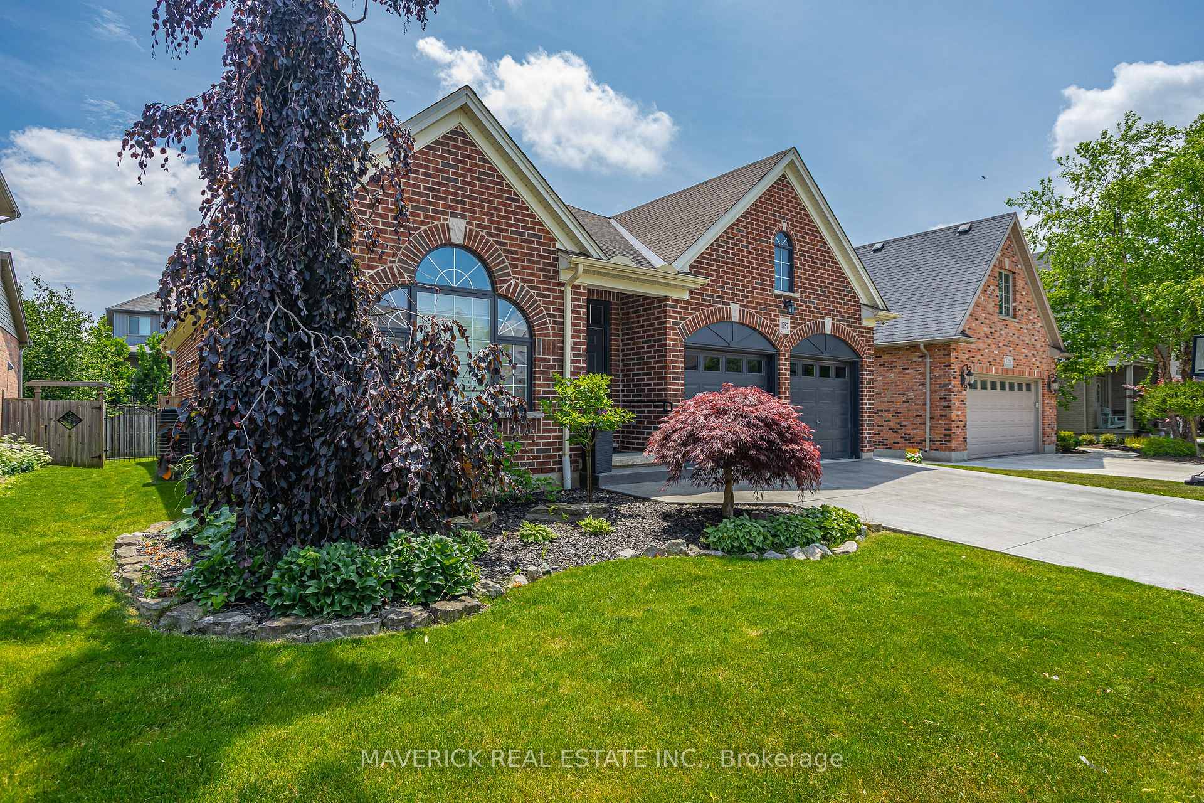
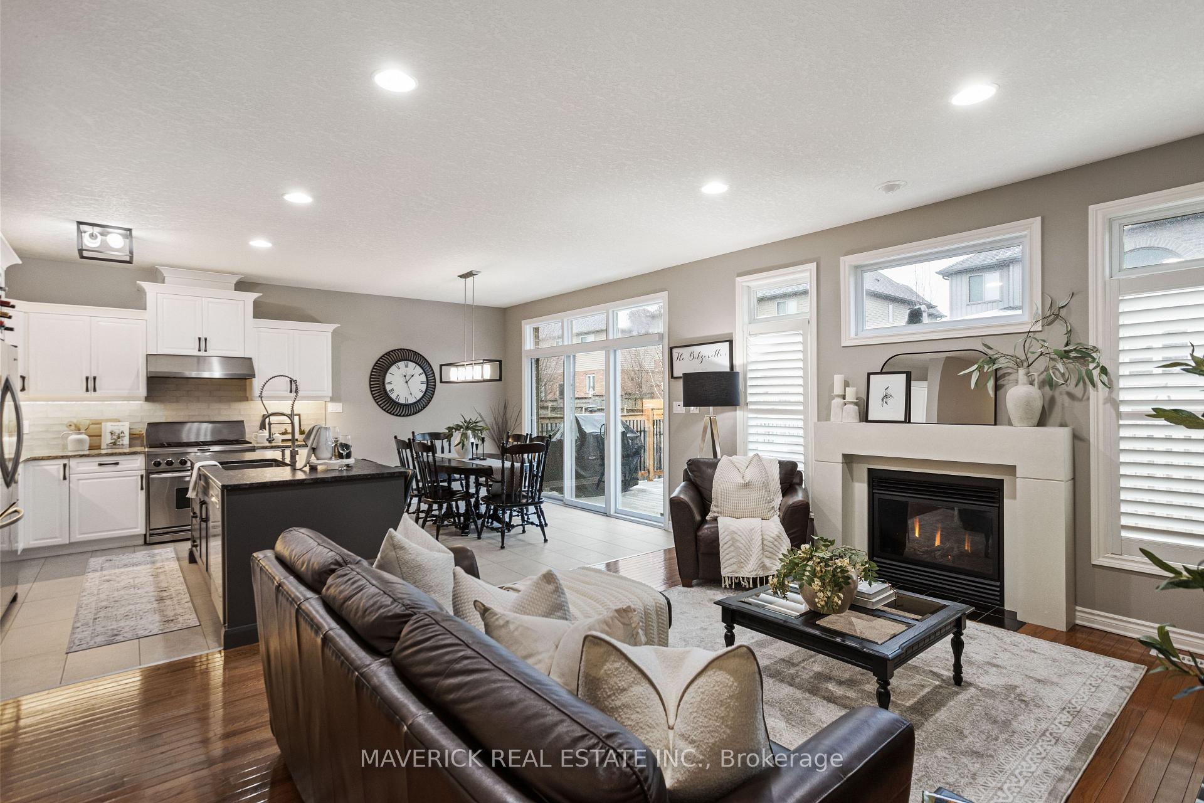
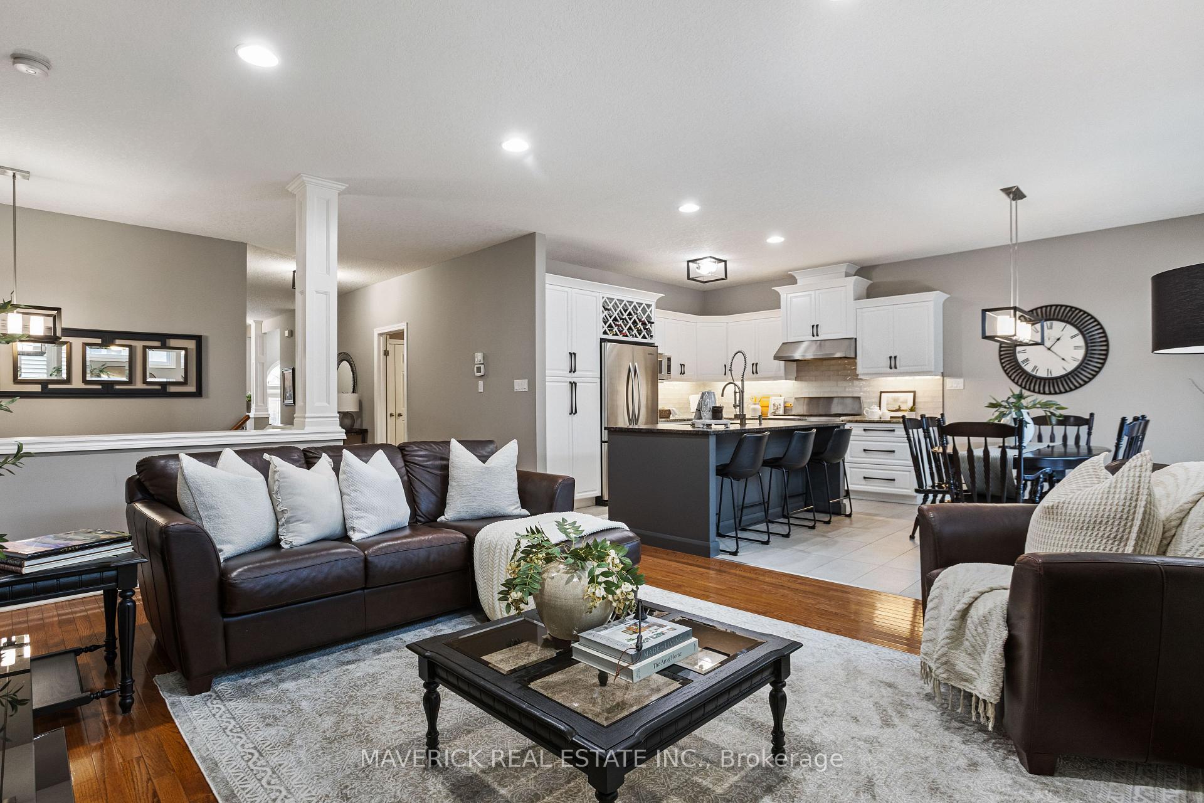
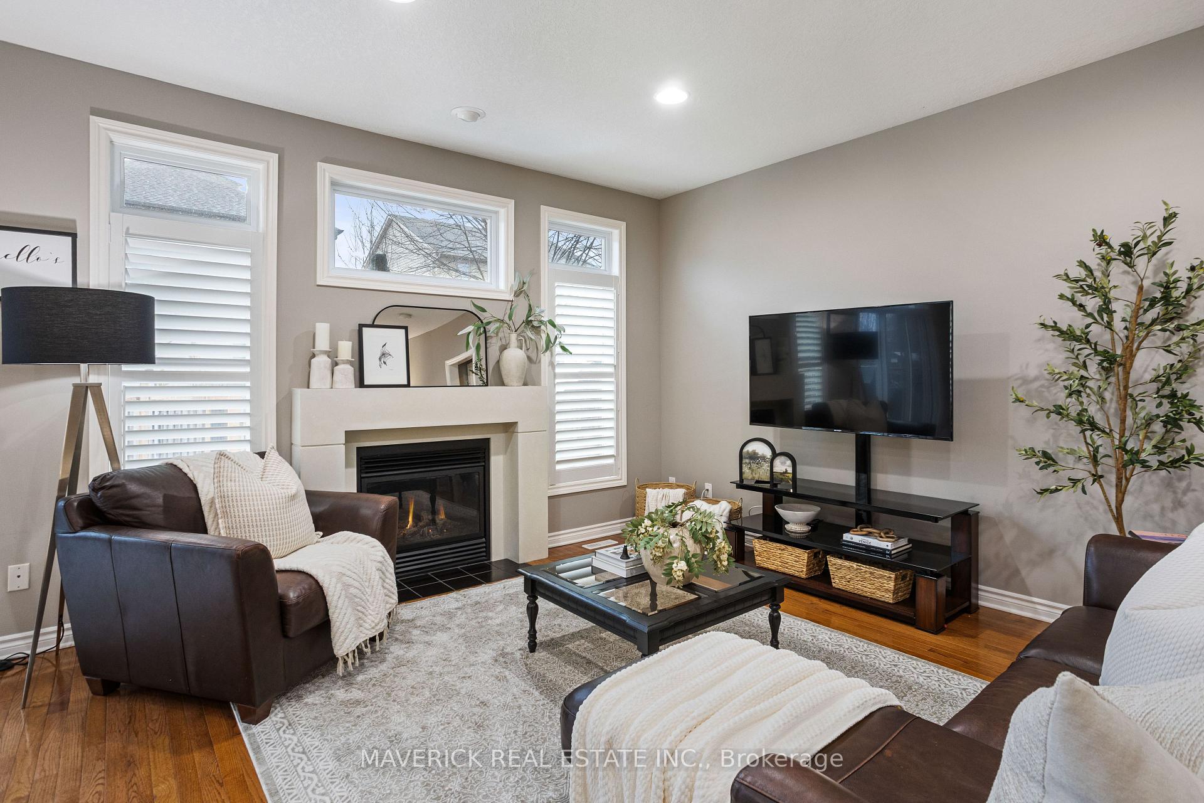 See all 38 photos
Property history
Facts and features
- BasementPart finished
- Water, sewerMunicipal
- HeatingForced air
- CoolingCentral air
- Second kitchen
- Fireplace
- Central air
The homeDetached, Bungalow, 1,500–2,000 sq ft
- Type: Detached
- Style: Bungalow
- Living space: 1,500–2,000 sq ft
- Basement: Full, partially finished
InsideFireplace Yes, natural gas, Main level, Floor drain, primary bedroom - main floor, sump pump
- Fireplace: Yes, natural gas
- Laundry: Main level
- Features: Floor drain, primary bedroom - main floor, sump pump
- Rooms above ground: 9
- Rooms in the basement: 5
- Bedrooms: 2 + 1 in the basement
- Bathrooms: 3
- Kitchens: 2
Outside and lotBrick, Shingles, Poured concrete
- Exterior: Brick
- Roof: Shingles
- Foundation: Poured concrete
- Features: Deck, landscaped
- Other structures: Garden shed
- Size: 52 × 105 ft
Parking2 Garage, Attached, Private double
- Spaces: 2 Garage
- Garage: Attached
- Driveway: Private double
Heating, water and powerForced air, gas, Central air, Municipal water
- Heating: Forced air, gas
- Cooling: Central air
- Water: Municipal water
- Sewer: Municipal sewer
Costs and taxesTaxes $5,773 a year, HST included in the price
- Taxes, 2024: $5,773 a year
- HST: HST included in the price
Included in the saleMain floor: fridge, oven , range hood, dishwasher, washer, dryer, garage fridge basement: fridge, dishwasher, oven, range hood, Basement freezer
- Included: Main floor: fridge, oven , range hood, dishwasher, washer, dryer, garage fridge basement: fridge, dishwasher, oven, range hood
- Not included: Basement freezer
NearbyFenced yard
- Close to: Fenced yard
Listing detailsX12229480, Sold, Jun 18, 2025
- MLS® number: X12229480
- Status: Sold
- Listed on: Jun 18, 2025
- Days on market: 71
- Updated: Aug 28, 2025
- Possession: 2025-08-18 / 60-89 days
- Occupied by: Owner
- Listing brokerage: MAVERICK REAL ESTATE INC.
About this home
1787 Ironwood Road, London (South K), ON N6K 5C7
Welcome to 1787 Ironwood Rd, a beautifully updated bungalow in desirable Byron! This spacious home features 2 bedrooms on the main floor, plus 1 bedroom and a den in the fully finished basement perfect for extended family or guests. Enjoy cooking and entertaining in two updated kitchens, each with large islands and modern finishes. Step outside to a huge deck overlooking a fully fenced yard ideal for summer gatherings, children, or pets. The concrete driveway, 2-car garage, and additional shed provide ample parking and storage. Enjoy peace of mind in this ENERGY STAR qualified home, complete with a camera and alarm system, as well as recent upgrades including a new air conditioner and sump pump (2024). With a few small changes, the lower level could easily be converted into a 2- or 3-bedroom in-law suite or income property an excellent opportunity for multigenerational living or rental income. Located in one of London's most sought-after neighbourhoods, this home is move-in ready, and the closing date is flexible to suit your needs. Don't miss your chance to make it yours!
Ask about this home
A HOMEH agent will answer your questions about this home.
Around this home
Daily convenience, out of 100, from the distances below
Schools nearby
School rating, out of 10.
Helpful calculators
Your HOMEH agent

"I would see it this week."