

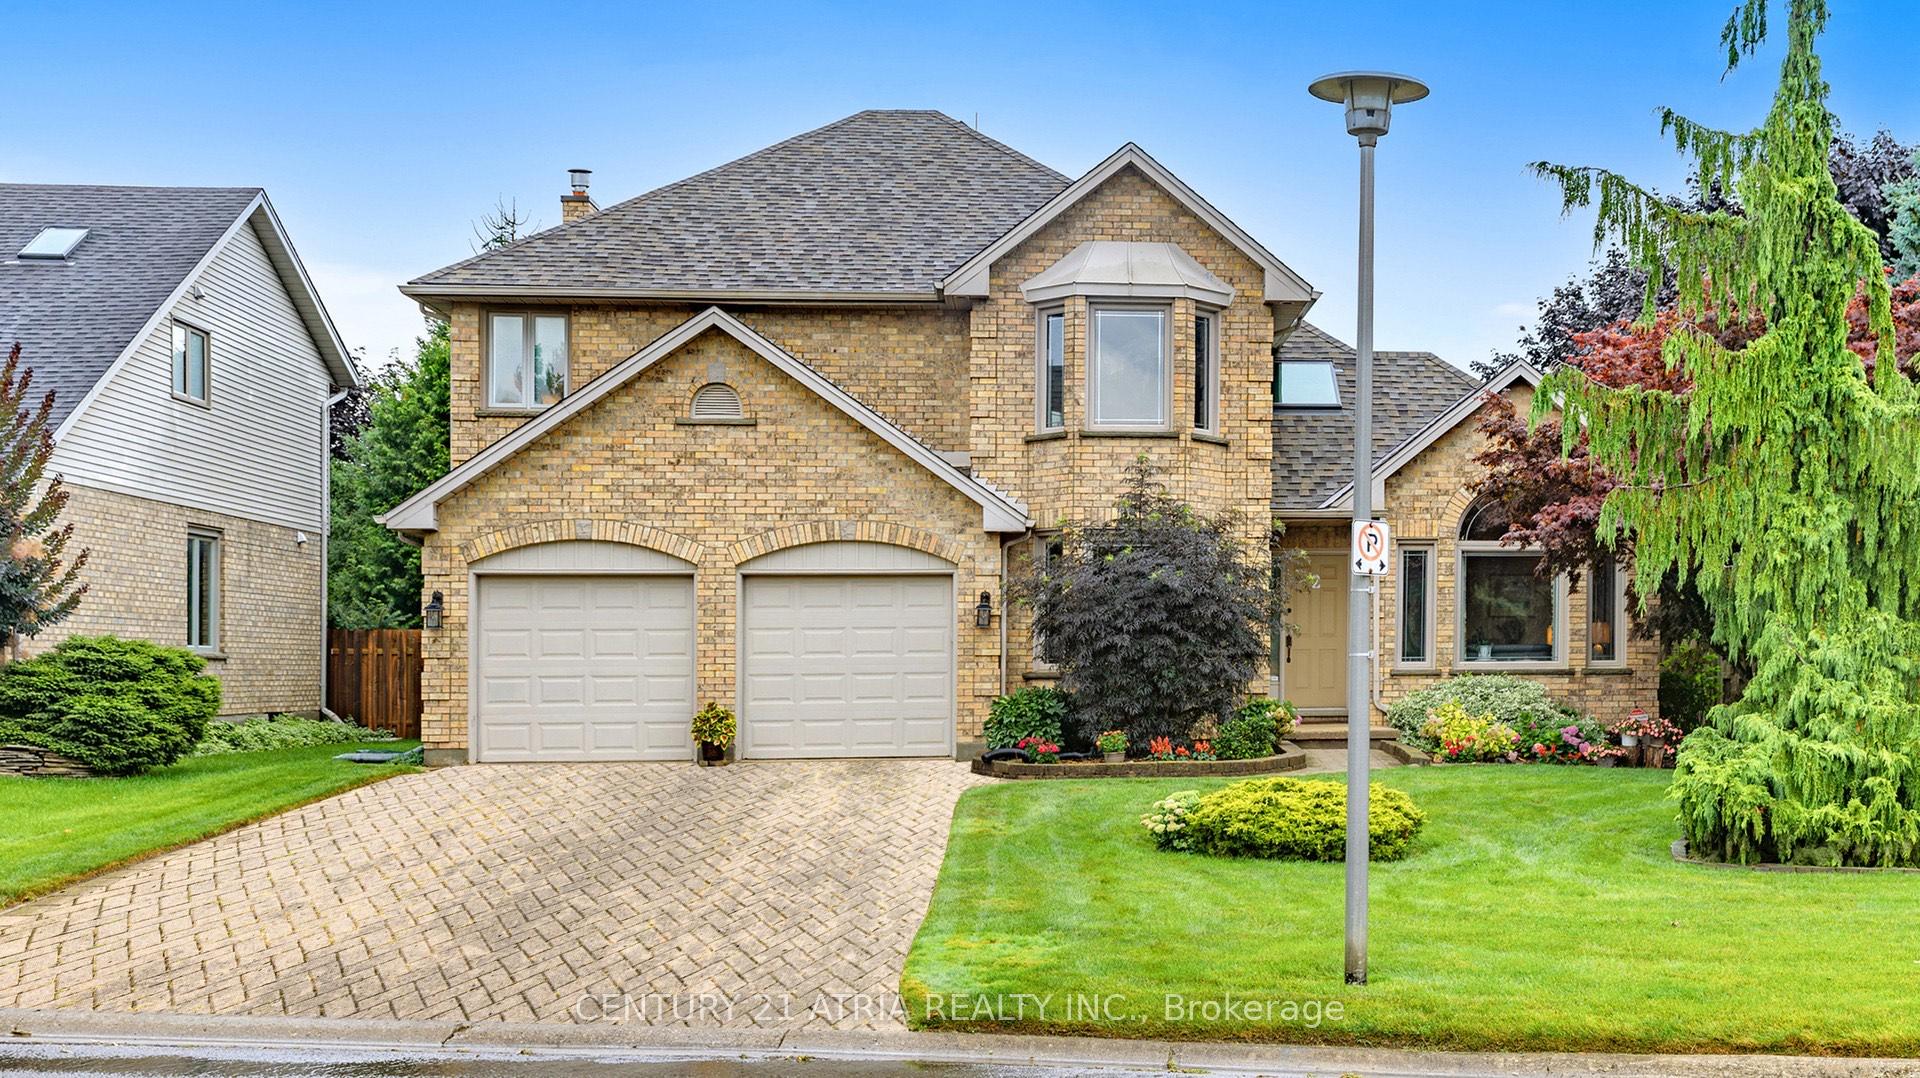
2 Garden Walk
2 Garden Walk
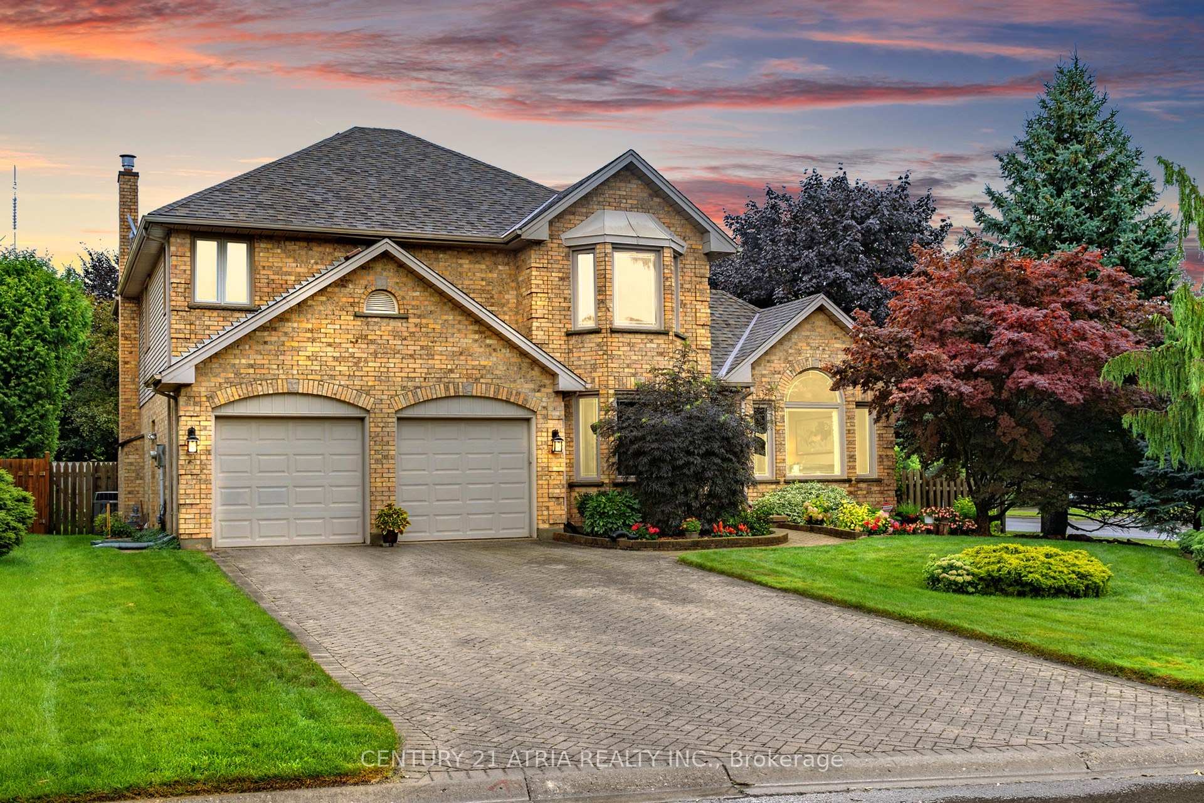
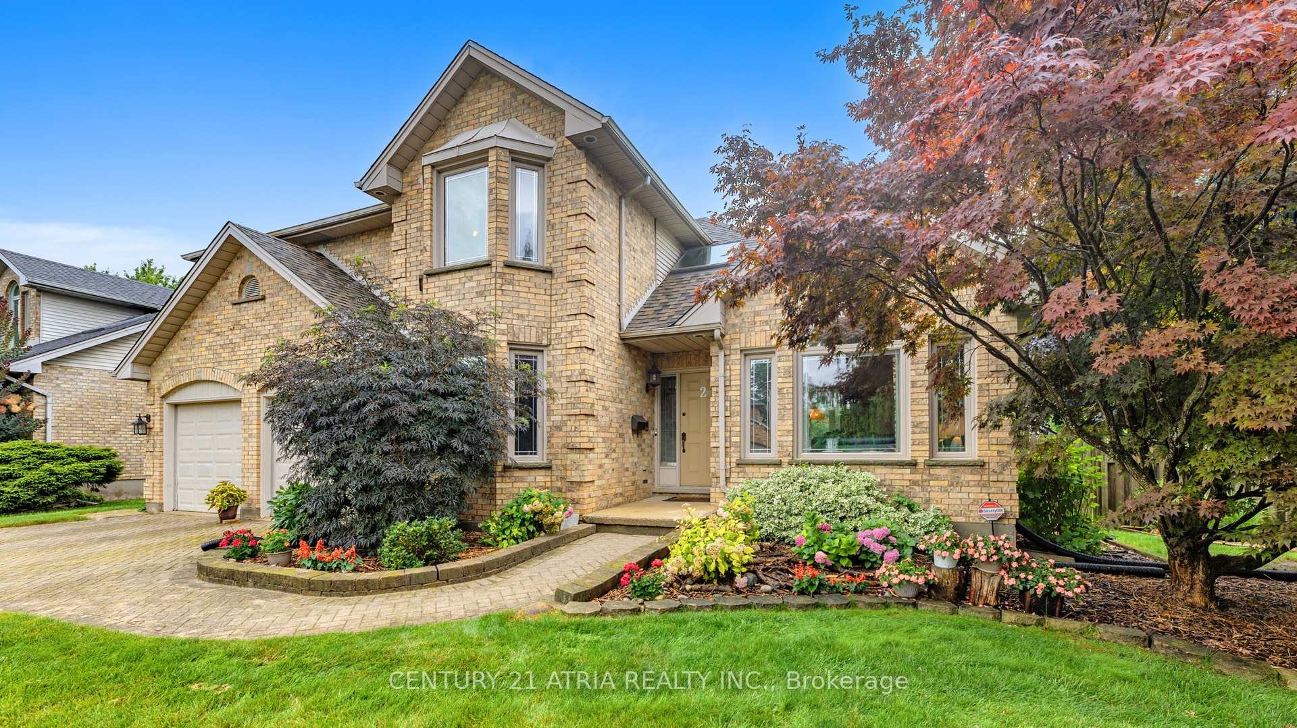
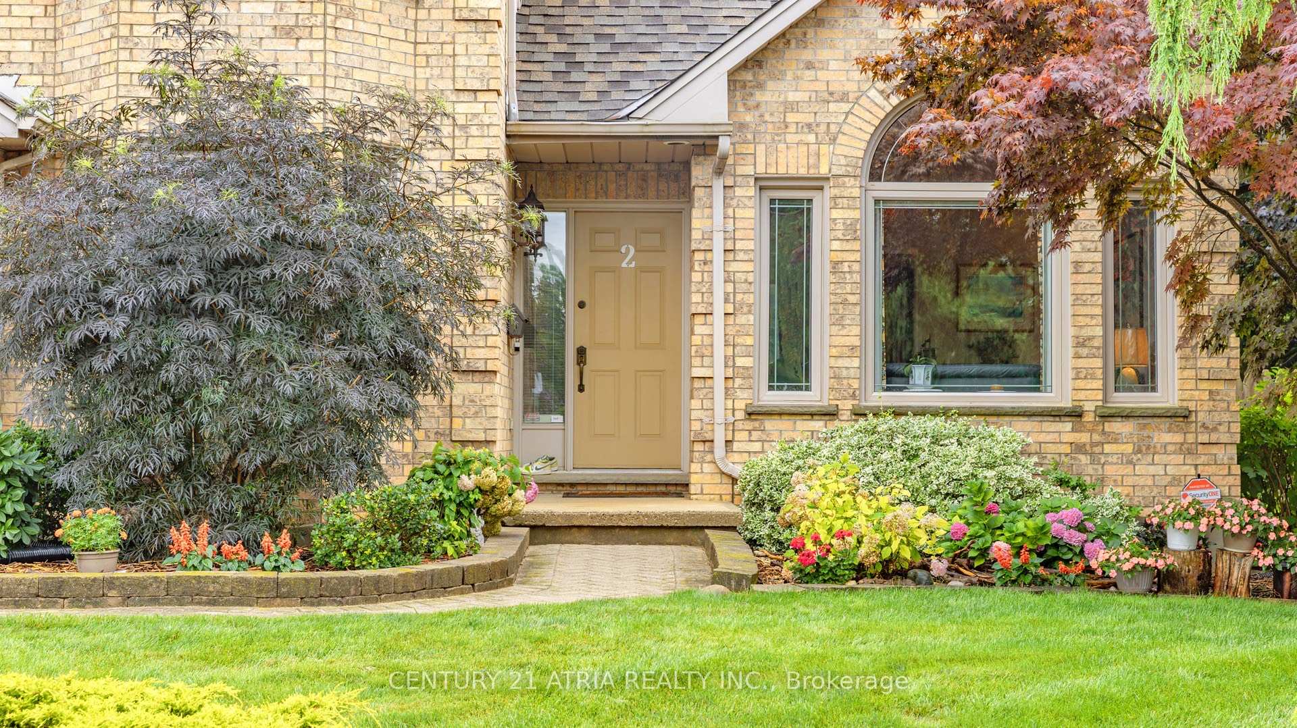
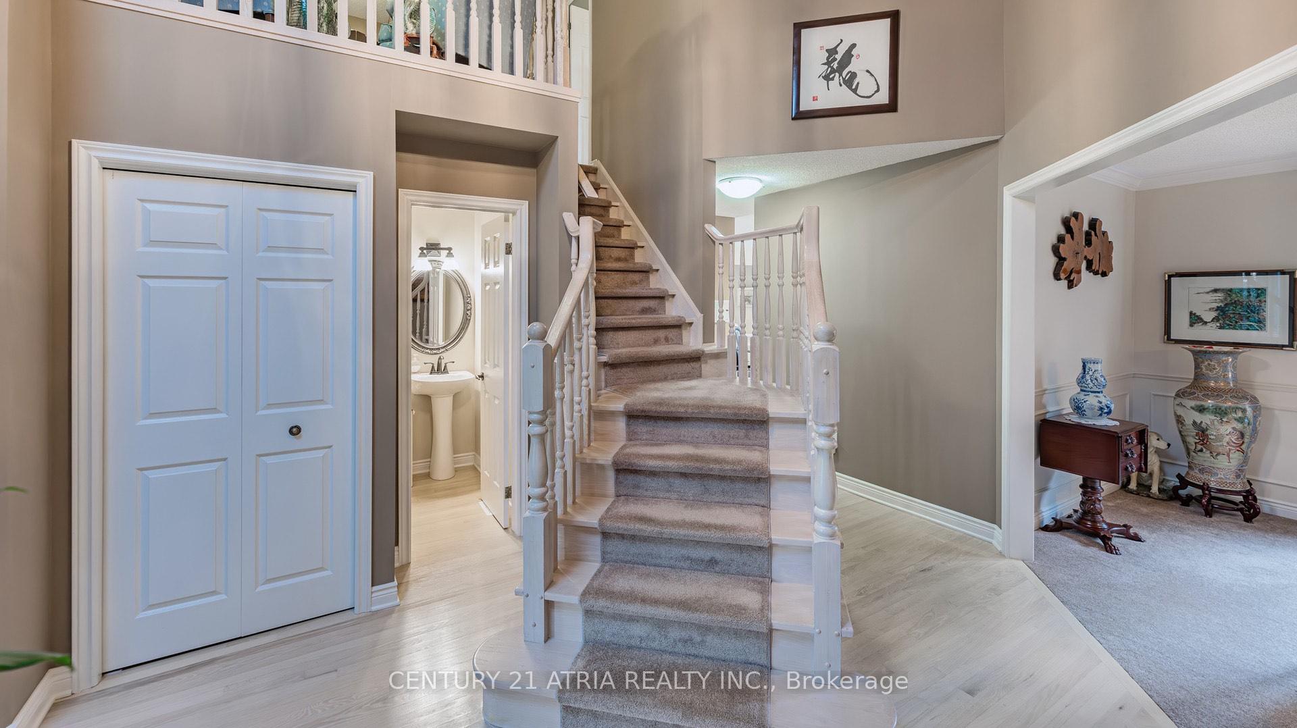 See all 38 photos
Property history
Facts and features
- BasementPart finished
- Age of home31–50 years
- Water, sewerMunicipal
- HeatingForced air
- Fireplace
- Central air
The homeDetached, 2-storey, Age 31–50 years
- Type: Detached
- Style: 2-storey
- Age: 31–50 years
- Living space: 2,500–3,000 sq ft
- Basement: Full, partially finished
InsideFireplace Yes, Ceramic, Main level
- Fireplace: Yes
- Flooring: Ceramic
- Laundry: Main level
- Features: Central vacuum, auto garage door remote
- Rooms above ground: 14
- Rooms in the basement: 1
- Bedrooms: 4 + 1 in the basement
- Bathrooms: 3
- Kitchens: 1
- Family room: Yes
Outside and lotAluminum siding, brick, Asphalt shingle, Brick
- Exterior: Aluminum siding, brick
- Roof: Asphalt shingle
- Foundation: Brick
- Other structures: Garden shed
- Size: 64.36 × 149.96 ft
Parking2 Garage, Attached, Private double
- Spaces: 2 Garage
- Garage: Attached
- Driveway: Private double
Heating, water and powerForced air, gas, Central air, Municipal water
- Heating: Forced air, gas
- Cooling: Central air
- Water: Municipal water
- Sewer: Municipal sewer
Costs and taxesTaxes $5,994 a year, HST included in the price, Hot water approximately $19.18 per month
- Taxes, 2024: $5,994 a year
- HST: HST included in the price
- Rental items: Hot water approximately $19.18 per month
Included in the saleKitchen aid s/s fridge, s/s bosch gas stove, s/s range hood, ge washer (2022), maytag dryer, security 1 alarm system. all elf's, curtains & blinds. 2 garage door openers w/ remotes (2023), Custom built-in-shelves in basement, grab bars in garage.
- Included: Kitchen aid s/s fridge, s/s bosch gas stove, s/s range hood, ge washer (2022), maytag dryer, security 1 alarm system. all elf's, curtains & blinds. 2 garage door openers w/ remotes (2023)
- Not included: Custom built-in-shelves in basement, grab bars in garage.
NearbyCul de sac/dead end, fenced yard, park, place of worship, public transit, school
- Close to: Cul de sac/dead end, fenced yard, park, place of worship, public transit, school
Listing detailsX9258418, Sold, Aug 16, 2024
- MLS® number: X9258418
- Status: Sold
- Listed on: Aug 16, 2024
- Days on market: 96
- Updated: Nov 20, 2024
- Possession: 30-80 days
- Occupied by: Owner
- Listing brokerage: CENTURY 21 ATRIA REALTY INC.
About this home
2 Garden Walk, London (South N), ON N6J 4W9
Presenting a truly exceptional detached house situated in London's Westmount Neighbourhood. This meticulously maintained residence is situated on a spacious corner lot-64 by 149 ft, in a tranquil cul-de-sac. Step into your backyard oasis with walk-out deck accessible from kitchen, surrounded by lush greenery, and protected trees for added privacy. The grand foyer impresses with its soaring ceilings & an updated skylight providing UV protection. Over 2500 sq. ft. of living space, featuring 4 + 1 bedrooms, main floor office & 3 bathrooms, Enjoy garden views in the eat-in kitchen, equipped with high-end Bosch & Kitchen Aid appliances, granite countertops paired with a ceramic backsplash & under-cabinet lighting. Top-of-the line gas fireplace in family room. Ensuite bathroom includes a stand-up shower & jacuzzi and double sink vanity.
Ask about this home
A HOMEH agent will answer your questions about this home.
Around this home
Daily convenience, out of 100, from the distances below
Schools nearby
School rating, out of 10.
Helpful calculators
Your HOMEH agent

"I would see it this week."