

294 Ridgewood Crescent
294 Ridgewood Crescent
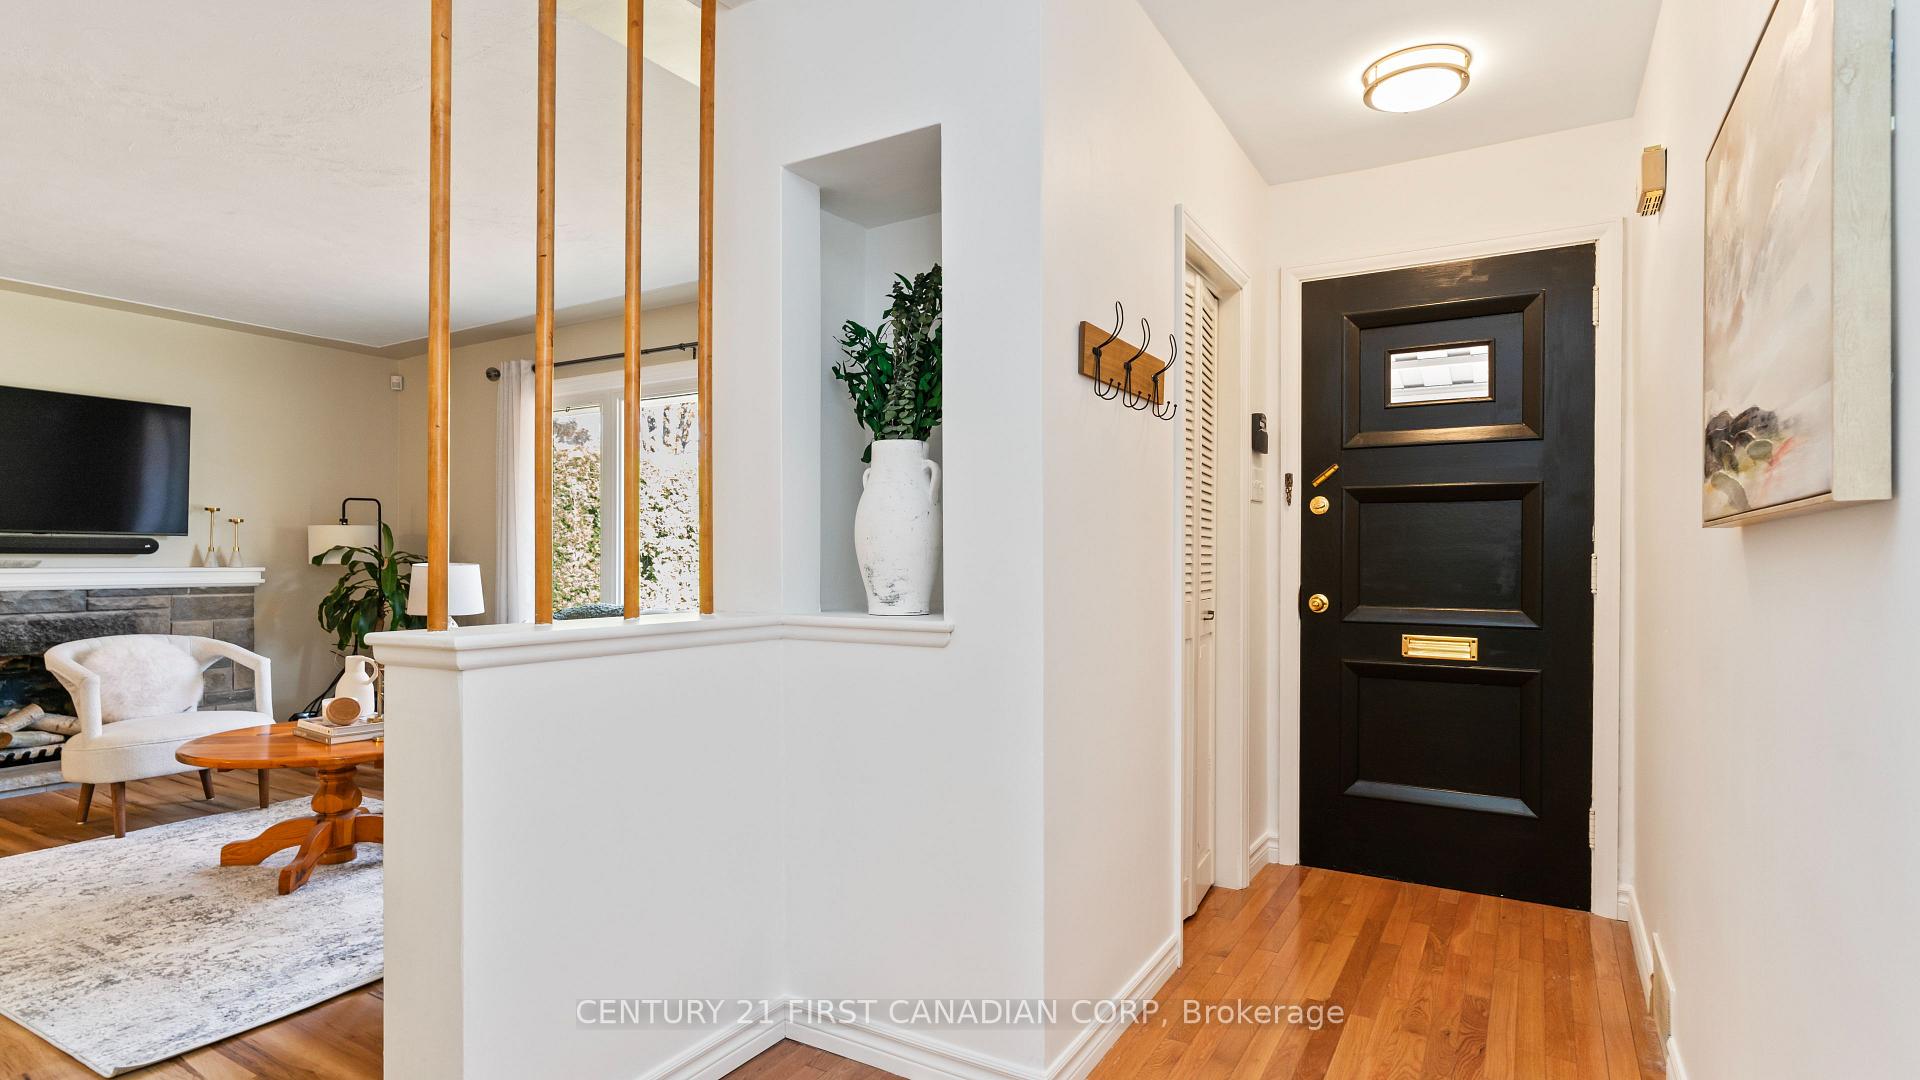 See all 30 photos
Property history
Facts and features
- BasementUnfinished
- Water, sewerMunicipal
- HeatingForced air
- CoolingCentral air
- Fireplace
- Central air
The homeDetached, Bungalow, 1,100–1,500 sq ft
- Type: Detached
- Style: Bungalow
- Living space: 1,100–1,500 sq ft
- Basement: Full, unfinished
InsideFireplace Yes, wood, Lower level, Auto garage door remote, carpet free, rough-in bath, water heater owned
- Fireplace: Yes, wood
- Laundry: Lower level
- Features: Auto garage door remote, carpet free, rough-in bath, water heater owned
- Rooms above ground: 7
- Bedrooms: 3
- Bathrooms: 1
- Kitchens: 1
Outside and lotBrick, Asphalt shingle, Concrete
- Exterior: Brick
- Roof: Asphalt shingle
- Foundation: Concrete
- Features: Landscaped, privacy
- Size: 70.14 × 125.32 ft
Parking1 Garage, Detached, Private double
- Spaces: 1 Garage
- Garage: Detached
- Driveway: Private double
Heating, water and powerForced air, gas, Central air, Municipal water
- Heating: Forced air, gas
- Cooling: Central air
- Water: Municipal water
- Sewer: Municipal sewer
Costs and taxesTaxes $3,420 a year, HST included in the price, Rental items None
- Taxes, 2023: $3,420 a year
- HST: HST included in the price
- Rental items: None
Listing detailsX9508987, Sold, Oct 24, 2024
- MLS® number: X9508987
- Status: Sold
- Listed on: Oct 24, 2024
- Days on market: 27
- Updated: Nov 20, 2024
- Possession: 2025-01-02 / January 2, 2025
- Occupied by: Owner
- Listing brokerage: CENTURY 21 FIRST CANADIAN CORP
About this home
294 Ridgewood Crescent, London (South D), ON N6J 3G6
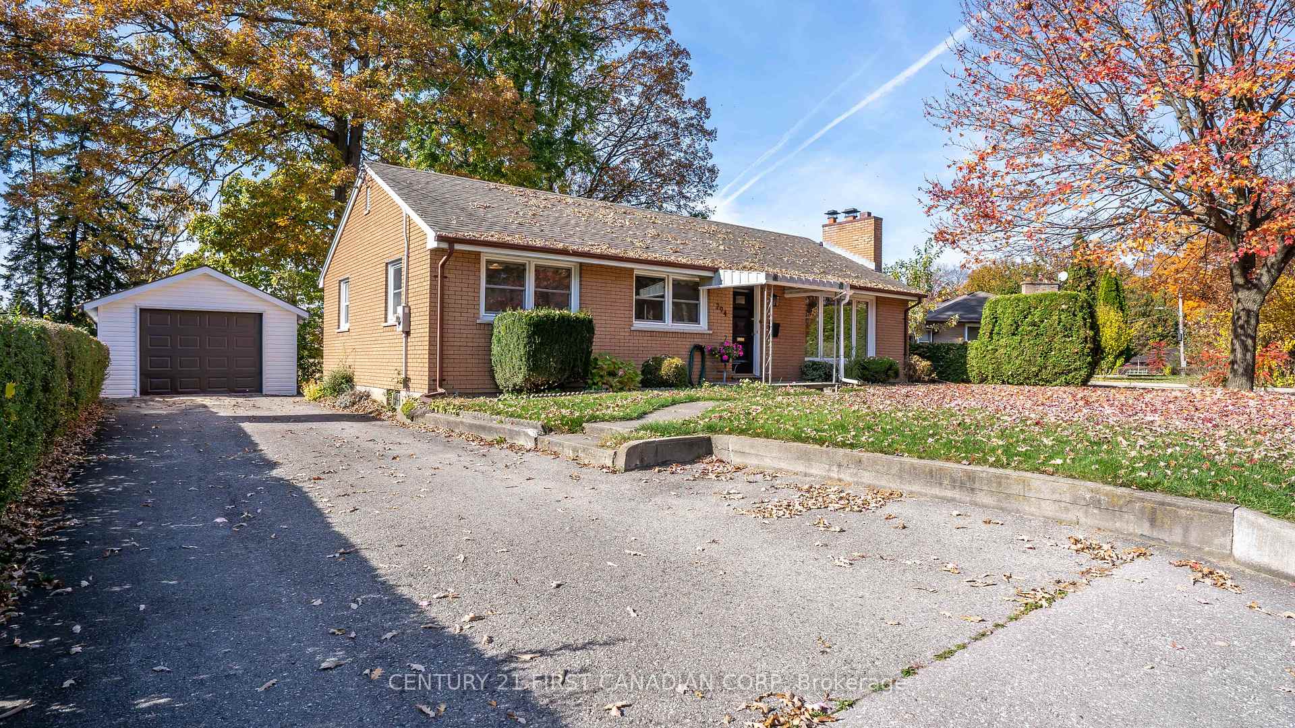
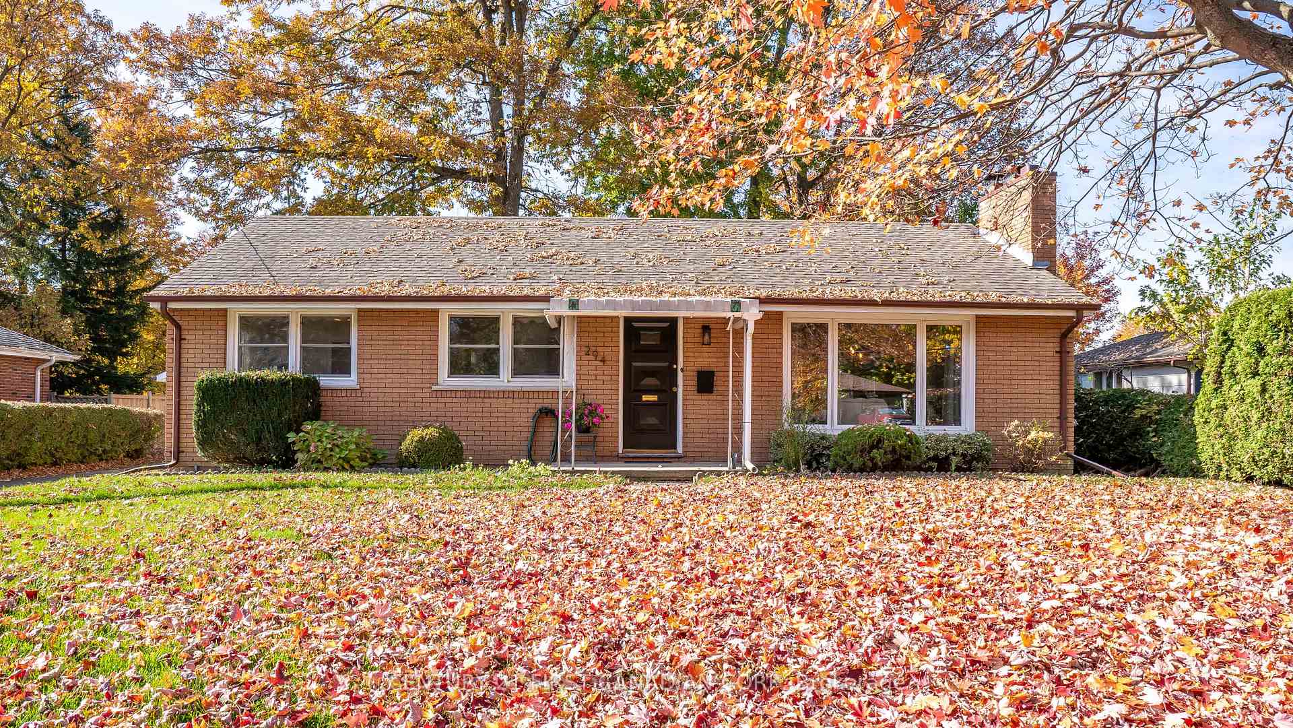
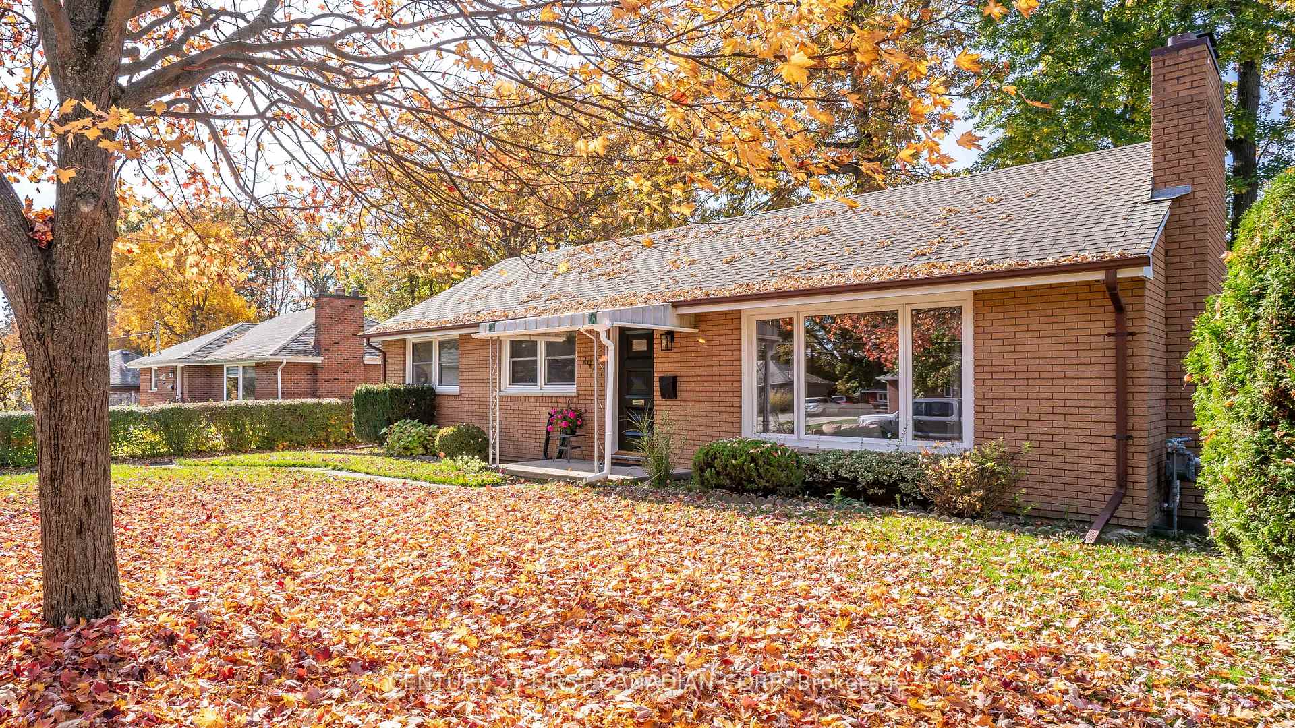
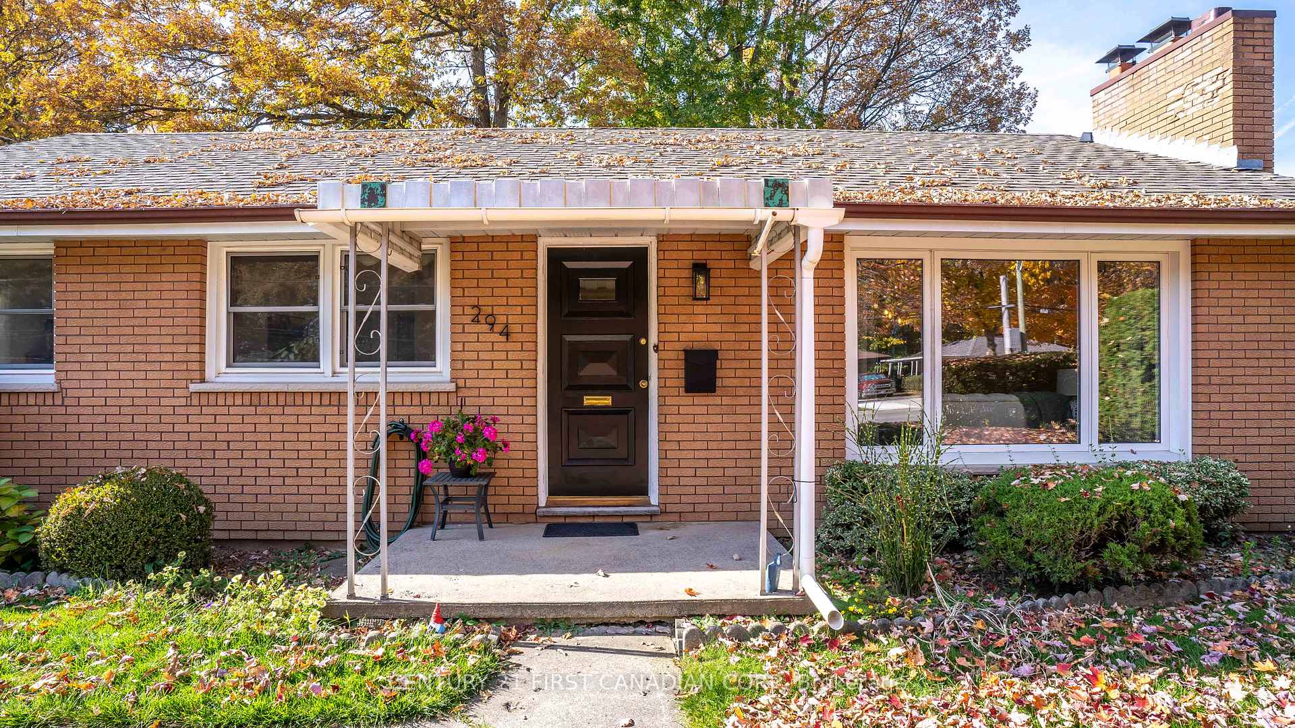
Welcome to 294 Ridgewood Crescent in a wonderful family oriented neighbourhood within walking distance to the local public school, and a short distance to downtown London and various amenities. This one floor home on a large treed lot features a spacious single car garage (large enough to store a pickup truck and motorcycle easily), and a lovely screened in rear sunroom with new carpet as you make your way inside you will be welcomed with an updated kitchen with white shaker cabinets, and stainless steel appliances. The living room is spacious and features a large window with plenty of natural light flooding into the home. There is a separate dining area that is easily accessed by the kitchen and rear sunroom. There are 3 generous sized bedroom, and an updated 4 piece bathroom as well on the main floor. The basement is unfinished and awaits your own personal touch. The electrical has been updated as well as the plumbing for the main level.
Ask about this home
A HOMEH agent will answer your questions about this home.
Around this home
Daily convenience, out of 100, from the distances below
Schools nearby
School rating, out of 10.
Helpful calculators
Your HOMEH agent

"I would see it this week."