

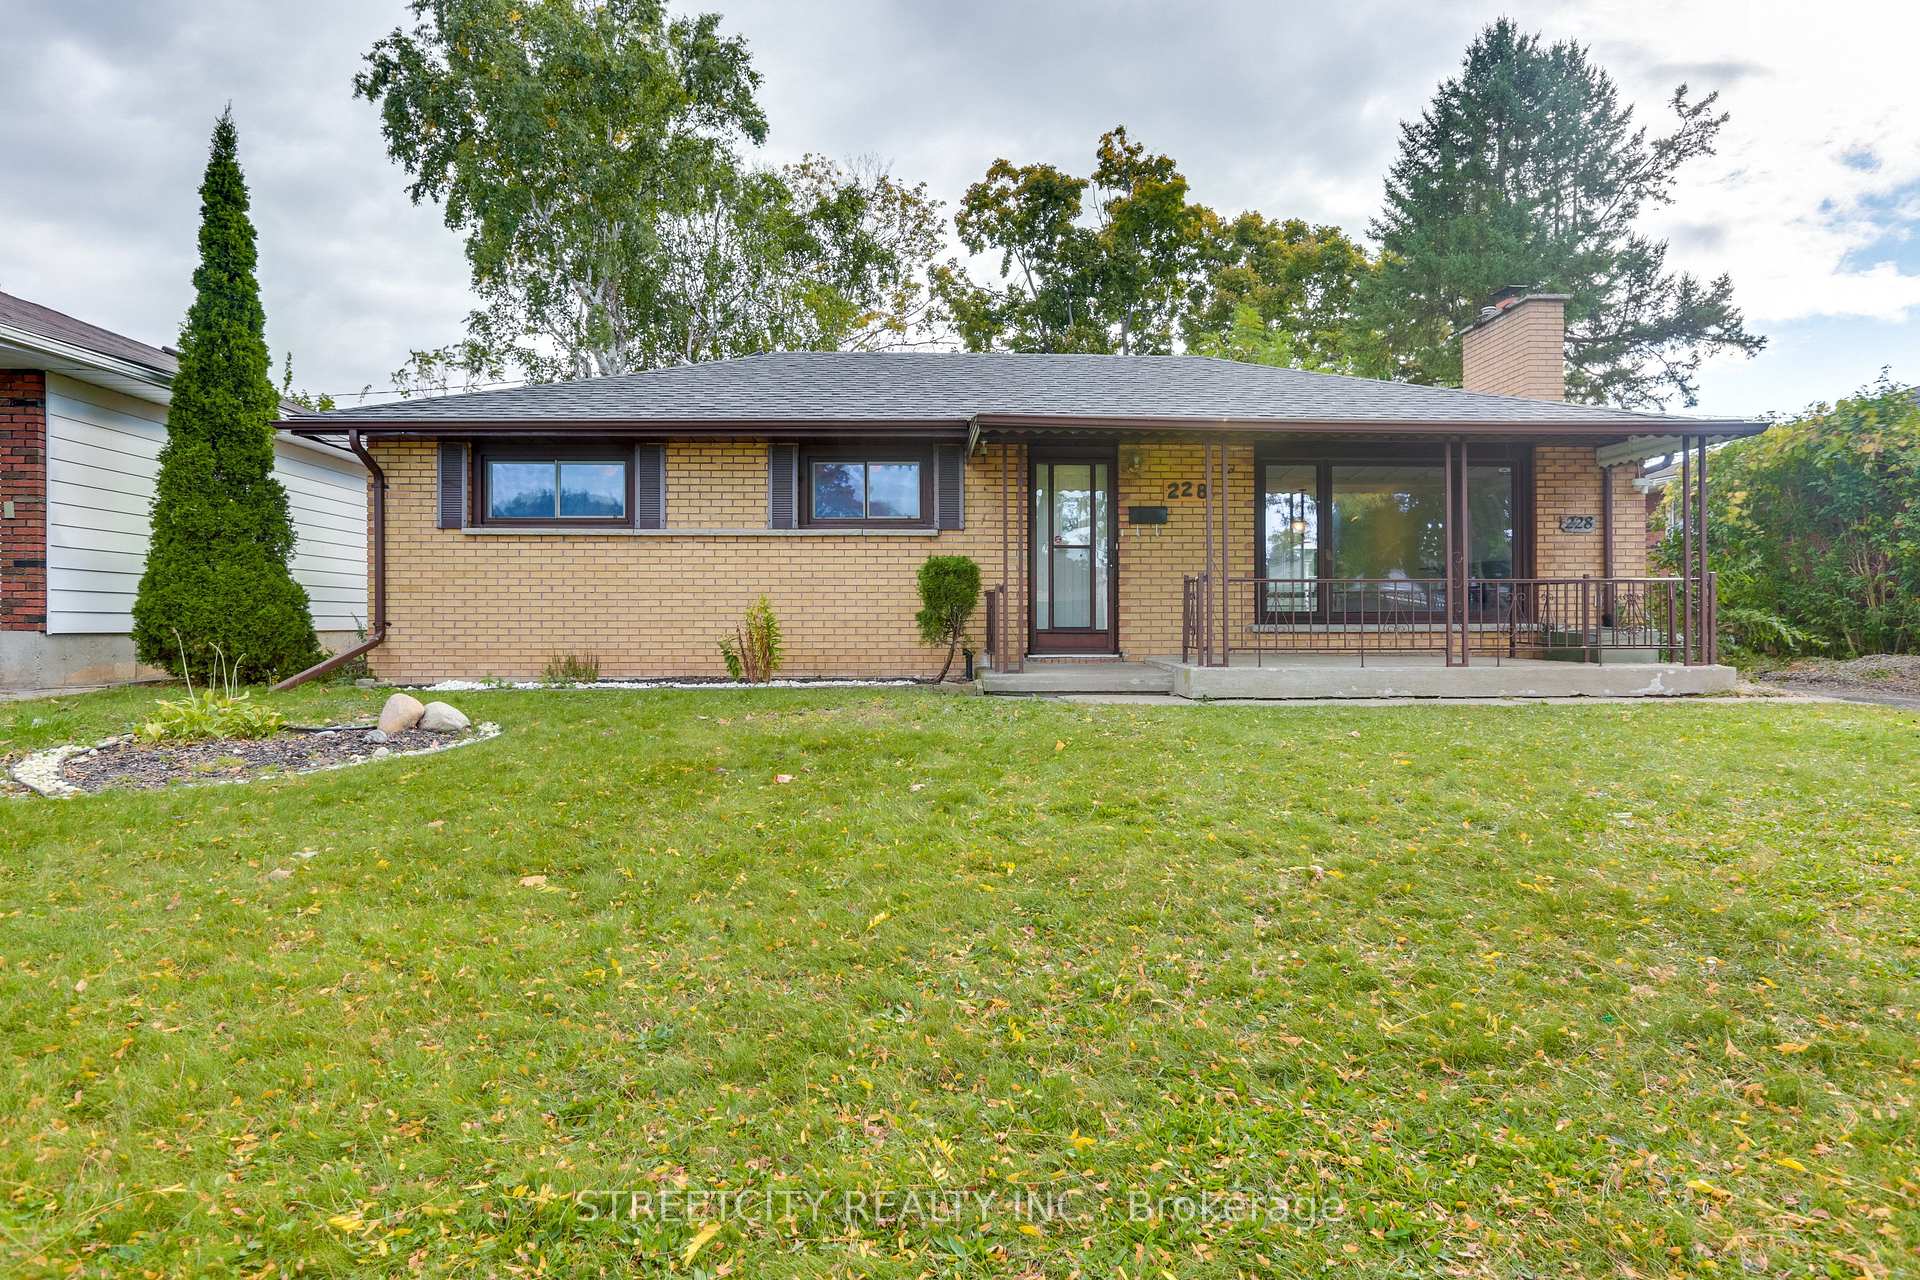
228 Burlington Street
228 Burlington Street
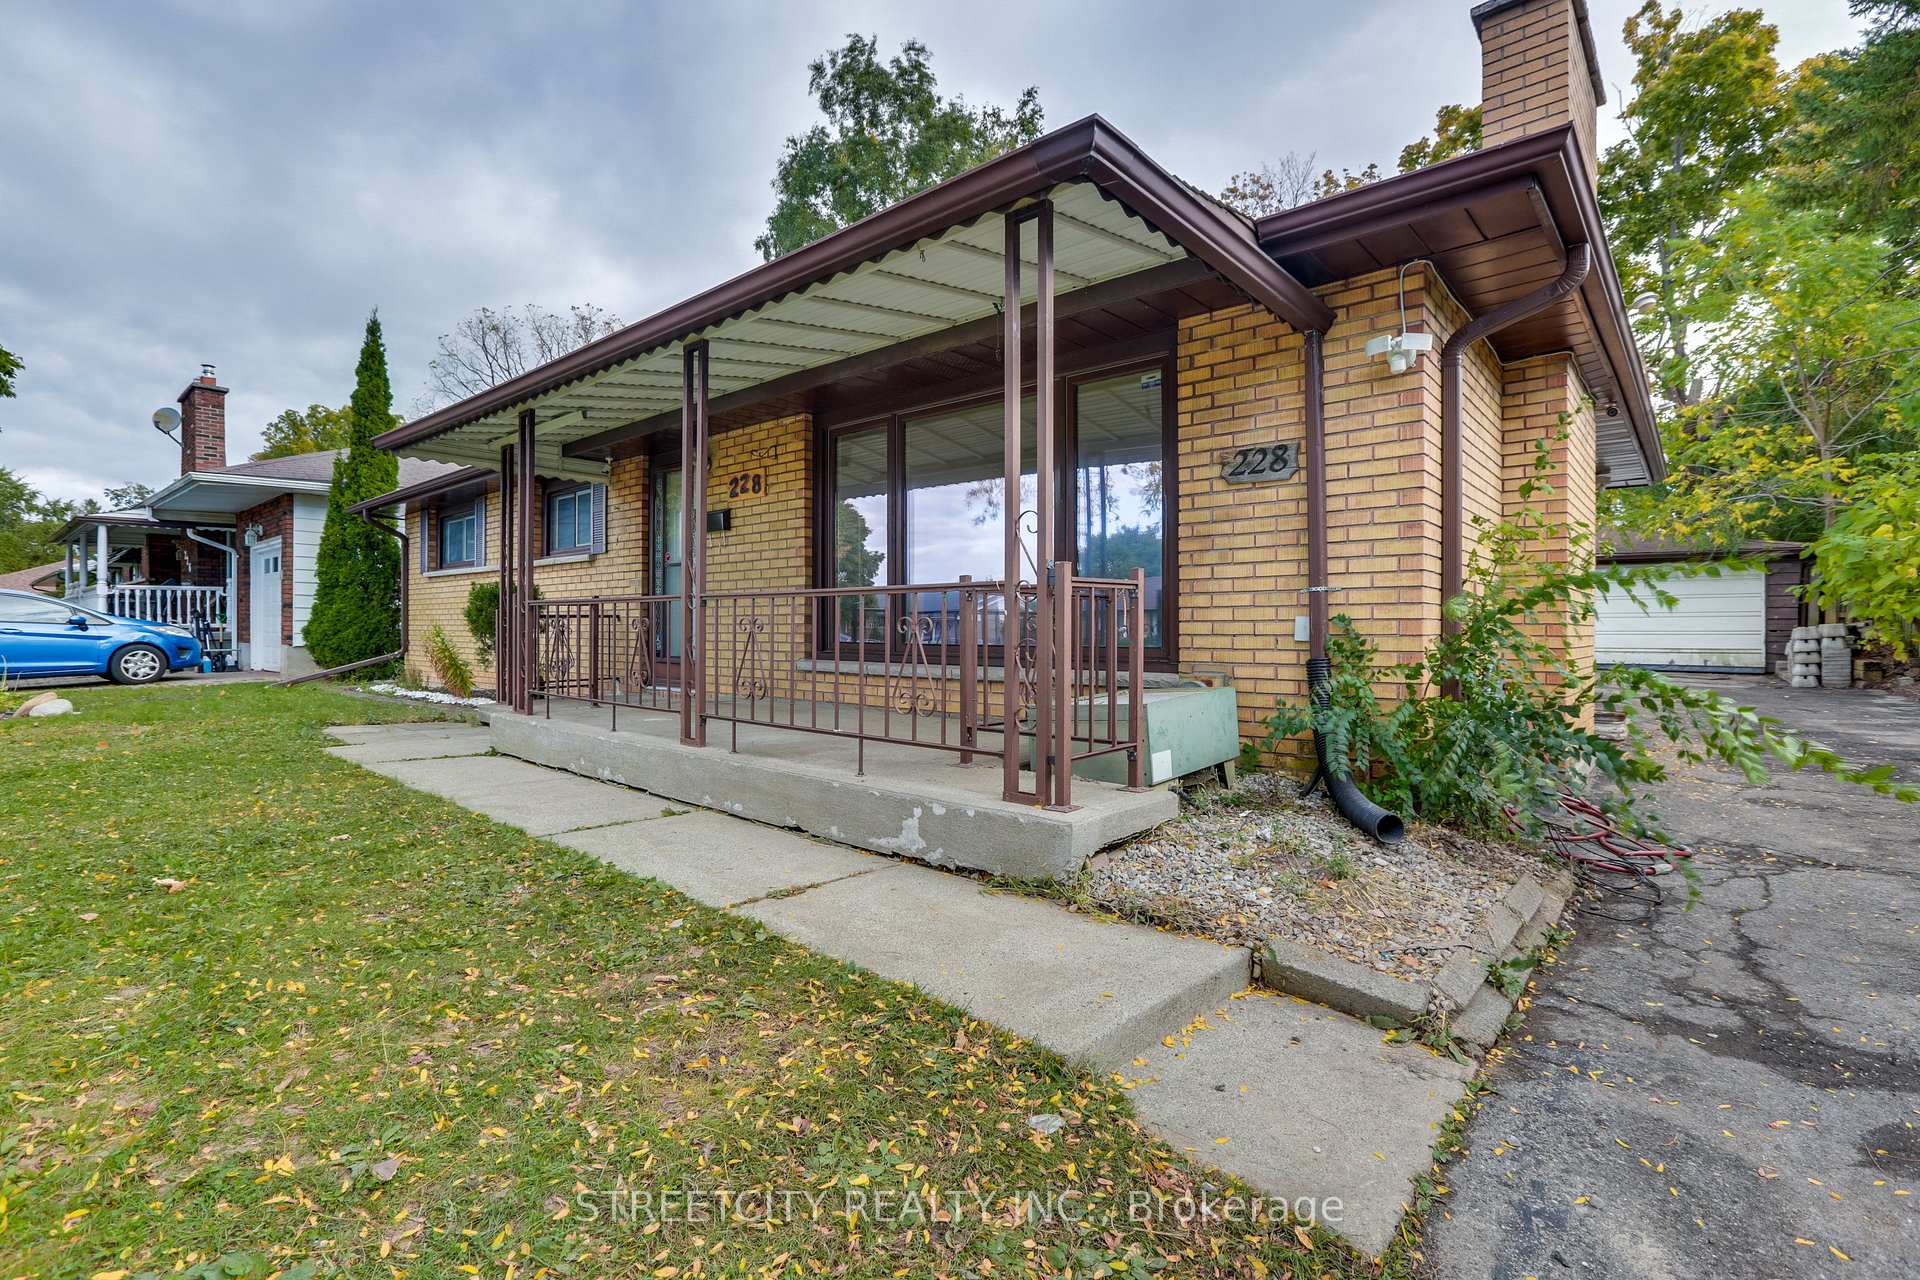 See all 40 photos
Property history
Facts and features
- BasementPart finished
- Water, sewerMunicipal
- Lot shapeIrregular
- HeatingForced air
- Central air
The homeDetached, Bungalow, Partially finished
- Type: Detached
- Style: Bungalow
- Basement: Partially finished
InsideLower level, Rooms above ground 8, Rooms in the basement 3
- Laundry: Lower level
- Rooms above ground: 8
- Rooms in the basement: 3
- Bedrooms: 3 + 1 in the basement
- Bathrooms: 2
- Kitchens: 1
- Family room: Yes
Outside and lotBrick, Asphalt shingle, Poured concrete
- Exterior: Brick
- Roof: Asphalt shingle
- Foundation: Poured concrete
- Size: 60.15 × 130.15 ft
- Shape: Irregular
- Zoning: R1-7
Parking2 Garage, Detached, Private
- Spaces: 2 Garage
- Garage: Detached
- Driveway: Private
Heating, water and powerForced air, gas, Central air, Municipal water
- Heating: Forced air, gas
- Cooling: Central air
- Water: Municipal water
- Sewer: Municipal sewer
- Natural gas: Yes
- Hydro: Yes
- Cable: Yes
- Telephone: Yes
Costs and taxesTaxes $2,628 a year, HST included in the price
- Taxes, 2024: $2,628 a year
- HST: HST included in the price
Listing detailsX9392347, Sold, Oct 11, 2024
- MLS® number: X9392347
- Status: Sold
- Listed on: Oct 11, 2024
- Days on market: 40
- Updated: Nov 20, 2024
- Possession: Immediately
- Occupied by: Vacant
- Listing brokerage: STREETCITY REALTY INC.
About this home
228 Burlington Street, London (South J), ON N5Z 3W4
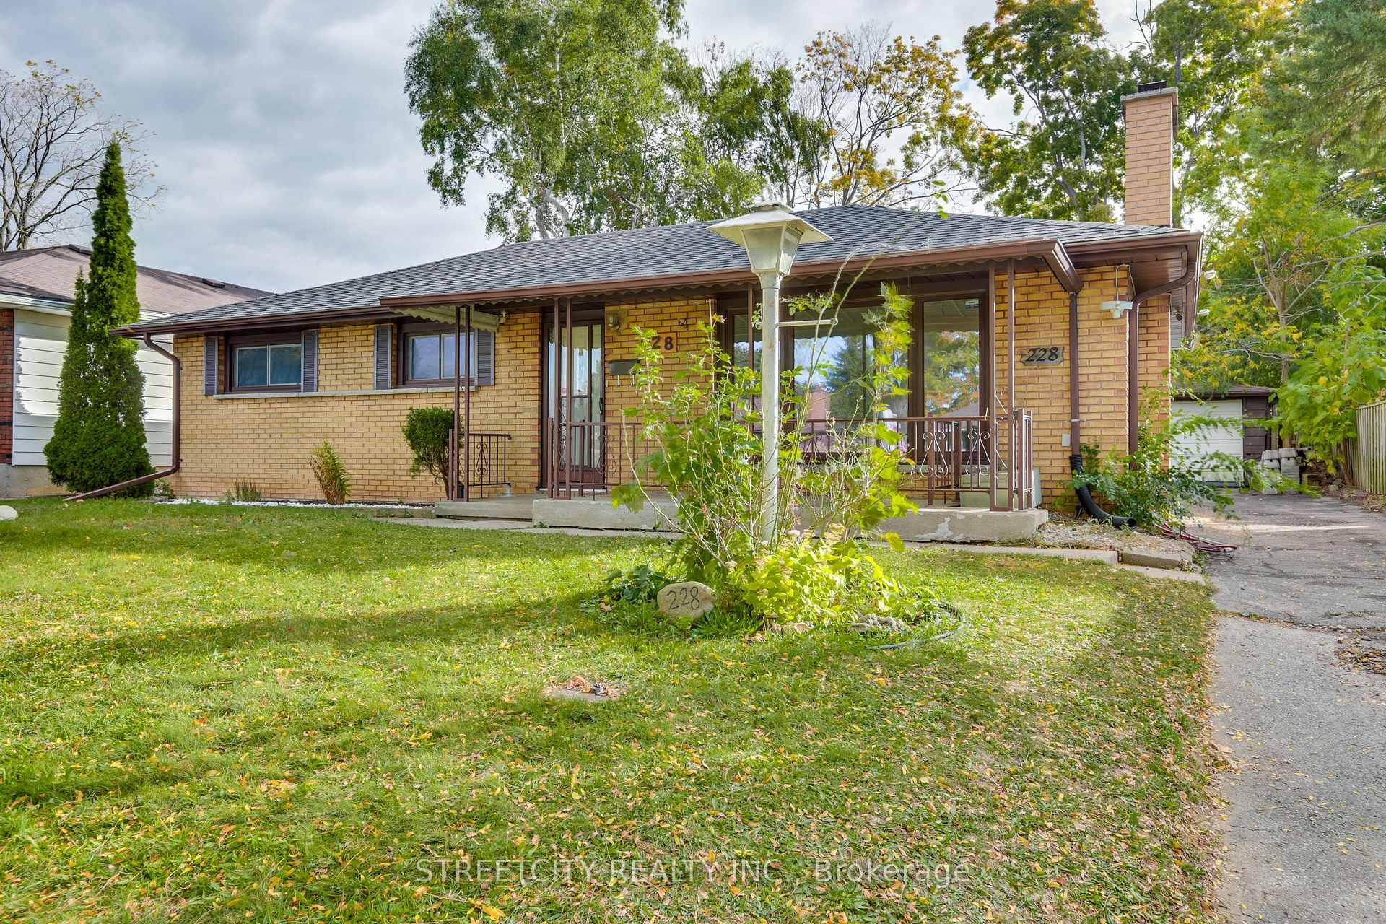
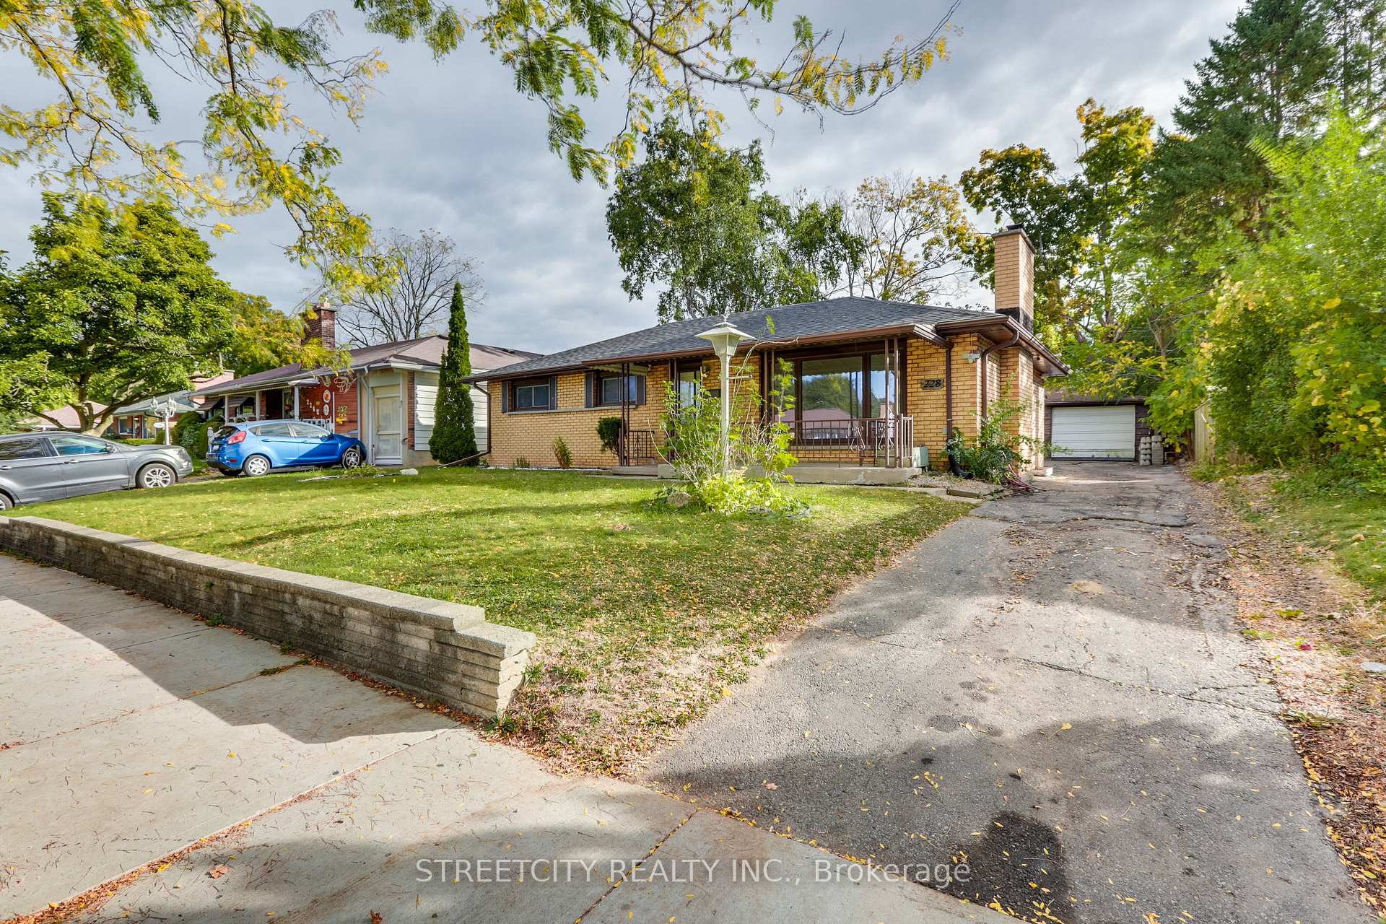
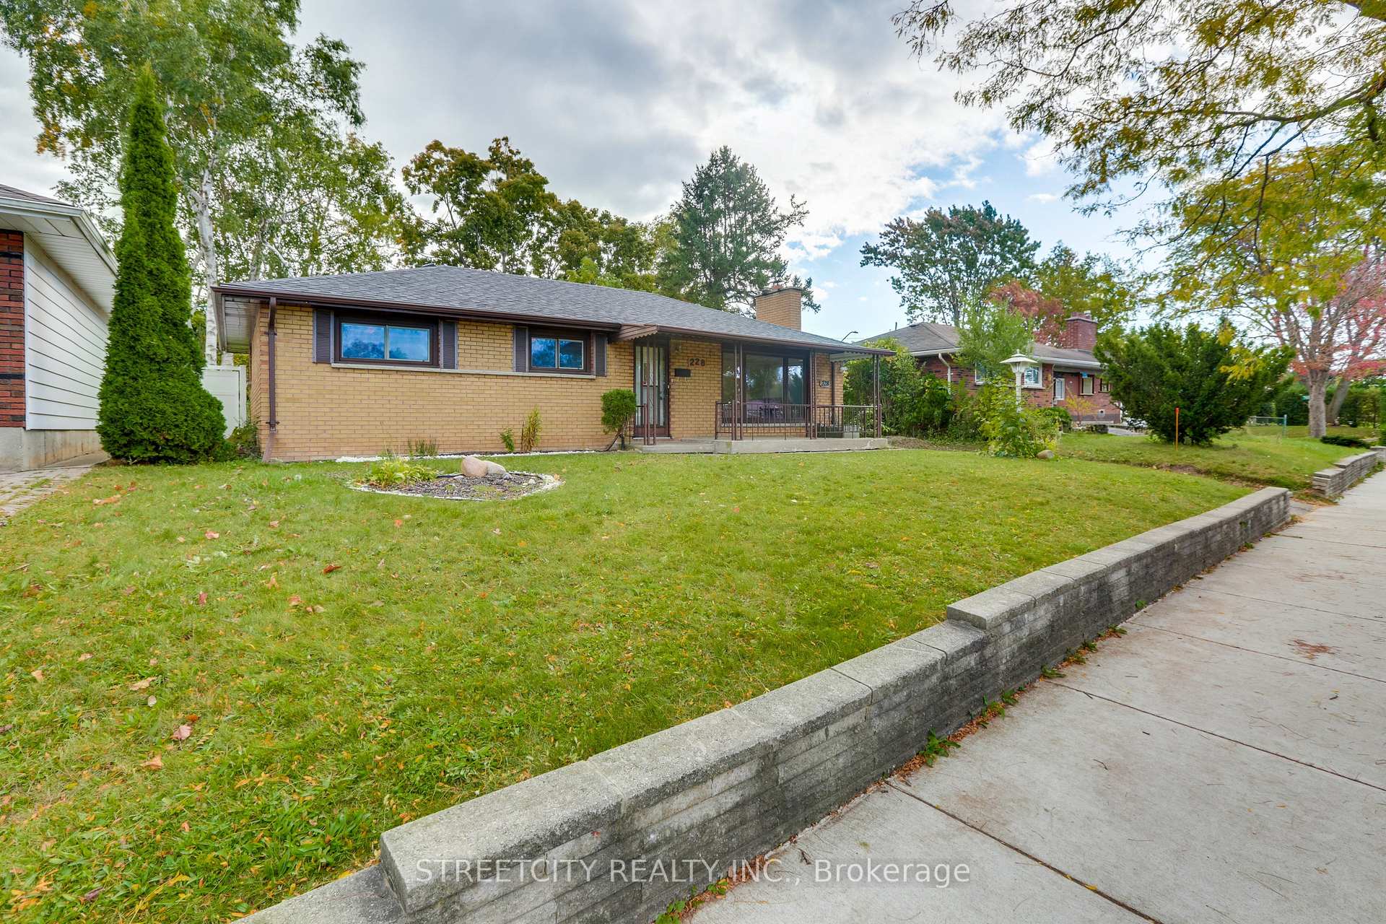
Coveted Glen Cairn in London's south end. This spacious, ranch brick home with fantastic curb appeal makes a great started home for a family or a fantastic addition to you portfolio. Main level has oak flooring as you enter into a open concept living room, dining room and kitchen. 3bedroom with 4 piece washroom. Over sized double car garage on a beautiful treed lot. Basement is partially finished. Sun room with ceramic flooring boasts natural light off the kitchen allows for a relaxing morning coffee, reading area and or evening wind-down.
Ask about this home
A HOMEH agent will answer your questions about this home.
Around this home
Daily convenience, out of 100, from the distances below
Schools nearby
School rating, out of 10.
Helpful calculators
Your HOMEH agent

"I would see it this week."