

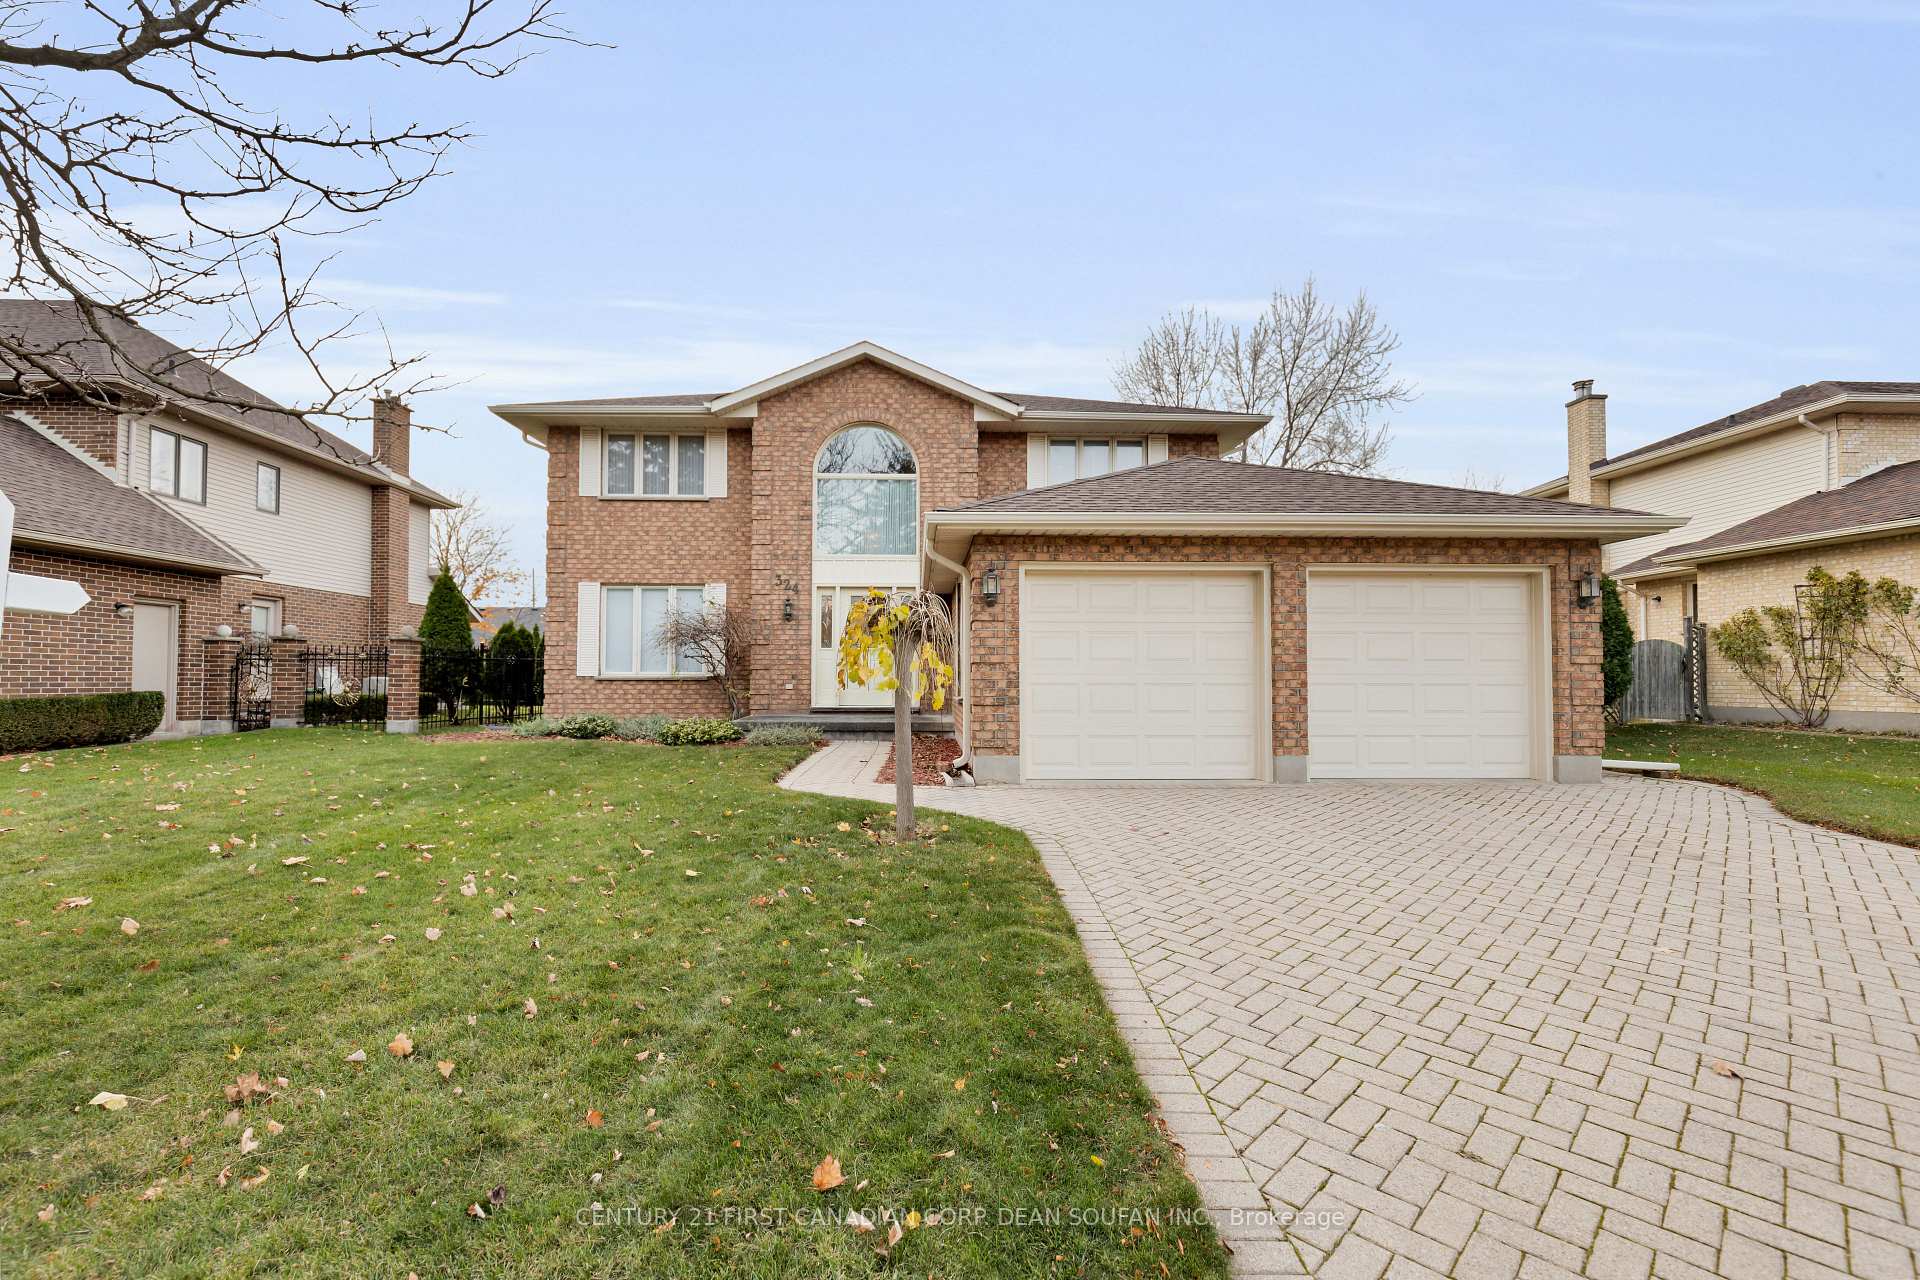
324 Andover Drive
324 Andover Drive
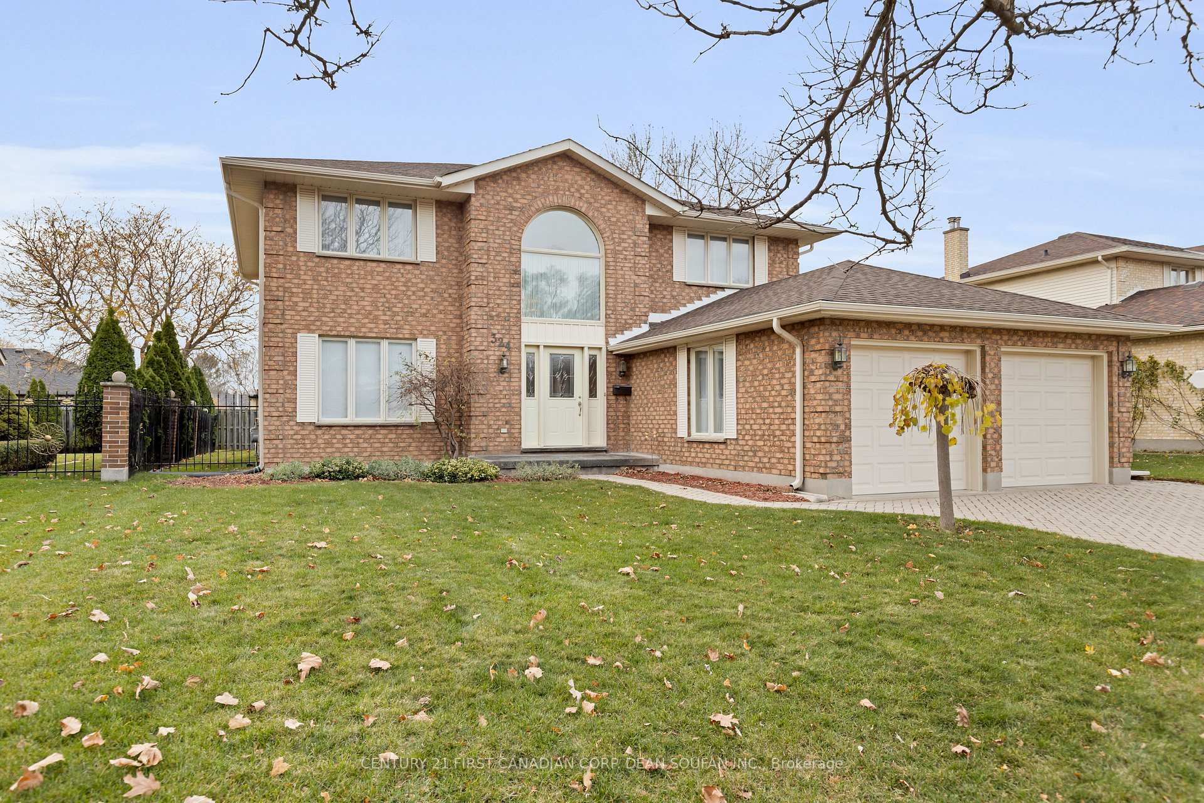
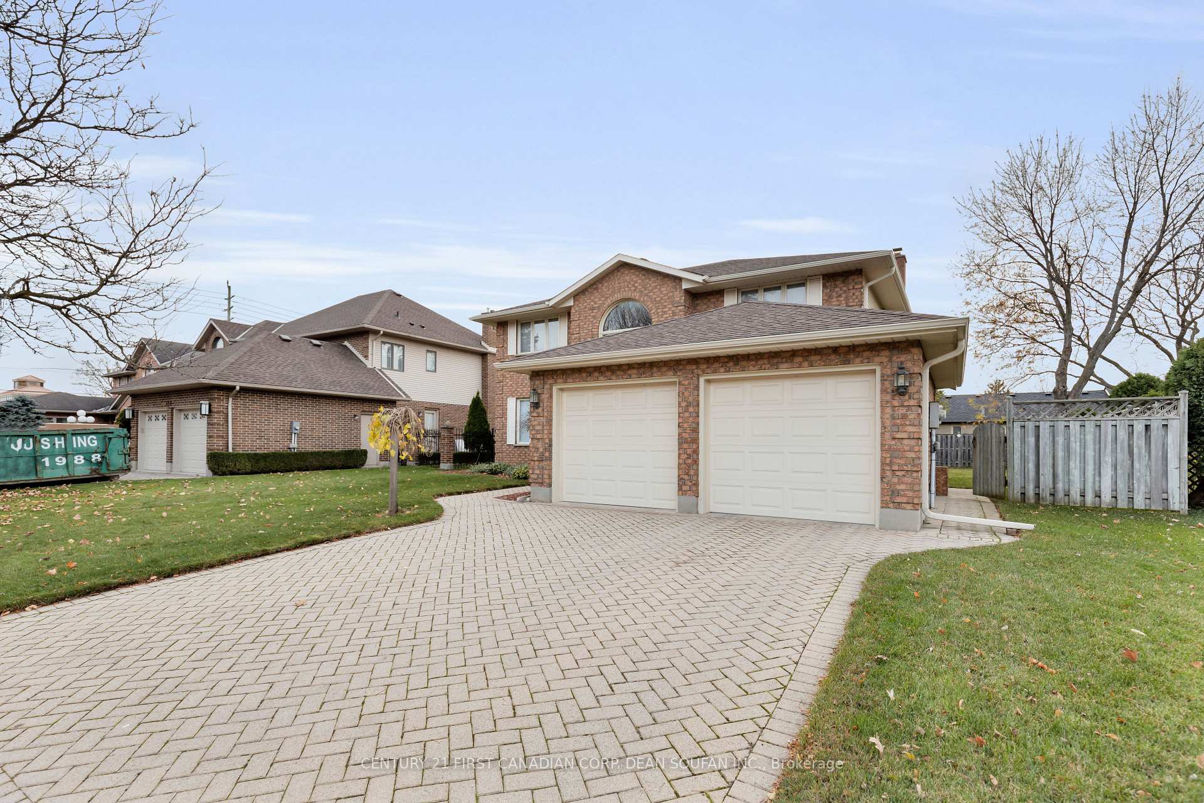
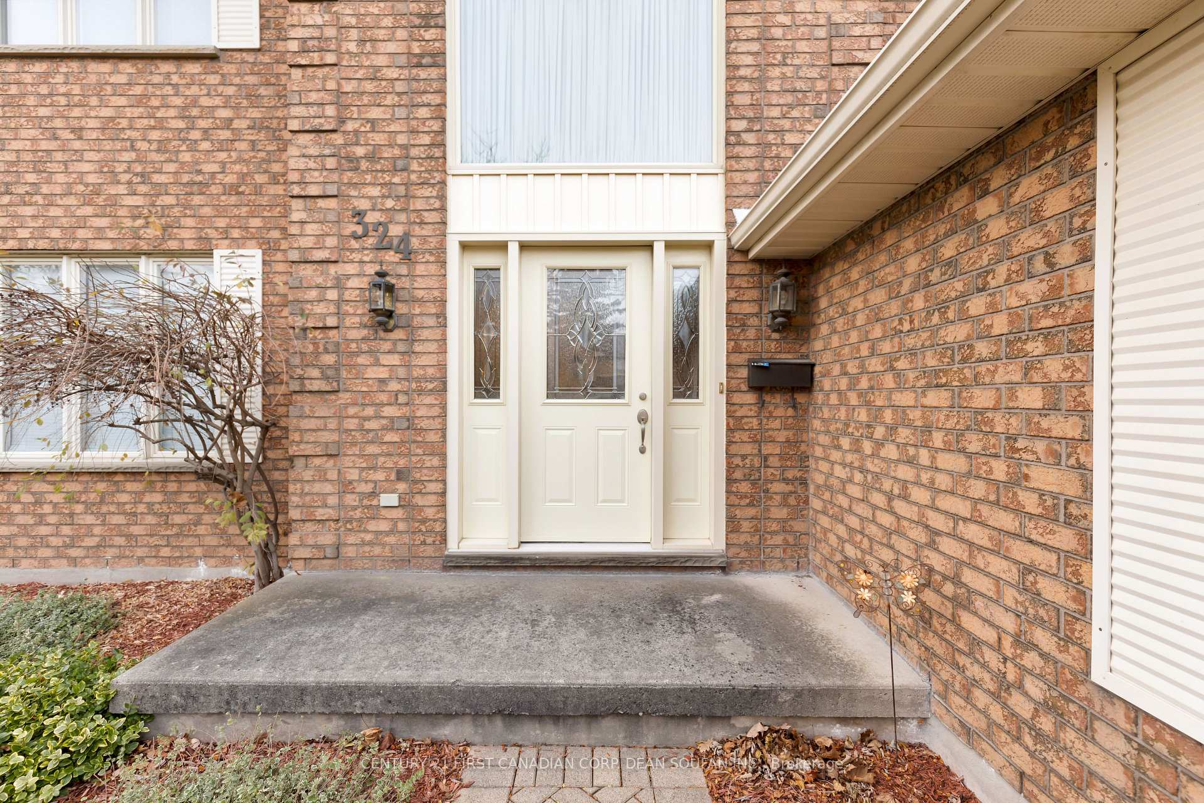
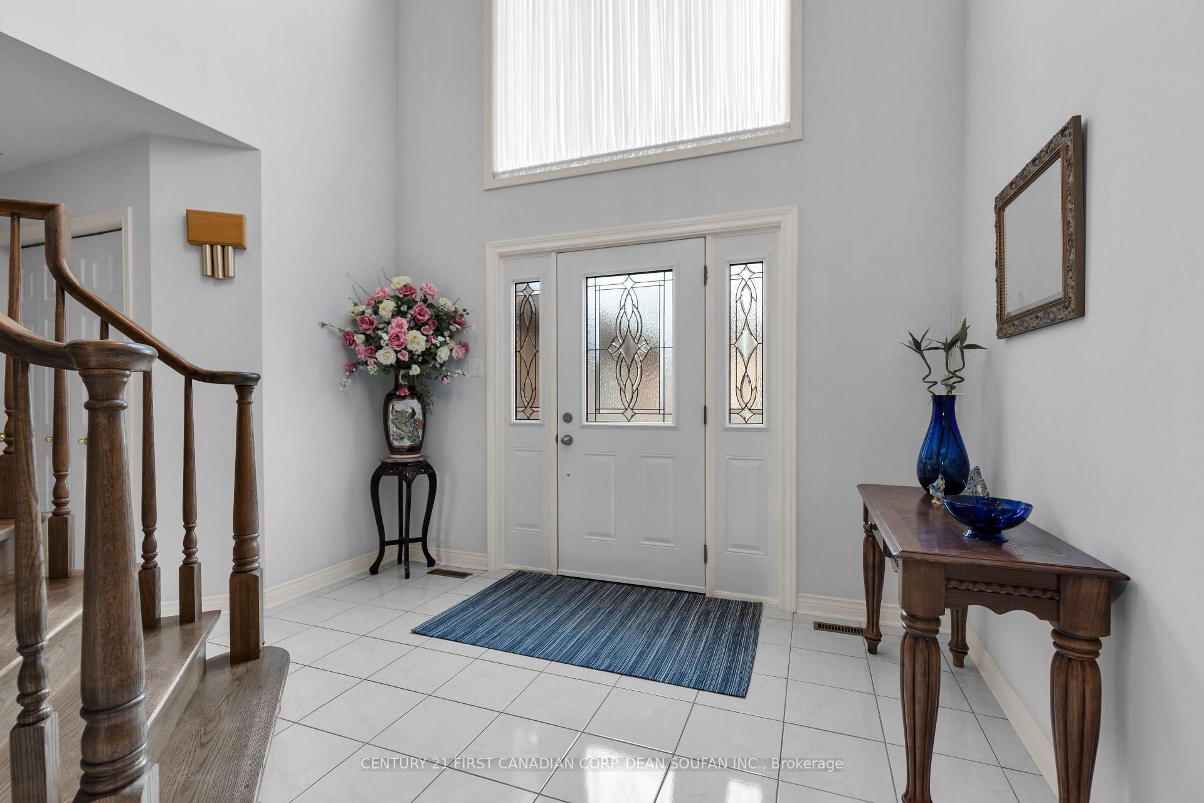 See all 20 photos
Property history
Facts and features
- BasementUnfinished
- Age of home31–50 years
- Water, sewerMunicipal
- HeatingForced air
- Fireplace
- Central air
The homeDetached, 2-storey, Age 31–50 years
- Type: Detached
- Style: 2-storey
- Age: 31–50 years
- Living space: 2,500–3,000 sq ft
- Basement: Full, unfinished
InsideFireplace Yes, wood, Main level, Other
- Fireplace: Yes, wood
- Laundry: Main level
- Features: Other
- Security: Carbon monoxide detectors, security system, smoke detector
- Rooms above ground: 9
- Bedrooms: 4
- Bathrooms: 3
- Kitchens: 1
- Family room: Yes
Outside and lotBrick, metal/steel siding, Asphalt shingle, Poured concrete
- Exterior: Brick, metal/steel siding
- Roof: Asphalt shingle
- Foundation: Poured concrete
- Features: Patio, porch
- Size: 62 × 120 ft
- Zoning: R2-5
Parking2 Garage, Attached, Private double
- Spaces: 2 Garage
- Garage: Attached
- Driveway: Private double
Heating, water and powerForced air, gas, Central air, Municipal water
- Heating: Forced air, gas
- Cooling: Central air
- Water: Municipal water
- Sewer: Municipal sewer
Costs and taxesTaxes $5,569 a year, HST included in the price, Hot water heater
- Taxes, 2024: $5,569 a year
- HST: HST included in the price
- Rental items: Hot water heater
- Under contract: Hot water heater
Included in the saleDishwasher, dryer, fridge, stove, washer, window coverings, Not included None
- Included: Dishwasher, dryer, fridge, stove, washer, window coverings
- Not included: None
NearbyPark, public transit, rec./commun.centre, school, skiing
- Close to: Park, public transit, rec./commun.centre, school, skiing
Listing detailsX10424065, Sold, Nov 14, 2024
- MLS® number: X10424065
- Status: Sold
- Listed on: Nov 14, 2024
- Days on market: 7
- Updated: Nov 21, 2024
- Possession: Flexible
- Occupied by: Owner
- Listing brokerage: CENTURY 21 FIRST CANADIAN CORP. DEAN SOUFAN INC.
About this home
324 Andover Drive, London (South N), ON N6J 4S8
Immaculately cared for custom designed 4 bedroom, 3 bath Westmount home in excellent school district, must see! Large lot measuring 62 feet wide by 120 feet deep, Large garage, wide driveway, and backyard patio. Enjoy abundant natural sunlight throughout, main level features solid 3/4 inch oak hardwood, ceramic floors & main floor laundry. Bright kitchen designed w/extended length for your growing family, features solid oak cabinetry & pantry. Entertain in your formal open concept living/dining room or gather round the cozy natural fireplace in spacious extended family room. 2nd floor w/ 4 generously sized bedrooms, hardwood floors & 2nd bath w/double vanity. Master retreat w/walk-in closet, ensuite w/double vanity, walk-in shower & tub. Unfinished basement ready for your thoughtful design! Original owners- Approx. 33 yrs. Updates include: Furnace (2007), High Definition Timberline Roof Shingles (2017). Don't miss your chance to see this great home!
Ask about this home
A HOMEH agent will answer your questions about this home.
Around this home
Daily convenience, out of 100, from the distances below
Schools nearby
School rating, out of 10.
Helpful calculators
Your HOMEH agent

"I would see it this week."