

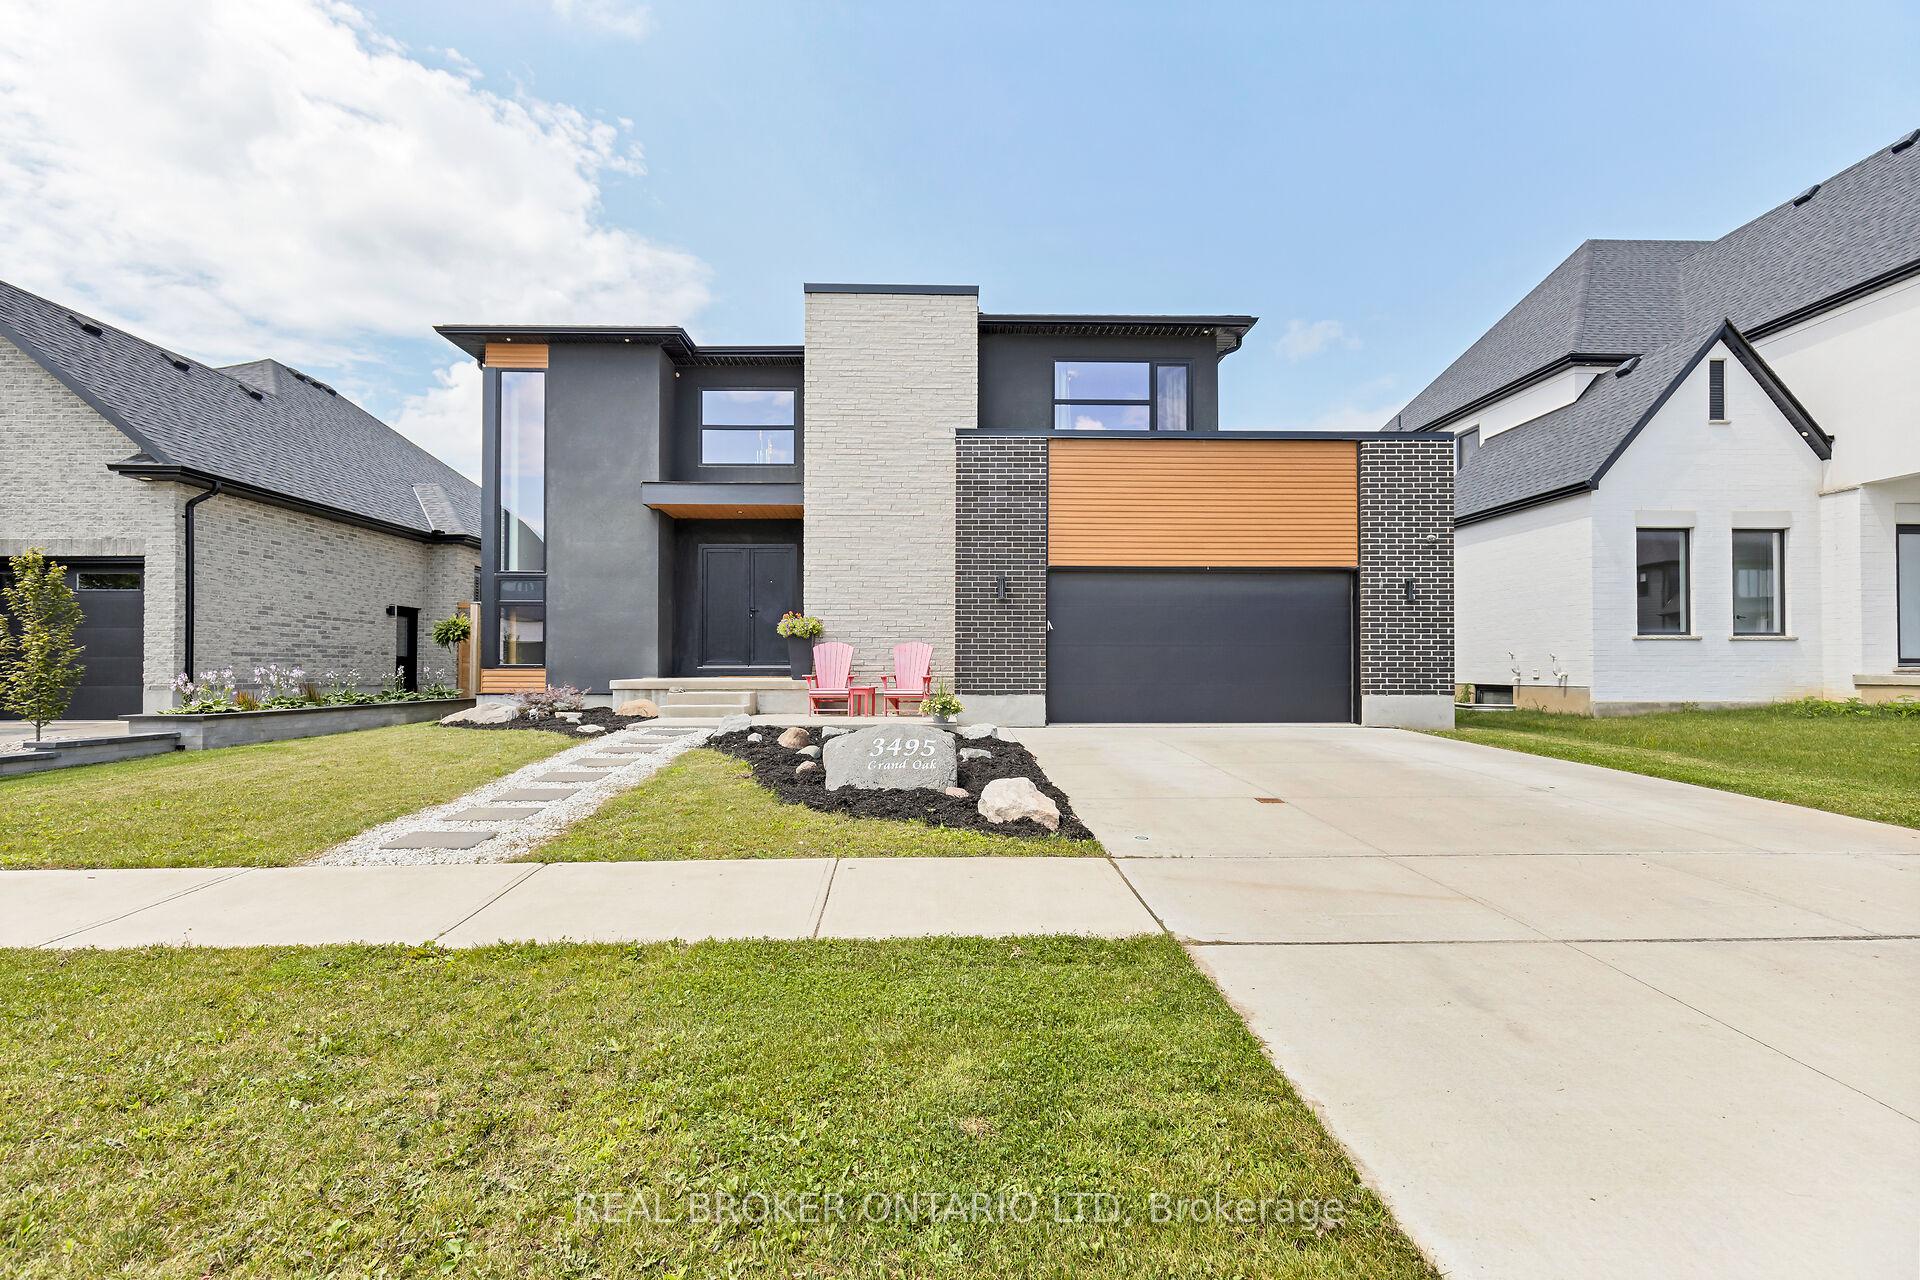
3495 Grand Oak Cross
3495 Grand Oak Cross
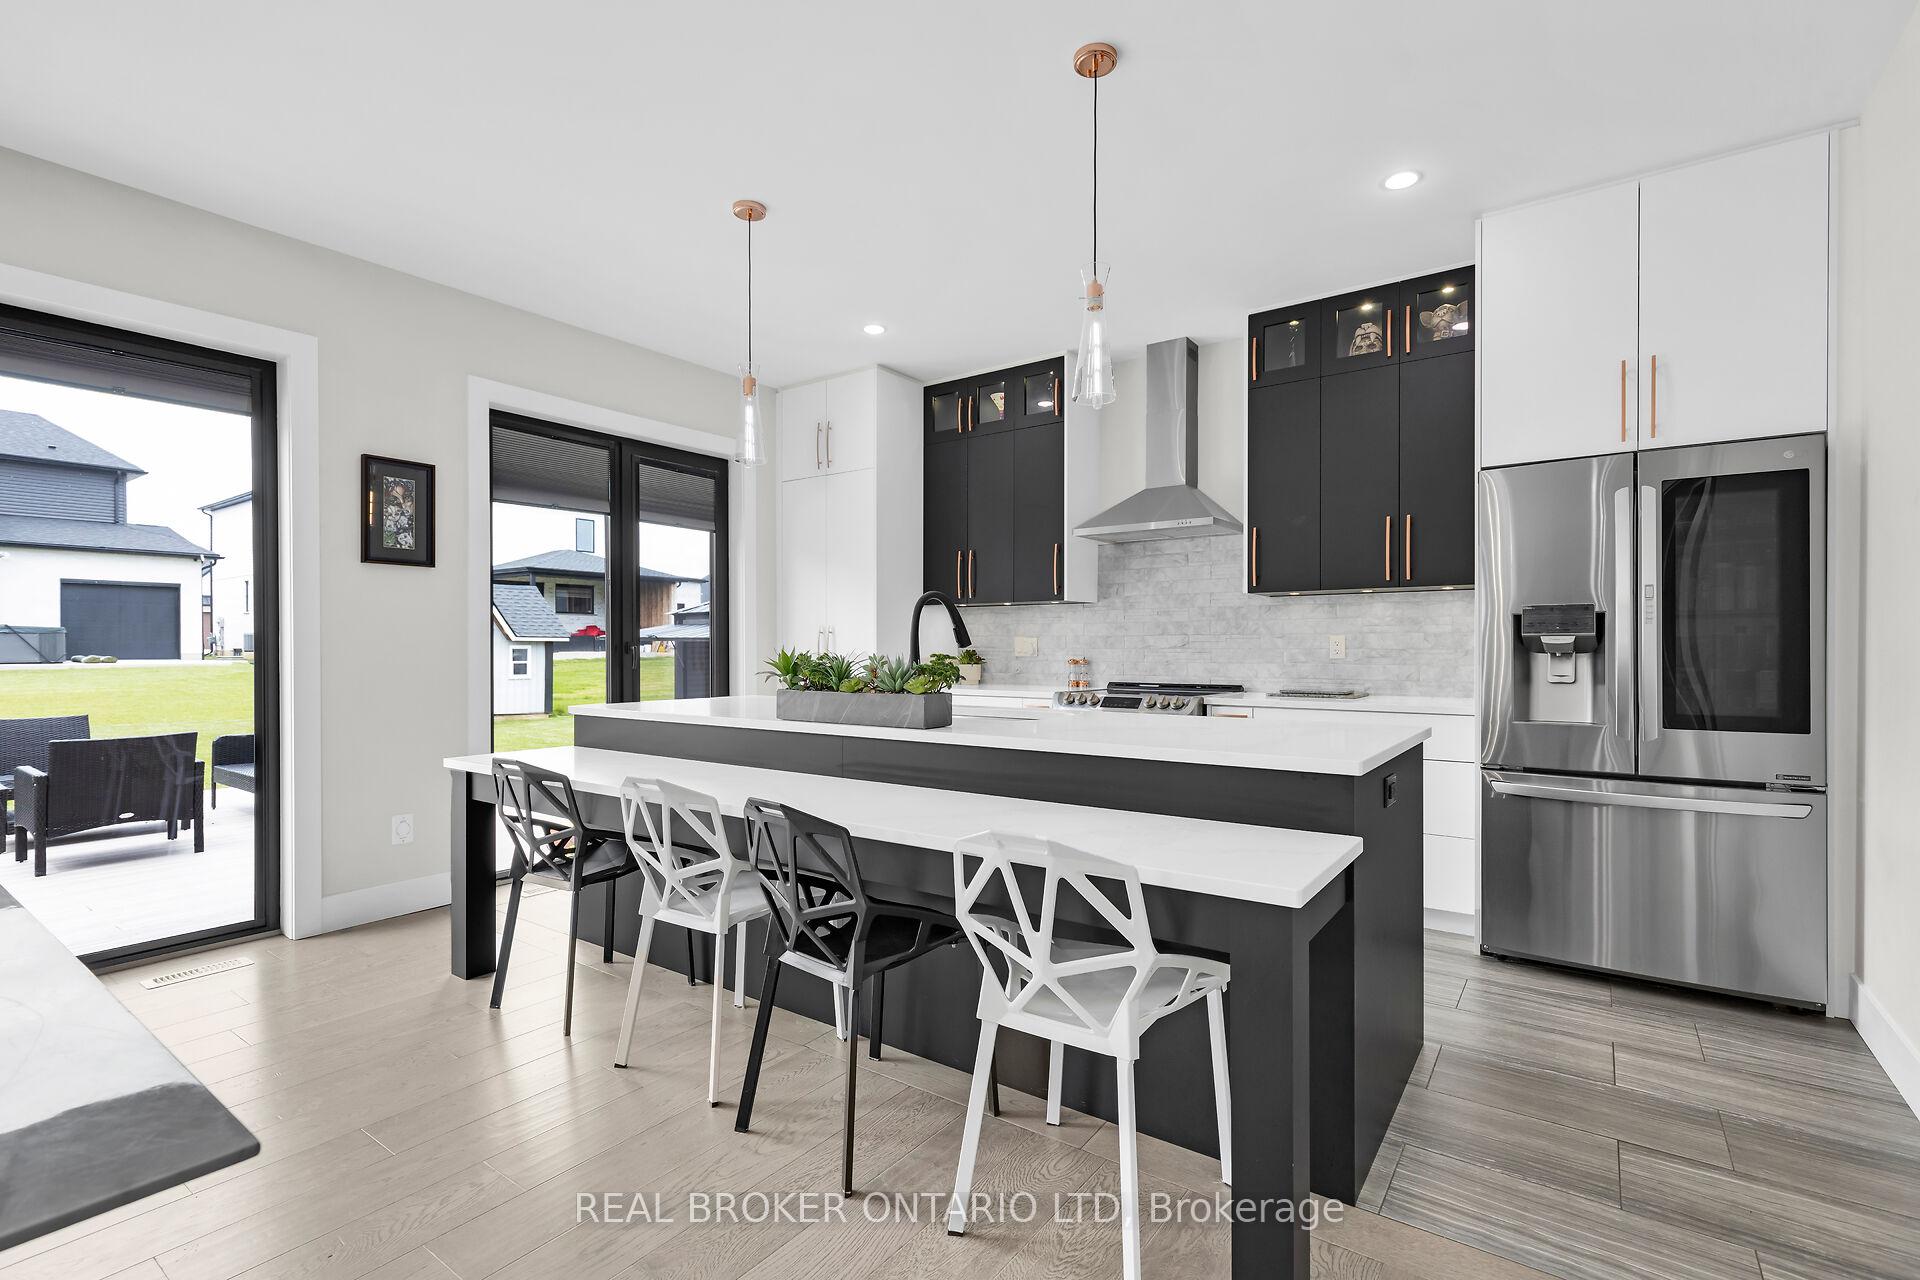 See all 39 photos
Property history
Facts and features
- BasementUnfinished
- Water, sewerMunicipal
- HeatingForced air
- CoolingCentral air
- Fireplace
- Central air
The homeDetached, 2-storey, 2,500–3,000 sq ft
- Type: Detached
- Style: 2-storey
- Living space: 2,500–3,000 sq ft
- Basement: Unfinished
InsideFireplace Yes, electric, fireplace insert, Heated, Main level
- Fireplace: Yes, electric, fireplace insert
- Flooring: Heated
- Laundry: Main level
- Features: Water heater owned
- Security: Security system
- Rooms above ground: 7
- Bedrooms: 3
- Bathrooms: 3
- Kitchens: 1
- Family room: Yes
Outside and lotBrick, Shingles, Poured concrete
- Exterior: Brick
- Roof: Shingles
- Foundation: Poured concrete
- Other structures: Garden shed
- Size: 65.14 × 121 ft
- Zoning: Residential - R1-8(5)
Parking2 Garage, Attached, Private double
- Spaces: 2 Garage
- Garage: Attached
- Driveway: Private double
Heating, water and powerForced air, gas, Central air, Municipal water
- Heating: Forced air, gas
- Cooling: Central air
- Water: Municipal water
- Sewer: Municipal sewer
- Natural gas: Yes
- Hydro: Yes
- Cable: Yes
- Telephone: Yes
Costs and taxesTaxes $7,724 a year, HST included in the price, Rental items None
- Taxes, 2024: $7,724 a year
- HST: HST included in the price
- Rental items: None
Included in the saleRefrigerator, stove, dishwasher, microwave, washer, dryer, all window coverings, Hot tub
- Included: Refrigerator, stove, dishwasher, microwave, washer, dryer, all window coverings
- Not included: Hot tub
Listing detailsX10422565, Sold, Nov 13, 2024
- MLS® number: X10422565
- Status: Sold
- Listed on: Nov 13, 2024
- Days on market: 8
- Updated: Nov 21, 2024
- Possession: Flexible 30-60
- Occupied by: Owner
- Listing brokerage: Real Broker Ontario Ltd
About this home
3495 Grand Oak Cross, London (South V), ON N6P 0G6
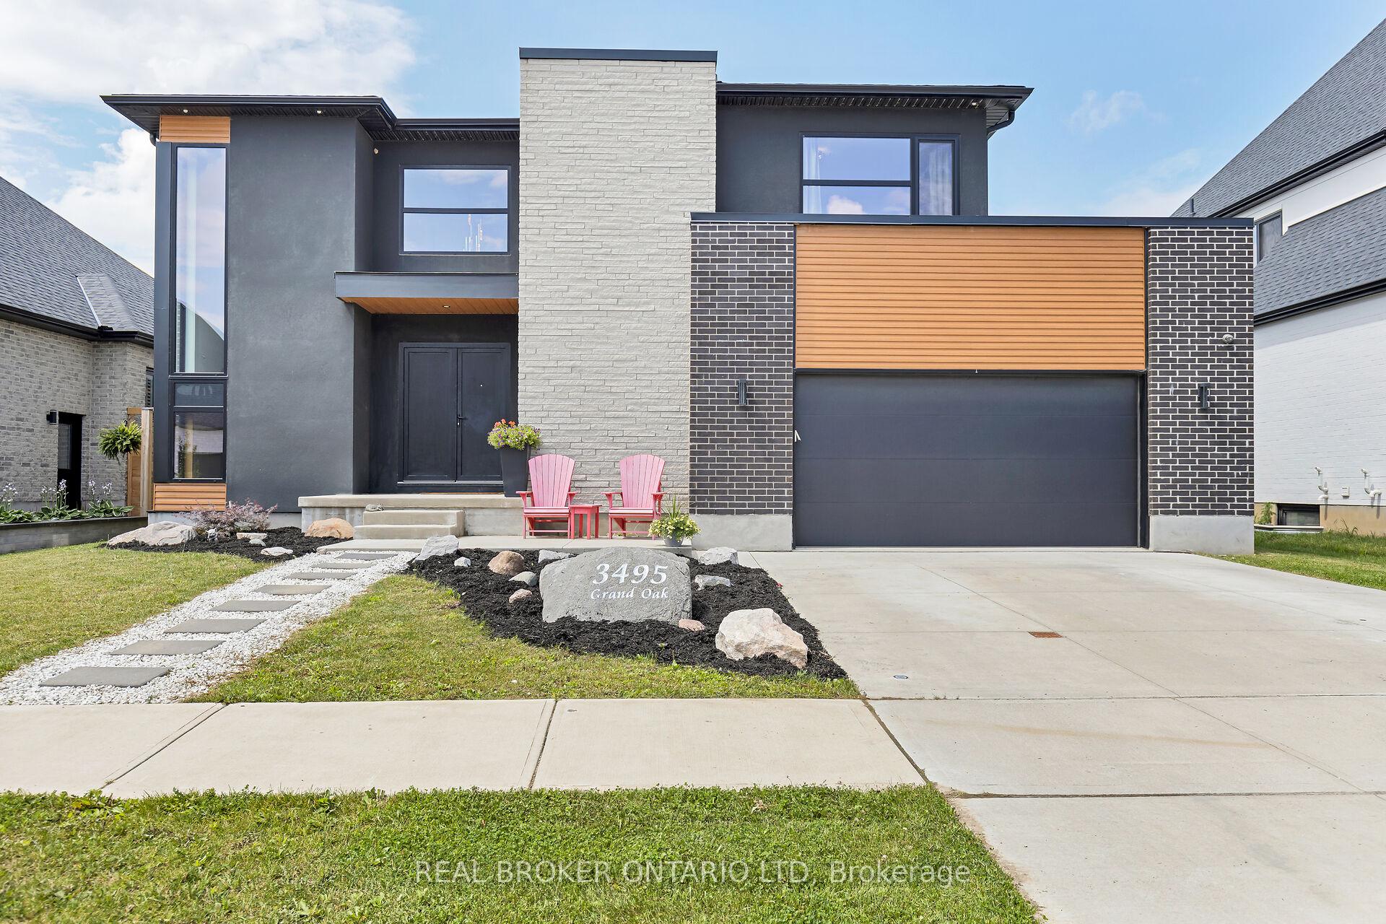
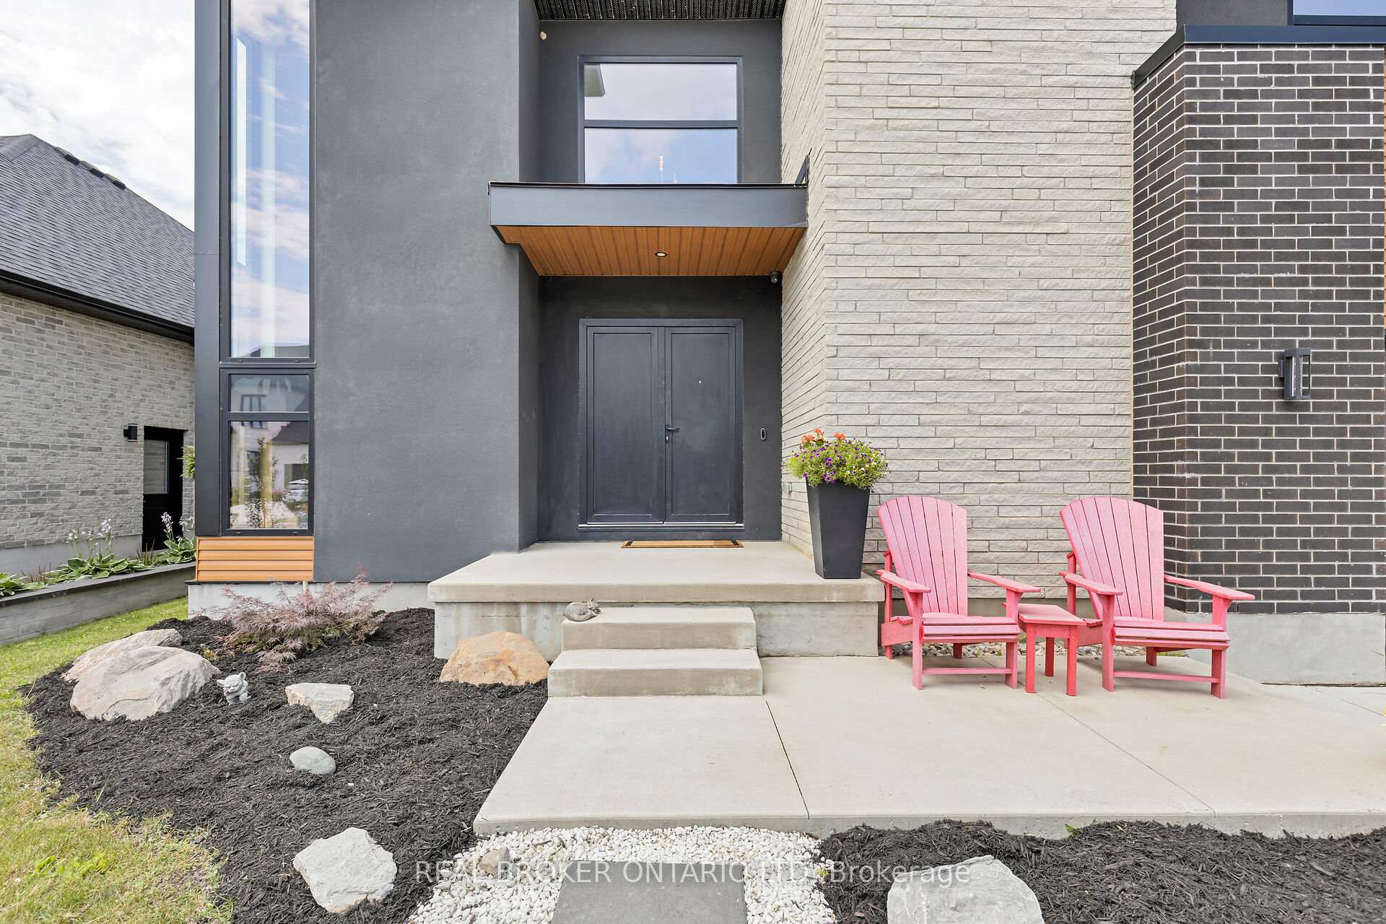
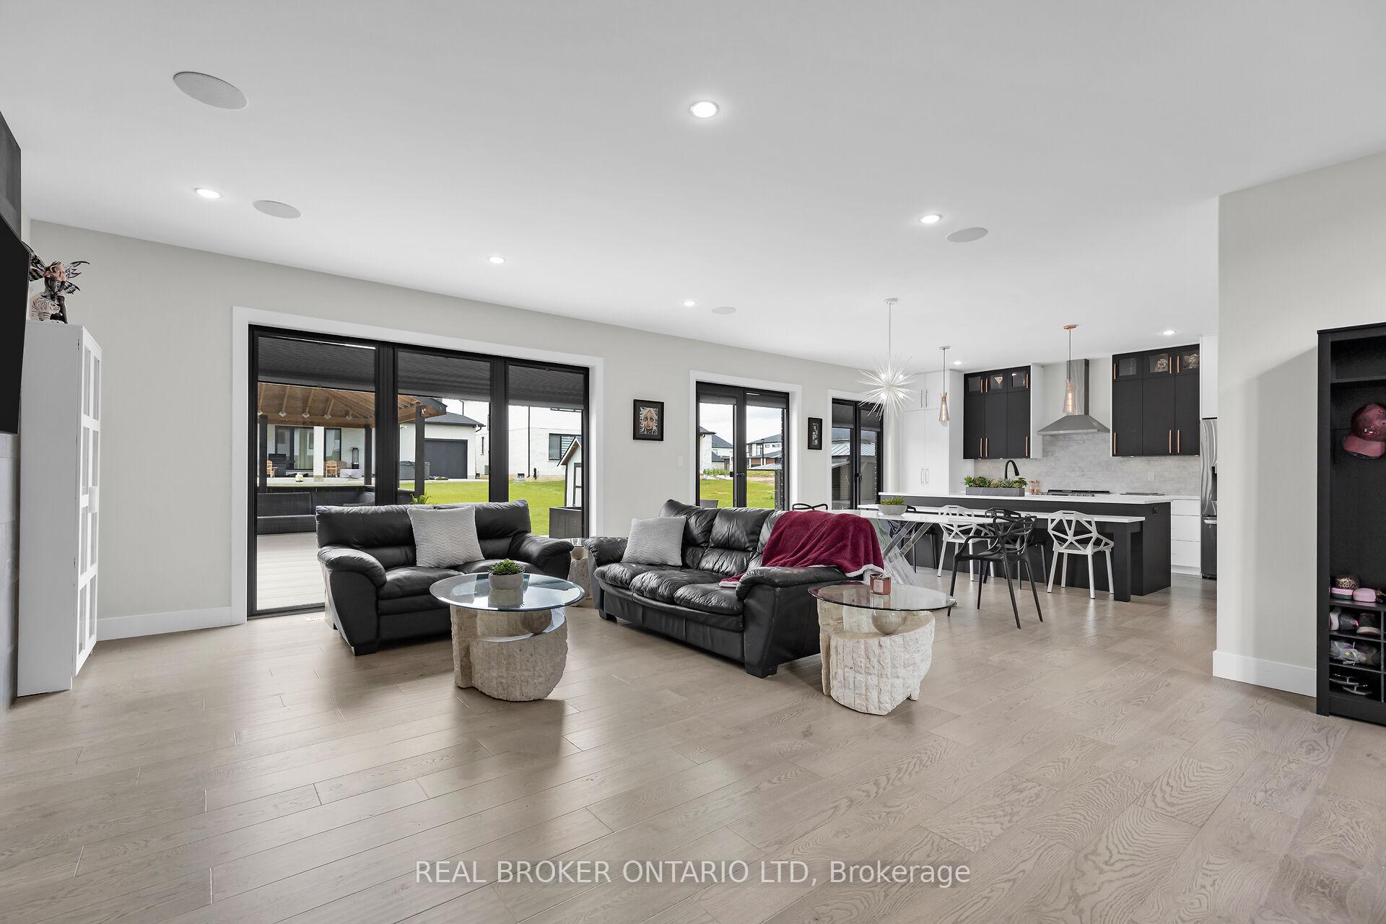
Welcome to 3495 Grand Oak Cross in London's prestigious Silver Leaf community. This Millstone-built masterpiece spans over 2600 square feet of meticulously designed living space. As you approach the home, the dark-toned exterior commands attention. The heated laneway leads to a private backyard retreat featuring a Cabana setup for outdoor movie nights and a hot tub gazebo with a stamped concrete pad, perfect for year-round relaxation. Inside, the open-concept main floor features "tilt & turn" European style patio doors that seamlessly blend indoor and outdoor living. The custom kitchen is a chef's dream, with upgraded cabinets, high-end appliances, and a hidden pantry accessible through a discreet cabinet door extending the entire rear wall. The hidden pantry is ideal for large countertop appliances, keeping the kitchen clear of clutter. This thoughtfully designed home offers 3 bedrooms and 2.5 bathrooms, including a primary suite with a large dressing room offering plenty of storage and a spa-like 5-piece ensuite bathroom featuring heated tile floors. The primary dressing room is easily converted to a fourth bedroom, designed to grow with your family. From the expansive composite deck off the living room to the practicality of a large laundry and mudroom, every detail reflects a commitment to luxurious yet functional living. Additional features include an unfinished basement with a heated concrete pad, roughed-in security system, central vac, and a gas BBQ hookup. Whether you're entertaining guests or enjoying quiet moments in your private backyard retreat, this home offers the perfect blend of style and comfort. Students are able to attend the new "White Pine Public School" coming to Talbot Village or Ecole Elementaire La Pommeraie. Located steps to Grand Oak Park and the Silver Leaf Trail, you will enjoy being surrounded by many trails and ponds offering endless opportunities for active outdoor living. Welcome home to the epitome of modern living in South London.
Ask about this home
A HOMEH agent will answer your questions about this home.
Around this home
Daily convenience, out of 100, from the distances below
Schools nearby
School rating, out of 10.
Helpful calculators
Your HOMEH agent

"I would see it this week."