

2 McDonald Avenue
2 McDonald Avenue
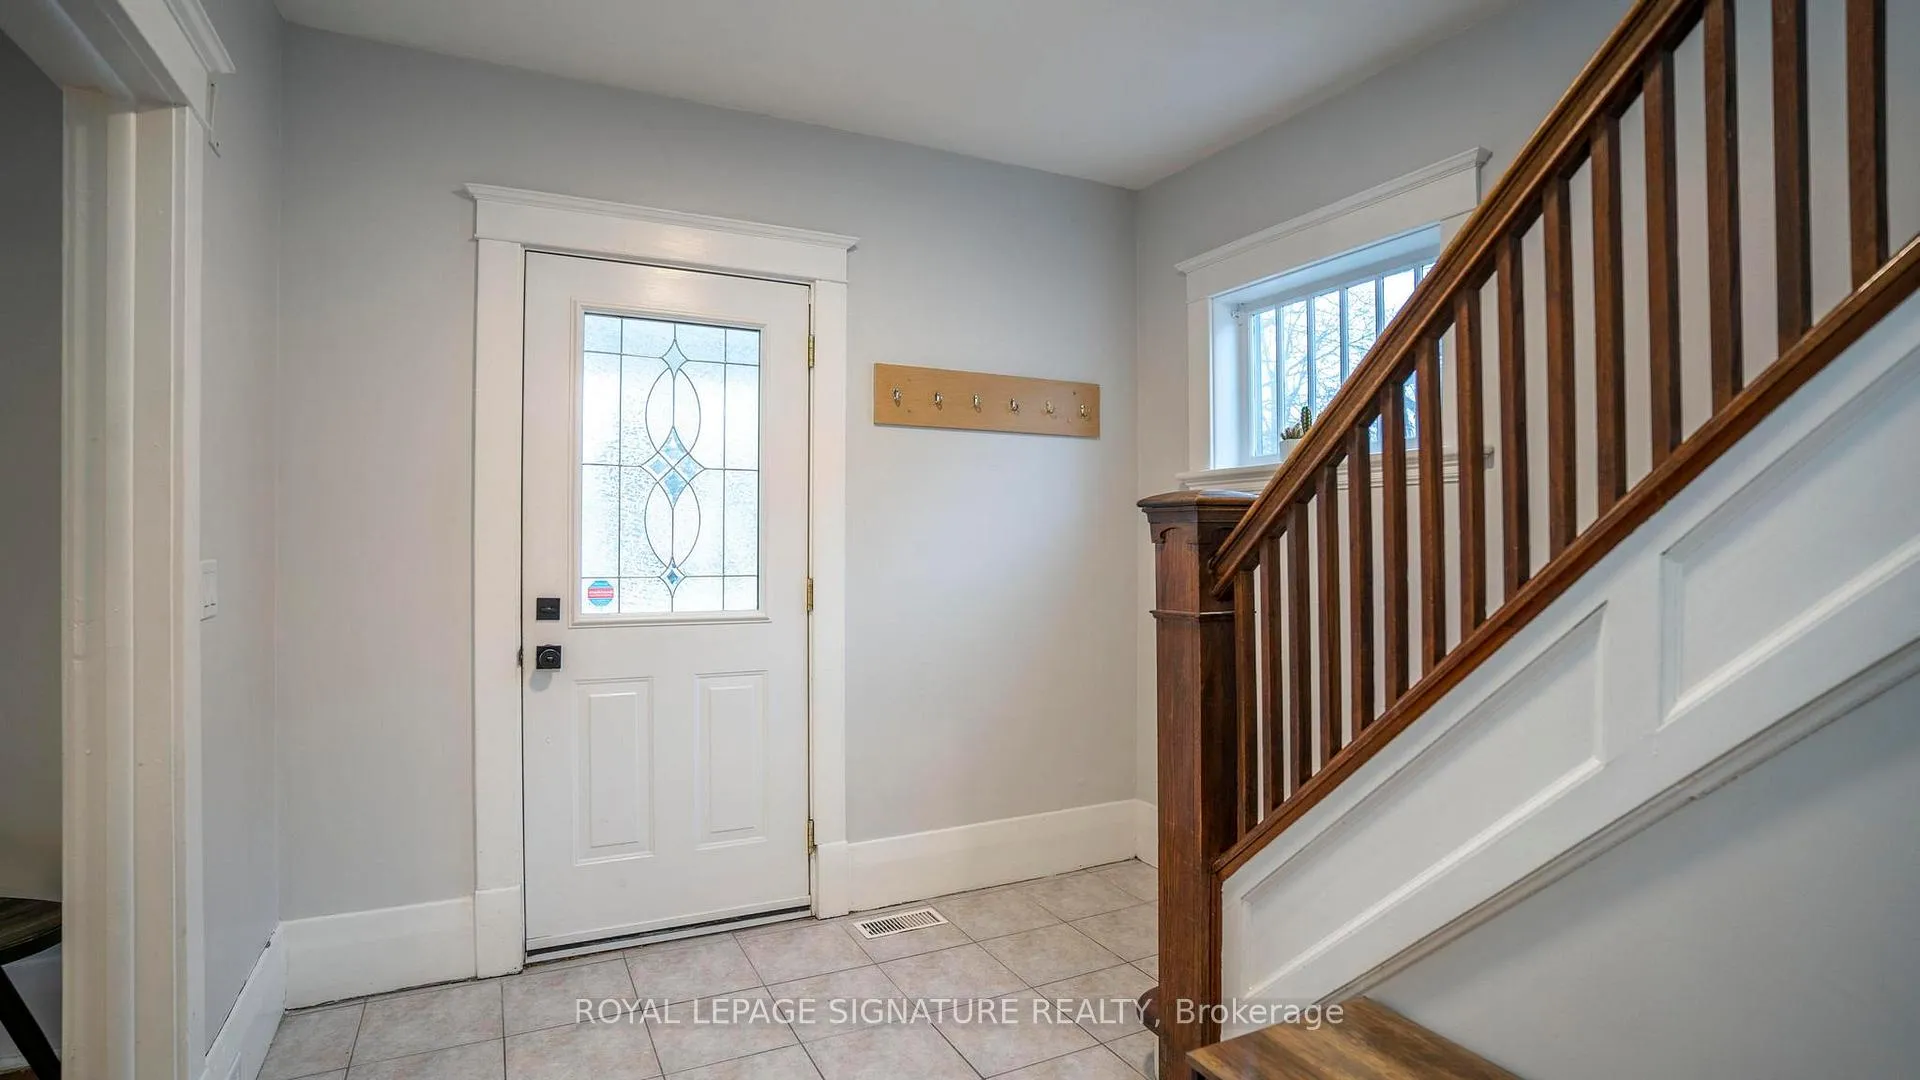 See all 42 photos
Property history
- $698,000ExpiredList: 2026-01-29|End: 2026-05-31|122 daysX12740274
- $759,000TerminatedList: 2025-07-02|End: 2026-01-24|206 daysX12257369
- $798,000TerminatedList: 2025-03-18|End: 2025-06-21|95 daysX12027221
Facts and features
- BasementFinished
- Age of home51–99 years
- Price per sq ft~$776
- Water, sewerMunicipal
- Central air
The homeDetached, 2-storey, Age 51–99 years
- Type: Detached
- Style: 2-storey
- Age: 51–99 years
- Living space: 700–1,100 sq ft
- Basement: Full, finished
InsideUpper level, Carbon monoxide detectors, smoke detector, Rooms above ground 6
- Laundry: Upper level
- Security: Carbon monoxide detectors, smoke detector
- Rooms above ground: 6
- Rooms in the basement: 2
- Bedrooms: 3 + 2 in the basement
- Bathrooms: 2
- Kitchens: 1
Outside and lotBrick, Asphalt shingle, Unknown
- Exterior: Brick
- Roof: Asphalt shingle
- Foundation: Unknown
- Size: 40.1 × 80.2 ft
Parking3 Parking, Private
- Spaces: 3 Parking
- Driveway: Private
Heating, water and powerForced air, gas, Central air, Municipal water
- Heating: Forced air, gas
- Cooling: Central air
- Water: Municipal water
- Sewer: Municipal sewer
Costs and taxesTaxes $4,326 a year, Plus HST
- Taxes, 2025: $4,326 a year
- HST: Plus HST
Included in the saleFridge, stove, dishwasher, microwave, oven hood, fan, washer, and dryer. living room & dining room furniture. all electrical light fixtures., All tenants belongings.
- Included: Fridge, stove, dishwasher, microwave, oven hood, fan, washer, and dryer. living room & dining room furniture. all electrical light fixtures.
- Not included: All tenants belongings.
Listing detailsX12740274, Expired, Jan 29, 2026
- MLS® number: X12740274
- Status: Expired
- Listed on: Jan 29, 2026
- Days on market: 122
- Updated: May 31, 2026
- Possession: Flexible
- Occupied by: Owner+tenant
- Listing brokerage: ROYAL LEPAGE SIGNATURE REALTY
About this home
2 McDonald Avenue, London (North K), ON N6G 1B1
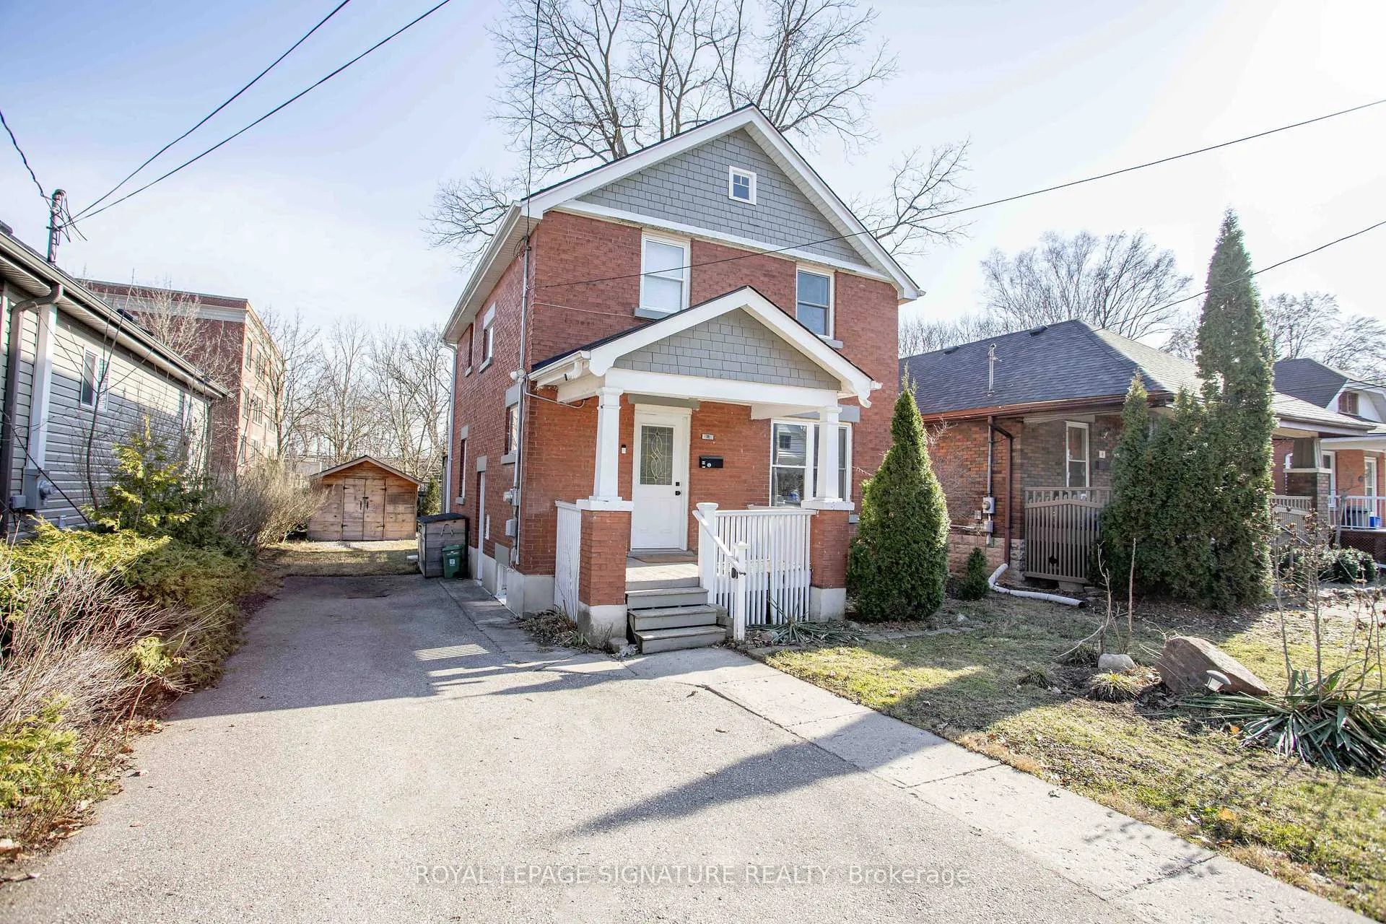
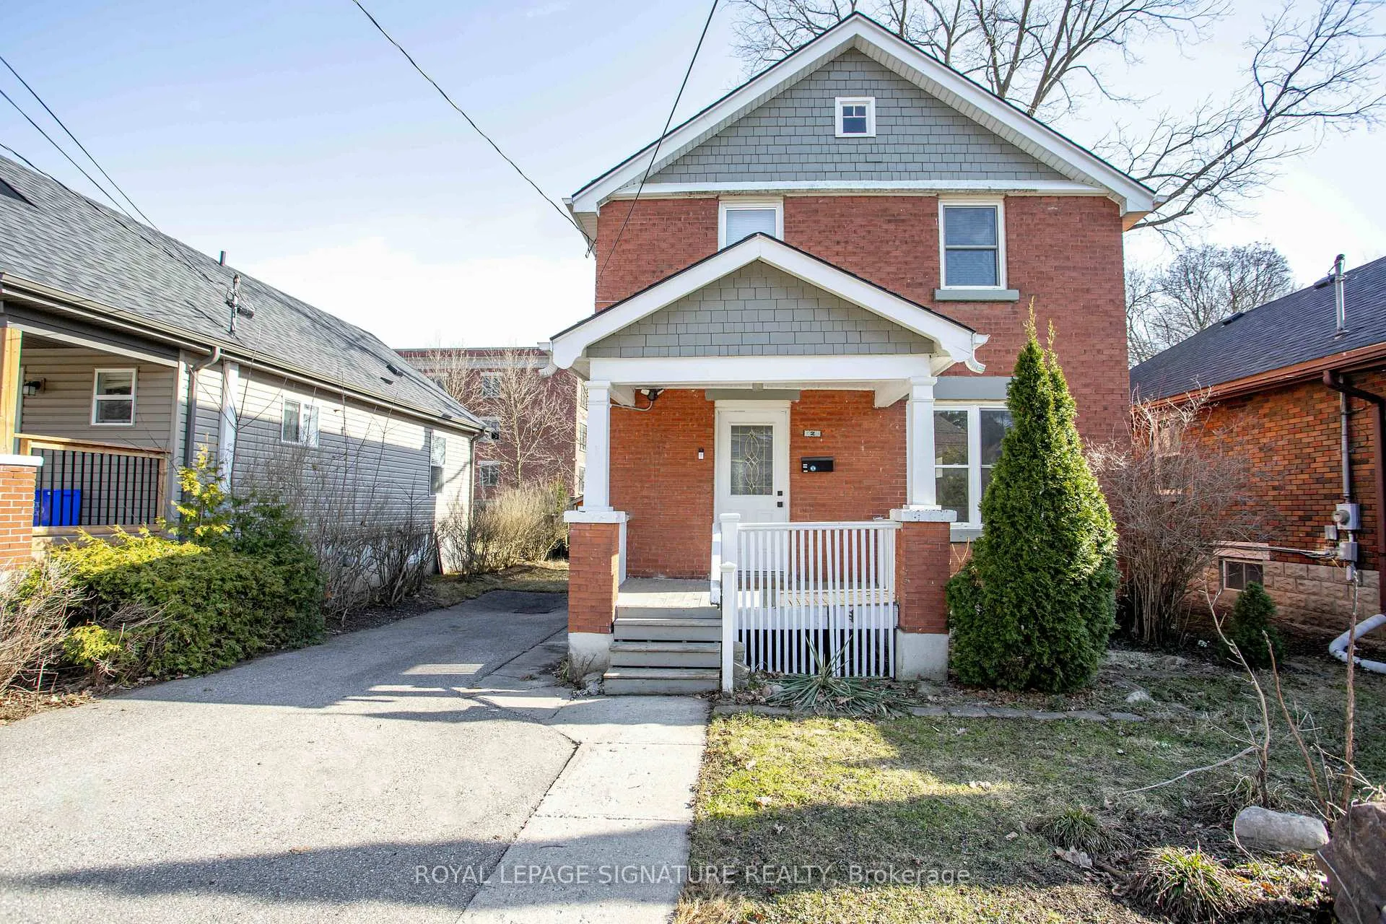
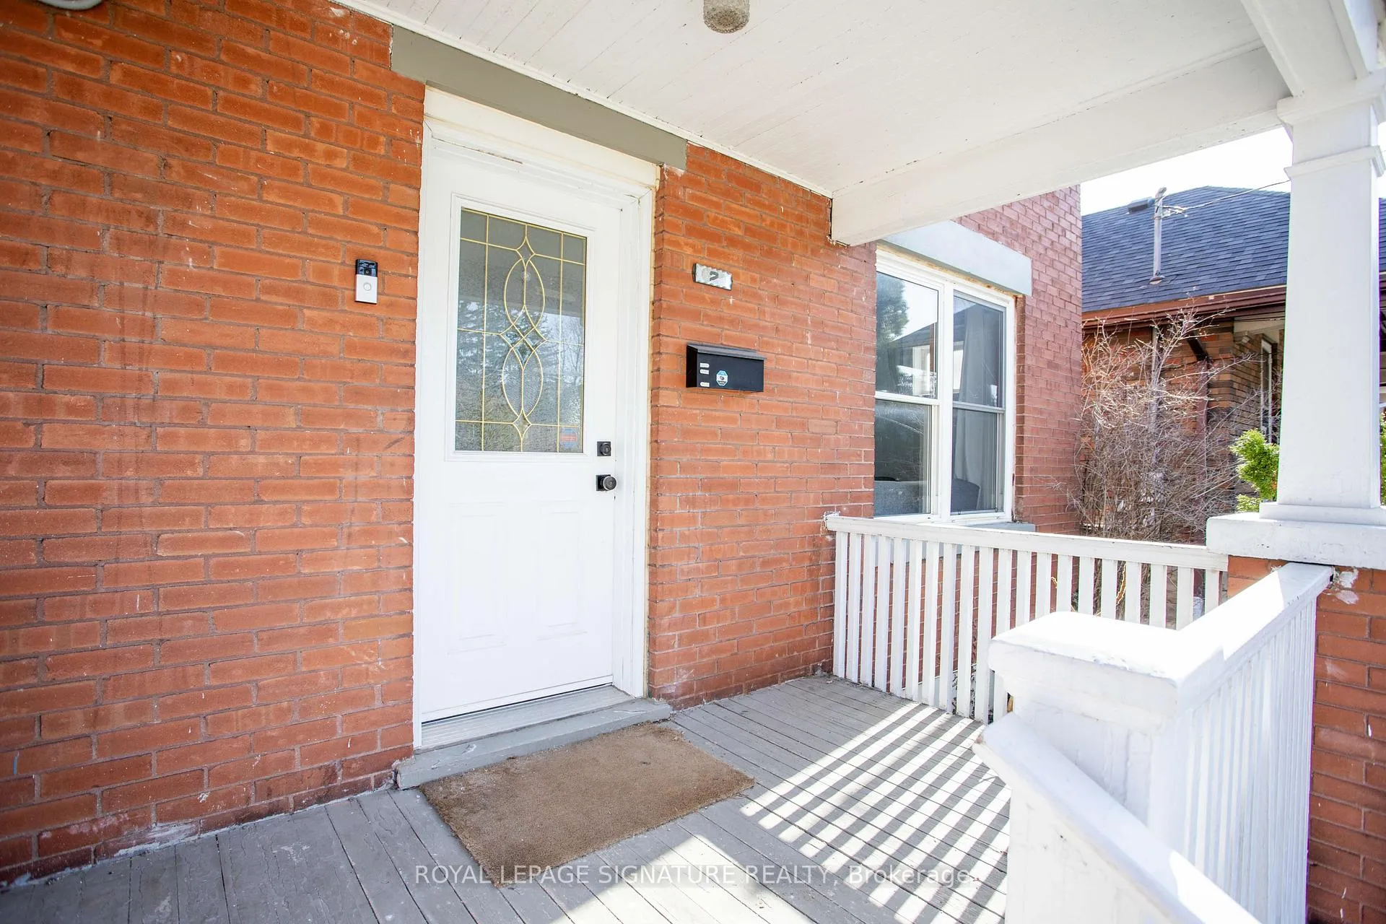
Situated on a quiet cul-de-sac in the heart of University Heights, this fully renovated centuryhome offers a compelling opportunity in one of London's most consistently high-demand rentalneighbourhoods. Just steps to Western University, the property blends upscale finishes with alayout designed to support strong rental performance and long-term value. A charming coveredfront porch leads into a bright, well-proportioned interior where high ceilings and largewindows create an open, elevated feel rarely found in comparable properties. The main floorliving and dining areas are spacious and functional, ideal for shared living while maintainingcomfort and flow. The modernized kitchen features quartz countertops, subway tile backsplash,contemporary cabinetry, and stainless steel appliances, offering durability, style, andeveryday practicality. This balance of quality finishes and ease of maintenance makes the homeparticularly attractive to investors focused on long-term efficiency.Upstairs are threegenerous bedrooms and a full bathroom, along with the convenience of in-suite laundry. Thefinished basement extends the living space with two additional bedrooms and a second fullbathroom, significantly enhancing flexibility and income potential while preserving privacy andusability. The location is a standout. Within walking distance to Western University and closeto transit routes connecting to Fanshawe College and downtown London, the home sits in a provenrental corridor with reliable year-over-year demand. Nearby amenities, dining, and servicesfurther elevate its appeal. This turnkey property offers a strong combination of location,quality, and rental performance, making it an excellent addition to any investment portfolio.
Ask about this home
A HOMEH agent will answer your questions about this home.
Around this home
Daily convenience, out of 100, from the distances below
Schools nearby
School rating, out of 10.
Helpful calculators
Your HOMEH agent

"I would see it this week."