

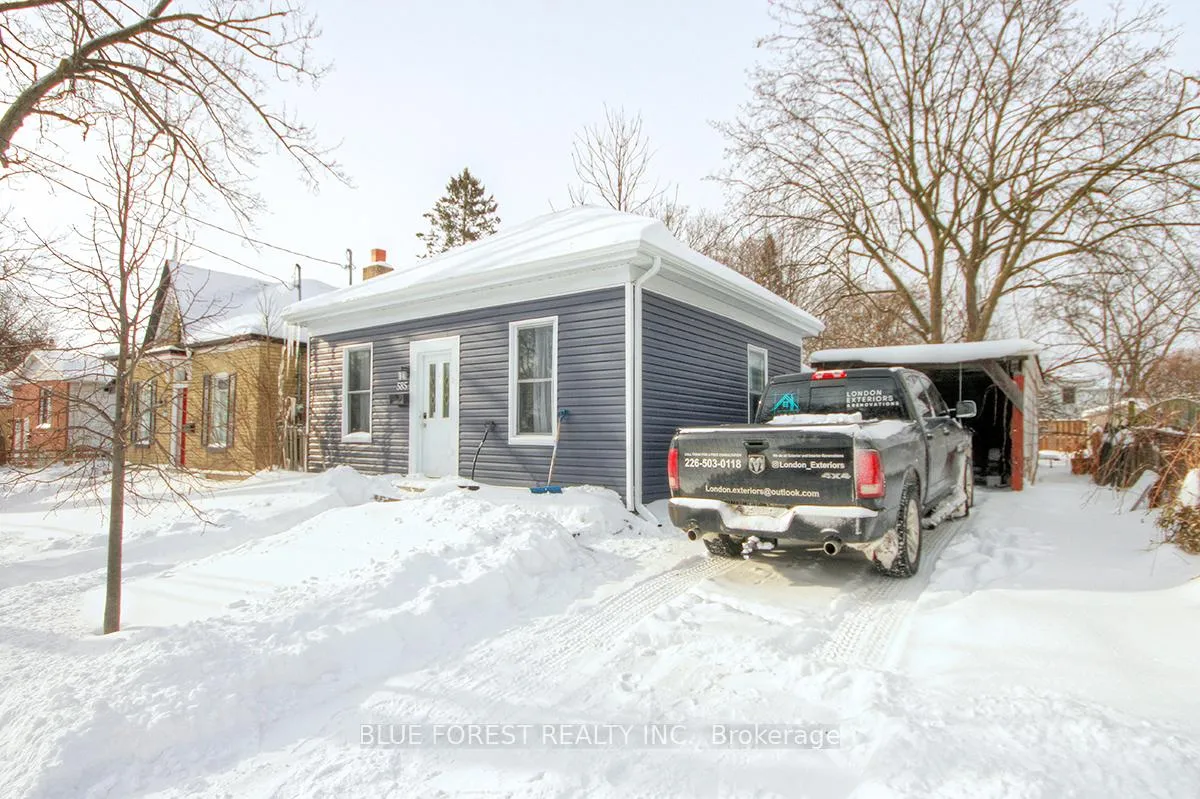
585 Elizabeth Street
Detached Sold
1/17585 Elizabeth Street
Detached Sold
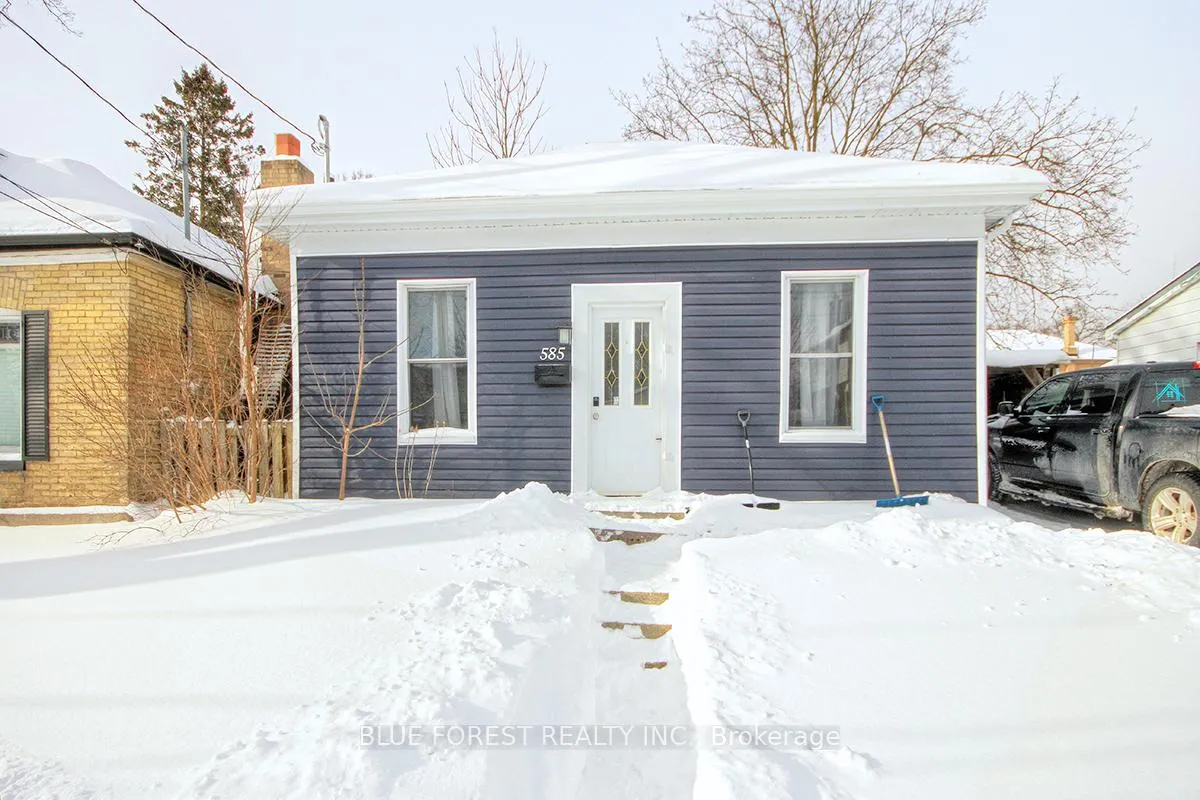
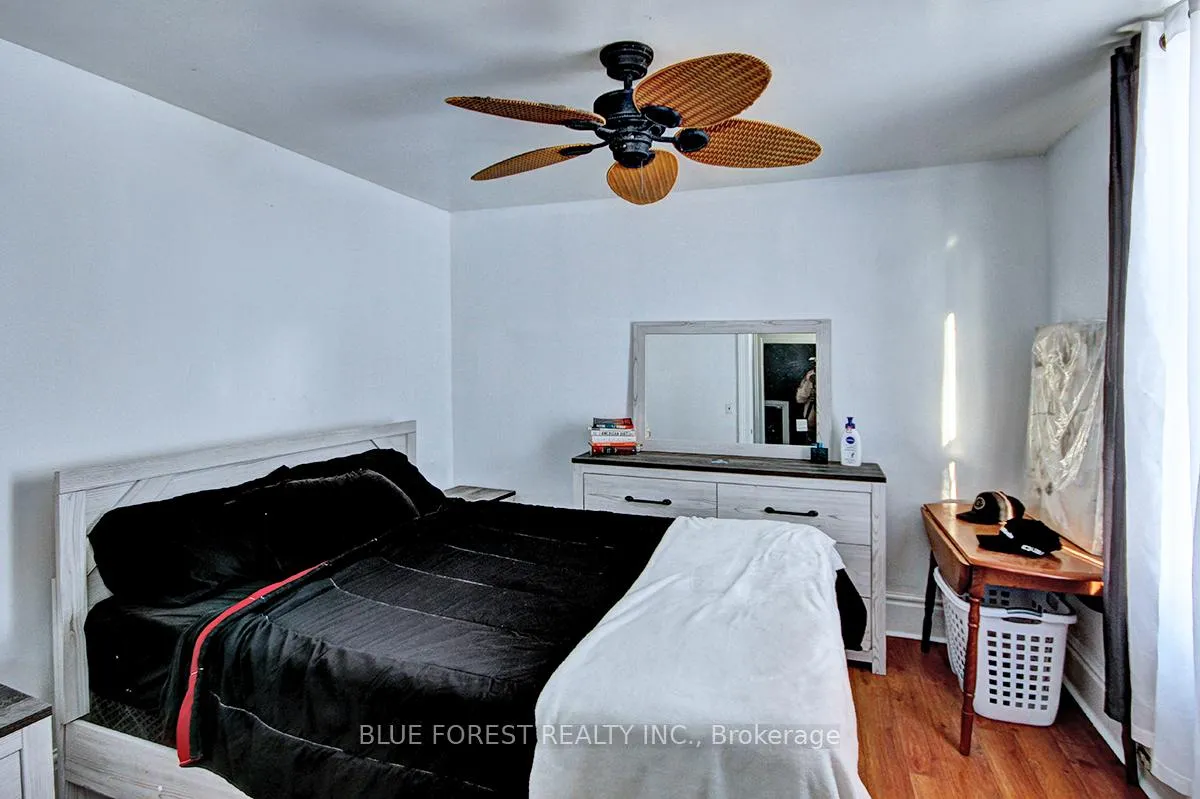
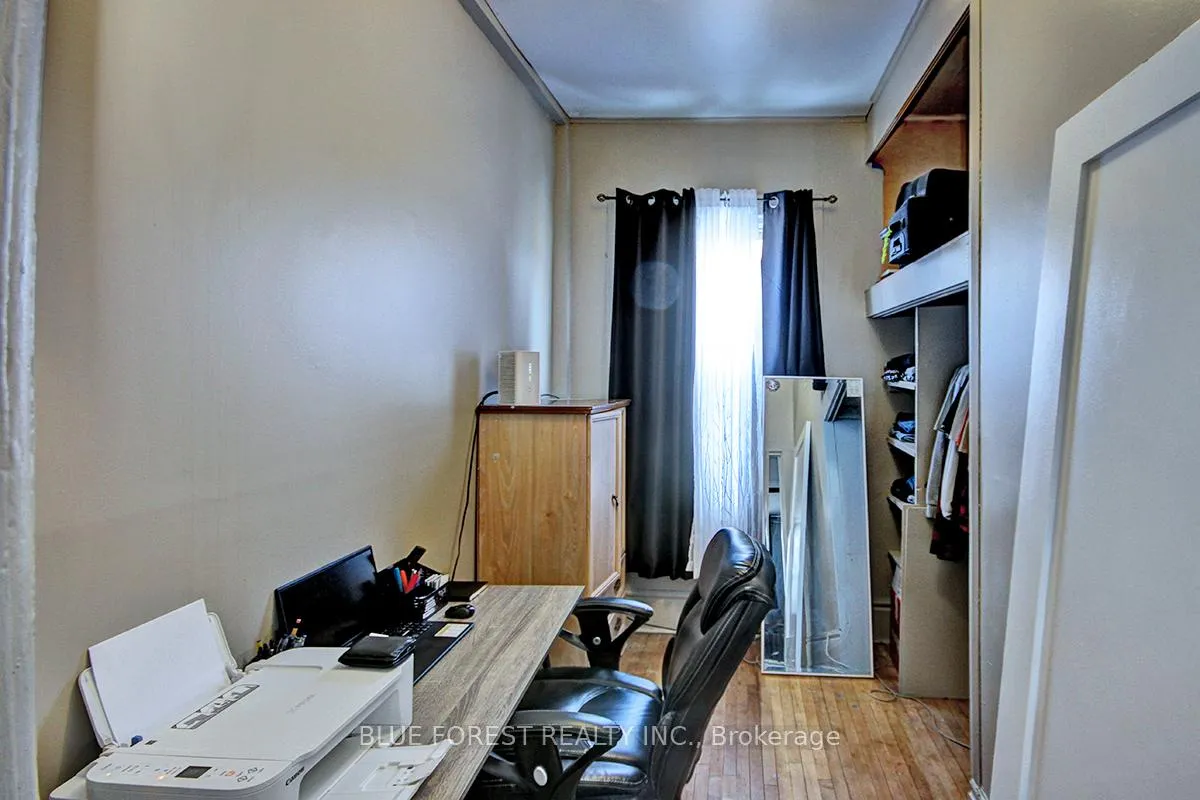
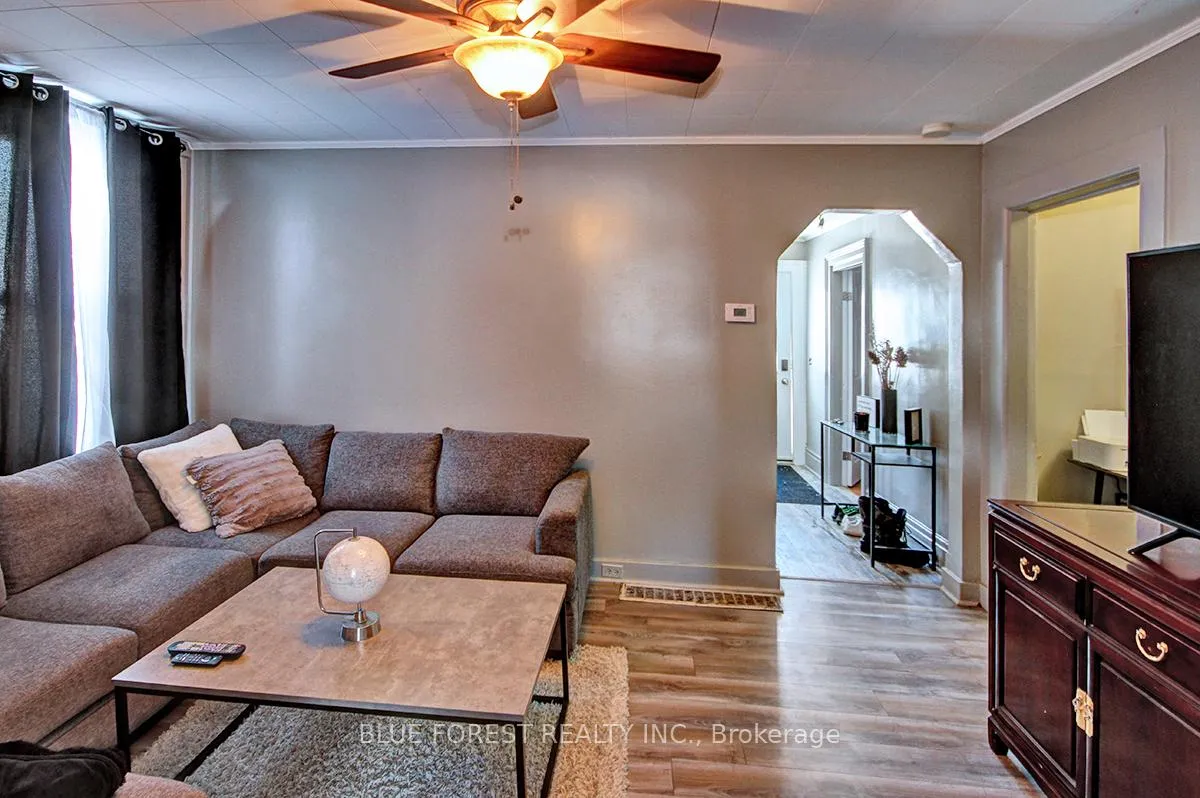 See all 17 photos
3 Bedrooms
1 Bathroom
3 Garage
700–1.1K sq.ft
50×55 ft
$2,649/yr
Property history
Facts and features
- BasementPart finished
- Water, sewerMunicipal
- HeatingForced air
- CoolingCentral air
What stands out
- Central air
The homeDetached, Bungalow, 700–1,100 sq ft
- Type: Detached
- Style: Bungalow
- Living space: 700–1,100 sq ft
- Basement: Unfinished, partial basement
InsideRooms above ground 6, Bedrooms 3, Bathrooms 1
- Rooms above ground: 6
- Bedrooms: 3
- Bathrooms: 1
- Kitchens: 1
Outside and lotVinyl siding, Shingles, Concrete block
Outside
- Exterior: Vinyl siding
- Roof: Shingles
- Foundation: Concrete block
- Size: 50 × 55 ft
- Zoning: R3-2
Parking3 Garage, Carport, Private
- Spaces: 3 Garage
- Garage: Carport
- Driveway: Private
Heating, water and powerForced air, gas, Central air, Municipal water
- Heating: Forced air, gas
- Cooling: Central air
- Water: Municipal water
- Sewer: Municipal sewer
Costs and taxesTaxes $2,649 a year, HST included in the price, Water heater
- Taxes, 2025: $2,649 a year
- HST: HST included in the price
- Rental items: Water heater
- Under contract: Hot water heater
Included in the saleFridge, stove, washer, dryer, dishwasher
- Included: Fridge, stove, washer, dryer, dishwasher
Listing detailsX12736290, Sold, Jan 28, 2026
- MLS® number: X12736290
- Status: Sold
- Listed on: Jan 28, 2026
- Days on market: 50
- Updated: Mar 19, 2026
- Possession: 2026-04-30 / 60-89 days
- Occupied by: Tenant
- Listing brokerage: BLUE FOREST REALTY INC.
About this home
585 Elizabeth Street, London (East G), ON N5W 3S5
Welcome to this well-maintained and spacious bungalow in the desirable Old East Village. This move-in-ready home offers three bedrooms and one bathroom, a large eat-in kitchen with ample cupboard space, and a bright, inviting living room. Numerous updates have been completed over the years, including the roof, siding, furnace, and air conditioning. Additional highlights include a rear mudroom and a private single driveway with carport. All appliances are included, and possession is flexible.
Read more
Ask about this home
A HOMEH agent will answer your questions about this home.
Ask a question
Thinking of selling your home?See what your home is worth today.
Around this home
Elias St
Errands
Parks
Schools
Daily convenience, out of 100, from the distances below
ParkLorne Avenue Park · 5 within 1 km4 min walk259 m
GroceryLondon Food Co-op2 min walk139 m
SchoolSt Mary School11 min walk690 m
PharmacyShoppers Drug Mart15 min walk942 m
Cafés & foodMykonos Restaurant · 15 within 1 km3 min walk192 m
Gym & rec centreLondon Curling Club10 min walk594 m
LibraryLondon Public Library - Carson15 min walk922 m
WalkDriveStraight-line distance, open map data
Grocery0.1 km
Park0.3 km
Coffee0.5 km
Dining0.2 km
Gym0.8 km
Schools nearby
School rating, out of 10.
St Mary Schoolelementary · Catholic · 0.7 km
—
Woodfield French Immersion Public Schoolelementary · Public · 0.7 km
—
Lord Roberts FIelementary · Public · 0.7 km
—
Contact agent
Helpful calculators
Mortgage
Affordability
Closing costs
Land transfer tax
Property tax
Down payment
CMHC insurance
Stress test
Cashback Rebate
Your HOMEH agent

KimHOMEH agent · London
"I would see it this week."
Ask Kim