

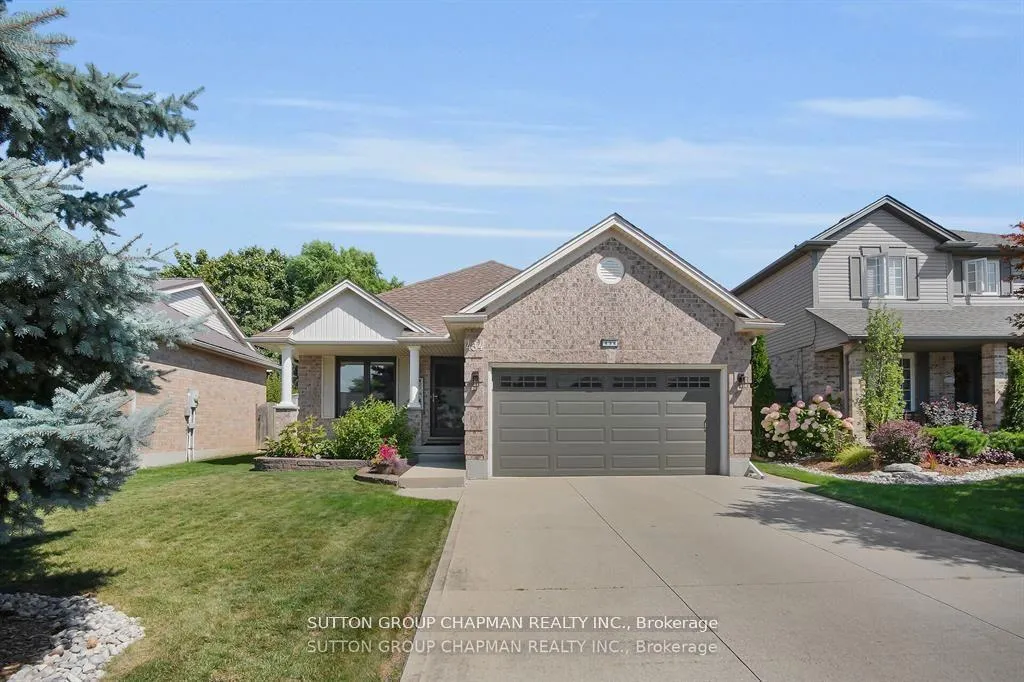
434 Cardigan Drive
434 Cardigan Drive
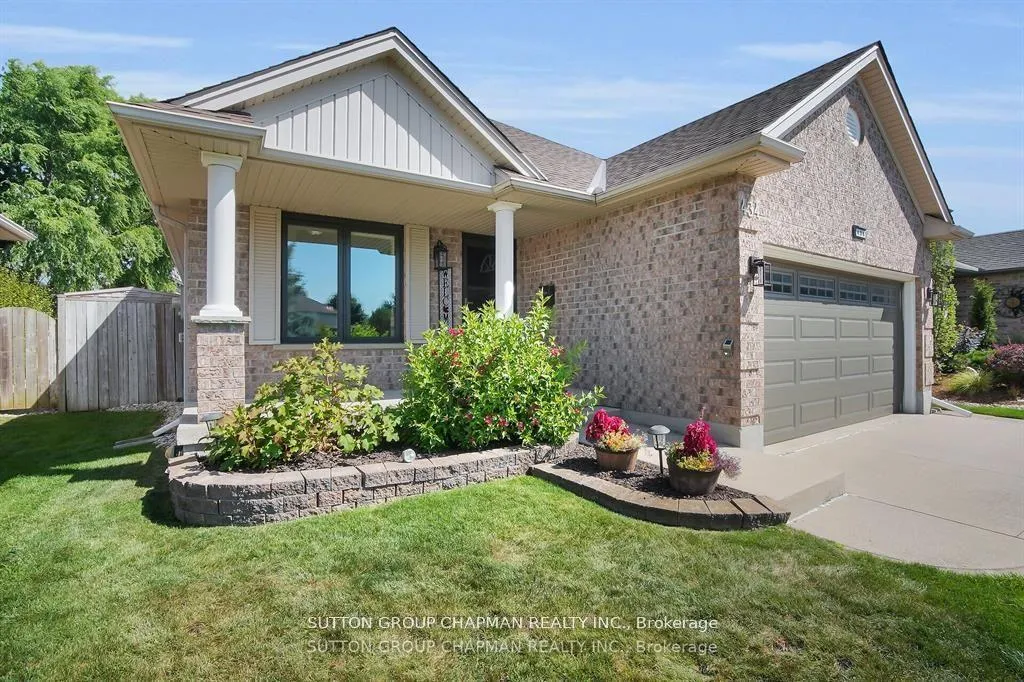
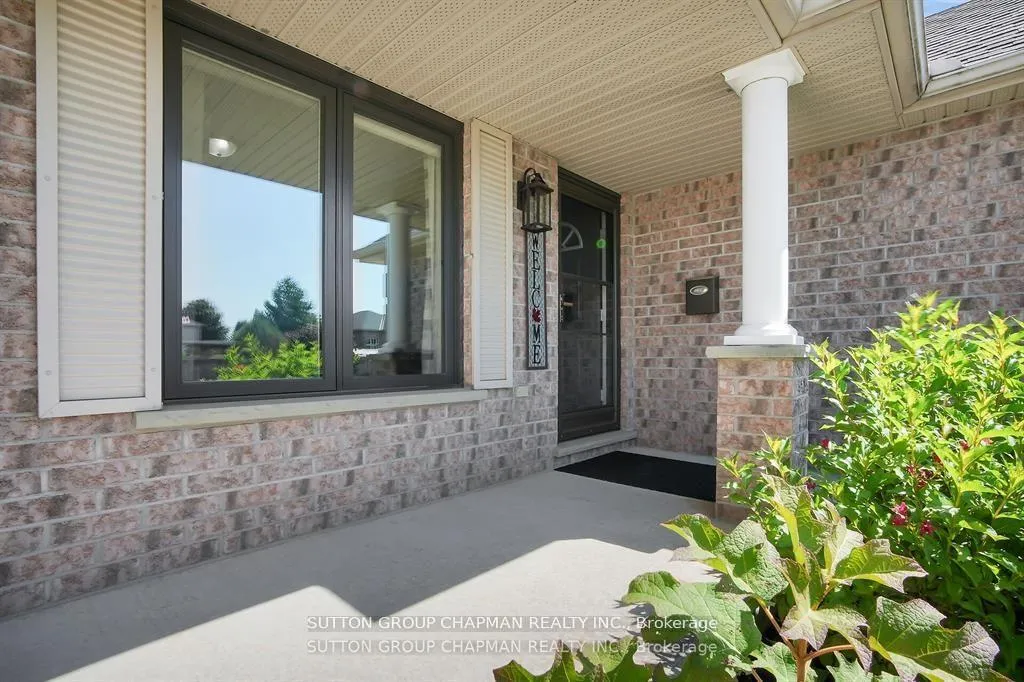
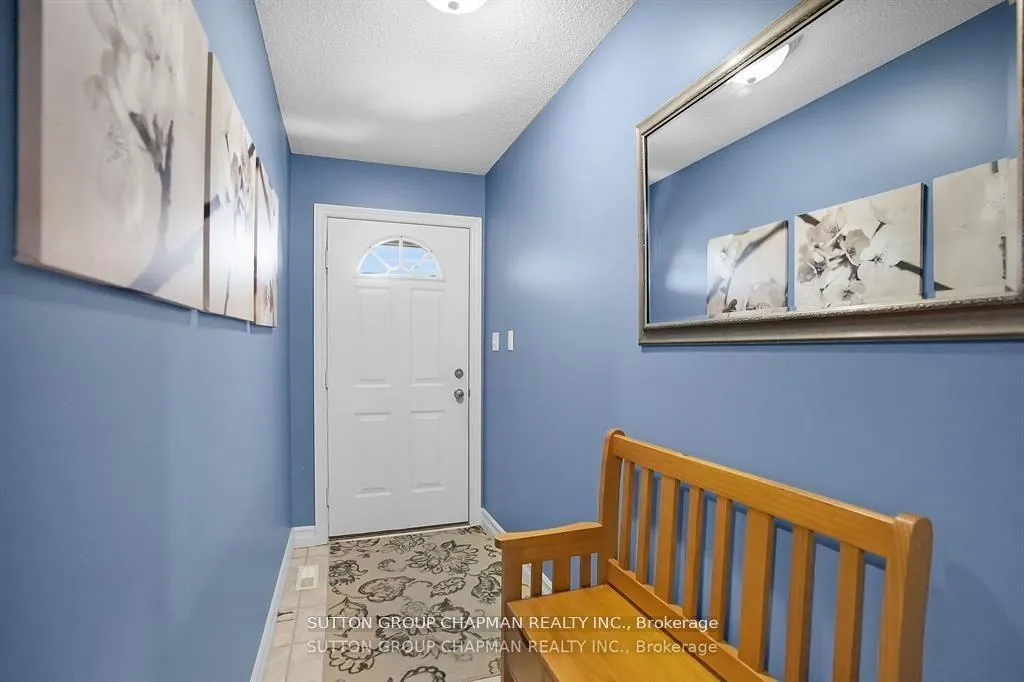 See all 37 photos
Property history
- —For SaleList: —
Facts and features
- BasementPart finished
- Water, sewerMunicipal
- HeatingForced air
- CoolingCentral air
- Fireplace
- Central air
The homeDetached, Bungalow, 1,100–1,500 sq ft
- Type: Detached
- Style: Bungalow
- Living space: 1,100–1,500 sq ft
- Basement: Partially finished
InsideFireplace Yes, Other, Rooms above ground 7
- Fireplace: Yes
- Features: Other
- Rooms above ground: 7
- Rooms in the basement: 3
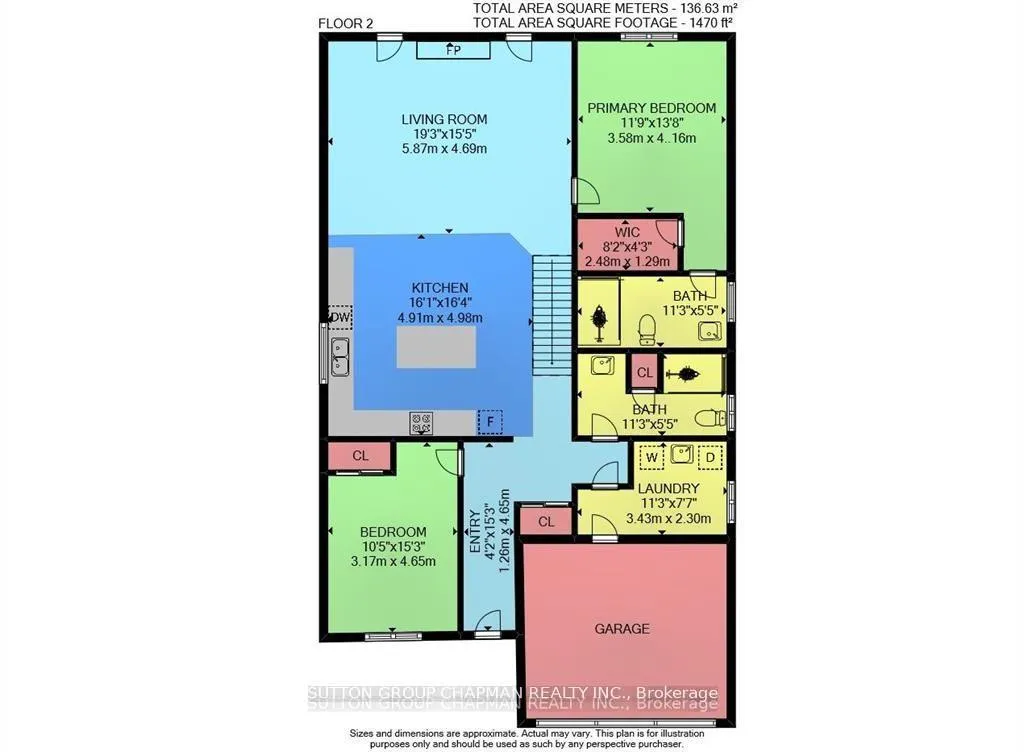
- Bedrooms: 2 + 1 in the basement
- Bathrooms: 2
- Kitchens: 1
Outside and lotBrick, Asphalt shingle, Concrete
- Exterior: Brick
- Roof: Asphalt shingle
- Foundation: Concrete
- Size: 41.51 × 114.23 ft
Parking1 Garage, Attached
- Spaces: 1 Garage
- Garage: Attached
Heating, water and powerForced air, gas, Central air, Municipal water
- Heating: Forced air, gas
- Cooling: Central air
- Water: Municipal water
- Sewer: Municipal sewer
Costs and taxesTaxes $5,113 a year, HST included in the price
- Taxes, 2025: $5,113 a year
- HST: HST included in the price
Included in the saleFridge. stove. dishwasher. portable microwave. washer. dryer. shelved under kitchen island. speakers in living room. metal desk and shelving in unfinished portion of the lower level. electric fireplace, television, and floating shelves in lower level rec room. 3 sheds. crank blinds and tv on outdoor canopy., Freezer in laundry room. dyson vacuum and mount. portable shelves in finished storage area of the lower level.
- Included: Fridge. stove. dishwasher. portable microwave. washer. dryer. shelved under kitchen island. speakers in living room. metal desk and shelving in unfinished portion of the lower level. electric fireplace, television, and floating shelves in lower level rec room. 3 sheds. crank blinds and tv on outdoor canopy.
- Not included: Freezer in laundry room. dyson vacuum and mount. portable shelves in finished storage area of the lower level.
Listing detailsX12733246, Sold, Jan 27, 2026
- MLS® number: X12733246
- Status: Sold
- Listed on: Jan 27, 2026
- Days on market: 17
- Updated: Feb 13, 2026
- Possession: Flexible
- Occupied by: Owner
- Listing brokerage: SUTTON GROUP CHAPMAN REALTY INC.
About this home
434 Cardigan Drive, London (South U), ON N6M 1J7
Desirable Summerside. This well maintained bungalow begins with great curb appeal and a covered porch. The main level features a stunning open concept layout with vaulted ceilings. The large kitchen offers granite countertops, glass tile backsplash, stainless steel appliances, and plenty of cupboard space. It overlooks a spacious great room with a gas fireplace. The primary suite has a walk-in closet and a 3 piece ensuite. There is also a main floor laundry room, spare bedroom, guest bathroom, and interior access to the 1.5 car garage. When you step into the back yard you enter your own private oasis. This private outdoor living space features a covered composite deck with blinds, television, and a separate covered bbq area. The beautiful and immaculate landscaping completes this outdoor haven. The lower level has a finished recreation room and spare bedroom. It also offers plenty of utility and storage space. Summerside is one London's most desirable planned communities, with great schools, parking, and so many other amenities. Welcome home.
Ask about this home
A HOMEH agent will answer your questions about this home.
Around this home
Daily convenience, out of 100, from the distances below
Schools nearby
School rating, out of 10.
Helpful calculators
Your HOMEH agent

"Priced 13% over the Hestimate. I would see it this week."