

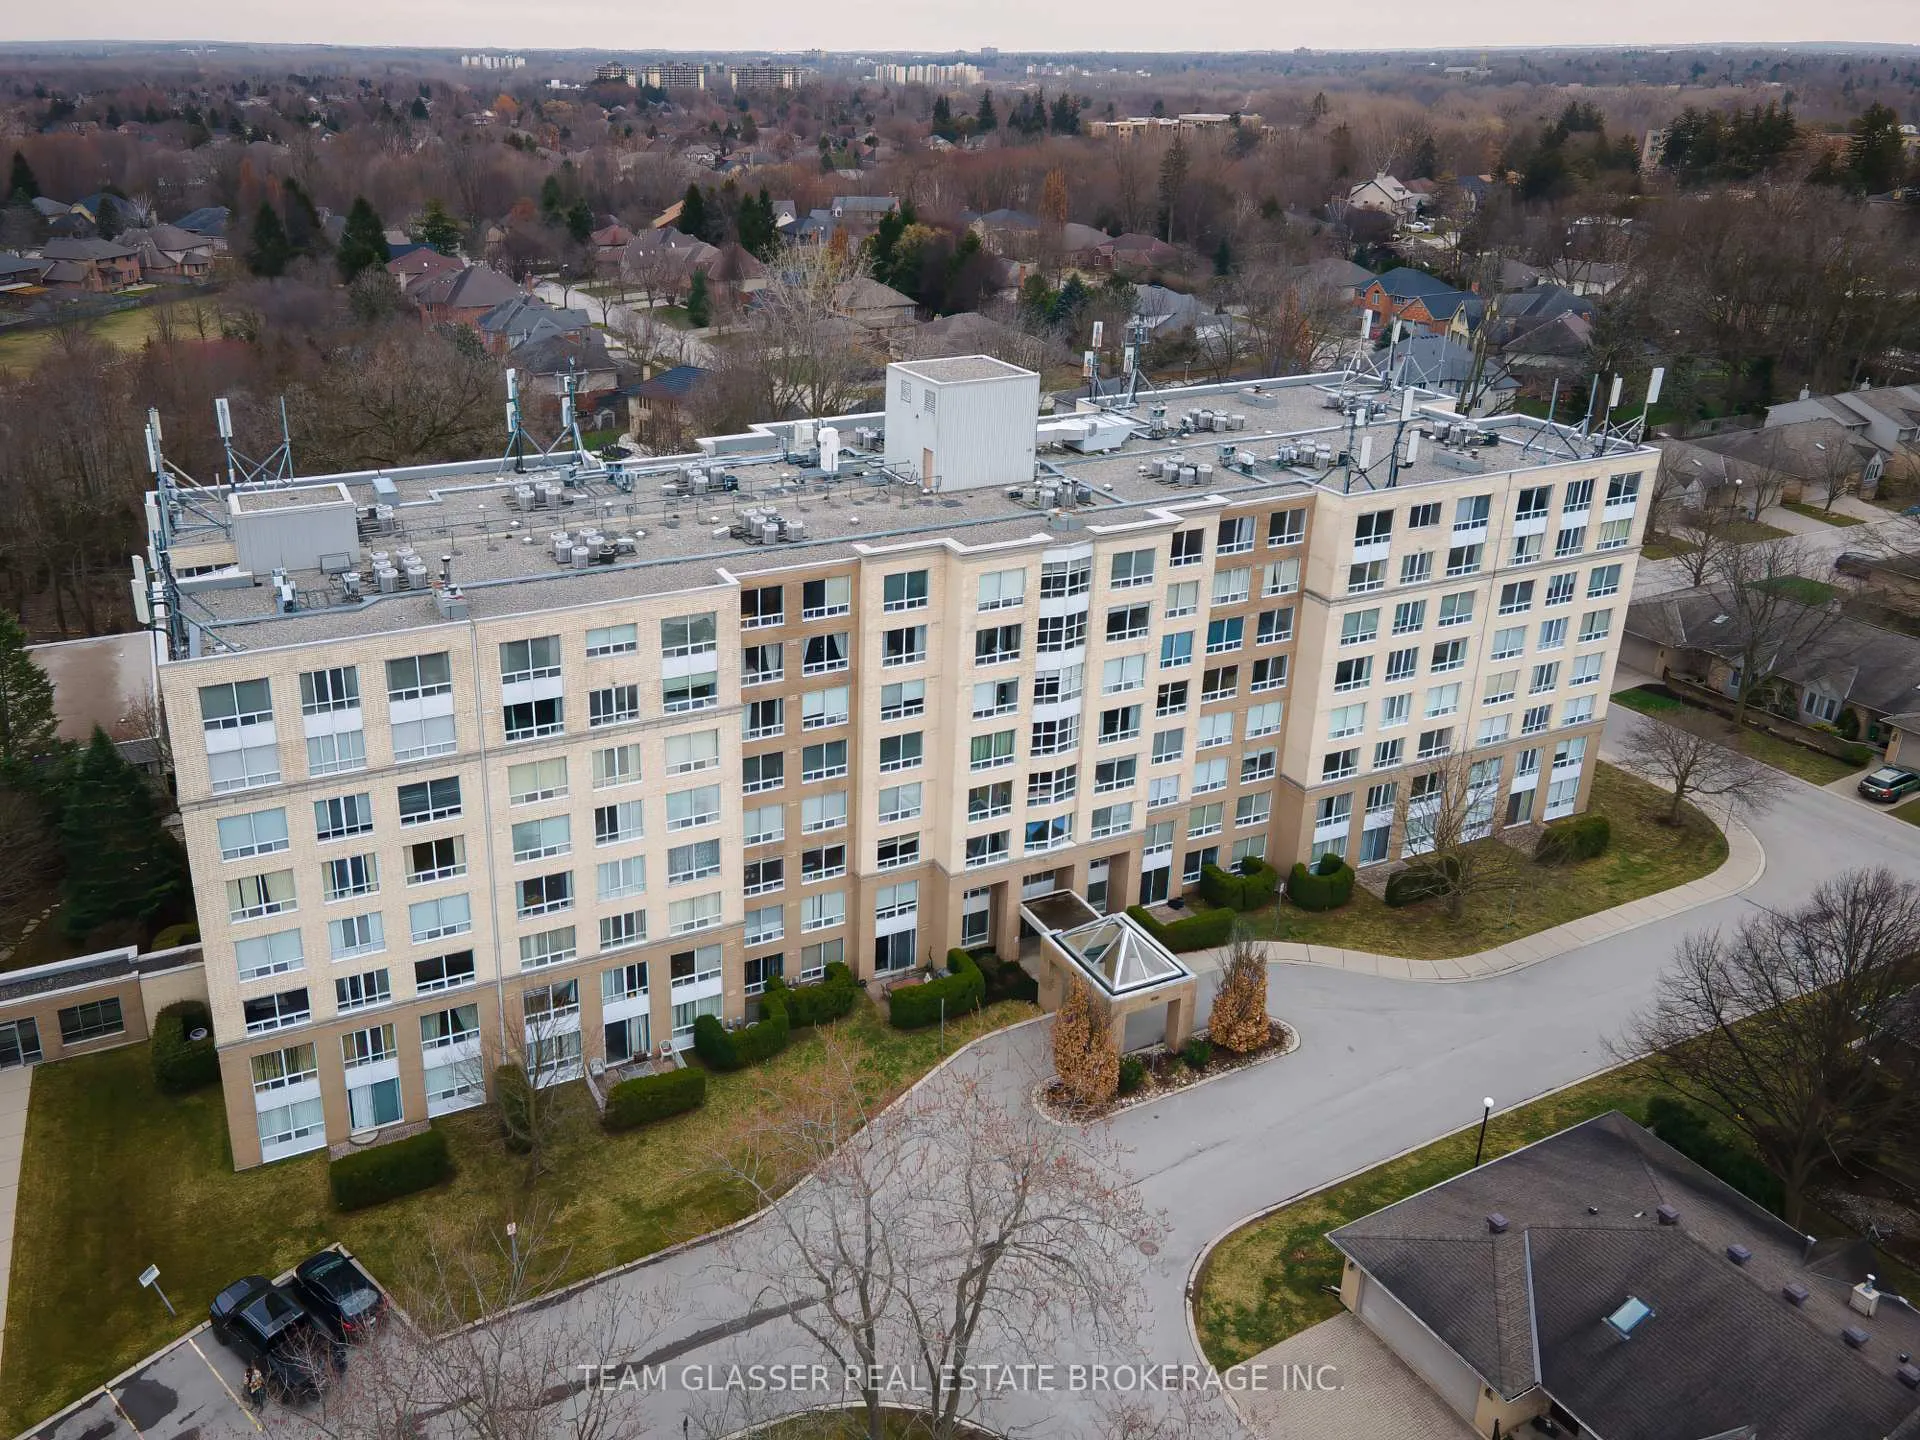
Unit 808, 1510 Richmond Street
Unit 808, 1510 Richmond Street
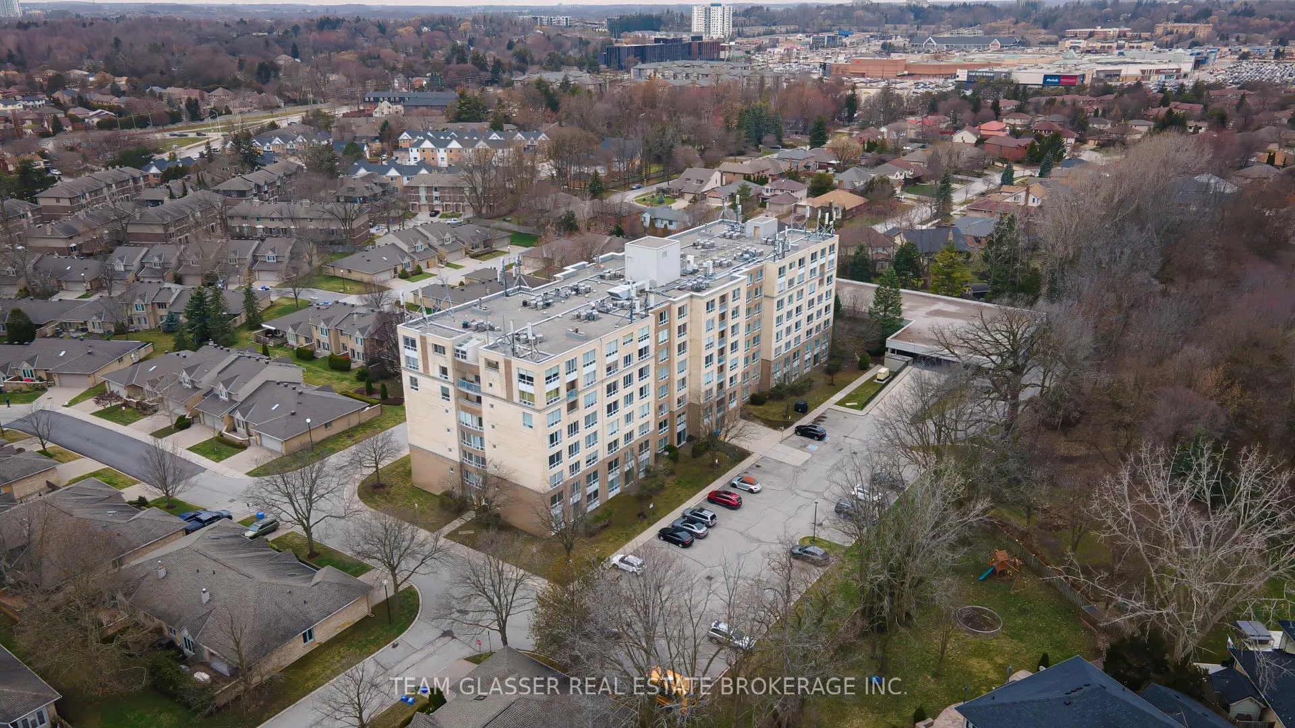
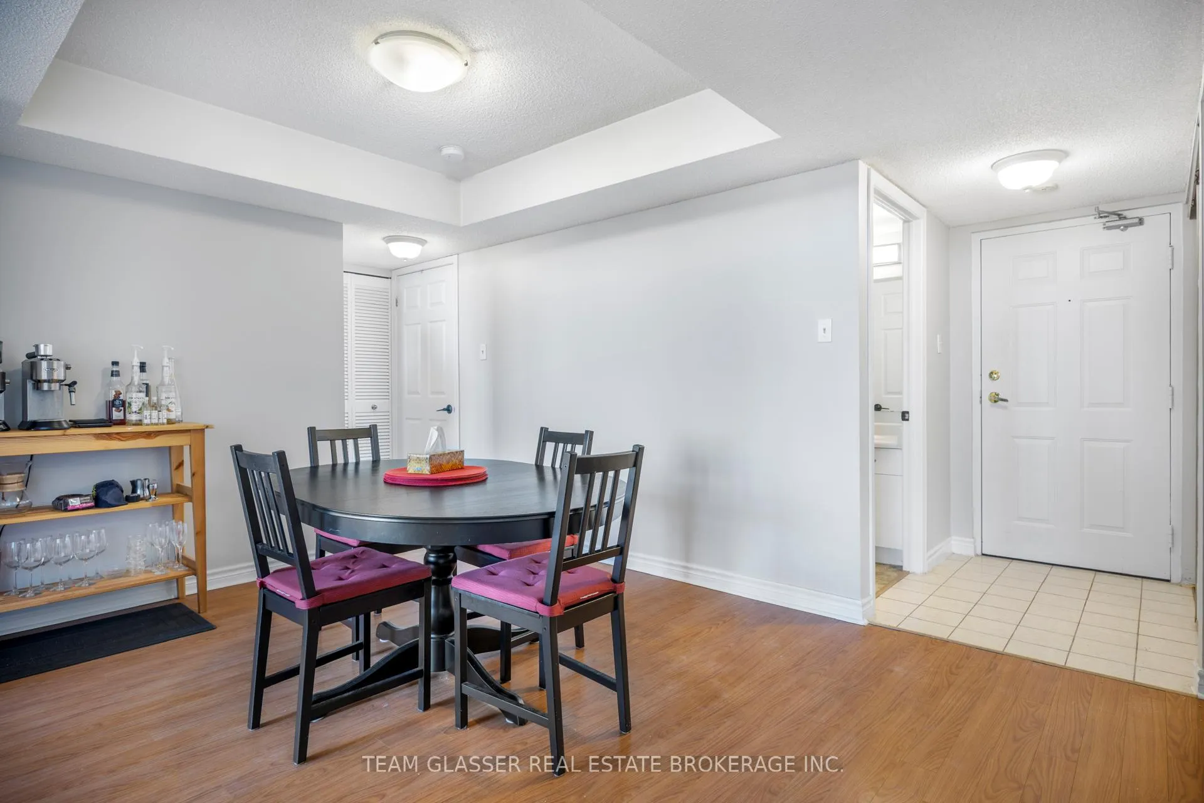
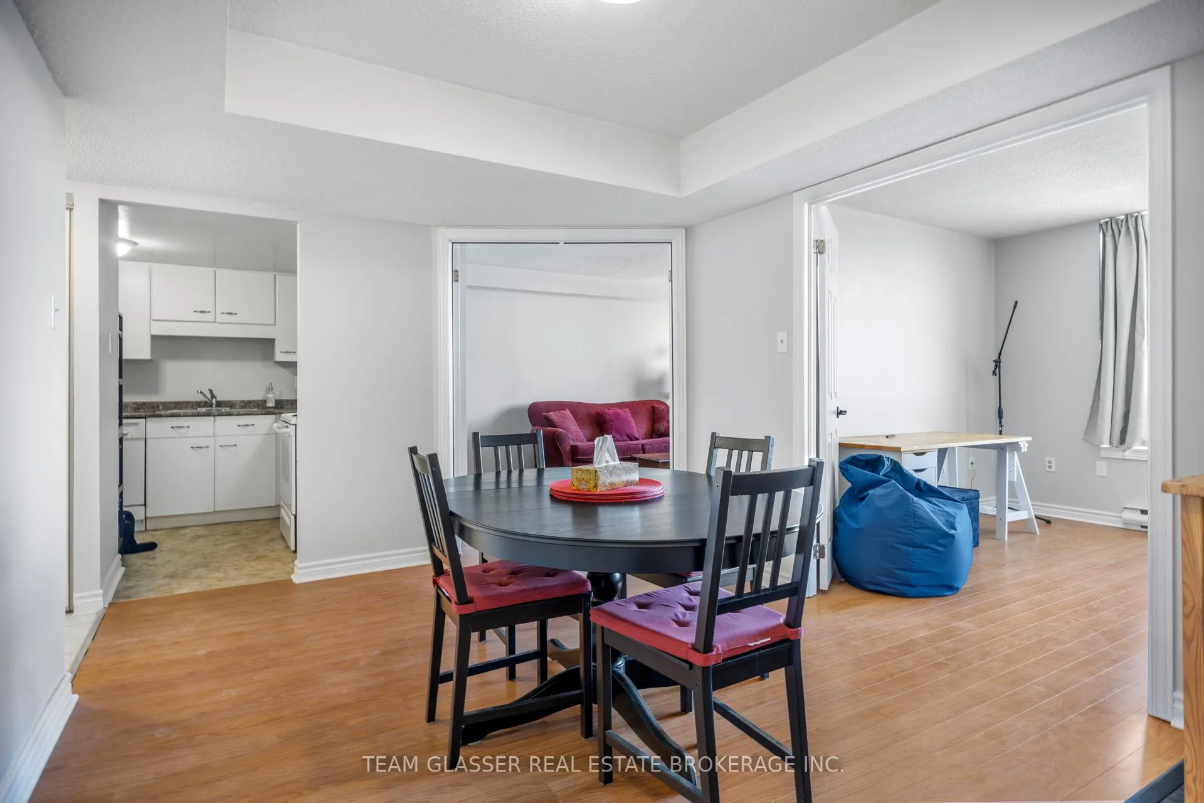
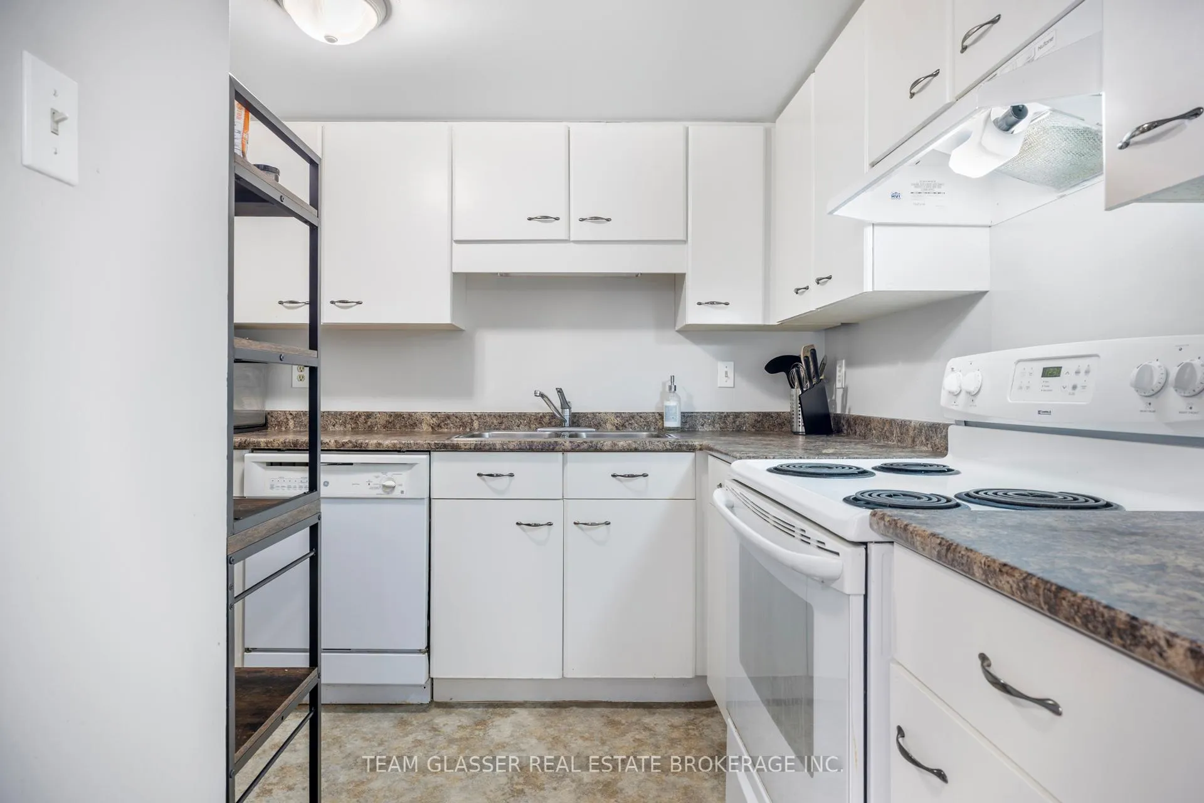 See all 25 photos
Property history
- $2,300ExpiredList: 2026-01-22|End: 2026-04-24|92 daysX12720866
Facts and features
- ExposureEast
- LaundryEnsuite
- LockerNone
- BalconyNone
- Central air
The homeCondo Apartment, Apartment, 900–999 sq ft
- Type: Condo Apartment
- Style: Apartment
- Living space: 900–999 sq ft
- Basement: None
- Exposure: East
- Special designation: Other
InsideEnsuite, Other, Rooms above ground 5
- Laundry: Ensuite
- Features: Other
- Rooms above ground: 5
- Bedrooms: 2
- Bathrooms: 2
- Kitchens: 1
OutsideOther, Balcony None
- Exterior: Other
- Balcony: None
Parking and locker1 Parking, Other, Parking type Owned
- Spaces: 1 Parking
- Garage: Other
- Parking type: Owned
- Locker: None
BuildingWyndham Gate, Condo corporation 152, Pets Not allowed
- Name: Wyndham Gate
- Condo corporation: 152
- Pets: Not allowed
Heating, water and powerBaseboard, electric, Central air
- Heating: Baseboard, electric
- Cooling: Central air
Rent and termsRent $2,300 a month, Entire property, Furnished
- Rent: $2,300 a month
- Space for rent: Entire property
- Furnished: Furnished
- Lease: 12 months
- Rent includes: All inclusive
- Deposit: Required
- Credit check: Required
- Employment letter: Required
- Rental application: Required
- References: Required
- Rental items: Hot water tank
IncludedStove, refrigerator, dishwasher, washing machine, dryer, both couches, coffee table, tv with stand, both shelving units in living room, floor lamps in living room and bedrooms, bed frame, mattress, side tables, dining table with chairs, coffee stand, shelving unit in kitchen, shelving unit in bathroom, all window coverings., Tenant personal belongings, desk in secondary bedroom, beanbag chair, coffee machines
- Included: Stove, refrigerator, dishwasher, washing machine, dryer, both couches, coffee table, tv with stand, both shelving units in living room, floor lamps in living room and bedrooms, bed frame, mattress, side tables, dining table with chairs, coffee stand, shelving unit in kitchen, shelving unit in bathroom, all window coverings.
- Not included: Tenant personal belongings, desk in secondary bedroom, beanbag chair, coffee machines
Listing detailsX12720866, Expired, Jan 22, 2026
- MLS® number: X12720866
- Status: Expired
- Listed on: Jan 22, 2026
- Days on market: 92
- Updated: Apr 24, 2026
- Possession: 2026-02-01 / Immediate
- Occupied by: Vacant
- Listing brokerage: TEAM GLASSER REAL ESTATE BROKERAGE INC.
About this home
Unit 808, 1510 Richmond Street, London (North G), ON N6G 4V2
Welcome to this fully furnished, all inclusive 2-bedroom, 2-bathroom unit located in a highly desirable area of Downtown London. Offering a functional layout and modern conveniences, this well-maintained unit is ideal for professionals, students, or those looking to enjoy low-maintenance urban living.The condo features two spacious bedrooms, two full bathrooms, and in-suite laundry for everyday convenience. A private covered parking space is included, along with all appliances, making this home truly move-in ready. Residents also have access to premium amenities including the Fitness Centre and Sauna. Enjoy an unbeatable location with walking distance access to Downtown London, Masonville Mall, Western University, and University Hospital. Close proximity to public transit, shopping, dining, and entertainment ensures everything you need is just minutes away. Don't miss out-book your private viewing today!
Ask about this home
A HOMEH agent will answer your questions about this home.
Know more about Wyndham Gate
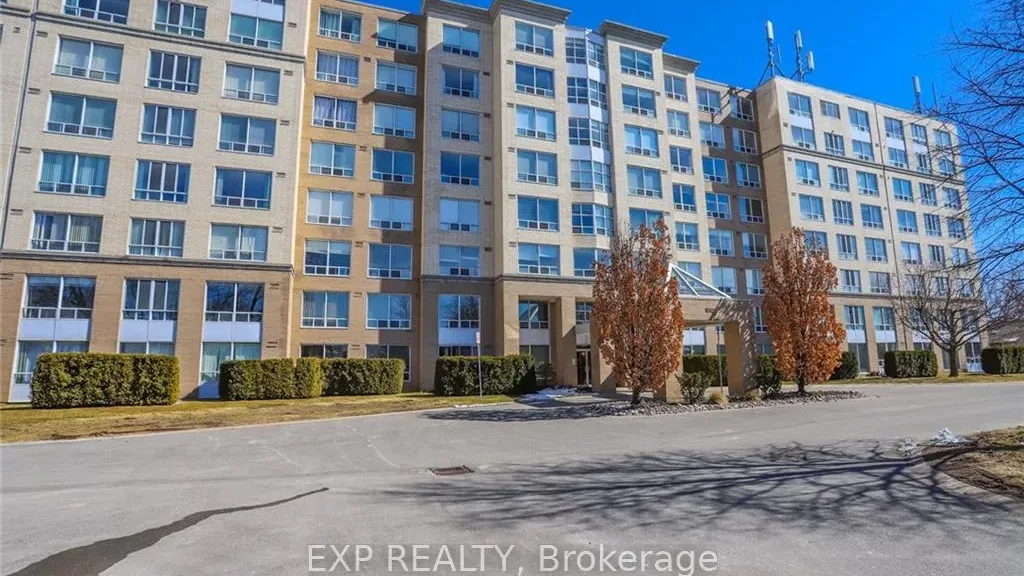
Condo building · 1510 Richmond Street
Wyndham Gate is a condo. Right now 6 for sale and 4 for rent are on the market here.
- $326/sq ft
No similar units for rent in Wyndham Gate right now.
Around this home
Daily convenience, out of 100, from the distances below
Schools nearby
School rating, out of 10.
Helpful calculators
Your HOMEH agent

"I would see it this week."