

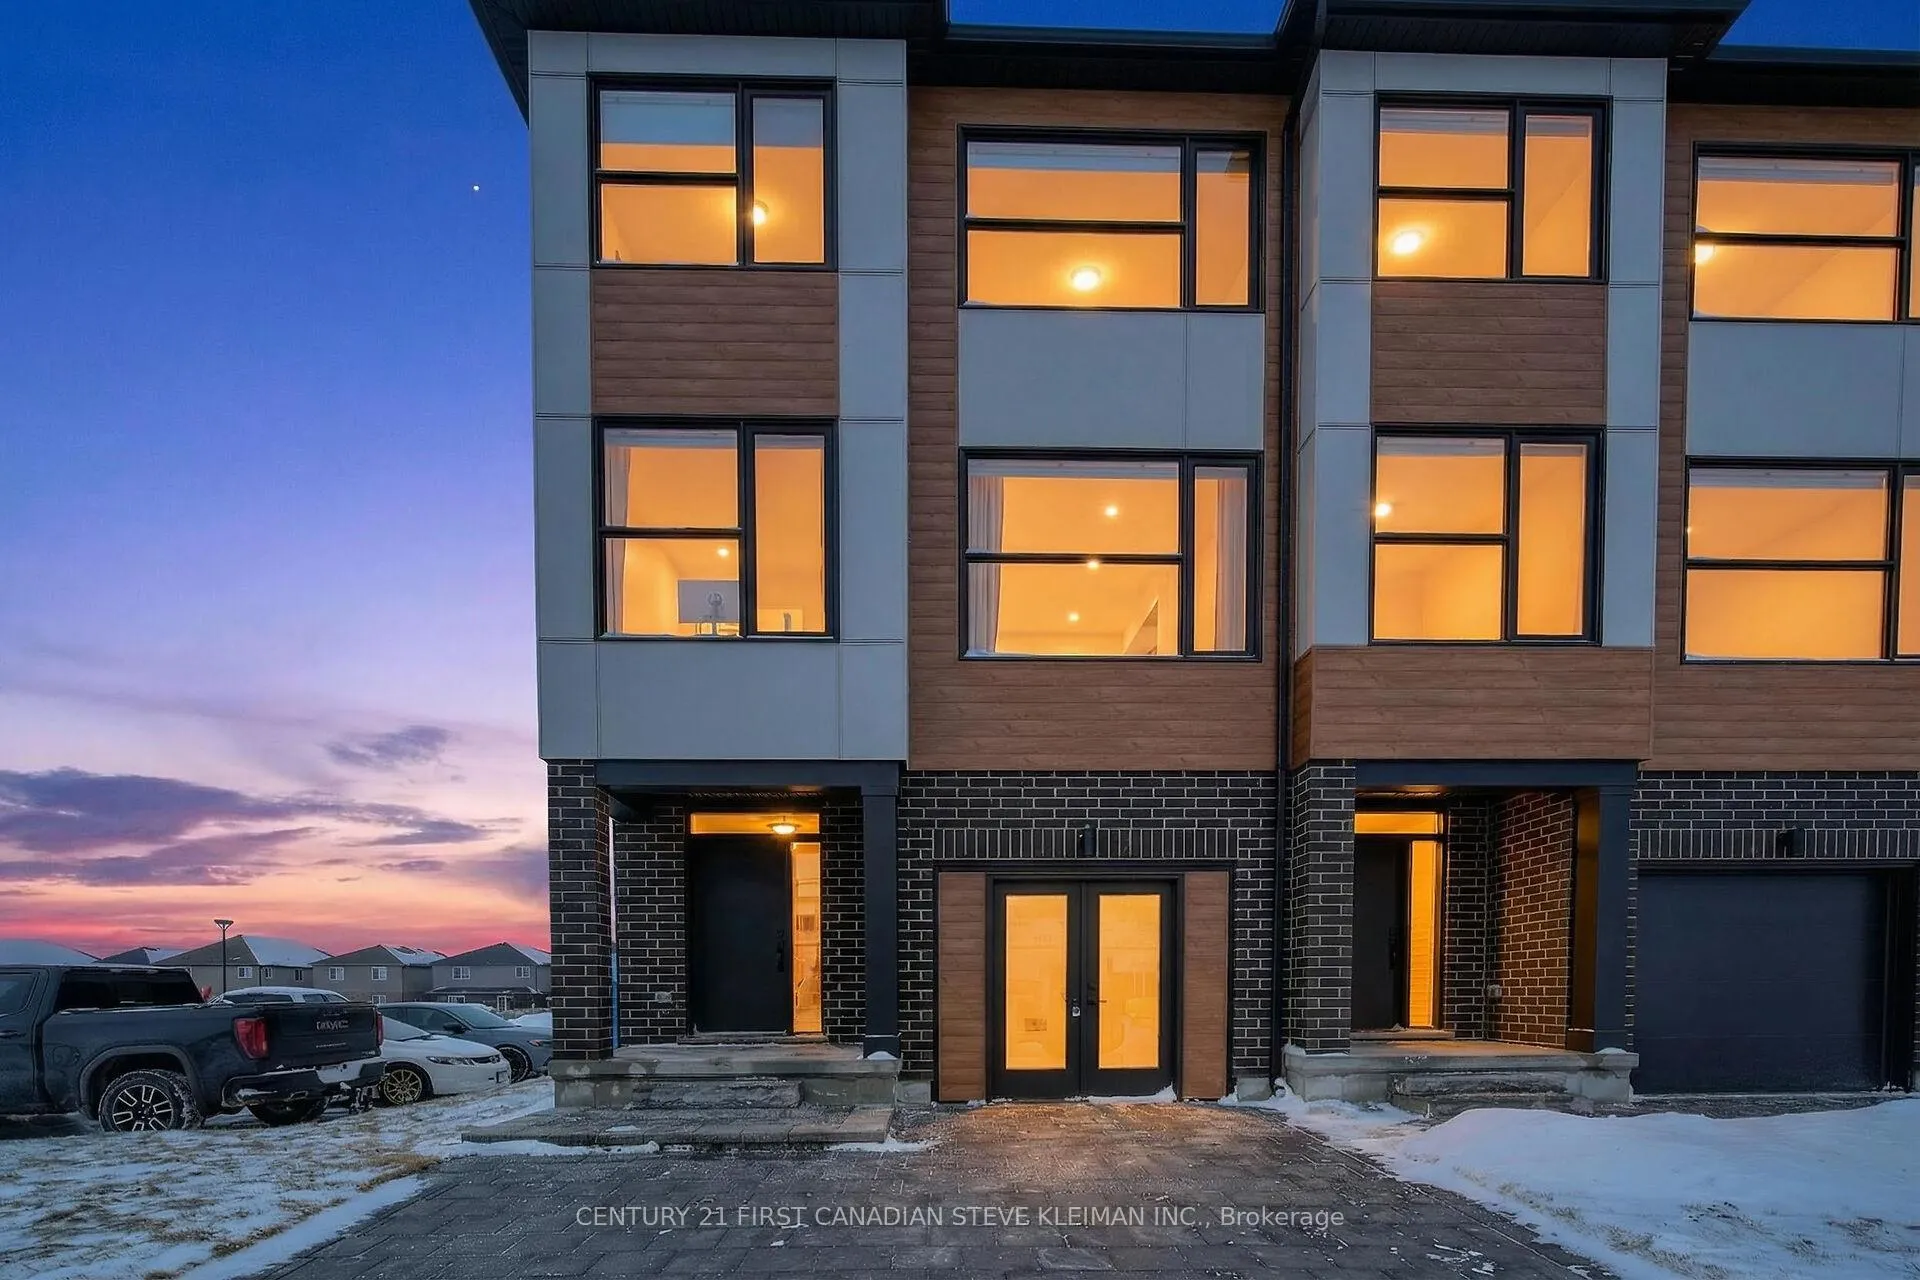
Unit 147, 2830 Tokala Trail
Unit 147, 2830 Tokala Trail
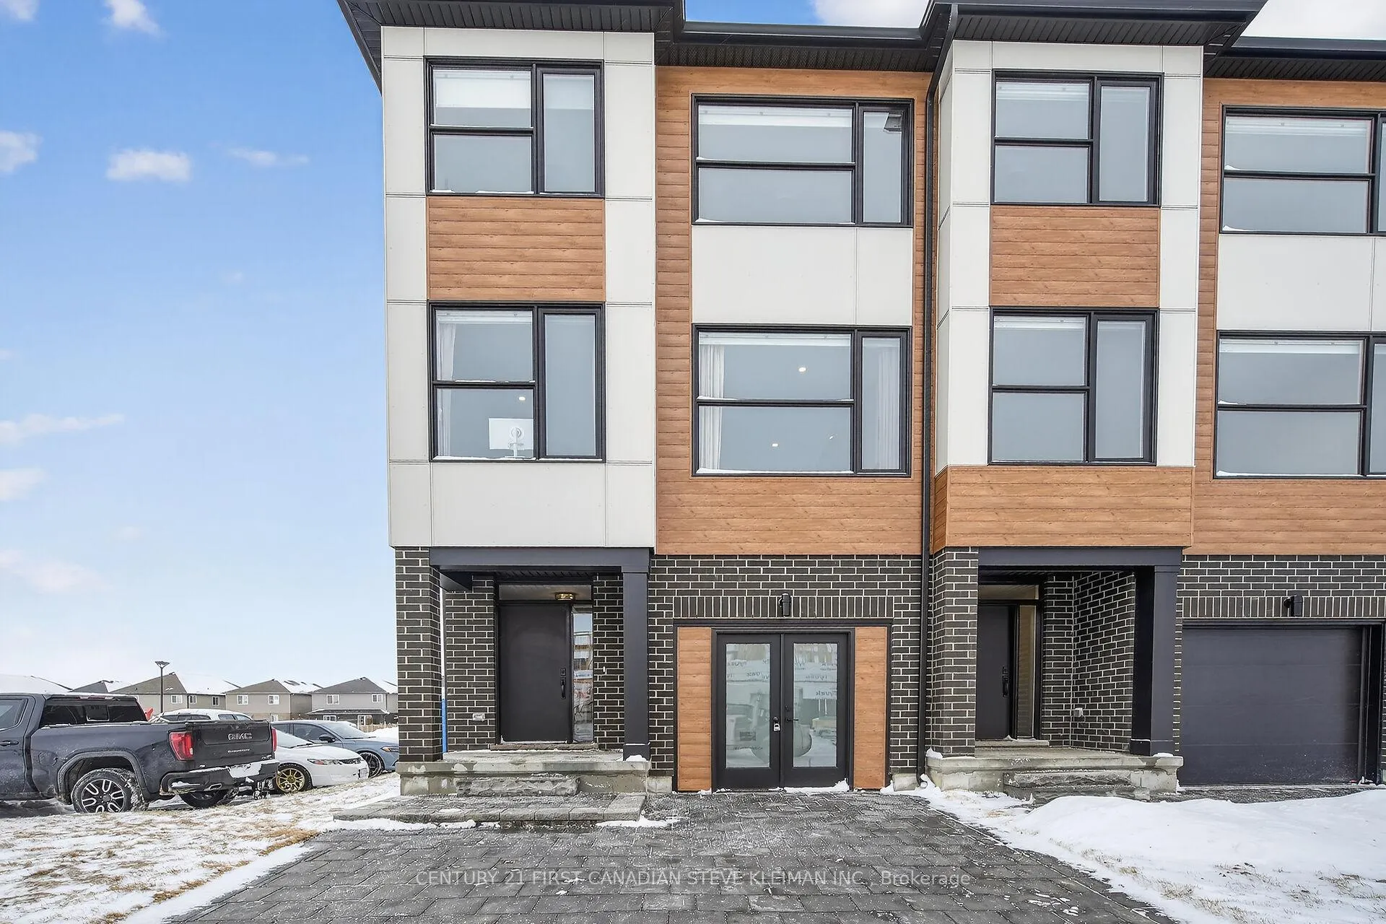
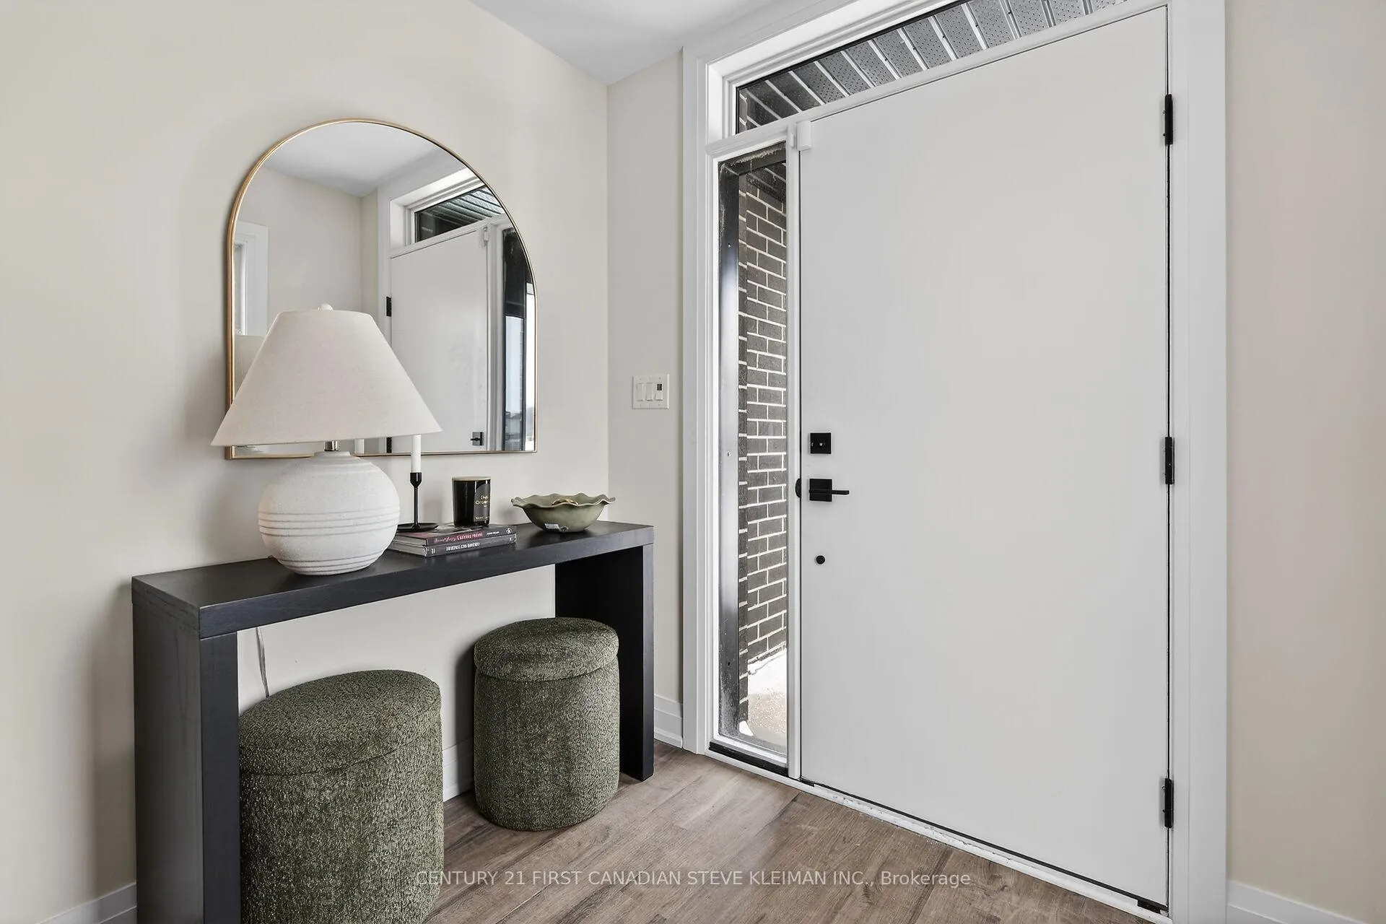
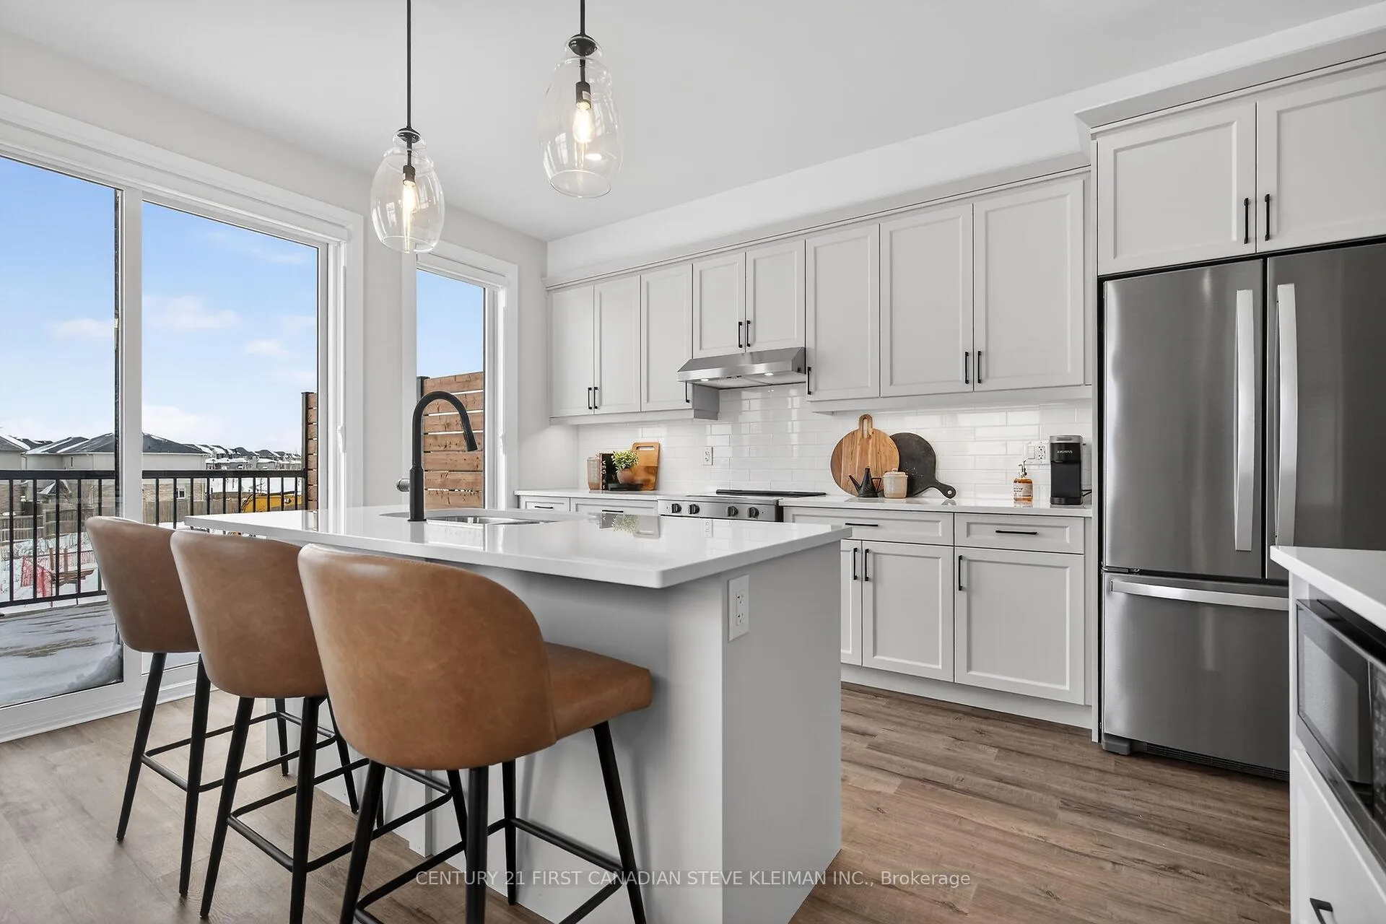
 See all 30 photos
Property history
Facts and features
- BasementFinished
- Age of homeNew
- LaundryCloset, in-suite
- LockerNone
- Central air
The homeCondo Townhouse, 3-storey, New
- Type: Condo Townhouse
- Style: 3-storey
- Age: New
- Living space: 2,000–2,249 sq ft
- Basement: Finished
- Exposure: East
InsideLaundry closet, in-suite laundry, upper level, On demand water heater, rough-in bath, sump pump, water meter, Rooms above ground 13
- Laundry: Laundry closet, in-suite laundry, upper level
- Features: On demand water heater, rough-in bath, sump pump, water meter
- Rooms above ground: 13
- Bedrooms: 4 + 1 in the basement
- Bathrooms: 5
- Kitchens: 1
OutsideBrick, hardboard, Asphalt shingle, Poured concrete
- Exterior: Brick, hardboard
- Roof: Asphalt shingle
- Foundation: Poured concrete
- Balcony: Open
- Features: Deck, porch, lighting
Parking and locker3 Parking (1 garage + 2 drive), Attached, Parking type Owned
- Spaces: 3 Parking (1 garage + 2 drive)
- Garage: Attached
- Parking type: Owned
- Driveway: Private
- Locker: None
Building2830 Tokala Trail, Condo corporation 0, Pets Allowed
- Name: 2830 Tokala Trail
- Condo corporation: 0
- Pets: Allowed
Heating, water and powerForced air, gas, Central air
- Heating: Forced air, gas
- Cooling: Central air
Costs and taxesCondo fee $115 a month, Common elements included, HST included in the price
- Condo fee: $115 a month
- Fee includes: Common elements included
- HST: HST included in the price
- Rental items: Hot water tank
- Under contract: Hot water tank-gas
NearbyPublic transit, golf, hospital, park, school bus route, school
- Close to: Public transit, golf, hospital, park, school bus route, school
Listing detailsX12747248, Sold, Feb 2, 2026
- MLS® number: X12747248
- Status: Sold
- Listed on: Feb 2, 2026
- Days on market: 98
- Updated: May 11, 2026
- Possession: 90+ days
- Occupied by: Vacant
- Listing brokerage: CENTURY 21 FIRST CANADIAN STEVE KLEIMAN INC.
About this home
Unit 147, 2830 Tokala Trail, London (North S), ON N6G 5B4
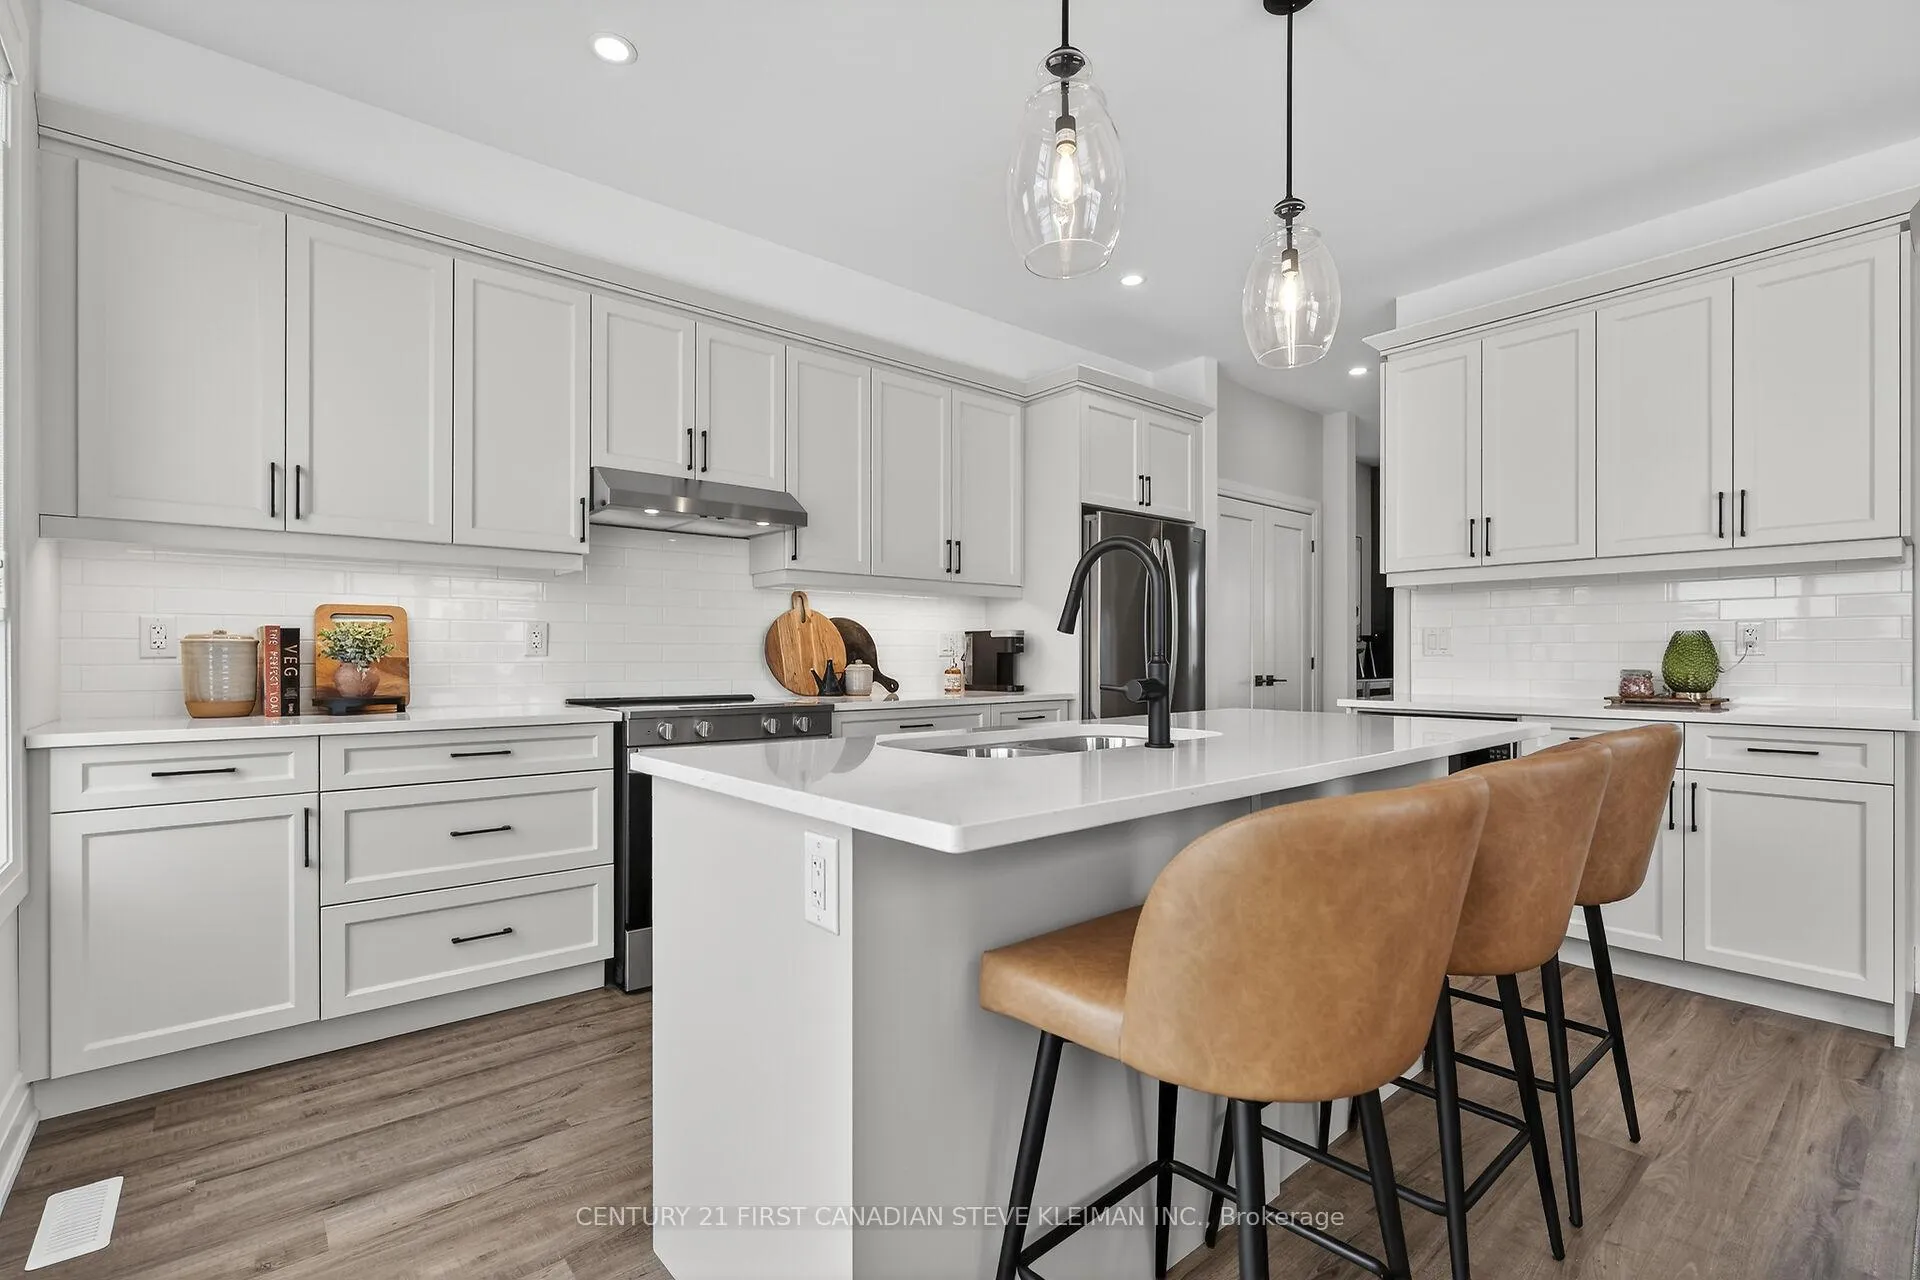
The ORCHID layout at Lotus Towns, a thoughtfully designed vacant land townhome walking distance to everything. This plan offers BEDROOM WITH FULL BATH on the entry level & another BEDROOM WITH FULL BATH in the basement. You can also choose 3 or 4 bedrooms on the third floor. If you are looking for maximum bedrooms and full baths, this is the plan for you. Choose an end unit for the double wide driveway. High-end finishes, low condo fees, & modern conveniences, this home is designed for effortless living. Enjoy the garage parking & 125-amp electrical service accommodates your EV charger. The striking front exterior features upgraded Sagiper, James Hardie siding & clay brick, (no Vinyl siding) complemented by Dashwood Gemini Series windows for both style and efficiency. Enjoy the covered front porch or step out through the back door on the entry level to your exclusive-use backyard. The second floor boasts soaring 9 ceilings, a gourmet Canadian made kitchen with tons of cabinetry & countertop space, a large island, an optional pantry, plus a spacious dining area with sliding doors to the rear deck, perfect for entertaining! The living room is flooded with natural light, with an optional fireplace and a cozy office nook. Laundry is conveniently located on the third floor. Additional features include three designer finish packages with black fixtures. End units featuring extra windows & double wide driveways. The site is walkable to everything and has a private rear walkway leading to Wateroak Park with play equipment. It is even on the UWO bus route 31. Experience modern townhome living with luxurious finishes, thoughtful design, and incredible value. Secure your dream home at Lotus Towns today! Photos shown are of a model home and depict extras and upgrades that are not included in this price.
Ask about this home
A HOMEH agent will answer your questions about this home.
Know more about 2830 Tokala Trail
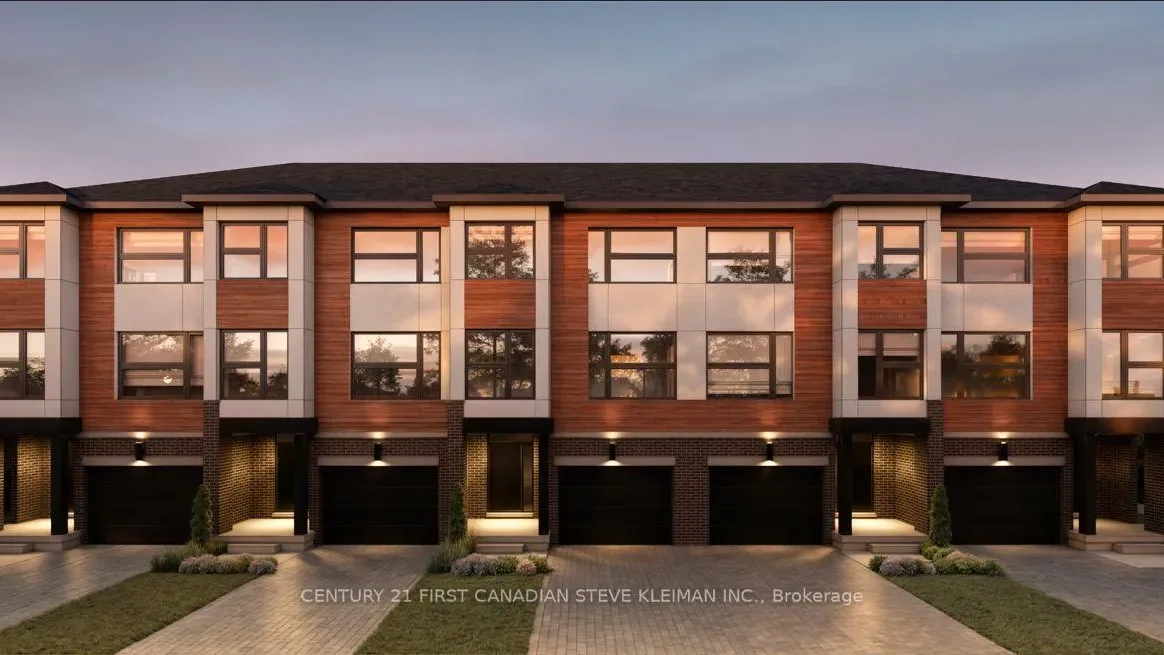
Condo building · 2830 Tokala Trail
2830 Tokala Trail is a condo. Right now 10 for sale are on the market here.
No similar units for sale in 2830 Tokala Trail right now.
Around this home
Daily convenience, out of 100, from the distances below
Schools nearby
School rating, out of 10.
Helpful calculators
Your HOMEH agent

"Priced 7% under the Hestimate. I would see it this week."