

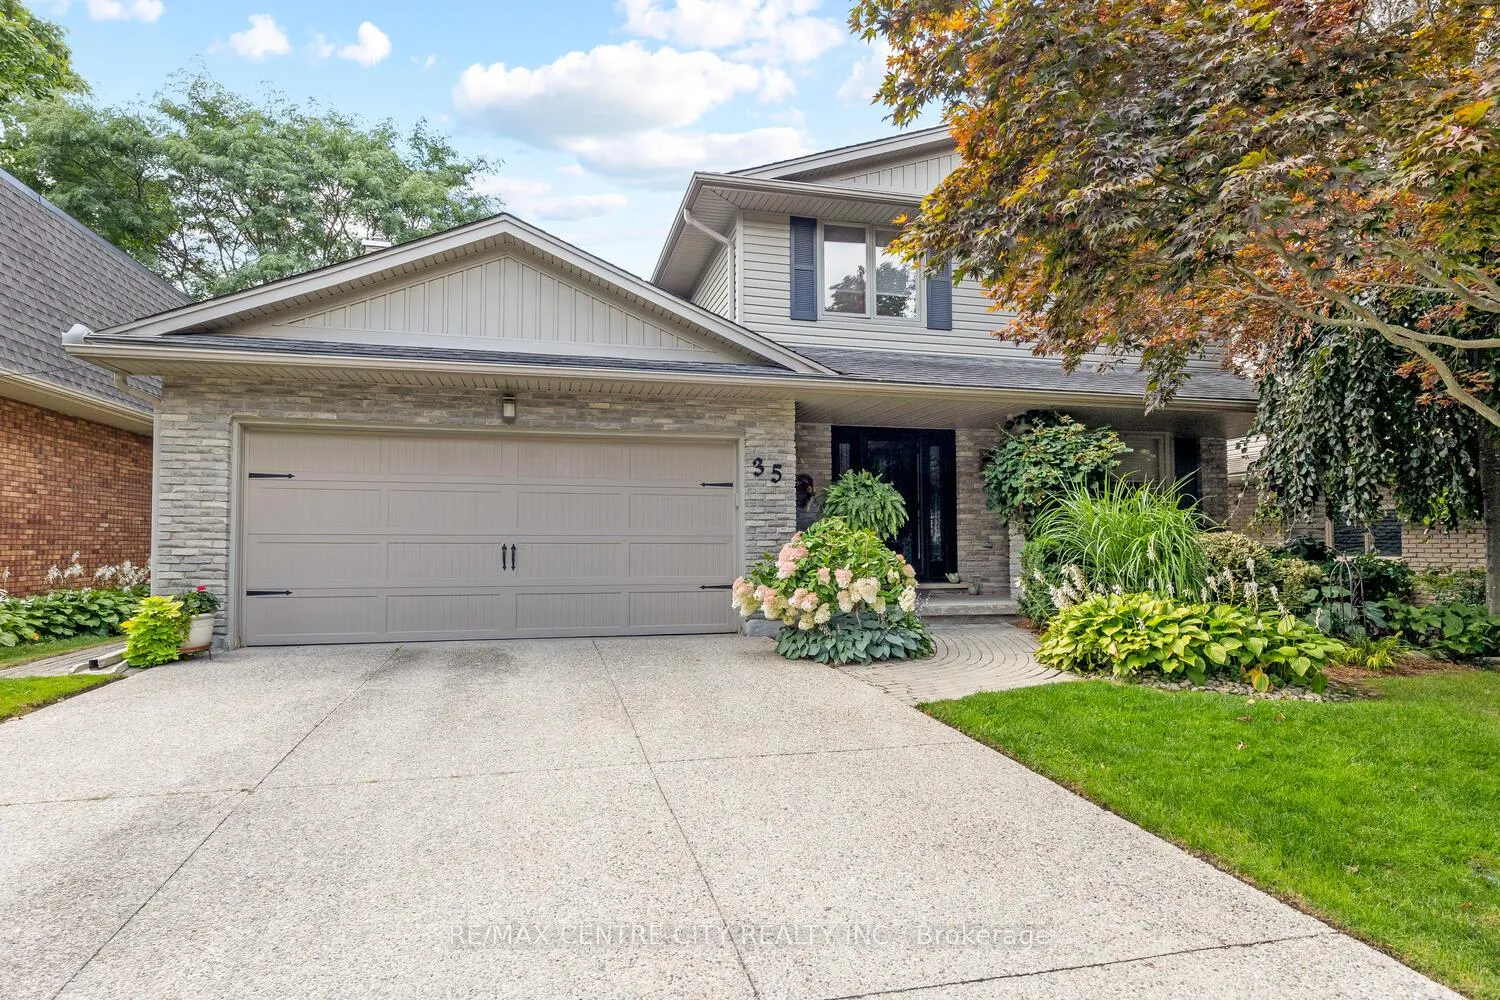
35 Pinegrove Crescent
35 Pinegrove Crescent
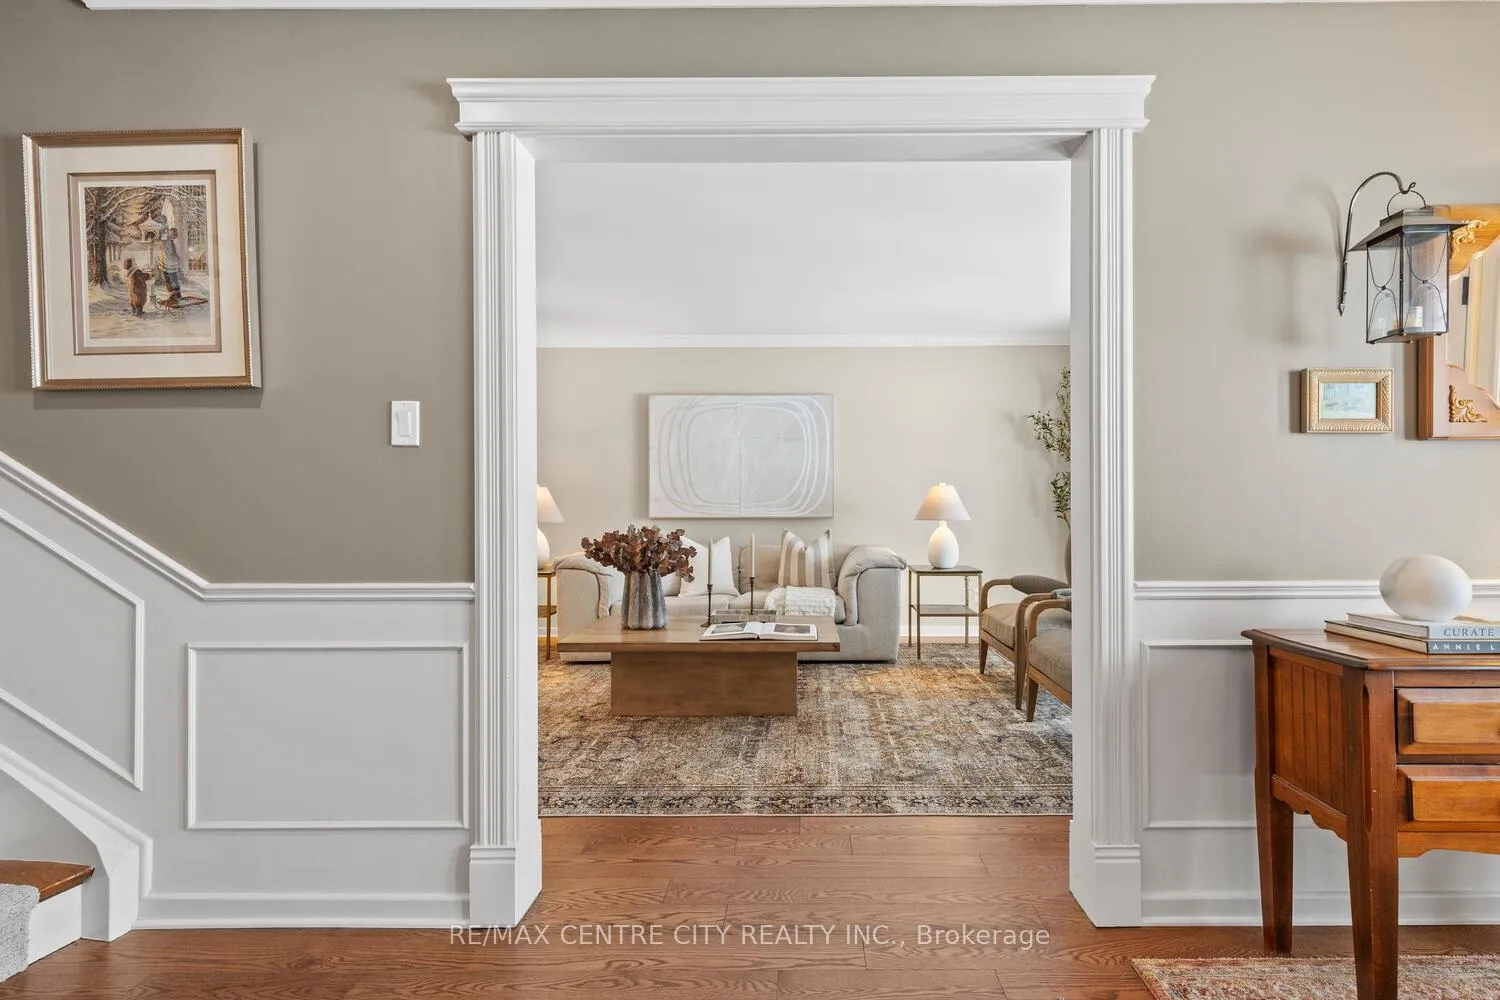 See all 50 photos
Property history
Facts and features
- BasementFinished
- Age of home31–50 years
- Water, sewerMunicipal
- Lot shapeRectangular
- Fireplace
- Central air
- Inground pool
The homeDetached, 2-storey, Age 31–50 years
- TypeDetached
- Style2-storey
- Age31–50 years
- Living space2,500–3,000 sq ft
- BasementFinished
- ViewGarden, pool
InsideFireplace Yes, natural gas, Main level, Auto garage door remote
- FireplaceYes, natural gas
- LaundryMain level
- FeaturesAuto garage door remote
- Rooms above ground11
- Bedrooms4
- Bathrooms4
- Kitchens1
- Family roomYes
Outside and lotBrick, vinyl siding, Asphalt shingle, Poured concrete
- ExteriorBrick, vinyl siding
- RoofAsphalt shingle
- FoundationPoured concrete
- PoolInground
- FeaturesLandscaped
- Size55.15 × 183.81 ft
- ShapeRectangular
- ZoningR1-7
Parking2 Garage, Attached
- Spaces2 Garage
- GarageAttached
Heating, water and powerForced air, gas, Central air, Municipal water
- HeatingForced air, gas
- CoolingCentral air
- WaterMunicipal water
- SewerMunicipal sewer
Costs and taxesTaxes $6,052 a year, HST No HST, Rental
- Taxes, 2025$6,052 a year
- HSTNo HST
- Rental itemsRental
Included in the saleFridge, stove, dishwasher, microwave, washer, dryer, blinds, garage door openers, pool l equipment. lower fridge.
- IncludedFridge, stove, dishwasher, microwave, washer, dryer, blinds, garage door openers, pool l equipment. lower fridge.
NearbyFenced yard
- Close toFenced yard
Listing detailsX12739794, Sold, Jan 29, 2026
- MLS® numberX12739794
- StatusSold
- Listed onJan 29, 2026
- Days on market7
- UpdatedFeb 5, 2026
- Possession2026-04-13 / 30-59 days
- Occupied byOwner
- Listing brokerageRE/MAX CENTRE CITY REALTY INC.
About this home
35 Pinegrove Crescent, London (South N), ON N6J 3Y8
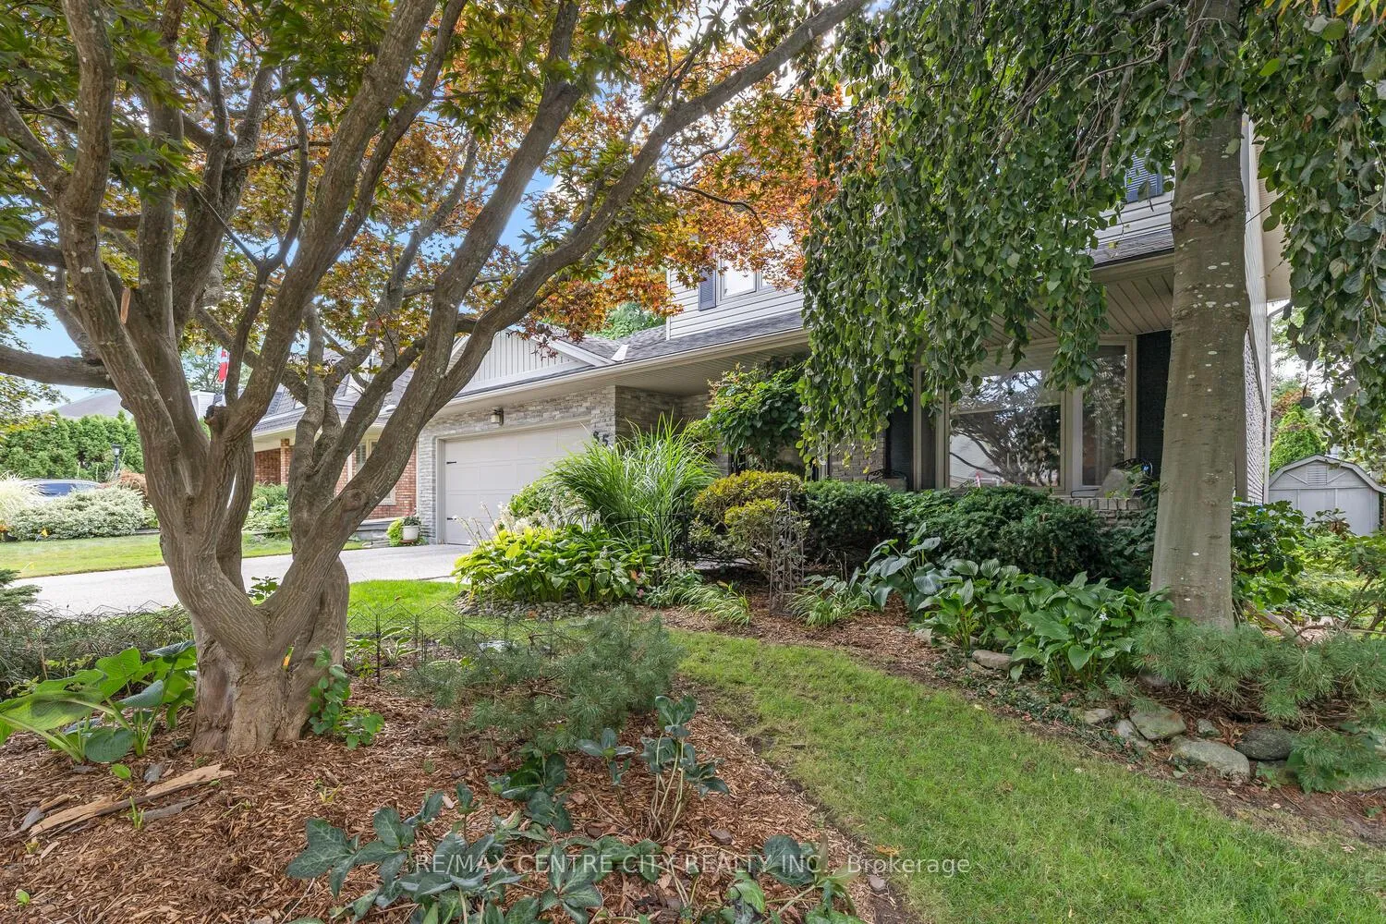
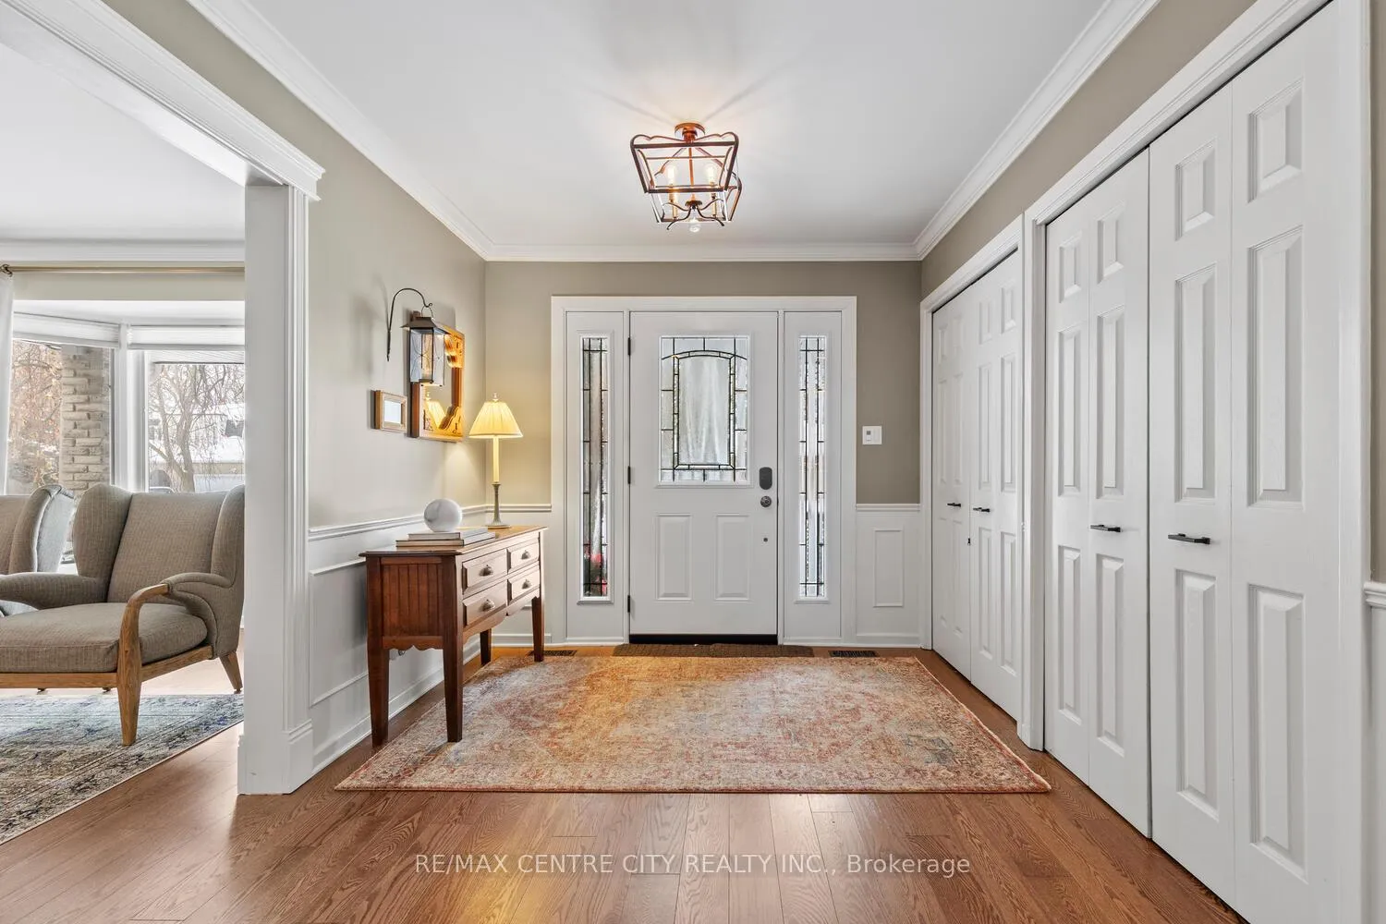
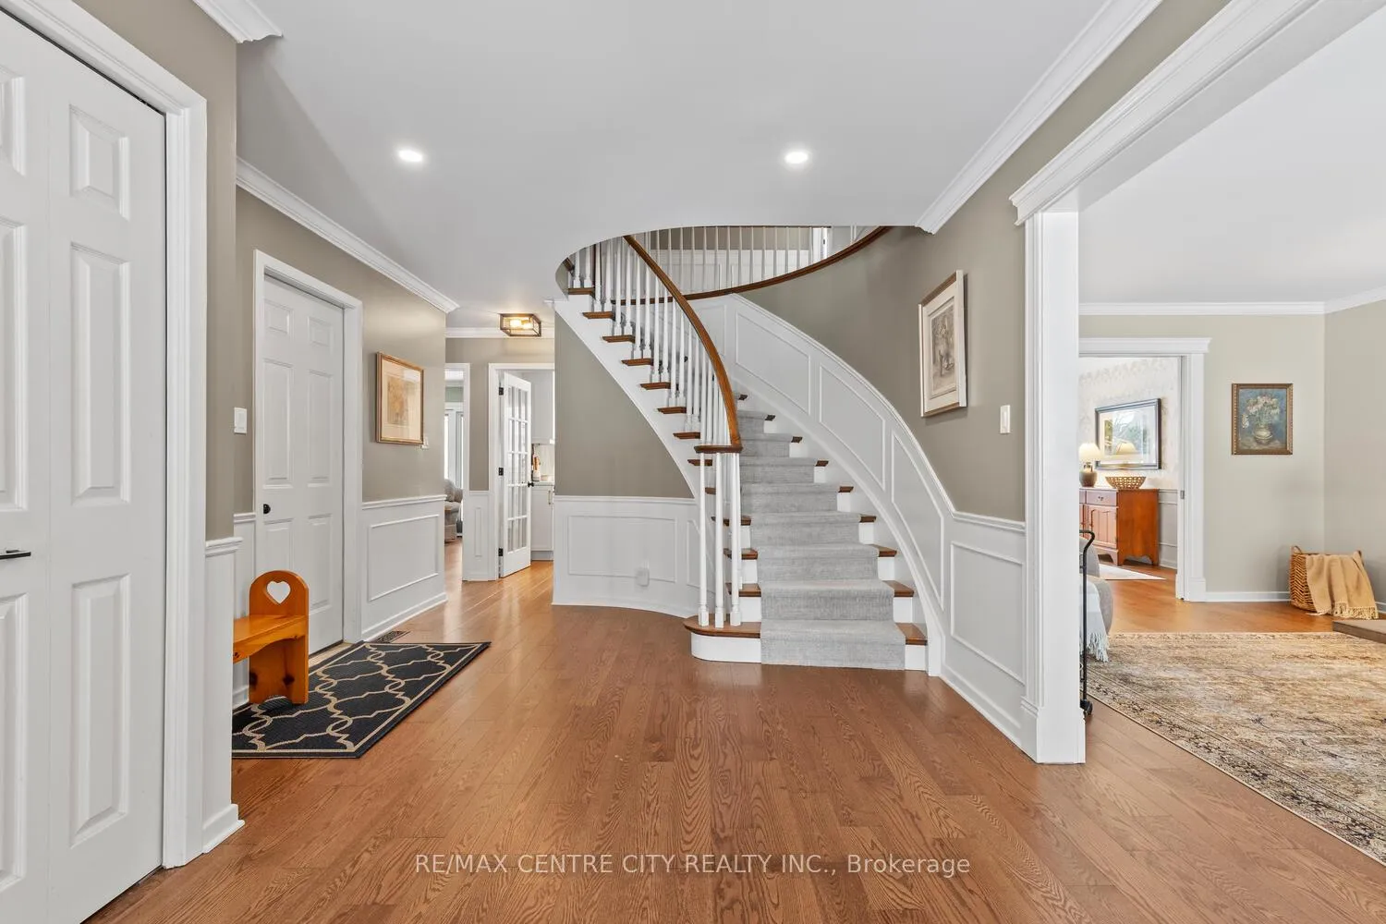
Welcome to 35 Pinegrove Cres. What's not to love about this extensively renovated & stunning property. From the curb to the lot line, pride of ownership is evident. A grand entry welcomes you at the door, drawing you into an elegant livingroom that meanders through to a spacious and pleasant dining area. An open concept kitchen offers a thoughtfully designed work space with loads of cabinetry, lots of counter space & stools to keep the cook company. Around the corner, enjoy the cozy warmth of the familyroom. A gorgeous fireplace, hearth & built-in book shelves are all complimented by a stunning view of the back yard. Upstairs, 4 large bedrooms. an exquisite Primary with a private balcony for those lovely weather days and a favourite beverage. The ensuite is located nicely at the end of a small hall. Amazing space continues into the lower level, with a huge rec room, ready for your idea's, offering many options. A convenience bar area for the goodies during the game plus a two piece bath. Lots of storage for your stuff in the "other" room. And then, the back yard! The patio, pool & landscaping. The anticipation for summer almost is too much gazing at these photos! Pride of ownership is beyond evident with a long list of upgrades and renovations. (list found in documents)
Ask about this home
A HOMEH agent will answer your questions about this home.
Around this home
Daily convenience, out of 100, from the distances below
Schools nearby
School rating, out of 10.
Helpful calculators
Your HOMEH agent

"I would see it this week."