

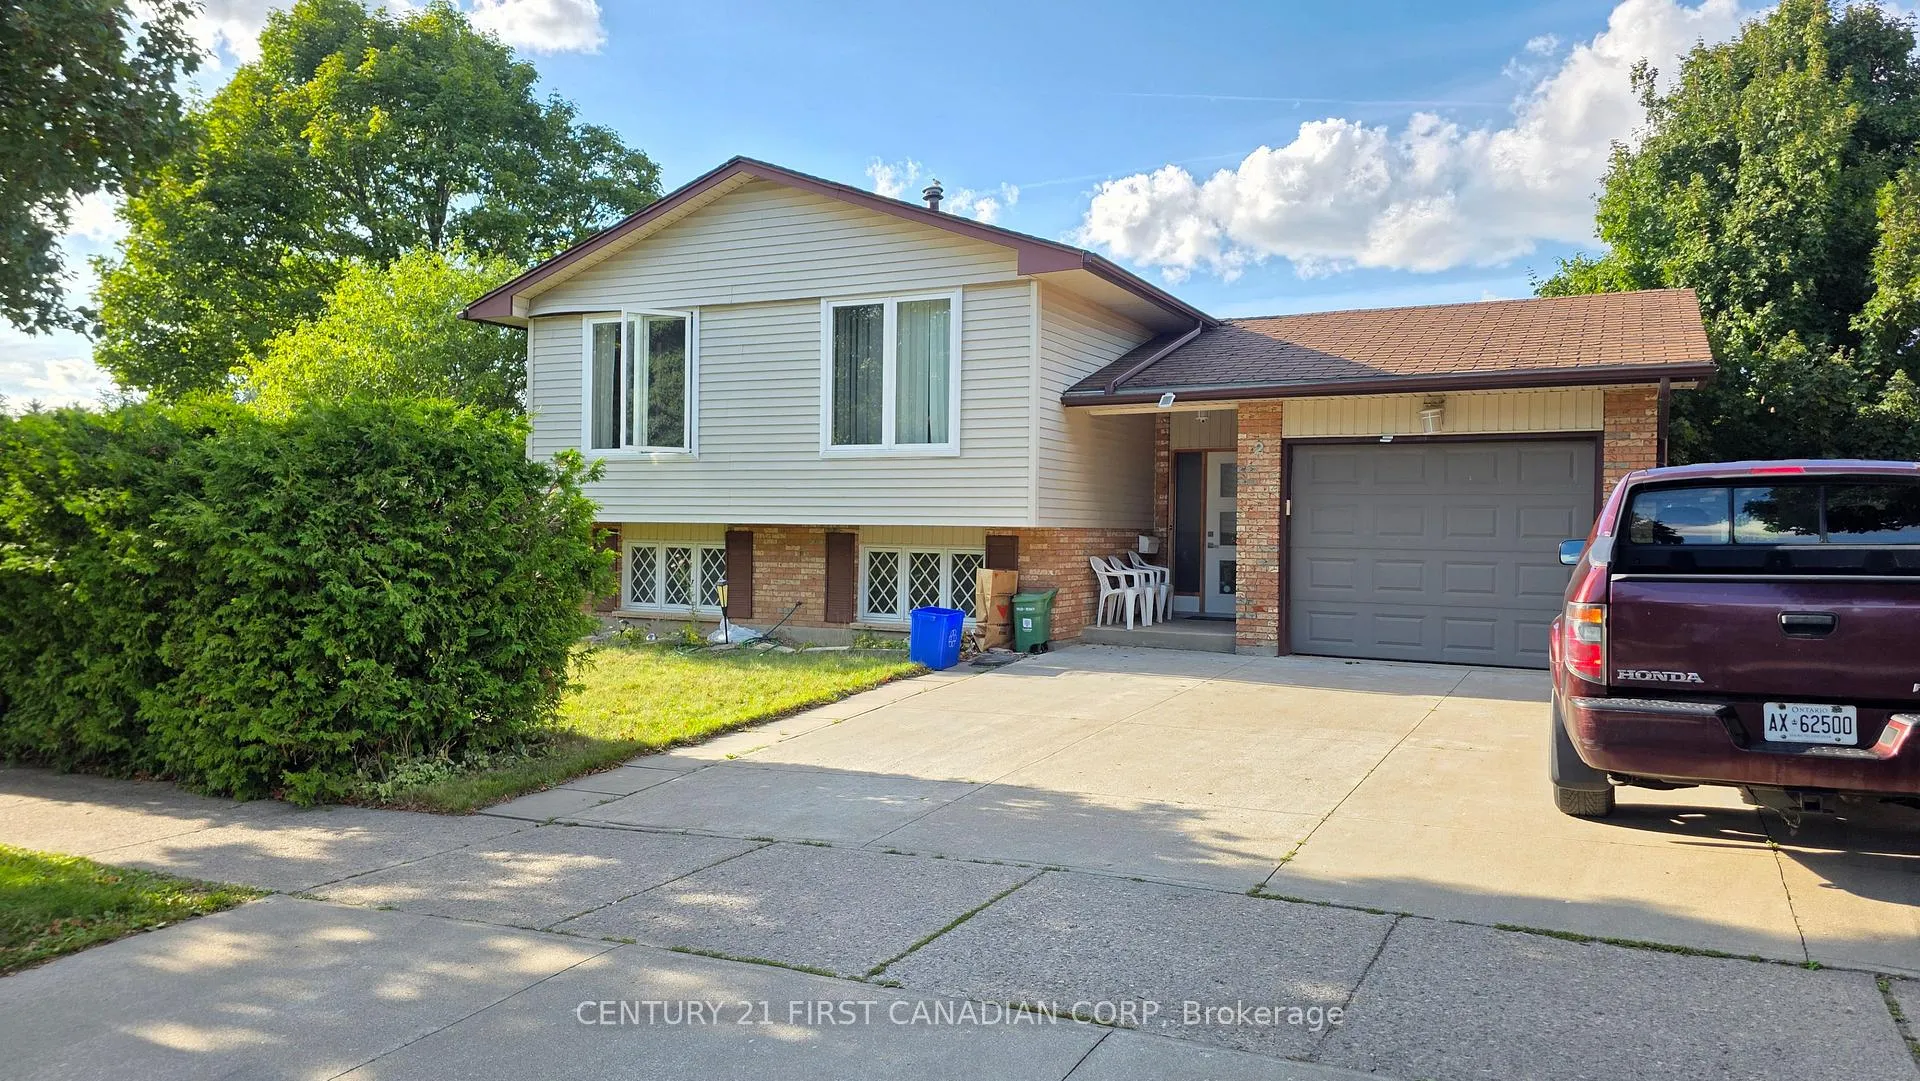
2 Muriel Crescent
2 Muriel Crescent
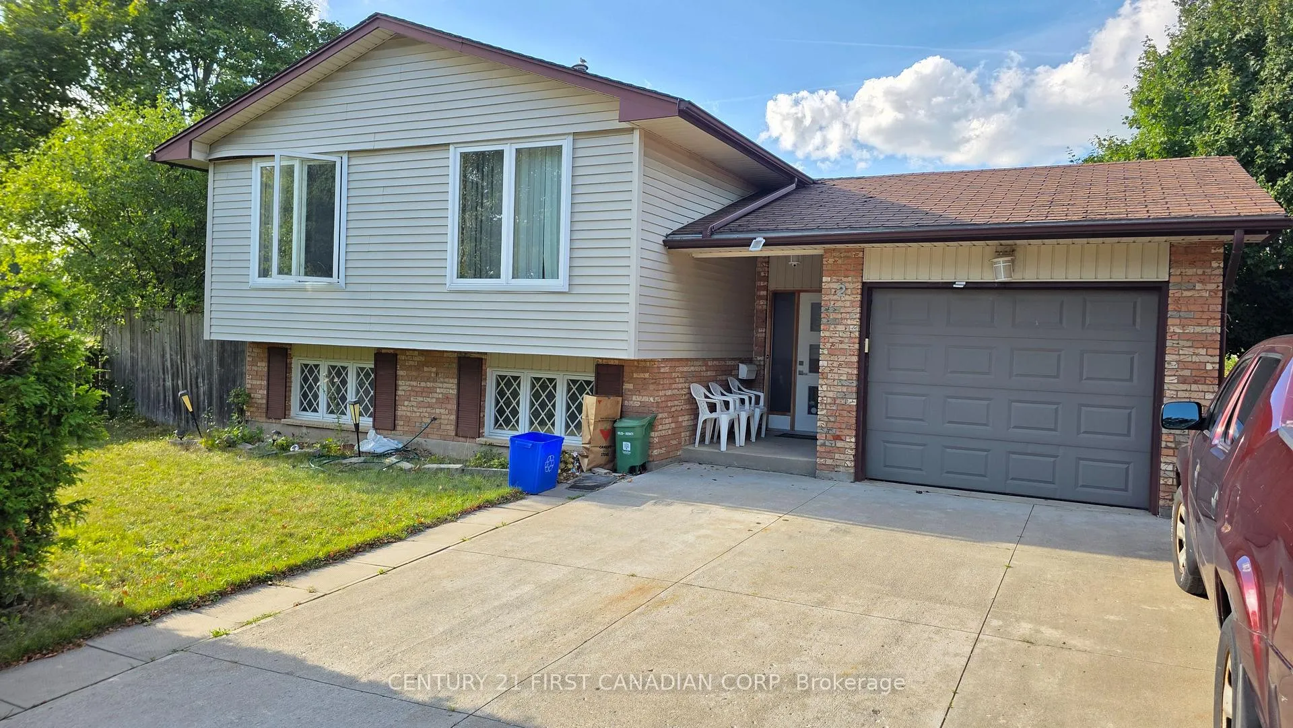
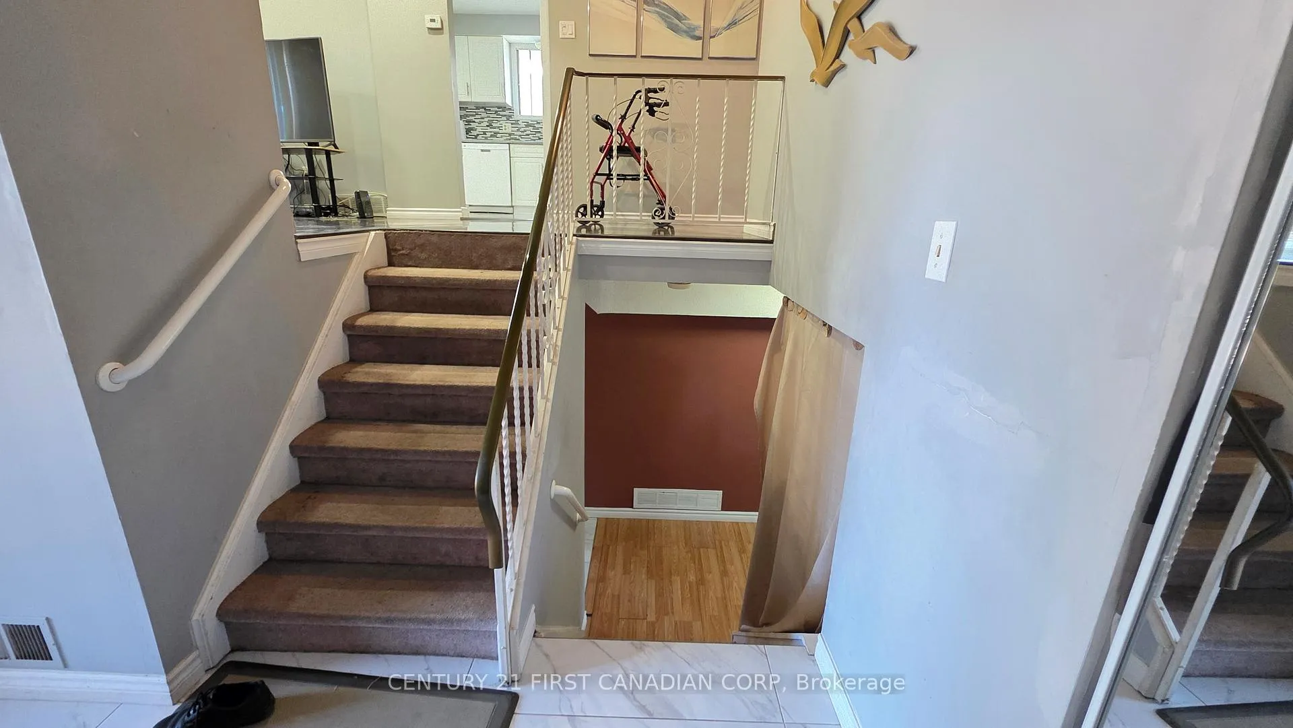
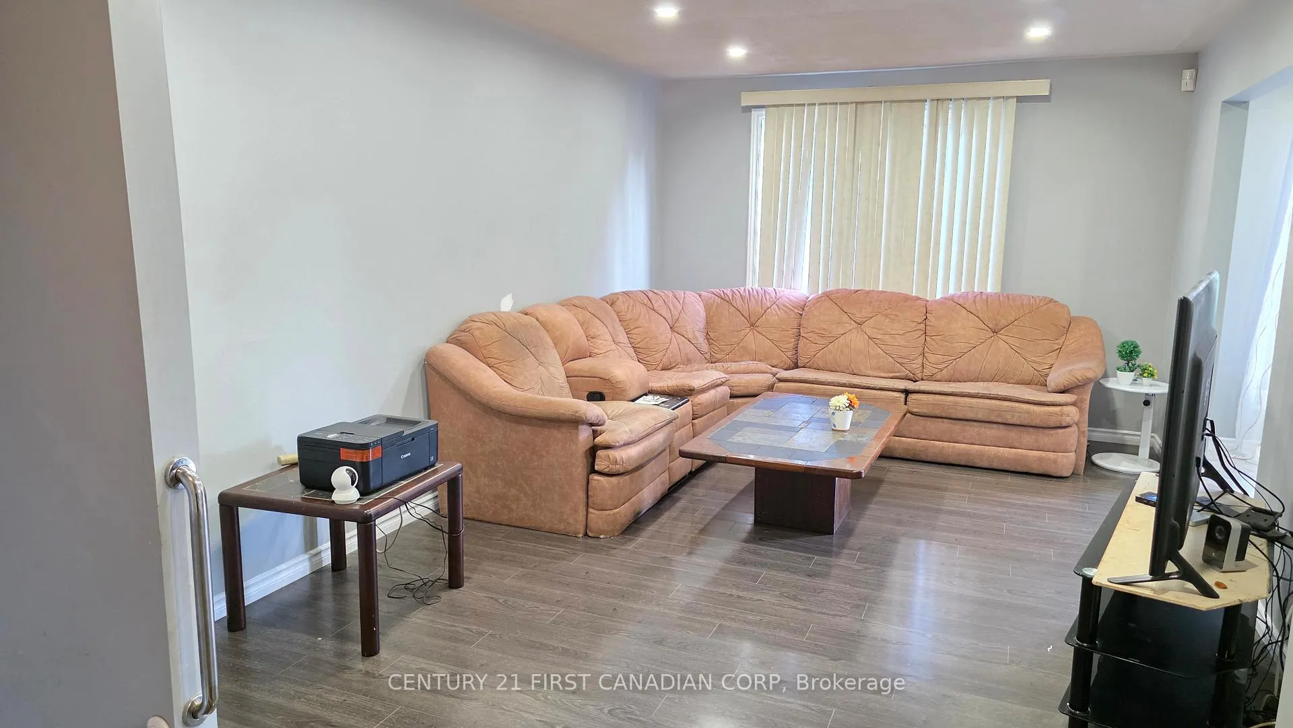
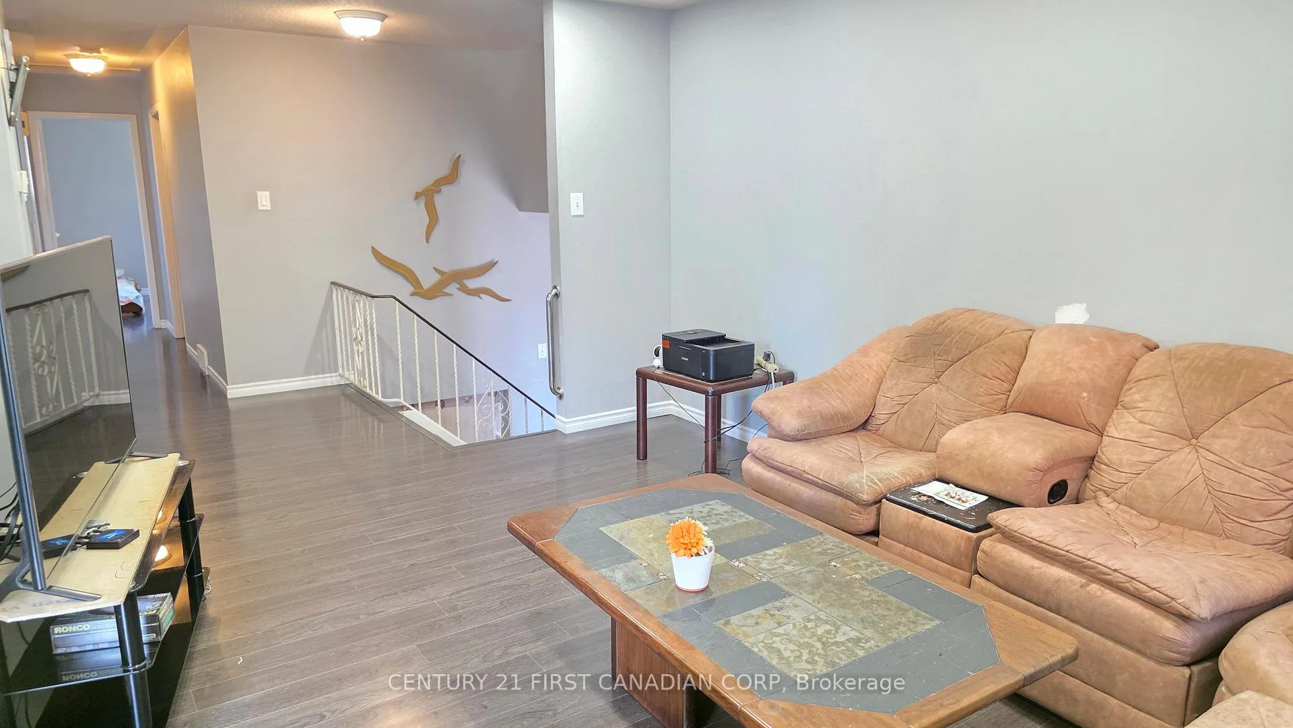 See all 29 photos
Property history
- $650,000TerminatedList: 2025-09-02|End: 2025-12-17|106 daysX12375522
Facts and features
- BasementFinished
- Age of home31–50 years
- Price per sq ft~$500
- Water, sewerMunicipal
- Fireplace
- Central air
The homeDetached, Bungalow-raised, Age 31–50 years
- Type: Detached
- Style: Bungalow-raised
- Age: 31–50 years
- Living space: 1,100–1,500 sq ft
- Basement: Full, finished
InsideFireplace Yes, Lower level, Carpet free
- Fireplace: Yes
- Laundry: Lower level
- Features: Carpet free
- Rooms above ground: 9
- Rooms in the basement: 5
- Bedrooms: 3 + 2 in the basement
- Bathrooms: 3
- Kitchens: 1
Outside and lotBrick, vinyl siding, Shingles, Poured concrete
- Exterior: Brick, vinyl siding
- Roof: Shingles
- Foundation: Poured concrete
- Other structures: Fence - full
- Size: 60 × 110 ft
Parking1 Garage, Attached, Available, front yard parking, private
- Spaces: 1 Garage
- Garage: Attached
- Driveway: Available, front yard parking, private
Heating, water and powerForced air, gas, Central air, Municipal water
- Heating: Forced air, gas
- Cooling: Central air
- Water: Municipal water
- Sewer: Municipal sewer
- Natural gas: Yes
- Hydro: Yes
- Telephone: Yes
Costs and taxesTaxes $3,492 a year, HST No HST
- Taxes, 2024: $3,492 a year
- HST: No HST
Included in the saleStove, fridge, dishwasher, microwave oven, washer, and dryer.
- Included: Stove, fridge, dishwasher, microwave oven, washer, and dryer.
NearbyFenced yard, park, school
- Close to: Fenced yard, park, school
Listing detailsX12375522, Terminated, Sep 2, 2025
- MLS® number: X12375522
- Status: Terminated
- Listed on: Sep 2, 2025
- Days on market: 106
- Updated: Dec 17, 2025
- Possession: 2025-11-05 / Flexible
- Occupied by: Owner+tenant
- Listing brokerage: CENTURY 21 FIRST CANADIAN CORP
About this home
2 Muriel Crescent, London (South X), ON N6E 2K5
Welcome to this beautifully maintained and well updated raised bungalow, nestles in the sought-after White Oak neighborhood. As you step inside, you will be greeted by a spacious foyer with elegant tiled ceramic flooring. This is carpet free house. Main floor has through out hardwood flooring and kitchen has ceramic tiles. The main level of the home includes three spacious, naturally-lit bedrooms, as well as a full bathroom and a powder bathroom. The finished basement has an entrance from the garage, with an oversized family room, an additional full bathroom, two bedrooms, and laundry room. This house has a long concrete driveway for three car parking and a single attached garage. This home offers easy access to the 401 Highway and is just minutes away from White Oaks mall, desi stores, and middle eastern stores. The possibilities are endless in this charming home!
Ask about this home
A HOMEH agent will answer your questions about this home.
Around this home
Daily convenience, out of 100, from the distances below
Schools nearby
School rating, out of 10.
Helpful calculators
Your HOMEH agent

"I would see it this week."