

Unit 403, 549 Ridout Street
Unit 403, 549 Ridout Street
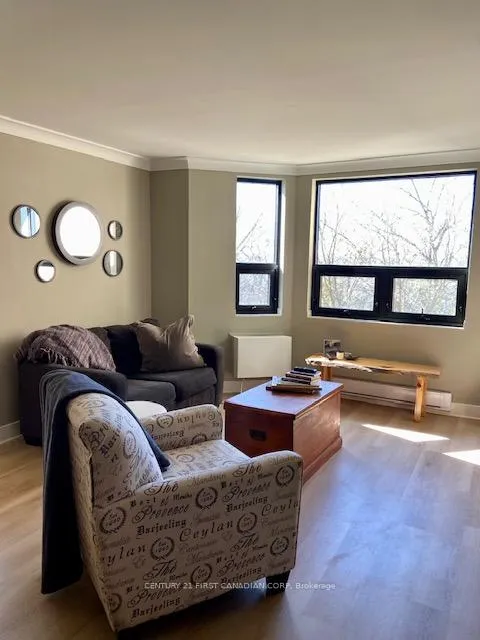 See all 12 photos
Property history
- $2,200TerminatedList: 2025-05-30|End: 2025-06-11|12 daysX12183911
Facts and features
- ExposureWest
- LaundryIn-suite
- LockerEnsuite+exclusive
- BalconyNone
- Fireplace
- Waterfront
- Exercise room
- Gym
The homeCondo Apartment, Apartment, Age 31–50 years
- Type: Condo Apartment
- Style: Apartment
- Age: 31–50 years
- Living space: 1,200–1,399 sq ft
- Basement: None
- Exposure: West
- View: Bridge, canal, forest, ridge, river, trees/woods, valley, water
- Waterfront: Indirect
InsideFireplace Yes, electric, family room, In-suite laundry, main level, Carpet free
- Fireplace: Yes, electric, family room
- Laundry: In-suite laundry, main level
- Features: Carpet free
- Security: Alarm system, carbon monoxide detectors, monitored, security system, smoke detector
- Elevator: Yes
- Rooms above ground: 7
- Bedrooms: 2
- Bathrooms: 2
- Kitchens: 1
OutsideBrick, Asphalt rolled, Concrete
- Exterior: Brick
- Roof: Asphalt rolled
- Foundation: Concrete
- Balcony: None
- Accessibility: Elevator
Parking and locker2 Parking, Attached, Exclusive
- Spaces: 2 Parking
- Garage: Attached
- Parking type: Exclusive
- Driveway: Underground
- Spot: 24
- Locker: Ensuite+exclusive
BuildingBlackfriars, Condo corporation 130, Bike storage, communal waterfront area, elevator, exercise room, guest suites, gym
- Name: Blackfriars
- Condo corporation: 130
- Amenities: Bike storage, communal waterfront area, elevator, exercise room, guest suites, gym
- Pets: Allowed
Heating, water and powerBaseboard, electric, Wall unit(s)
- Heating: Baseboard, electric
- Cooling: Wall unit(s)
Rent and termsRent $2,200 a month, Main, Furnished
- Rent: $2,200 a month
- Space for rent: Main
- Furnished: Furnished
- Lease: 12 months
- Paid: Monthly
- Rent includes: Building insurance, central air conditioning, common elements, grounds maintenance, exterior maintenance, parking, private garbage removal, snow removal, water, water heater
- Deposit: Required
- Credit check: Required
- Rental application: Required
- References: Required
NearbyClear view, hospital, level, library, park, place of worship
- Close to: Clear view, hospital, level, library, park, place of worship
Listing detailsX12183911, Terminated, May 30, 2025
- MLS® number: X12183911
- Status: Terminated
- Listed on: May 30, 2025
- Days on market: 12
- Updated: Jun 11, 2025
- Possession: 2025-06-15 / Flexible
- Occupied by: Vacant
- Listing brokerage: CENTURY 21 FIRST CANADIAN CORP
About this home
Unit 403, 549 Ridout Street, London (South E), ON N6A 5N5
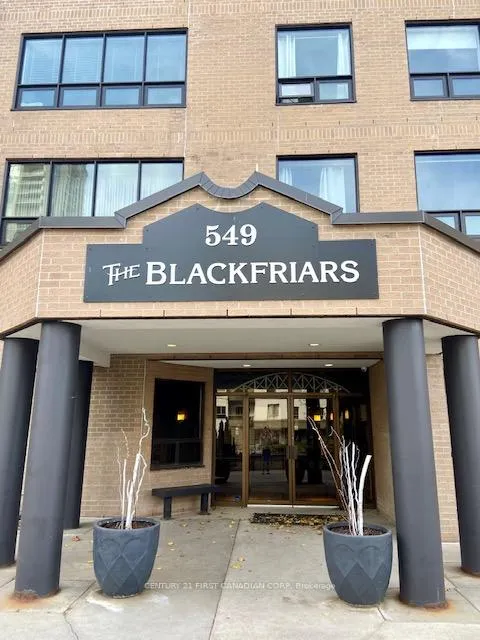
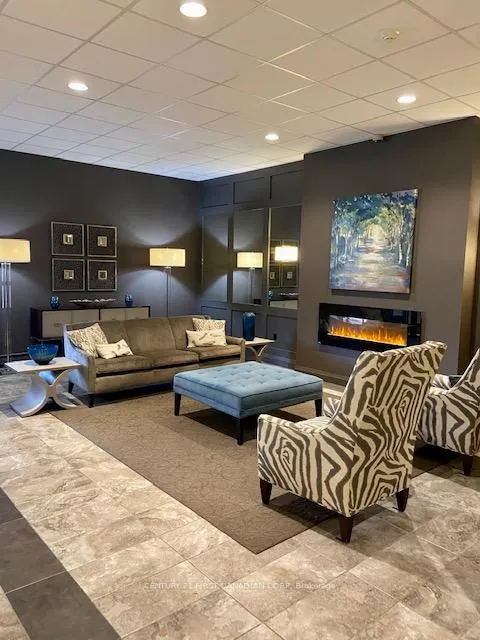
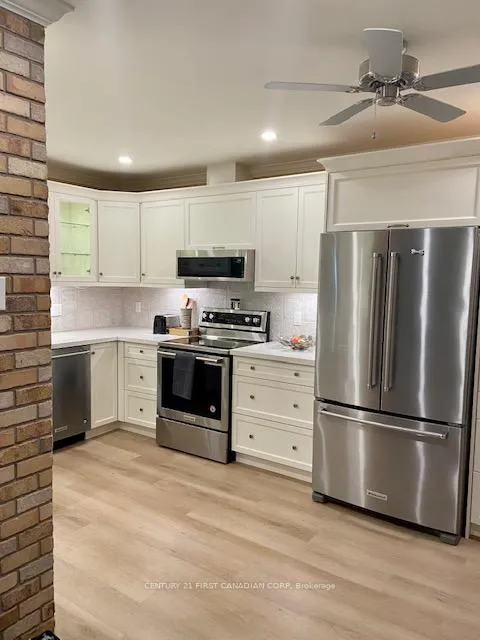
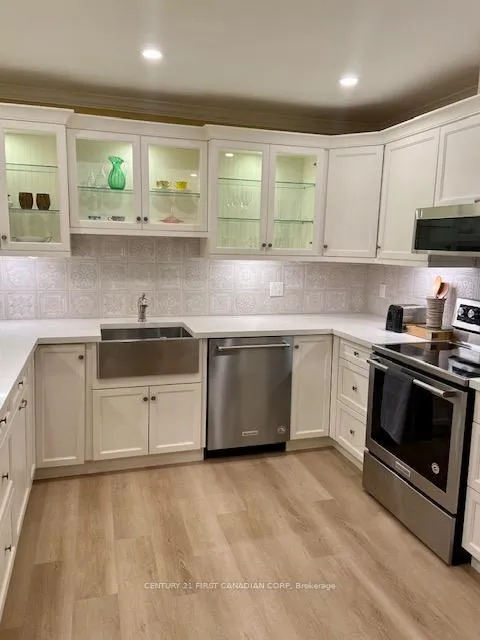
You're invited to view this stunning renovated (2020-22) suite in an exceptional location overlooking Harris Park. Enjoy walks along the Thames Valley Trail and steps from Museum London and downtown trendy restaurants. This winter, skate at Covent market's outdoor rink and come home to enjoy the warmth of a cozy Napoleon fireplace. Both the ensuite and main bath feature Whisper Panasonic exhaust and heat fans and elegant Riobel fixtures. Enjoy stepping onto Warm Tiles flooring in the main bath after soaking in a comfortable, insulated tub. The ensuite shower features London's finest quality ECOARCHITECTURAL GLASS doors. Enjoy the addition of a brick veneer arch, as you enter into your custom kitchen with under cabinet lighting, pull-out drawers, showcasing a beautiful quartz counter, tastefully tiled backsplash and classy Kitchen-Aid appliances. Enjoy a passthrough to the living area with stunning Bruce Peninsula's Eramosa custom stone ledge. All new LED fixtures, Ontario Hydro Inspected from upgrades to electrical to new heat and Air Conditioners. This condo unit offers exceptional quality and attention to detail including new crown molding, trim, doors and hardware by North Pole Trim with neutral coloured flooring and pleasing Benjamin Moore Regal paint selections. The BlackFriar is a landmark condo has tremendous curb appeal with colourfully landscaped gardens. The common areas have kept pace with many upgrades including an elegant lobby with fireplace, artistic decor, and new flooring and fixtures on all levels. An exercise room and gathering room offer extra value with access to the terrace. Underground parking is within steps to the elevator door. Unit is available for Rent starting as early as June 1st. Flexible start date.
Ask about this home
A HOMEH agent will answer your questions about this home.
Know more about The Blackfriars
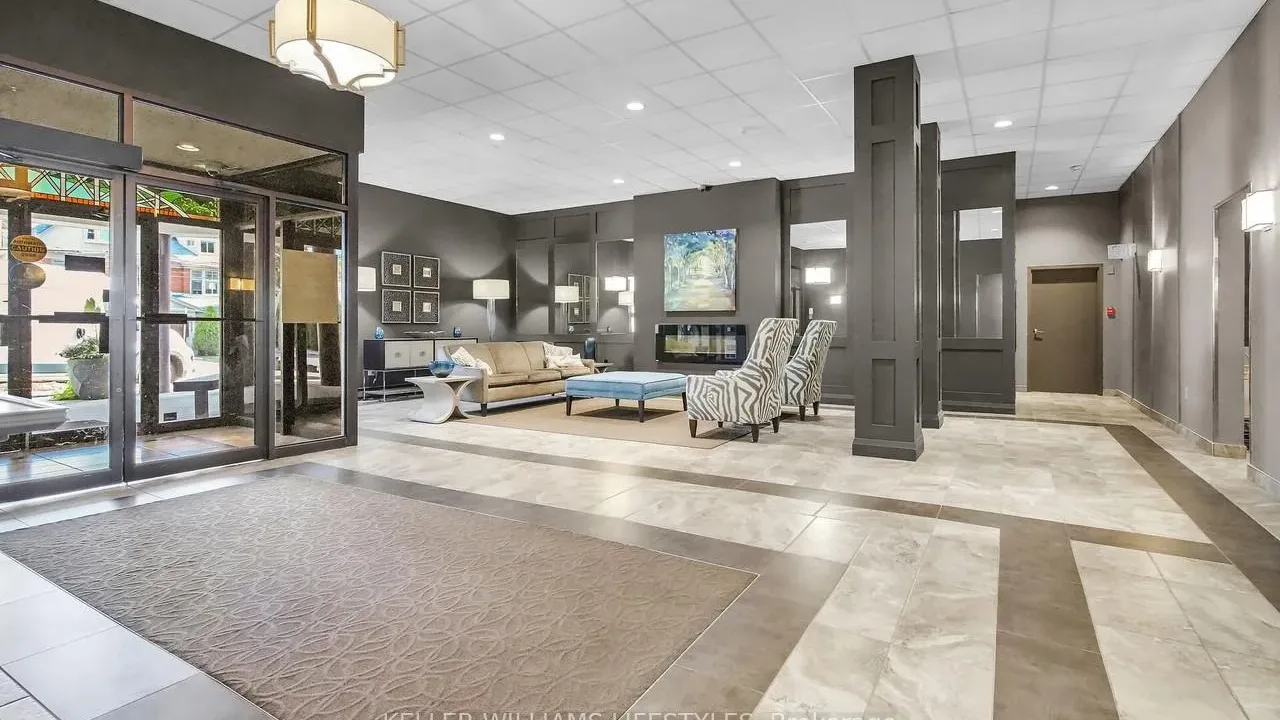
Condo building · 549 Ridout Street N
The Blackfriars is a condo. Right now 3 for sale are on the market here.
- $259/sq ft
No similar units for rent in The Blackfriars right now.
Around this home
Daily convenience, out of 100, from the distances below
Schools nearby
School rating, out of 10.
Helpful calculators
Your HOMEH agent

"I would see it this week."