

515 William Street
515 William Street
 See all 50 photos
Property history
Facts and features
- BasementFinished
- Lot size54 × 140 ft
- Lease term12 months
- FurnishedUnfurnished
- Fireplace
The homeDetached, 2-storey, 100+
- Type: Detached
- Style: 2-storey
- Age: 100+
- Living space: 2,500–3,000 sq ft
- Basement: Finished, full
InsideFireplace Yes, natural gas, Laundry room, main level, Separate heating controls, separate hydro meter, water meter
- Fireplace: Yes, natural gas
- Laundry: Laundry room, main level
- Features: Separate heating controls, separate hydro meter, water meter
- Security: Carbon monoxide detectors, smoke detector
- Rooms above ground: 16
- Rooms in the basement: 3
- Bedrooms: 4
- Bathrooms: 4
- Kitchens: 1
- Family room: Yes
Outside and lotBrick, Asphalt shingle, flat, Unknown
- Exterior: Brick
- Roof: Asphalt shingle, flat
- Foundation: Unknown
- Features: Landscaped, controlled entry, year round living, privacy
- Size: 54 × 140 ft
Parking6 Parking, Private
- Spaces: 6 Parking
- Driveway: Private
Heating, water and powerOther, other, Other, Municipal water
- Heating: Other, other
- Cooling: Other
- Water: Municipal water
- Sewer: Municipal sewer
Rent and termsRent $3,300 a month, Entire property, Unfurnished
- Rent: $3,300 a month
- Space for rent: Entire property
- Furnished: Unfurnished
- Lease: 12 months
- Paid: Monthly
- Rent includes: Water heater
- Deposit: Required
- Credit check: Required
- Employment letter: Required
- Rental application: Required
- References: Required
IncludedFridge, stove, dishwasher, washer, dryer, microwave, wine fridge
- Included: Fridge, stove, dishwasher, washer, dryer, microwave, wine fridge
NearbySchool bus route, rec./commun.centre, public transit, library, park, place of worship
- Close to: School bus route, rec./commun.centre, public transit, library, park, place of worship
Listing detailsX12494142, Rented, Oct 30, 2025
- MLS® number: X12494142
- Status: Rented
- Listed on: Oct 30, 2025
- Days on market: 47
- Updated: Dec 16, 2025
- Possession: Flexible
- Occupied by: Owner
- Listing brokerage: KELLER WILLIAMS LIFESTYLES
About this home
515 William Street, London (East F), ON N6B 3E5
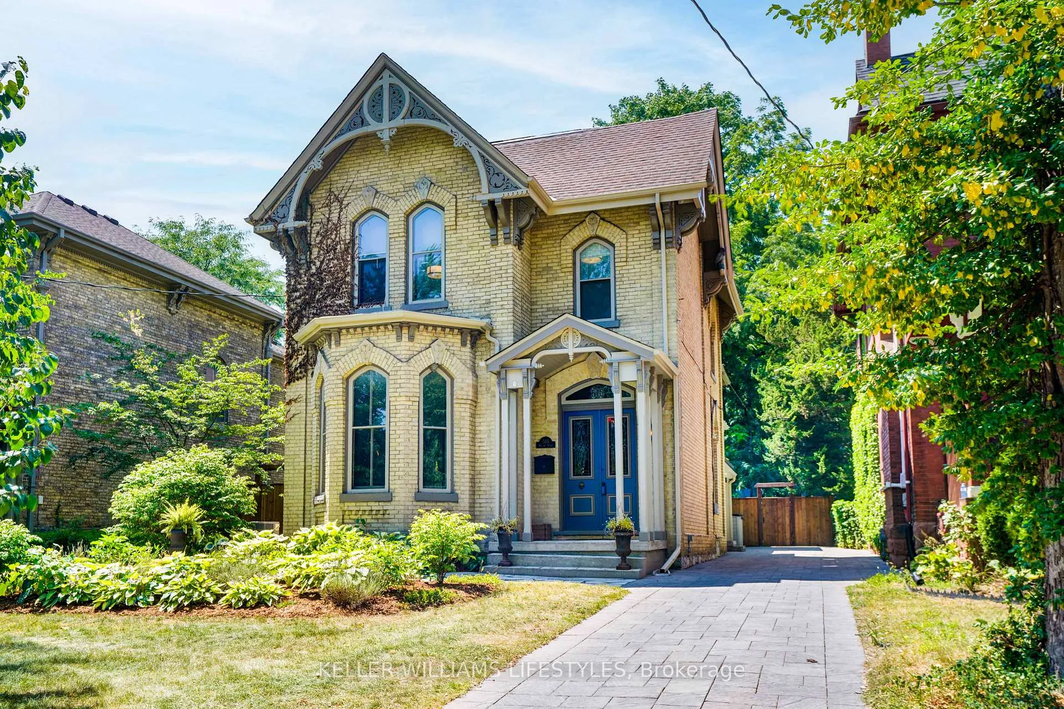
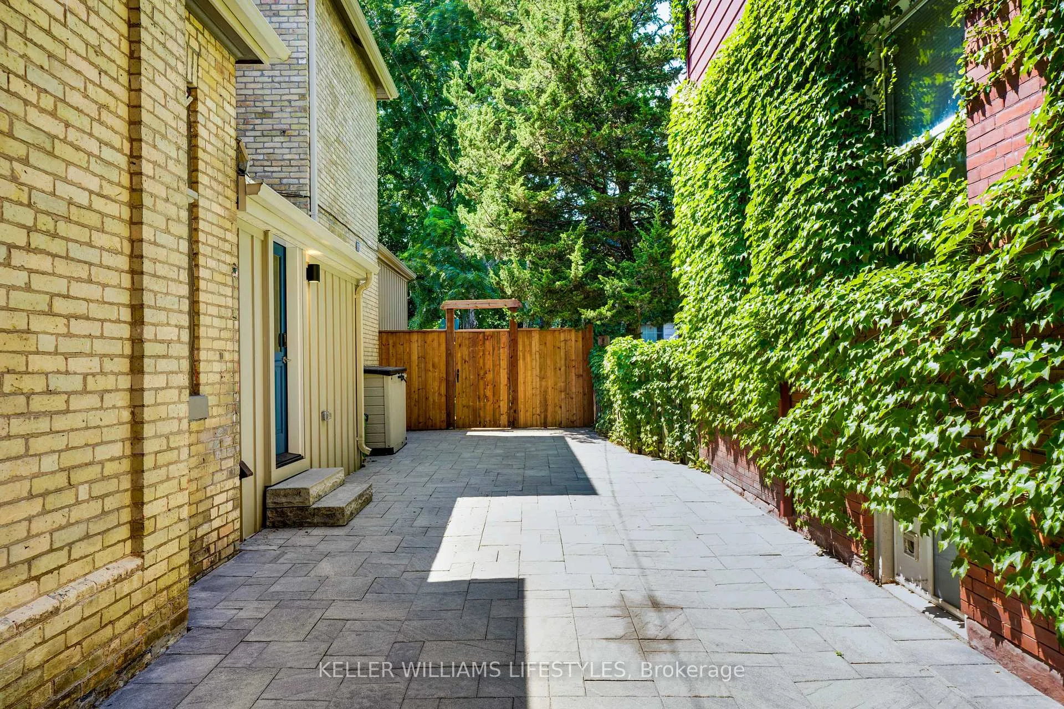
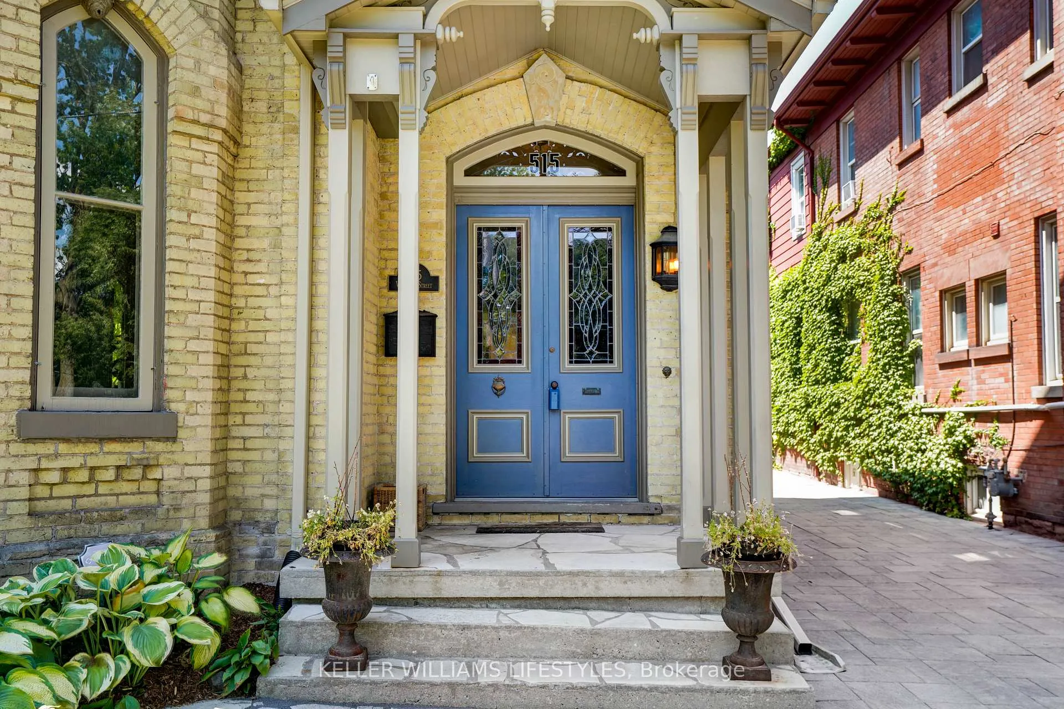
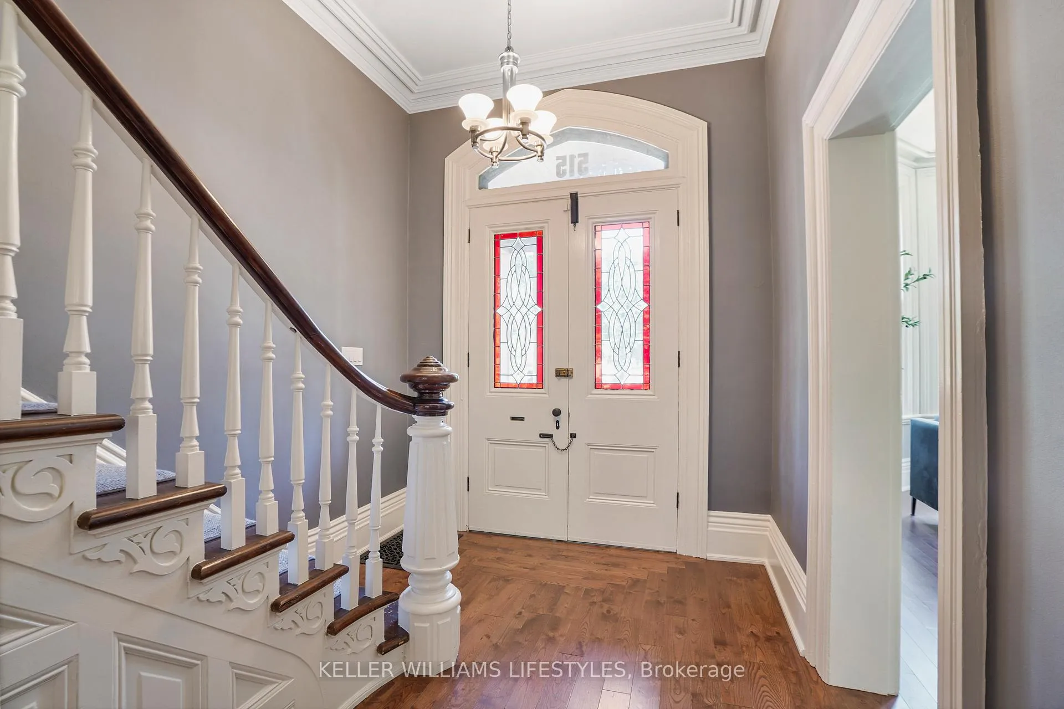
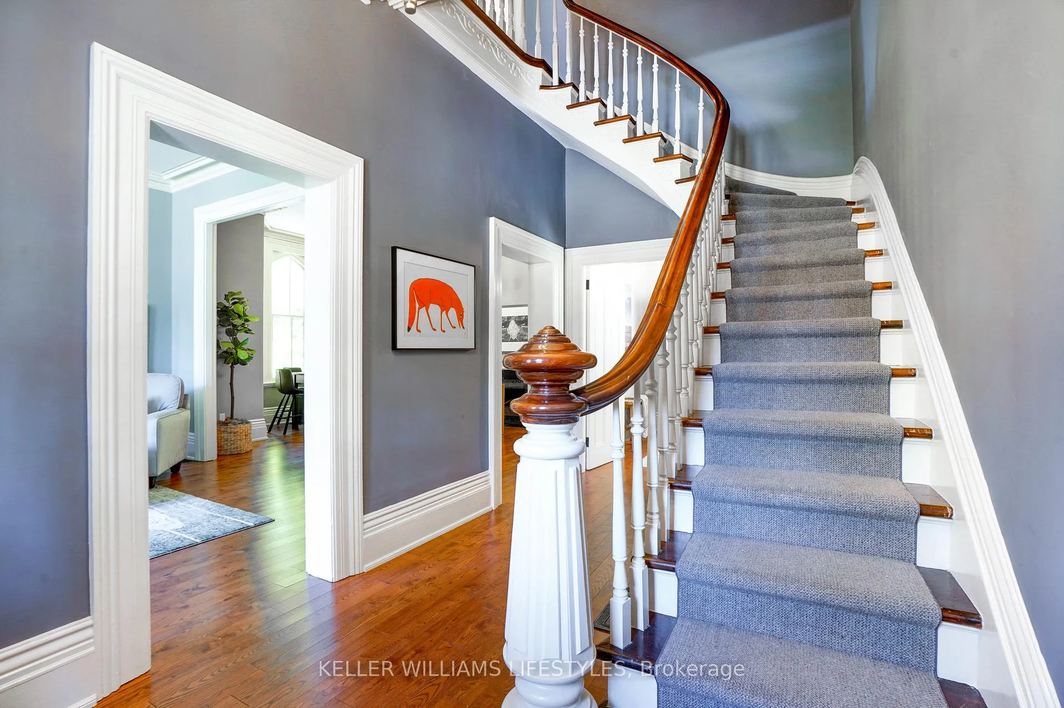
Discover a masterpiece in the heart of the prestigious Woodfield district. This magnificent home offers an unparalleled fusion of historic elegance and sophisticated modern living. With over 2,700 sq. ft. of exquisitely finished space AG, this 4-bedroom residence is a testament to timeless character and thoughtful renovation. Step through the grand double doors into a breathtaking foyer where a majestic staircase and soaring ceilings set a tone of classic grandeur. The main floor is an entertainer's dream, featuring a formal living room with a decorative fireplace and a spacious dining room, both adorned with intricate crown moulding and rich hardwood floors. The heart of the home is the stunning, fully renovated kitchen, which boasts leathered countertops, premium stainless-steel appliances, a large centre island, and seamless flow into the cozy family room. This level also provides exceptional flexibility with a dedicated home office and convenient main floor laundry. Upstairs, the private quarters include four generous bedrooms. The serene primary suite is a true retreat, featuring a spa-like ensuite bathroom with a glass-enclosed shower, and a modern double vanity. An open loft area on this level provides another versatile space for work or relaxation. The finished lower level adds a large recreation room. Outside, the property sits on a beautifully landscaped lot with a long, interlocking stone driveway providing ample parking. The private, fenced backyard offers a tranquil escape within the city. Situated on a mature, tree-lined street, this home is just steps from the vibrant culture of downtown London, Richmond Row's boutiques and restaurants, and beautiful Victoria Park. Its prime location also offers an effortless commute to Western University and London's major hospital campuses. Families who want to ensure a priority in academics can rest easy knowing they are situated within boundaries of top schools like Central SS, Banting FI & CCH & MTS FI.
Ask about this home
A HOMEH agent will answer your questions about this home.
Around this home
Daily convenience, out of 100, from the distances below
Schools nearby
School rating, out of 10.
Helpful calculators
Your HOMEH agent

"I would see it this week."