

Unit 1, 537 Crestwood Drive
Unit 1, 537 Crestwood Drive
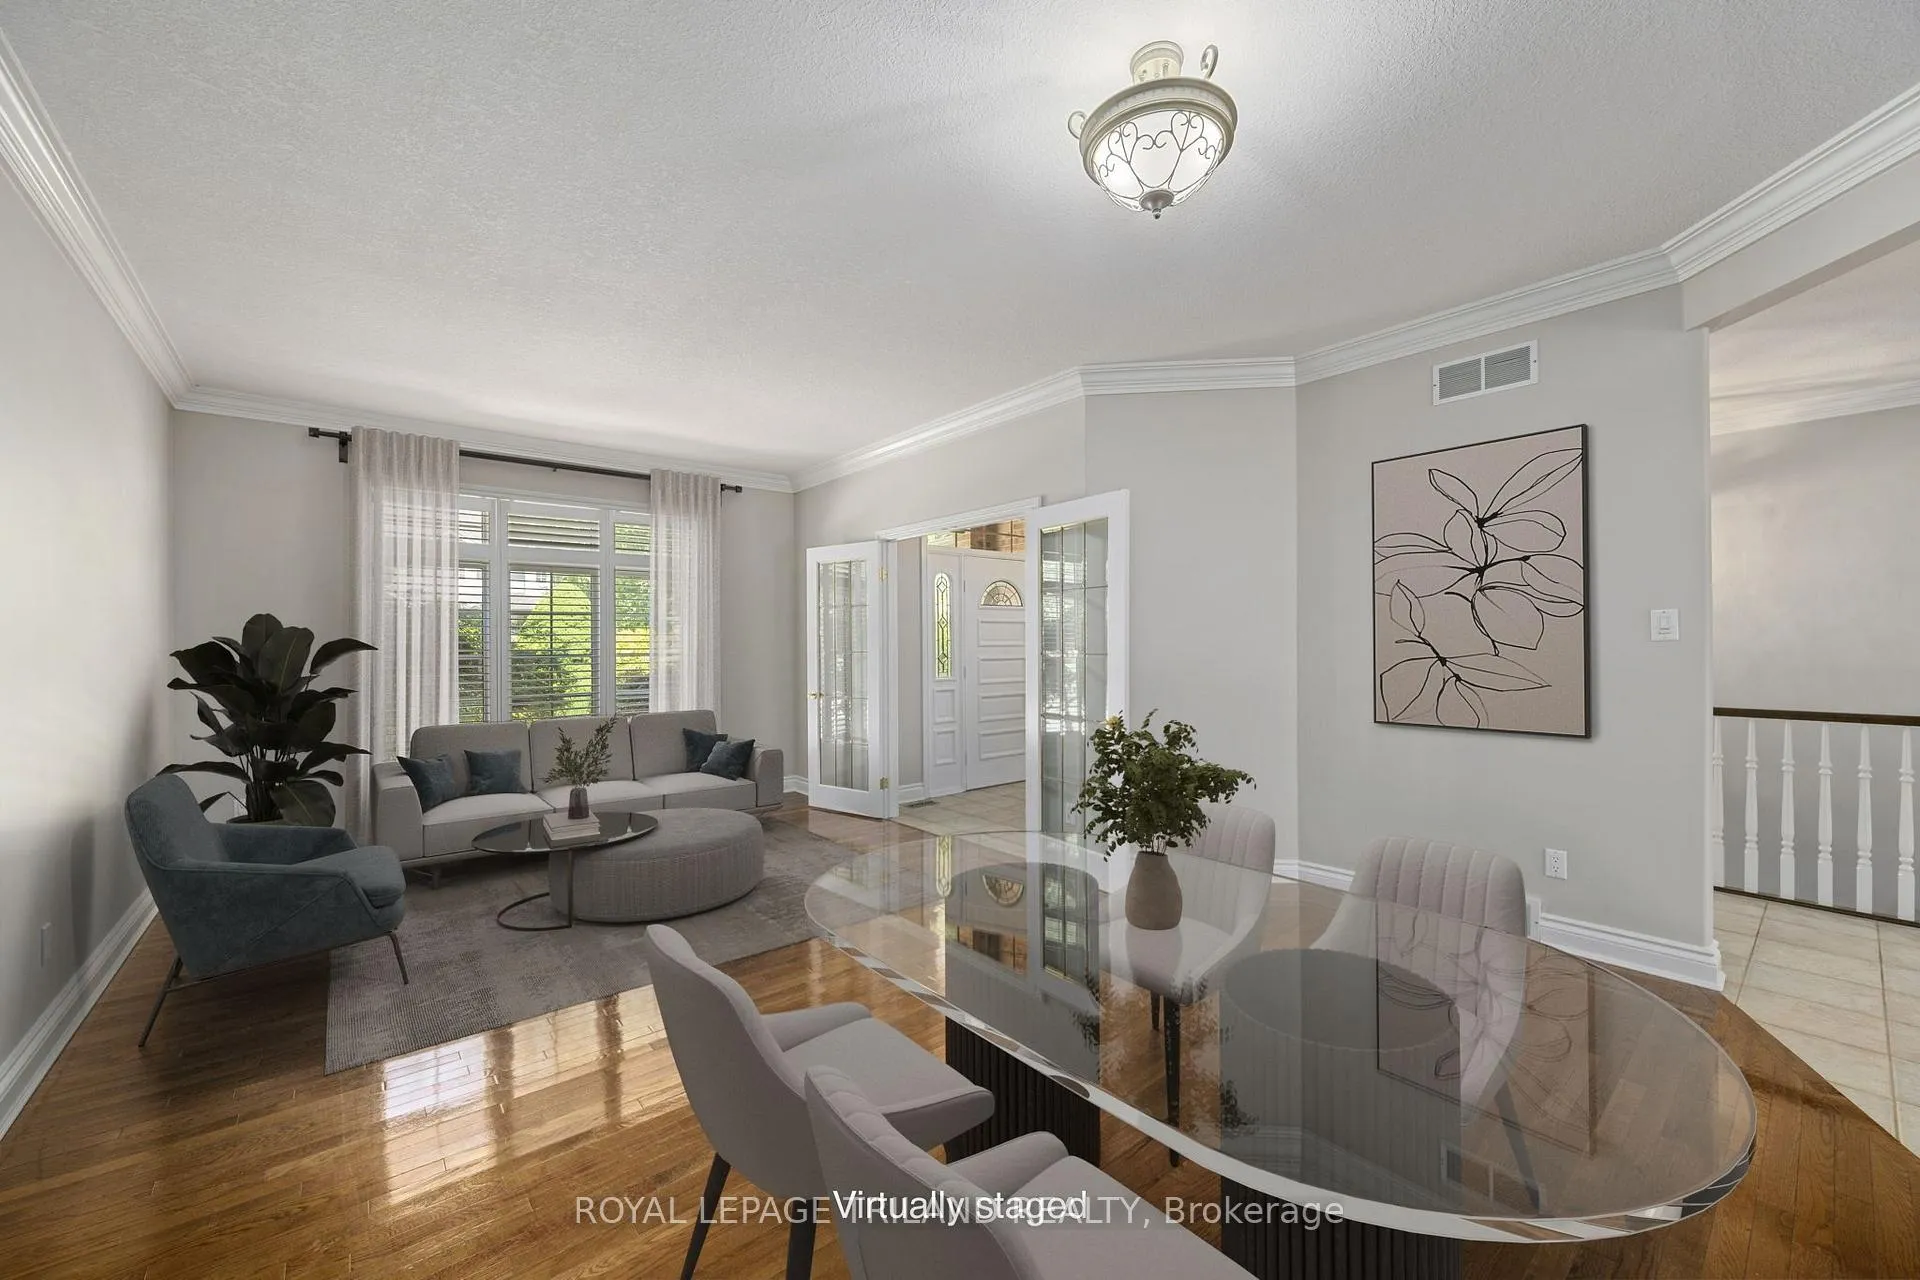 See all 40 photos
Facts and features
- BasementWalk-out
- Lot size84 × 127 ft
- Lease term12 months
- FurnishedUnfurnished
- Second kitchen
- Separate entrance
- Hardwood floors
- Fireplace
- Central air
The homeDetached, Bungalow, Age 16–30 years
- Type: Detached
- Style: Bungalow
- Age: 16–30 years
- Living space: 2,500–3,000 sq ft
- Basement: Finished with walk-out, separate entrance
- View: Garden
- Special designation: Accessibility
InsideFireplace Yes, family room, natural gas, rec room, Hardwood, Ceramic, Laundry room, sink, main level
- Fireplace: Yes, family room, natural gas, rec room
- Flooring: Hardwood, Ceramic
- Laundry: Laundry room, sink, main level
- Features: Air exchanger, auto garage door remote, built-in oven, carpet free, central vacuum, countertop range, floor drain, in-law capability, on demand water heater, primary bedroom - main floor, storage, water meter, wheelchair access
- Security: Carbon monoxide detectors, smoke detector
- Elevator: Yes
- Rooms above ground: 8
- Rooms in the basement: 4
- Bedrooms: 3 + 2 in the basement
- Bathrooms: 4
- Kitchens: 2
- Family room: Yes
Outside and lotBrick, Shingles, Poured concrete
- Exterior: Brick
- Roof: Shingles
- Foundation: Poured concrete
- Features: Awnings, deck, landscaped, patio, privacy, porch, year round living
- Other structures: Fence - full
- Accessibility: 32 inch min doors, bath grab bars, closet bars 15-48 inches, doors swing in, hallway width 36-41 inches, hard/low nap floors, lever door handles, multiple entrances, open floor plan, parking, raised toilet, shower stall, stair lift, wheelchair access
- Size: 83.53 × 127 ft
- Shape: Irregular
Parking2 Garage, Attached, Inside entry, private triple
- Spaces: 2 Garage
- Garage: Attached
- Driveway: Inside entry, private triple
Heating, water and powerForced air, gas, Central air, Municipal water
- Heating: Forced air, gas
- Cooling: Central air
- Water: Municipal water
- Sewer: Municipal sewer
- Natural gas: Yes
- Hydro: Yes
- Cable: Available
- Telephone: Available
Rent and termsRent $3,800 a month, Entire property, Unfurnished
- Rent: $3,800 a month
- Space for rent: Entire property
- Furnished: Unfurnished
- Lease: 12 months
- Paid: Monthly
- Rent includes: Parking
- Deposit: Required
- Credit check: Required
- Employment letter: Required
- Rental application: Required
- References: Required
- Rental items: None
IncludedUse of fridge, oven, cooktop, microwave, dishwasher, lower level fridge/freezer, window coverings, 2 garage door openers, chairlift, central air conditioner, central vacuum, stairlift., Not included None
- Included: Use of fridge, oven, cooktop, microwave, dishwasher, lower level fridge/freezer, window coverings, 2 garage door openers, chairlift, central air conditioner, central vacuum, stairlift.
- Not included: None
NearbyCul de sac/dead end, golf, hospital, library, park, rec./commun.centre
- Close to: Cul de sac/dead end, golf, hospital, library, park, rec./commun.centre
Listing detailsX12497600, Rented, Oct 31, 2025
- MLS® number: X12497600
- Status: Rented
- Listed on: Oct 31, 2025
- Days on market: 45
- Updated: Dec 15, 2025
- Possession: Immediate
- Occupied by: Vacant
- Listing brokerage: ROYAL LEPAGE TRILAND REALTY
About this home
Unit 1, 537 Crestwood Drive, London (South L), ON N6K 1Y1
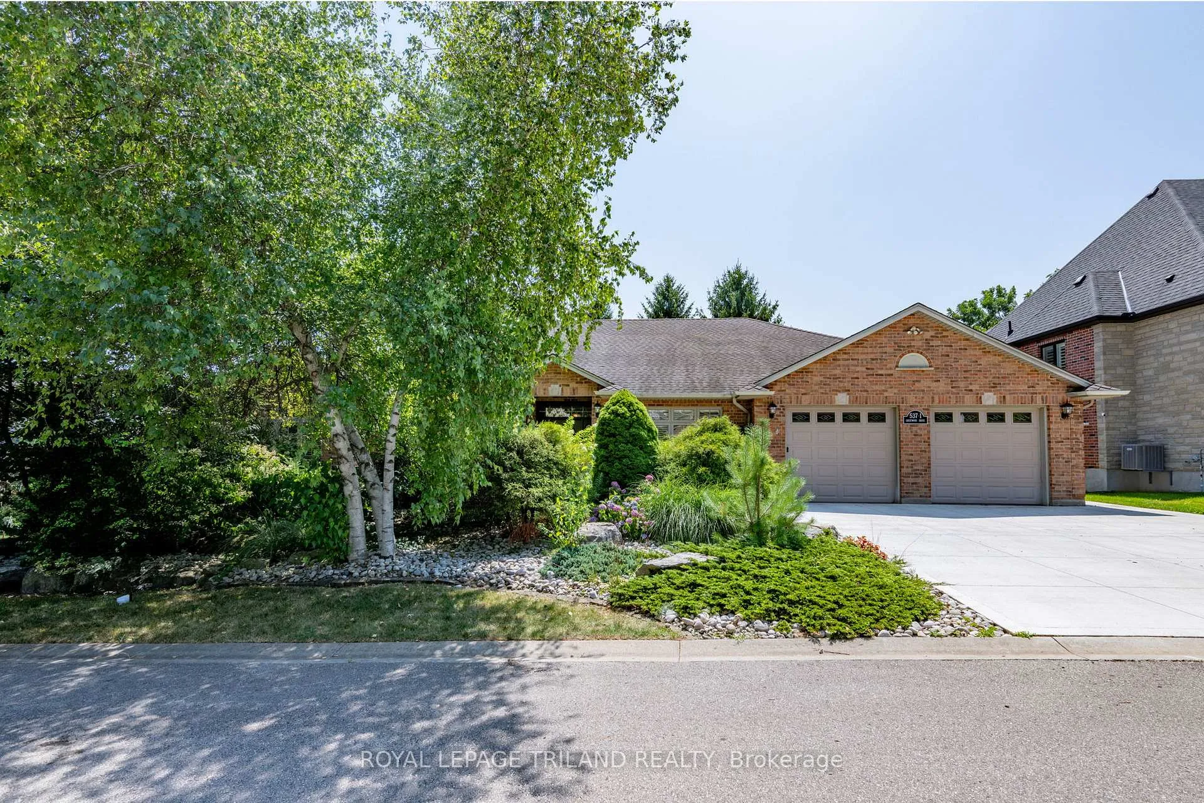
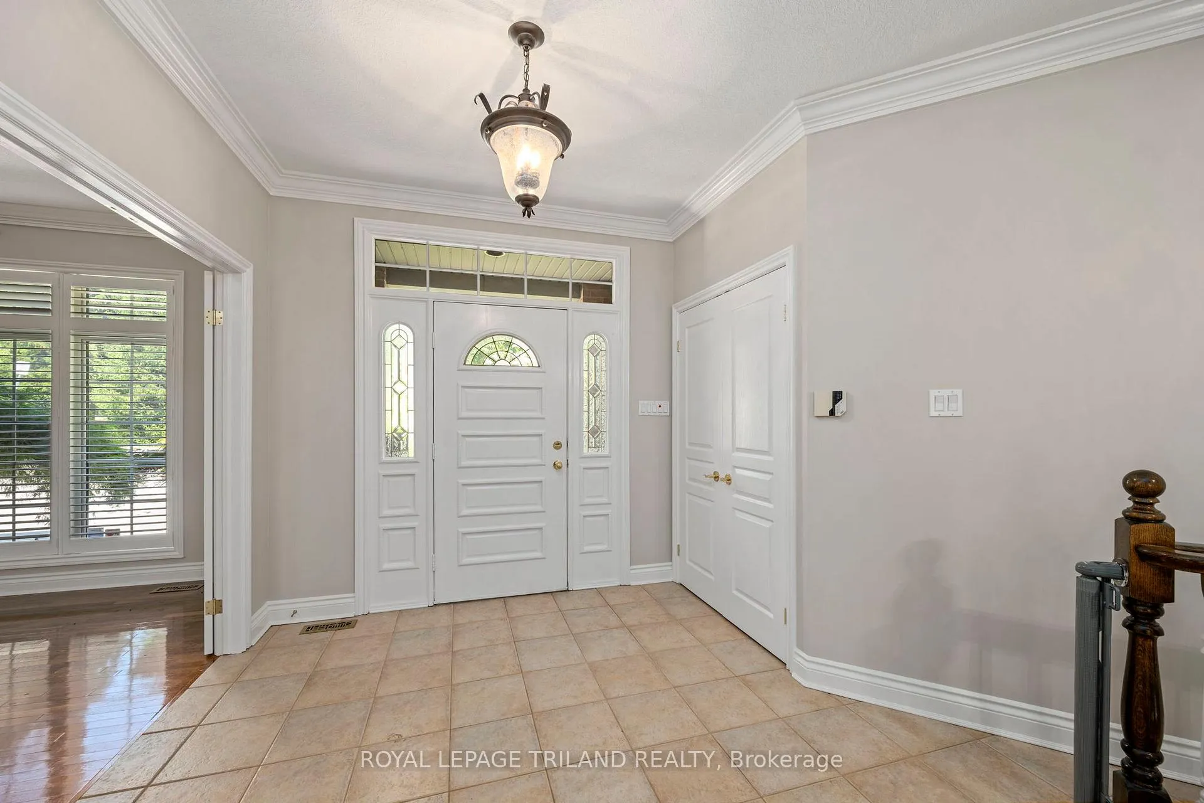
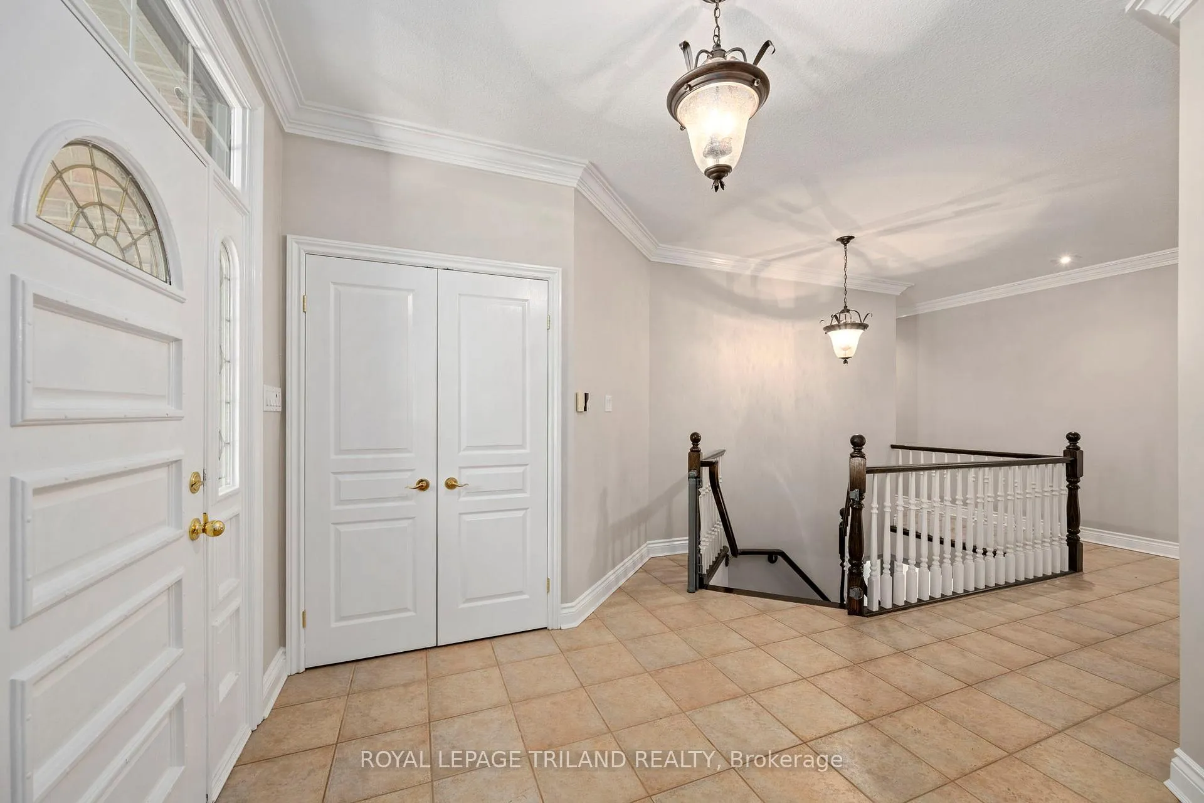
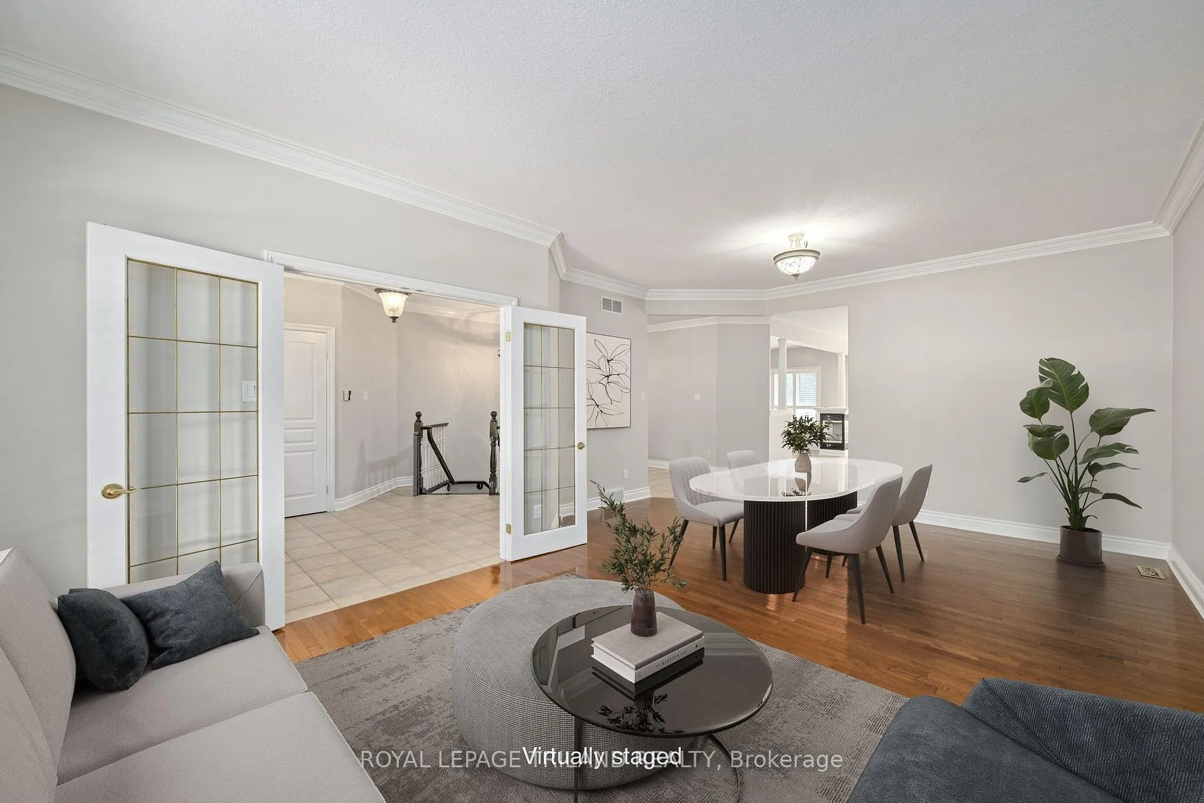
The ideal executive home, located on a private lane in desirable Westmount, this custom-built bungalow offers 2760 sq ft of luxury on the upper level, with crown mouldings, hardwood and ceramic flooring, French doors and fresh, neutral decor. The open-concept layout is perfect for entertaining in the lovely formal living and dining areas, while the family will love gathering in the modern kitchen with marble counters, breakfast bar, ceramic backsplash, under cabinet lighting, pot drawers, stainless appliances and large eating area with a walkout to the wraparound deck for quiet evenings with family and friends. A 3-way fireplace accents the family room with its fabulous vaulted ceiling. Double doors open to the primary bedroom with its walk-in closet and ensuite with soaking bathtub. Two other large bedrooms have very generous closets with organizers & large picture windows. There is an office at the opposite wing of the home and a huge laundry room with garage and deck access and a second staircase with a lift to the lower level. The main hardwood staircase leads from the inviting foyer down to the incredible finished lower level, with its awesome rec room featuring a floor-to-ceiling gas fireplace, wet bar, track and pot lights, oversized windows and walkout to the concrete patio, mature gardens and fenced yard. Two large bedrooms flank the rec room, all with hardwood-look flooring, large closets and one with direct access to the washroom. Another room has a kitchen with pantry, ceramic flooring and the second staircase. The utility room has plenty of room for storage or a workshop and the extra-high, oversized garage is great for large vehicles. Accessible features add to the function of this beautiful home.
Ask about this home
A HOMEH agent will answer your questions about this home.
Around this home
Daily convenience, out of 100, from the distances below
Schools nearby
School rating, out of 10.
Helpful calculators
Your HOMEH agent

"I would see it this week."