

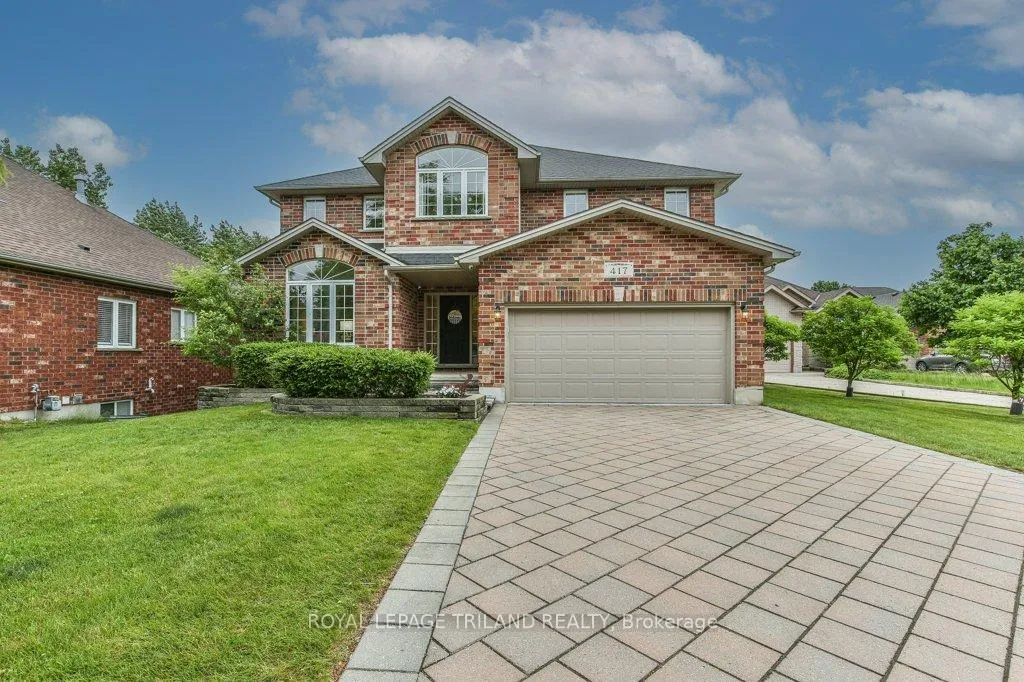
417 Kingbird Court
417 Kingbird Court
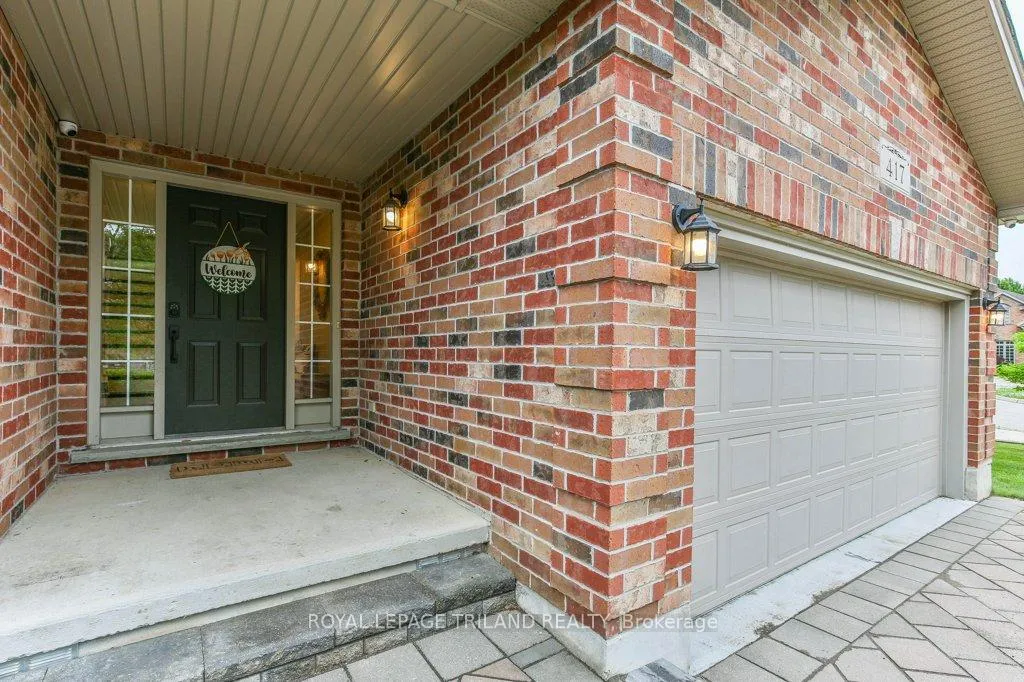
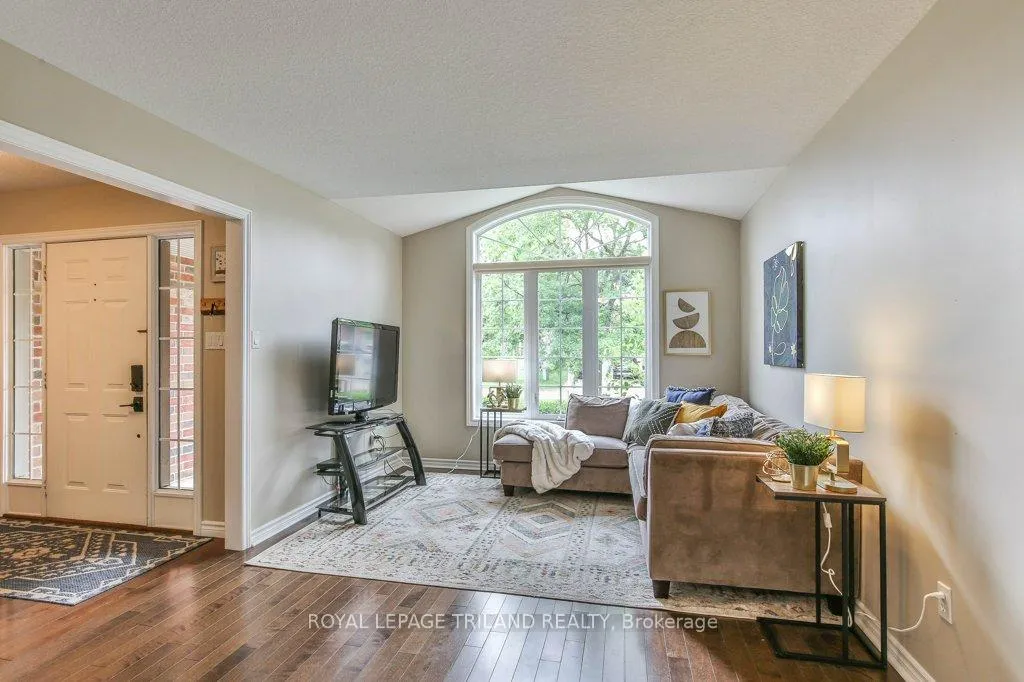
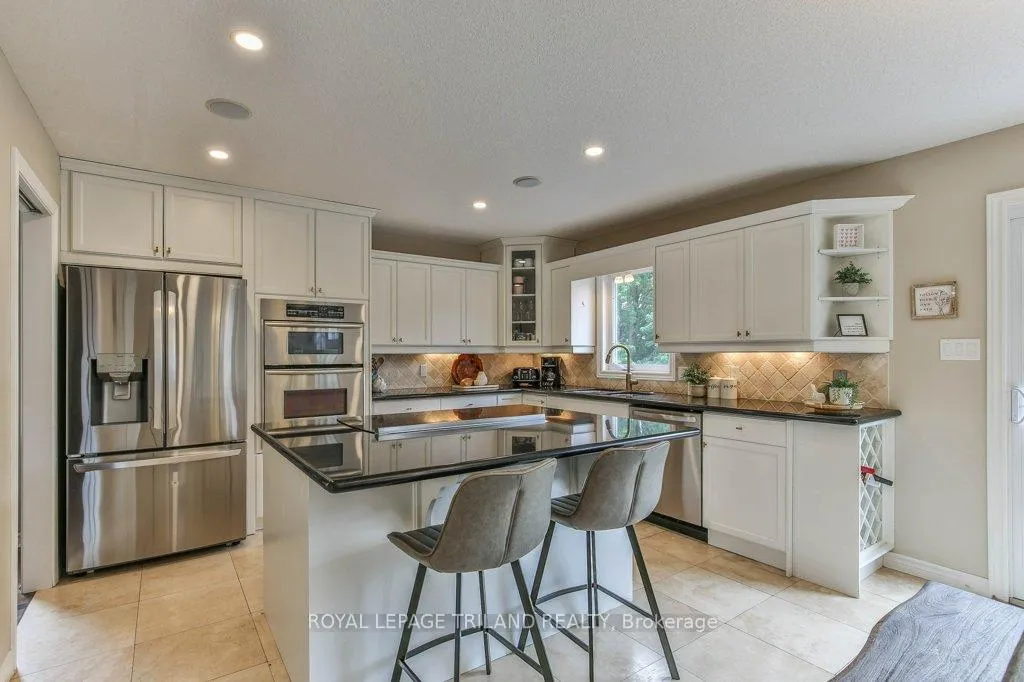
 See all 50 photos
Property history
Facts and features
- BasementFull
- Lot size64 × 149 ft
- Lease term12 months
- FurnishedUnfurnished
- Fireplace
- Central air
- Inground pool
The homeDetached, 2-storey, Age 16–30 years
- Type: Detached
- Style: 2-storey
- Age: 16–30 years
- Living space: 2,000–2,500 sq ft
- Basement: Full
- View: Forest, pond, pool
InsideFireplace Yes, natural gas, Inside, main level, Central vacuum, auto garage door remote, in-law capability, storage
- Fireplace: Yes, natural gas
- Laundry: Inside, main level
- Features: Central vacuum, auto garage door remote, in-law capability, storage
- Security: Alarm system, security system
- Rooms above ground: 14
- Rooms in the basement: 6
- Bedrooms: 4 + 1 in the basement
- Bathrooms: 4
- Kitchens: 1
- Family room: Yes
Outside and lotBrick, vinyl siding, Shingles, Concrete
- Exterior: Brick, vinyl siding
- Roof: Shingles
- Foundation: Concrete
- Pool: On ground, inground, salt
- Features: Deck, landscaped, patio, year round living
- Other structures: Fence - full
- Size: 64.04 × 149.33 ft
- Shape: Irregular
Parking2 Garage, Attached, Private double, inside entry
- Spaces: 2 Garage
- Garage: Attached
- Driveway: Private double, inside entry
Heating, water and powerForced air, gas, Central air, Municipal water
- Heating: Forced air, gas
- Cooling: Central air
- Water: Municipal water
- Sewer: Municipal sewer
Rent and termsRent $3,900 a month, Entire property, Unfurnished
- Rent: $3,900 a month
- Space for rent: Entire property
- Furnished: Unfurnished
- Lease: 12 months
- Paid: Monthly
- Rent includes: Parking, private garbage removal, water heater
- Deposit: Required
- Credit check: Required
- Employment letter: Required
- Rental application: Required
- References: Required
- Rental items: None
IncludedFridge, stove, dishwasher, washer, dryer, window coverings and blinds, pool equipment, Hot tub
- Included: Fridge, stove, dishwasher, washer, dryer, window coverings and blinds, pool equipment
- Not included: Hot tub
NearbyFenced yard, lake/pond, park, wooded/treed
- Close to: Fenced yard, lake/pond, park, wooded/treed
Listing detailsX12313338, Rented, Jul 29, 2025
- MLS® number: X12313338
- Status: Rented
- Listed on: Jul 29, 2025
- Days on market: 7
- Updated: Aug 5, 2025
- Possession: 2025-09-01 / Flexible
- Occupied by: Owner
- Listing brokerage: ROYAL LEPAGE TRILAND REALTY
About this home
417 Kingbird Court, London (North B), ON N5X 4H6
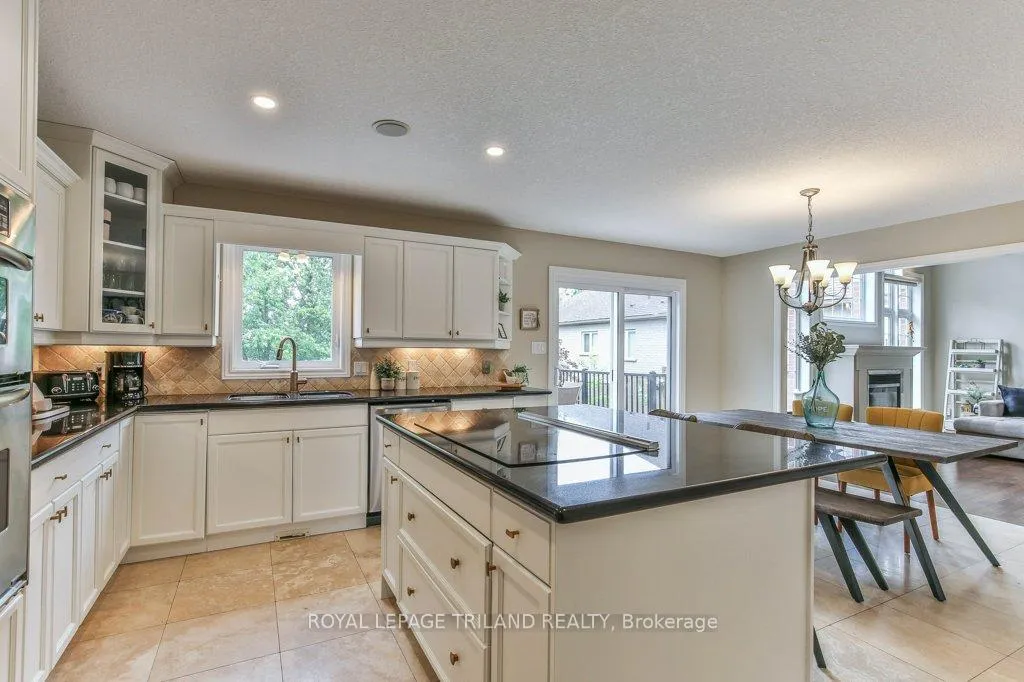
Tucked away on a quiet, family-friendly cul-de-sac, 417 Kingbird Court offers the perfect blend of luxury, comfort, and natural beauty. Set on an extra-deep, south-facing lot backing onto a serene pond and lush parkland, this is where lasting memories are made indoors and out. Step inside to find a thoughtfully designed layout with 4 generous-sized bedrooms upstairs, rich hardwood flooring on the main and second levels, and a striking open-to-below balcony overlooking the light-filled family room. The gourmet kitchen is a chefs dream, boasting granite countertops, a stylish backsplash, a large sit-up island, and elegant marble flooring, which continues through the kitchen, eat in dining area, bathrooms, and laundry. The spacious family room stretches across the back of the home, featuring 17-foot ceilings, a cozy gas fireplace, and expansive windows that flood the space with light and showcase sweeping views of the park and pond. Step outside to your new upper deck, the perfect space to entertain, relax, and take in the stunning surroundings. Downstairs, the professionally finished walk-out basement offers incredible versatility with a large rec room, bedroom, 3-piece bathroom, and direct access to the covered patio and salt water pool (2021) area ideal for summer enjoyment and extended family living. Additional highlights include easy-to-maintain gardens, security camera system, and an extra-long driveway with ample parking. All of this is located within a welcoming and highly sought-after neighbourhood, steps from Jack Chambers Elementary School and the peaceful nature trails that make this area so special. Your next chapter begins hereat 417 Kingbird Court, where every detail has been carefully curated to offer the ultimate in family living. Rent + Utilities (Utilities are not included). Credit Check, references and last months rent required. PLEASE NOTE PLAYSET AND HOT TUB WILL NOT BE INCLUDED
Ask about this home
A HOMEH agent will answer your questions about this home.
Around this home
Daily convenience, out of 100, from the distances below
Schools nearby
School rating, out of 10.
Helpful calculators
Your HOMEH agent

"I would see it this week."