

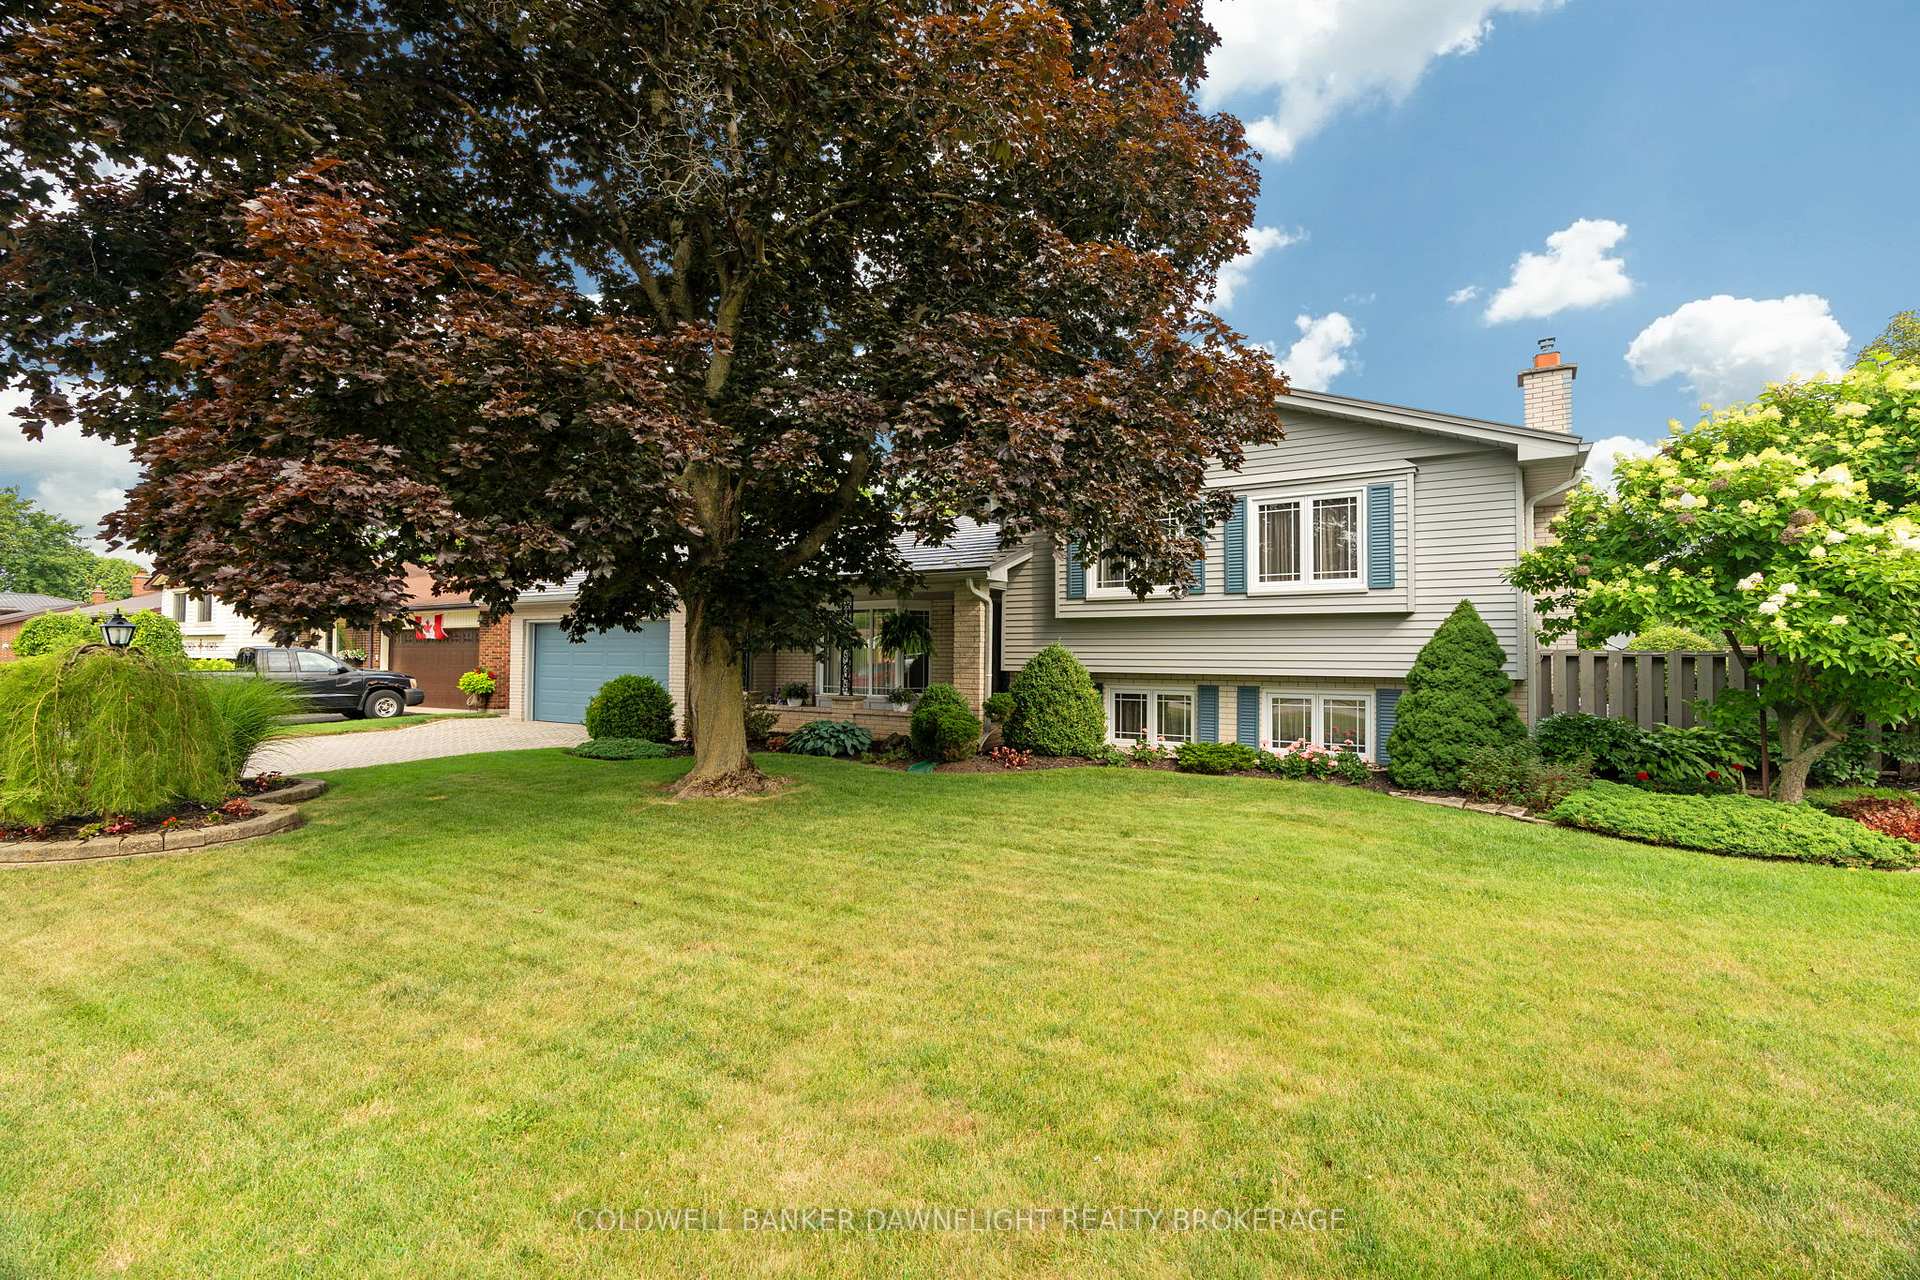
20 Southland Drive
20 Southland Drive
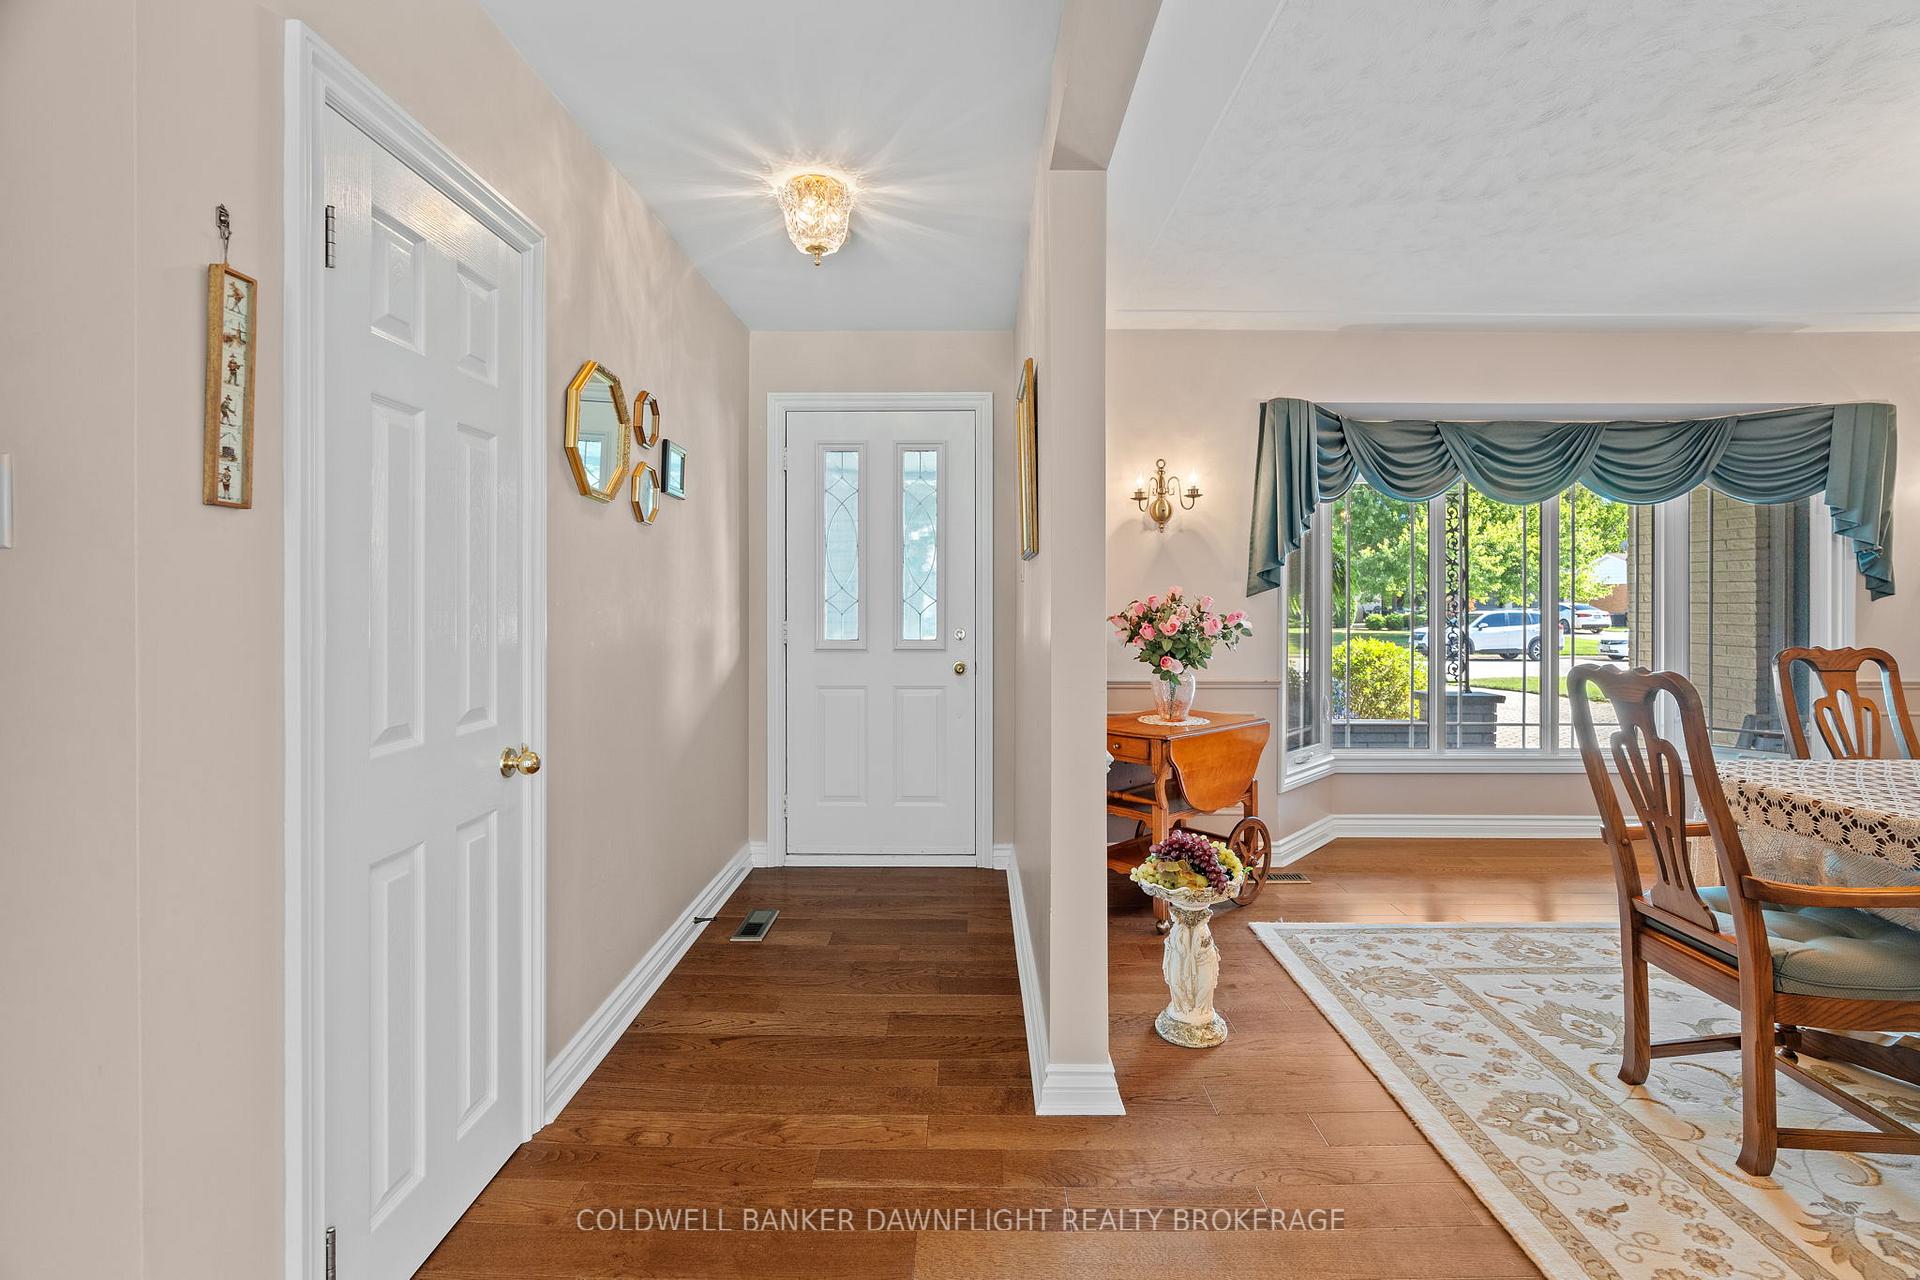 See all 50 photos
Property history
Facts and features
- BasementWalk-up
- Age of home51–99 years
- Water, sewerMunicipal
- Lot shapeRectangular
- Central air
The homeDetached, Bungalow-raised, Age 51–99 years
- Type: Detached
- Style: Bungalow-raised
- Age: 51–99 years
- Living space: 1,500–2,000 sq ft
- Basement: Finished, walk-up
- Special designation: Other
InsideLower level, Central vacuum, Rooms above ground 11
- Laundry: Lower level
- Features: Central vacuum
- Rooms above ground: 11
- Bedrooms: 3
- Bathrooms: 2
- Kitchens: 1
- Family room: Yes
Outside and lotBrick, Metal, Poured concrete
- Exterior: Brick
- Roof: Metal
- Foundation: Poured concrete
- Features: Hot tub, privacy, porch, landscaped, porch enclosed
- Other structures: Gazebo
- Size: 75 × 135 ft
- Shape: Rectangular
Parking2 Garage, Attached, Private
- Spaces: 2 Garage
- Garage: Attached
- Driveway: Private
Heating, water and powerForced air, gas, Central air, Municipal water
- Heating: Forced air, gas
- Cooling: Central air
- Water: Municipal water
- Sewer: Municipal sewer
Costs and taxesTaxes $4,929 a year, HST included in the price, Rental items None
- Taxes, 2025: $4,929 a year
- HST: HST included in the price
- Rental items: None
Included in the saleRefrigerator, stove, dishwasher, washer, dryer, basement fridge, hot tub, Lockers in basement x2, upright freezer in basmeent
- Included: Refrigerator, stove, dishwasher, washer, dryer, basement fridge, hot tub
- Not included: Lockers in basement x2, upright freezer in basmeent
NearbyGolf, park, school bus route, school
- Close to: Golf, park, school bus route, school
Listing detailsX12360007, Sold, Aug 22, 2025
- MLS® number: X12360007
- Status: Sold
- Listed on: Aug 22, 2025
- Days on market: 90
- Updated: Nov 20, 2025
- Possession: 30-59 days
- Occupied by: Owner
- Listing brokerage: COLDWELL BANKER DAWNFLIGHT REALTY BROKERAGE
About this home
20 Southland Drive, London (South V), ON N6P 1C2
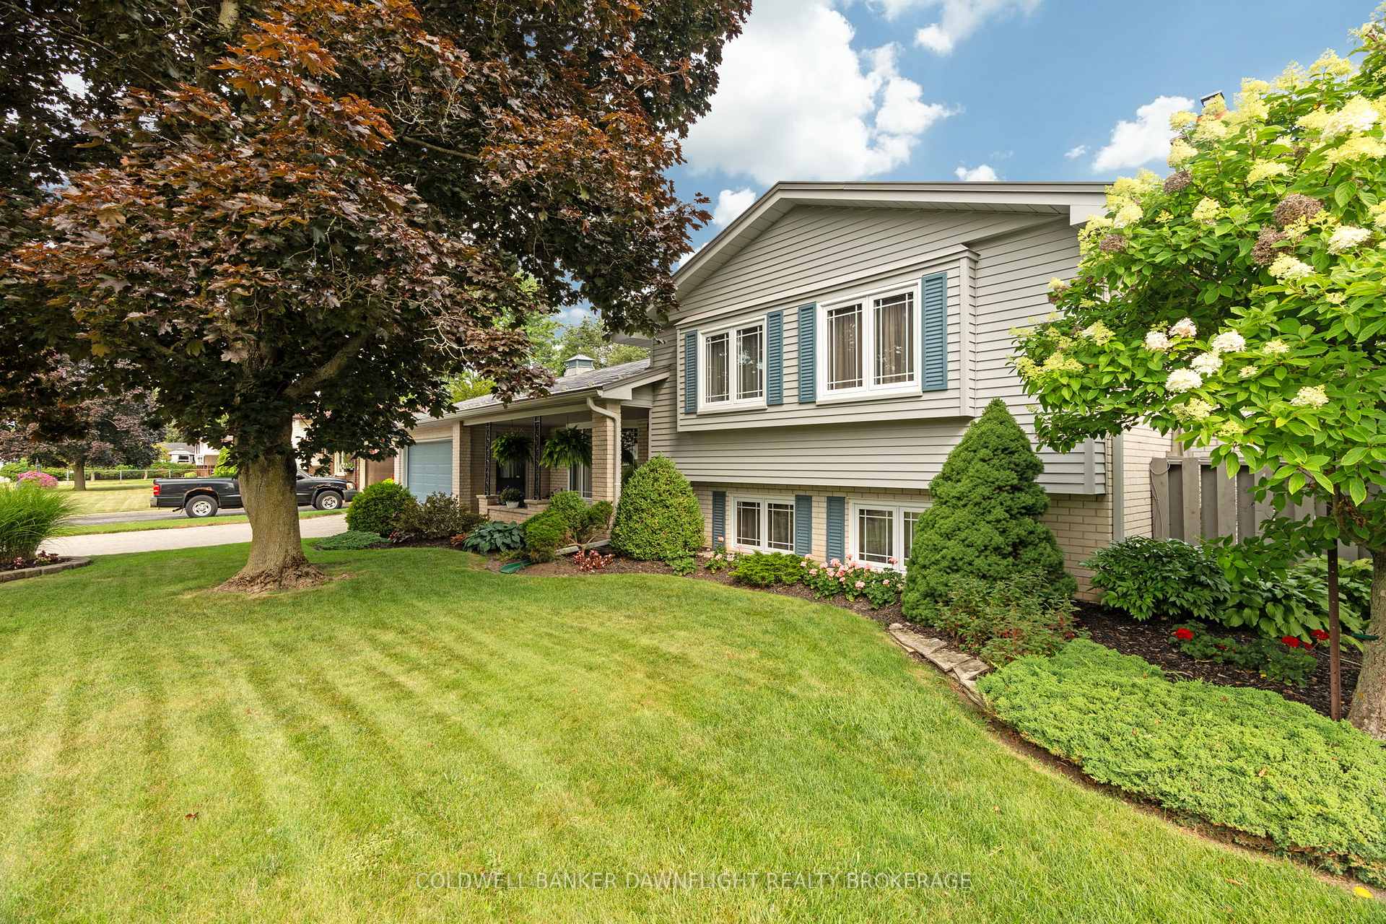
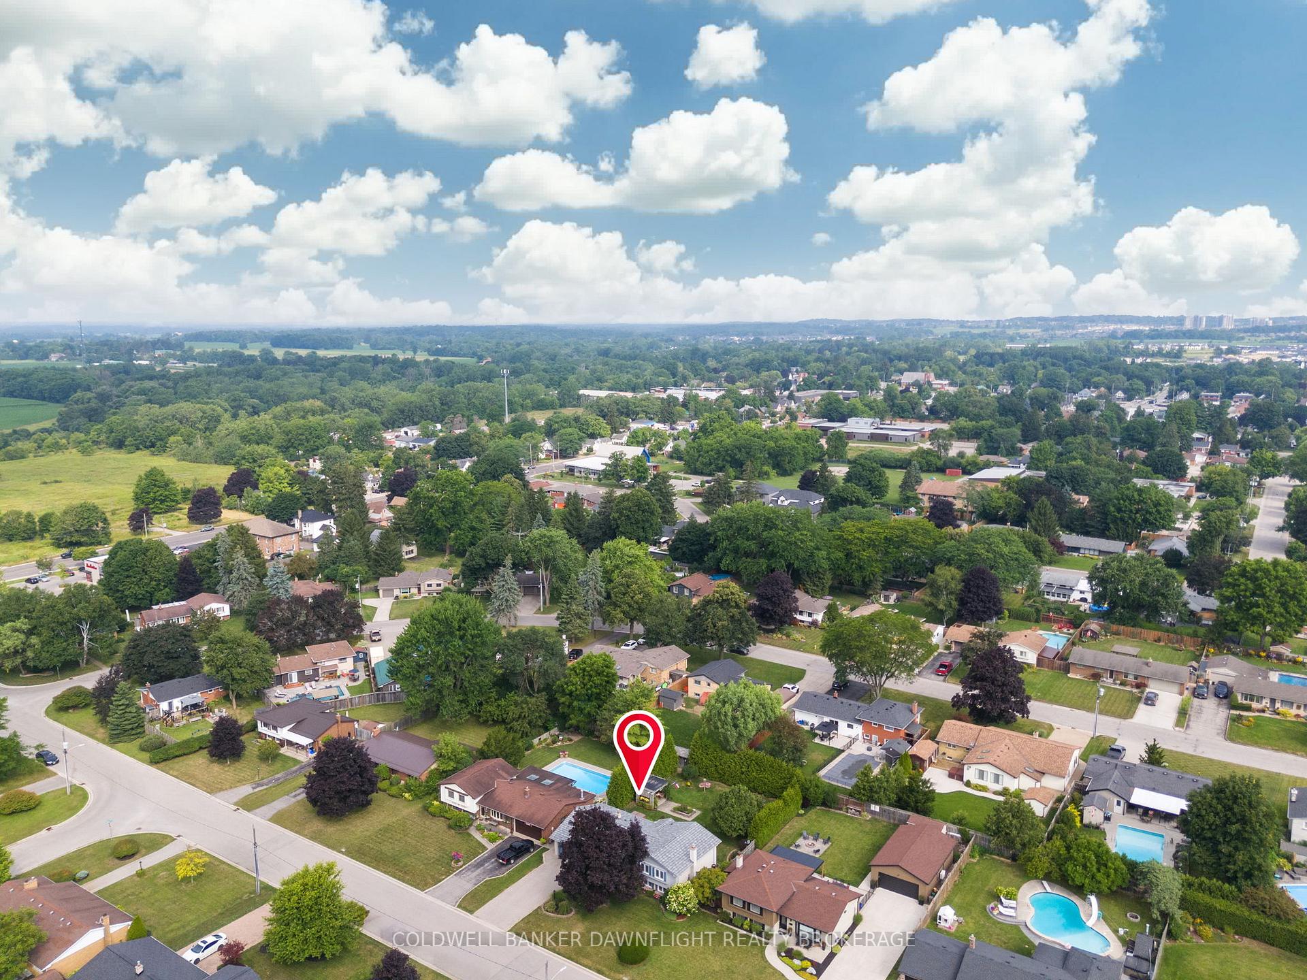
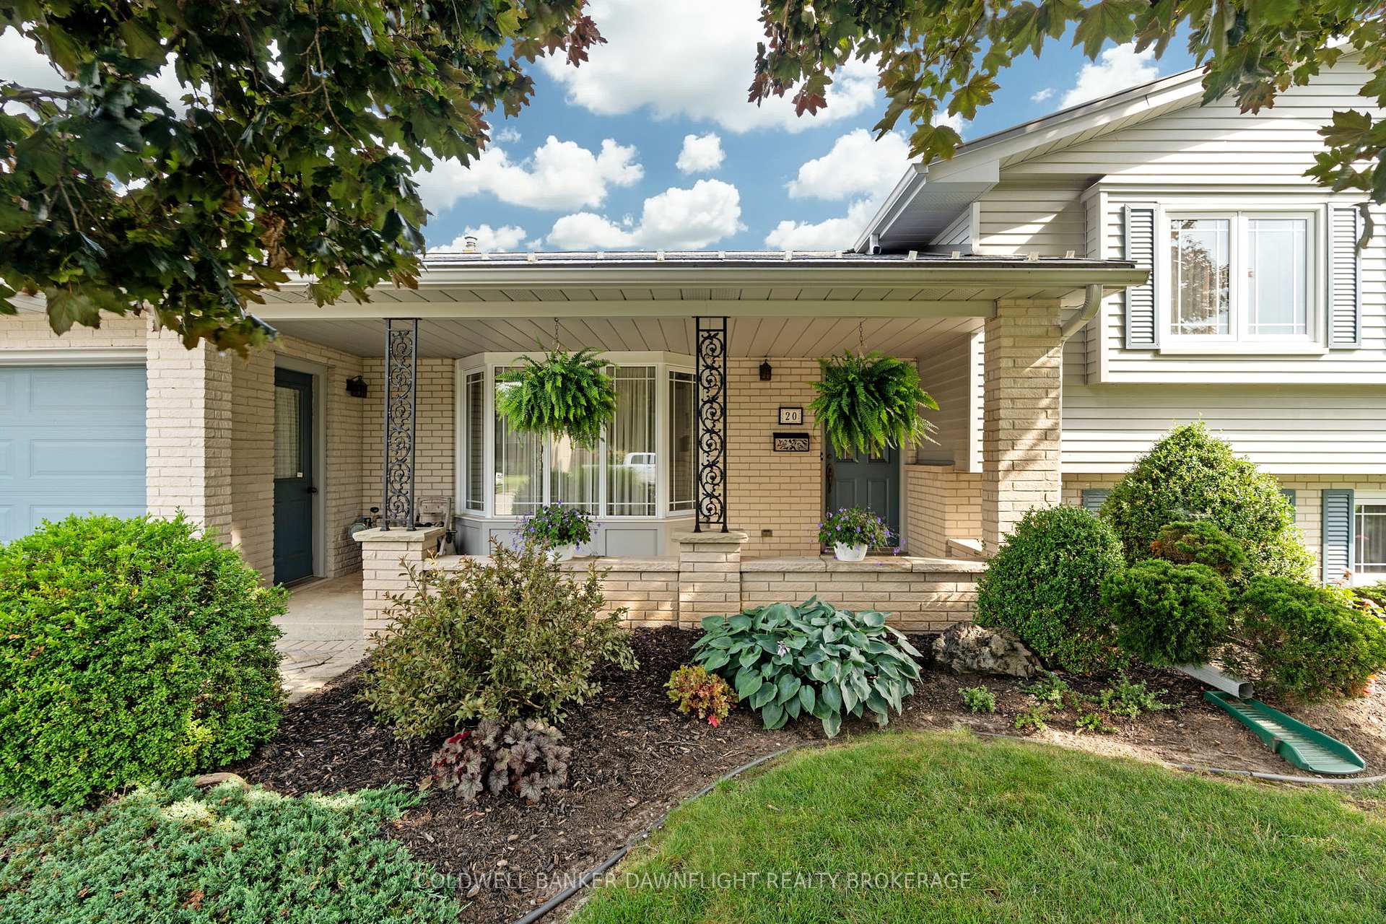
For the first time ever on the market, welcome to 20 Southland Drive in the heart of Lambeth. This meticulously maintained split-level bungalow is nestled on one of the neighbourhoods most desirable tree-lined streets, offering the perfect combination of charm, space, and modern convenience. From the moment you arrive, the pride of ownership is evident, with mature landscaping and a serene setting that provides both privacy and tranquility. Inside, youll find a bright and functional layout featuring three bedrooms and two bathrooms. The beautifully appointed kitchen boasts rich cabinetry, a functional island, and an abundance of natural light. Adjacent to the kitchen, the dining area offers a warm and inviting space for family meals. The front room offers formal dining but could also serve as an additional family room. The lower level features a generous living area complete with a cozy fireplace and walkout access to the backyardperfect for hosting gatherings both indoors and out. The lowest level includes laundry facilities, ample storage, and convenient direct access to the attached oversized garage. Step outside to a private backyard oasis, surrounded by mature trees and beautifully landscaped gardens. Unwind with a drink and a good book beneath the charming gazebo, or sink into the soothing hot tub for the ultimate in relaxation. This quiet location offers the feel of country living with the convenience of the city just minutes away. Enjoy quick access to major highways, shopping, schools, Green Hills Golf & Country Club, and the sandy shores of Port Stanley Beach. Whether youre relaxing at home, entertaining friends, or exploring everything Lambeth has to offer, 20 Southland Drive is a rare opportunity to own a stunning home in a truly exceptional location.
Ask about this home
A HOMEH agent will answer your questions about this home.
Around this home
Daily convenience, out of 100, from the distances below
Schools nearby
School rating, out of 10.
Helpful calculators
Your HOMEH agent

"I would see it this week."