

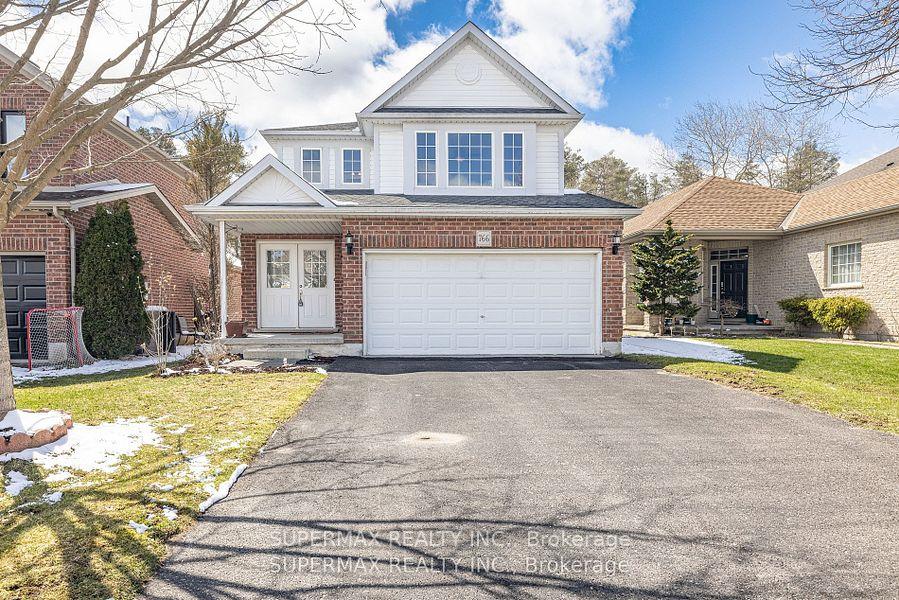
766 Marigold Street
766 Marigold Street
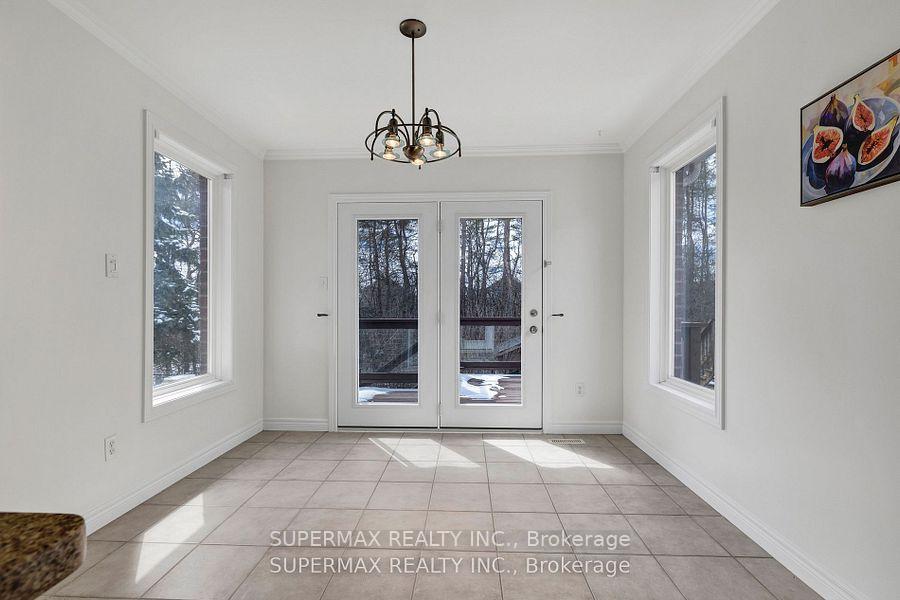 See all 17 photos
Property history
Facts and features
- BasementFinished
- Lot size39 × 105 ft
- Lease term12 months
- FurnishedUnfurnished
- Central air
The homeDetached, 2-storey, 1,500–2,000 sq ft
- Type: Detached
- Style: 2-storey
- Living space: 1,500–2,000 sq ft
- Basement: Finished
InsideIn basement, Water heater, Rooms above ground 8
- Laundry: In basement
- Features: Water heater
- Rooms above ground: 8
- Bedrooms: 3 + 1 in the basement
- Bathrooms: 3
- Kitchens: 1
Outside and lotBrick, other, Asphalt shingle, Poured concrete
- Exterior: Brick, other
- Roof: Asphalt shingle
- Foundation: Poured concrete
- Size: 39.47 × 105.24 ft
Parking2 Garage, Attached
- Spaces: 2 Garage
- Garage: Attached
Heating, water and powerForced air, gas, Central air, Municipal water
- Heating: Forced air, gas
- Cooling: Central air
- Water: Municipal water
- Sewer: Municipal sewer
Rent and termsRent $3,050 a month, Entire property, Unfurnished
- Rent: $3,050 a month
- Space for rent: Entire property
- Furnished: Unfurnished
- Lease: 12 months
- Paid: Monthly
- Rent includes: Other
- Deposit: Required
- Credit check: Required
- Employment letter: Required
- Rental application: Required
- References: Required
Listing detailsX12172972, Rented, May 23, 2025
- MLS® number: X12172972
- Status: Rented
- Listed on: May 23, 2025
- Days on market: 9
- Updated: Jun 1, 2025
- Possession: 2025-05-31 / Immediate
- Occupied by: Vacant
- Listing brokerage: SUPERMAX REALTY INC.
About this home
766 Marigold Street, London (North C), ON N5X 4J3
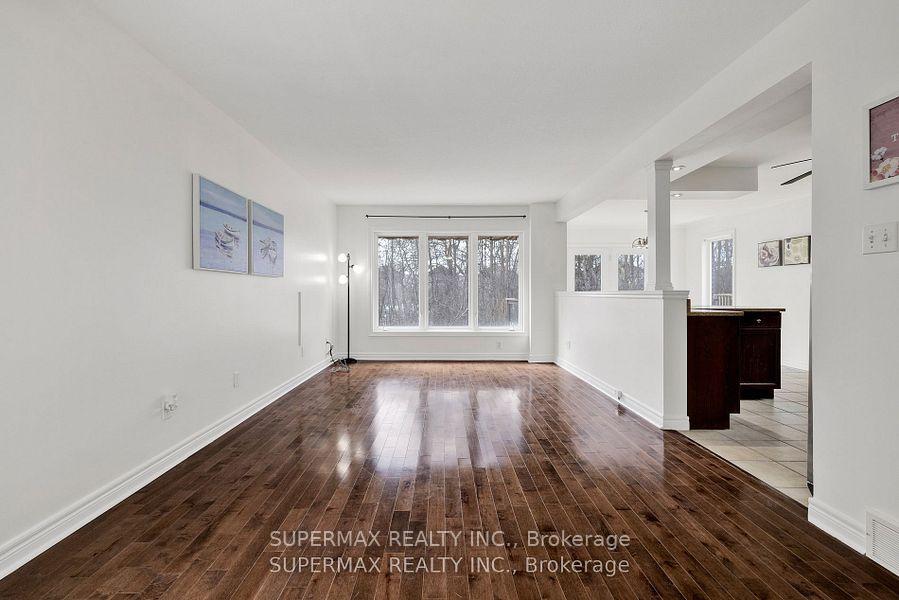
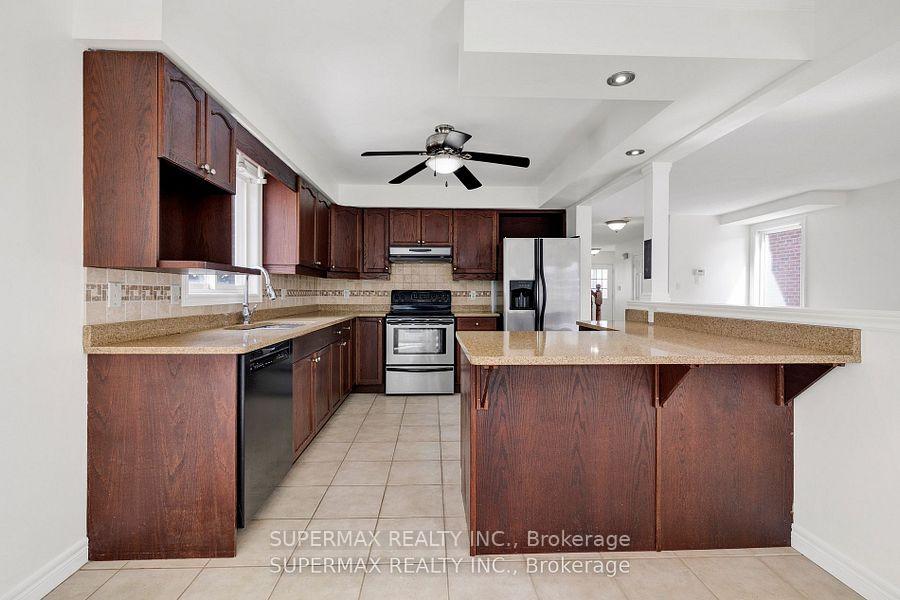
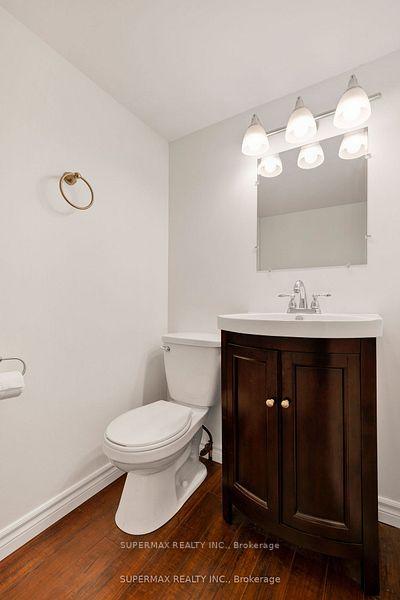
Welcome to 766 Marigold Street! Rare opportunity to rent a home in north london backing onto the greenspace, located on a quiet cul de sac in the desired neighbourhood of Stoney Creek. Featuring: A well maintained, recently painted house with 3+1 bedrooms and 2.5 bathrooms, dark oak cabinet kitchen with quartz counter tops, stainless steel appliances, dark maple hardwood flooring on both levels, convenient 2nd floor laundry. ceramic tiles in kitchen and bathrooms. Finished basement with high end laminate flooring over dry-core panels, good sized windows with rec room. Extra bedroom, which could also be used as a home office. Other benefit include a 2 motorized awnings, newer Terrace door off eating area, BBQ hookup. Lovely cedar shed, fenced backyard for garden lovers or pet owners plus a 2-tiered deck with tempered safety glass to afford the best view of thickly wooded area, ideal for family entertainment or to unwind at the end of the day. Minutes from Top rated schools, park, trails, YMCA, public transit, shopping, UWO, Masonville Mall, a short drive to Airport and Veterans Memorial Parkway to access Hwy 401. Live a country life all year long. 1 Year Lease Minimum. seeking A+ tenants, tenants to pay all utilites ie. heat, hydro, water. Available for immediate occupancy.
Ask about this home
A HOMEH agent will answer your questions about this home.
Around this home
Daily convenience, out of 100, from the distances below
Schools nearby
School rating, out of 10.
Helpful calculators
Your HOMEH agent

"I would see it this week."