

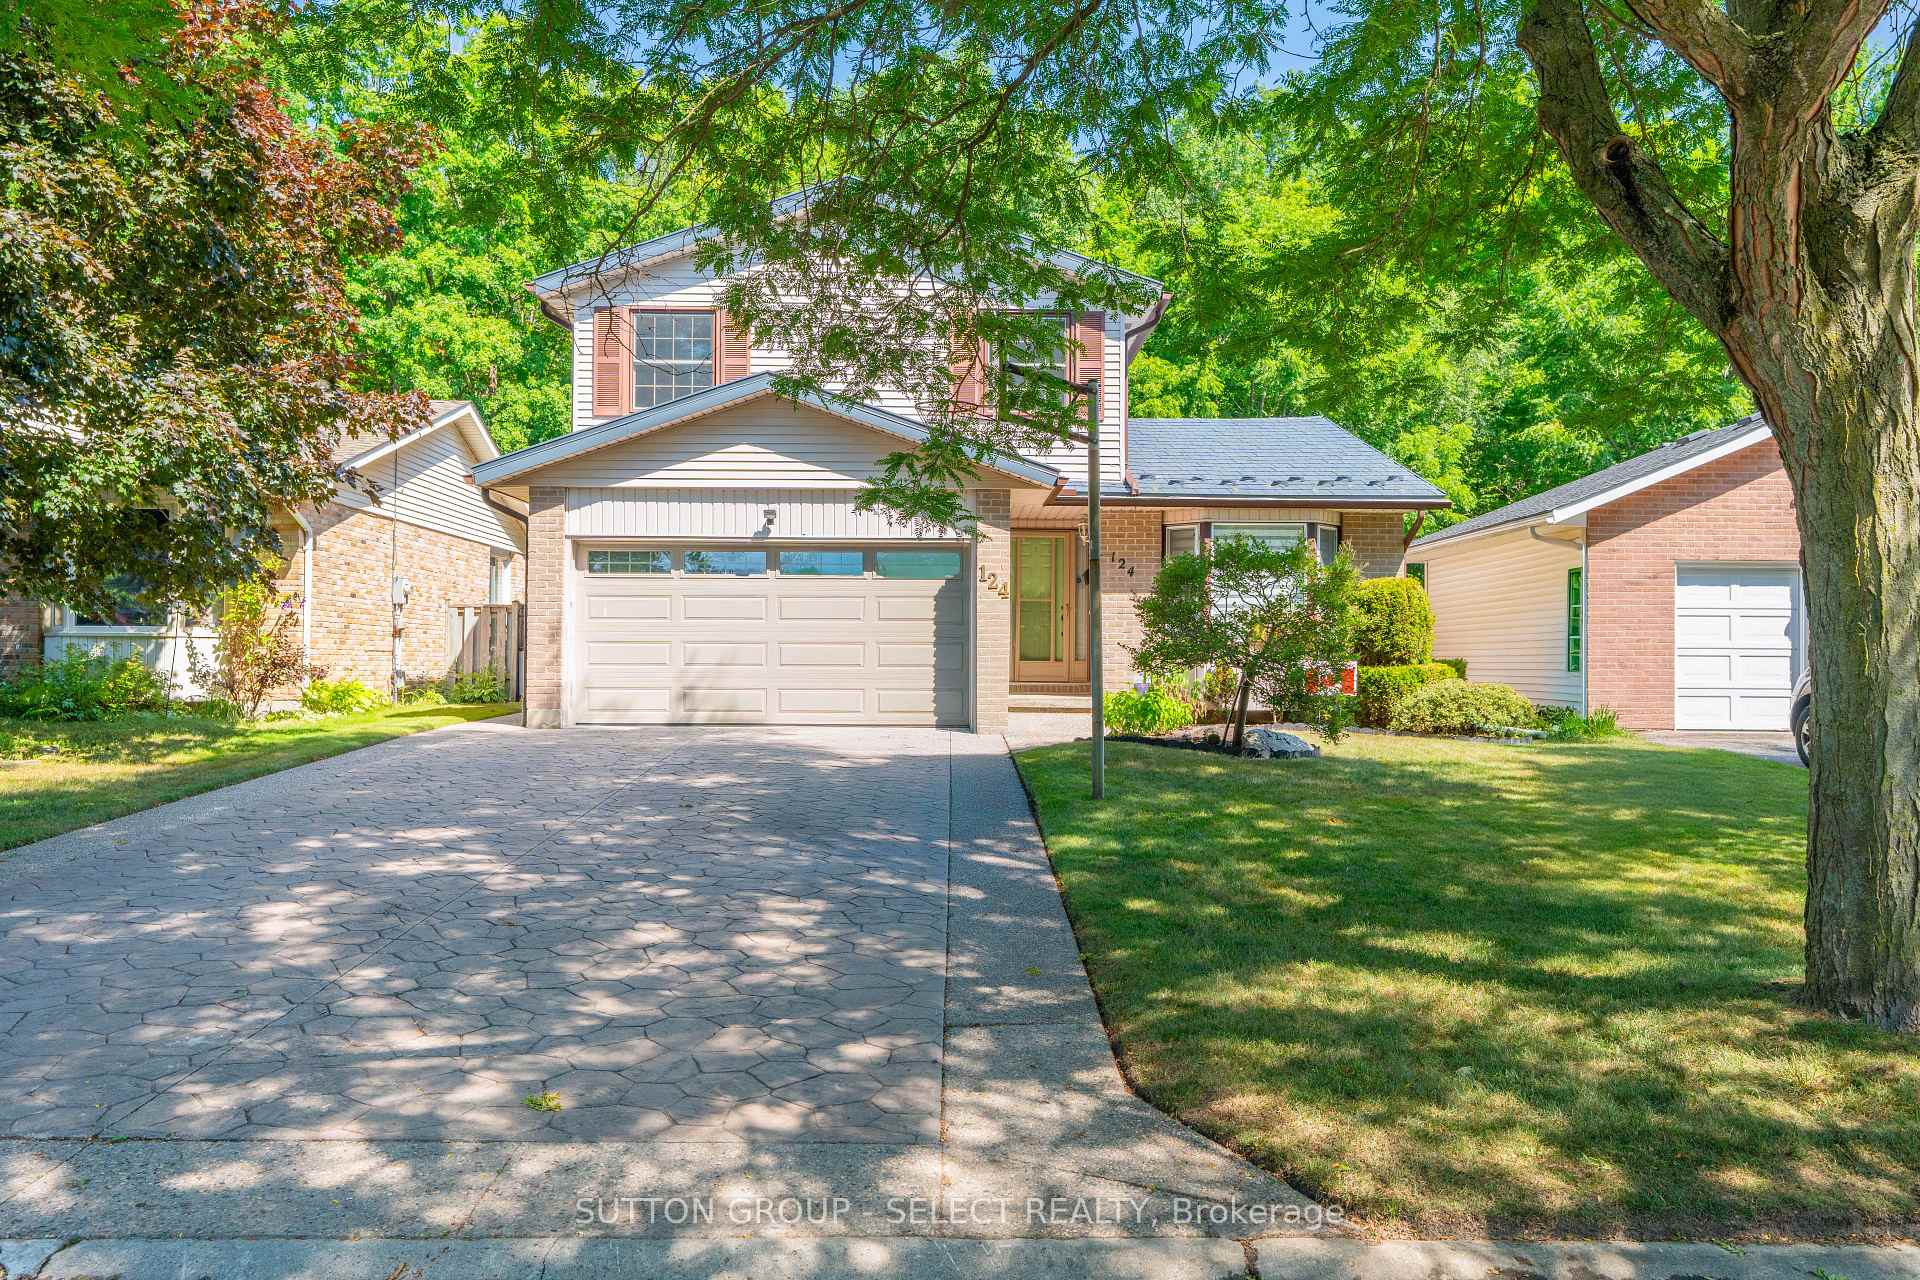
124 Grenfell Crescent
124 Grenfell Crescent
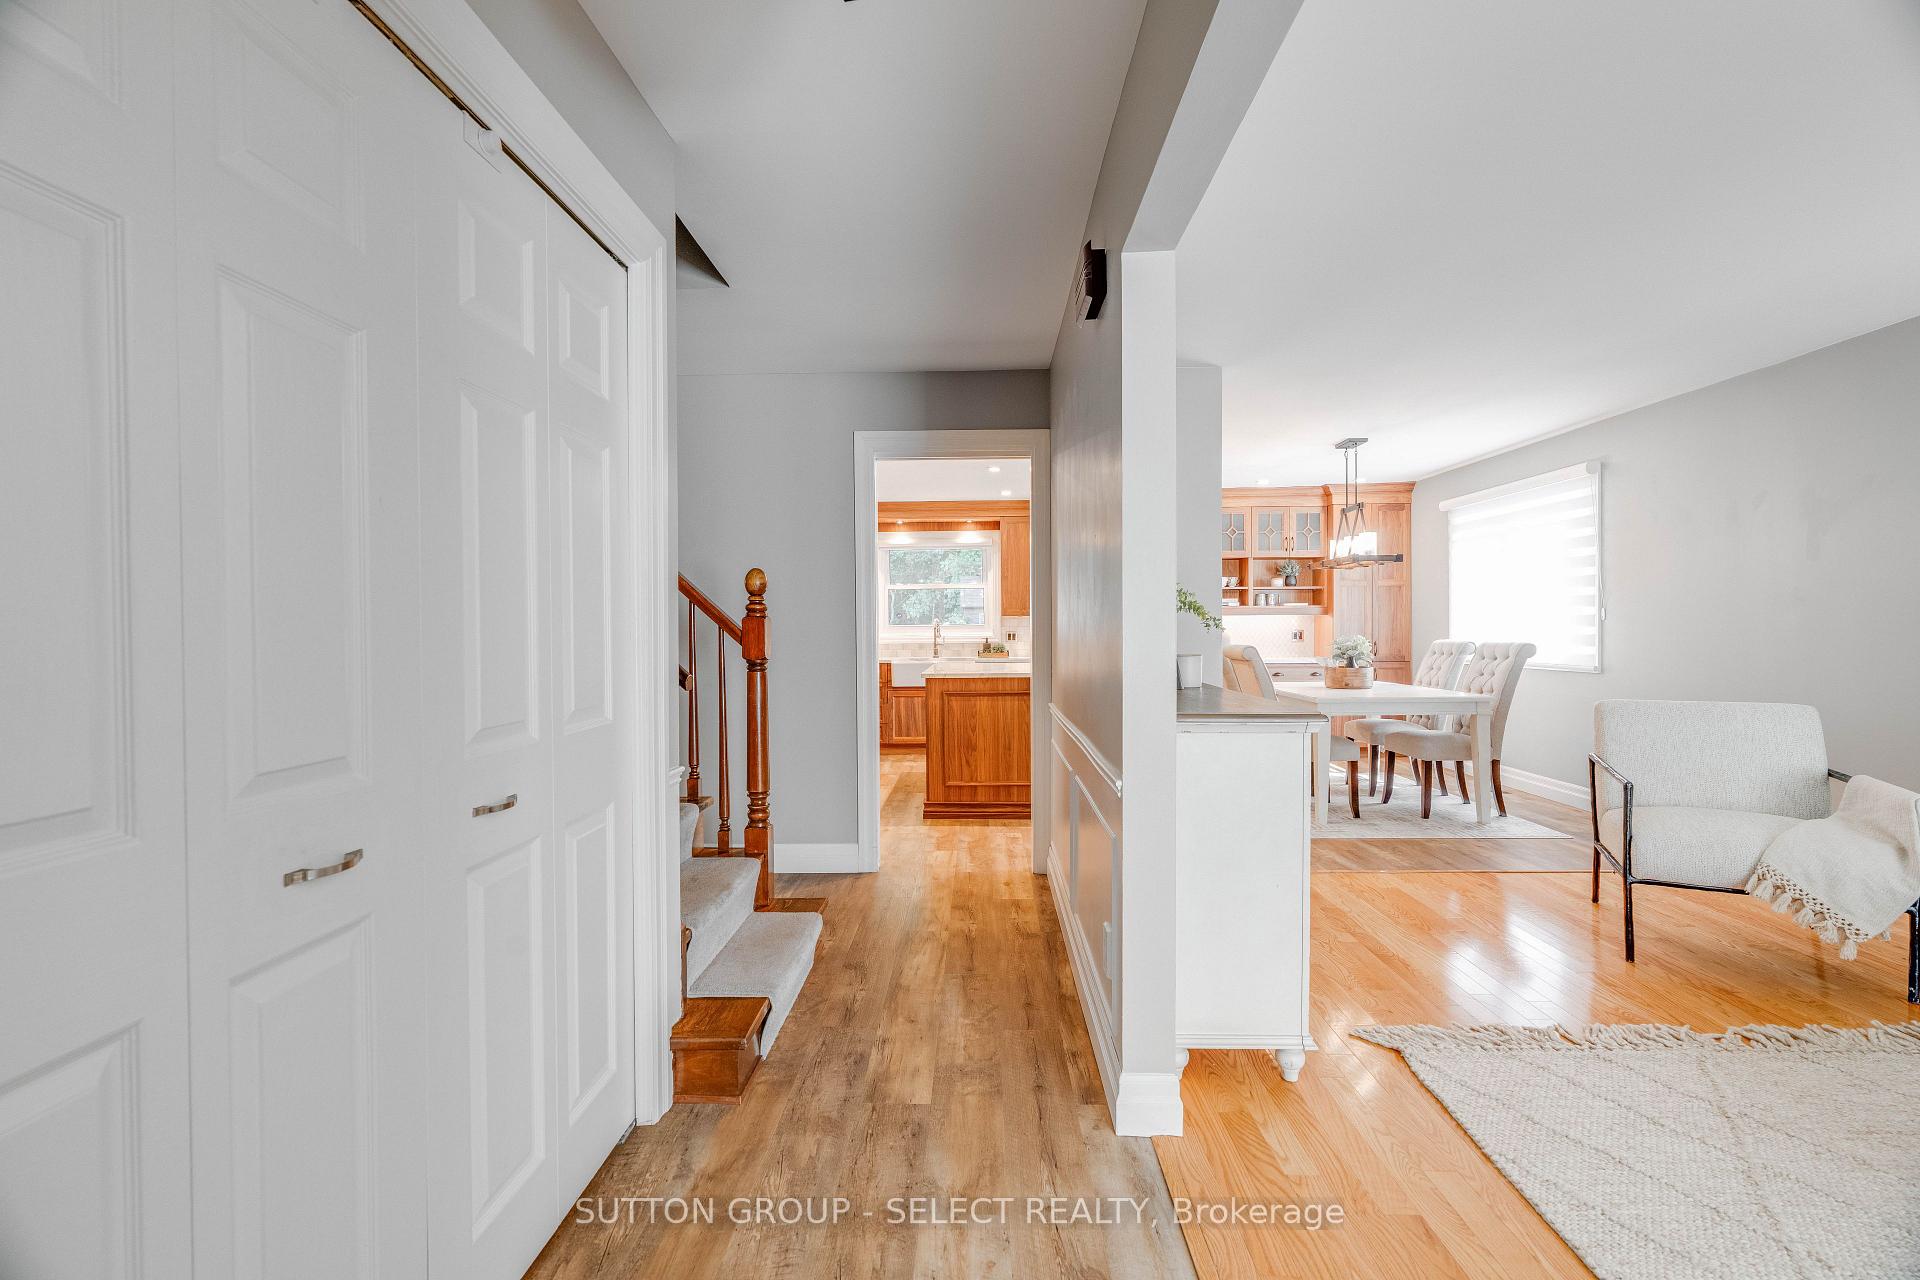 See all 50 photos
Property history
Facts and features
- BasementFinished
- Age of home31–50 years
- Water, sewerMunicipal
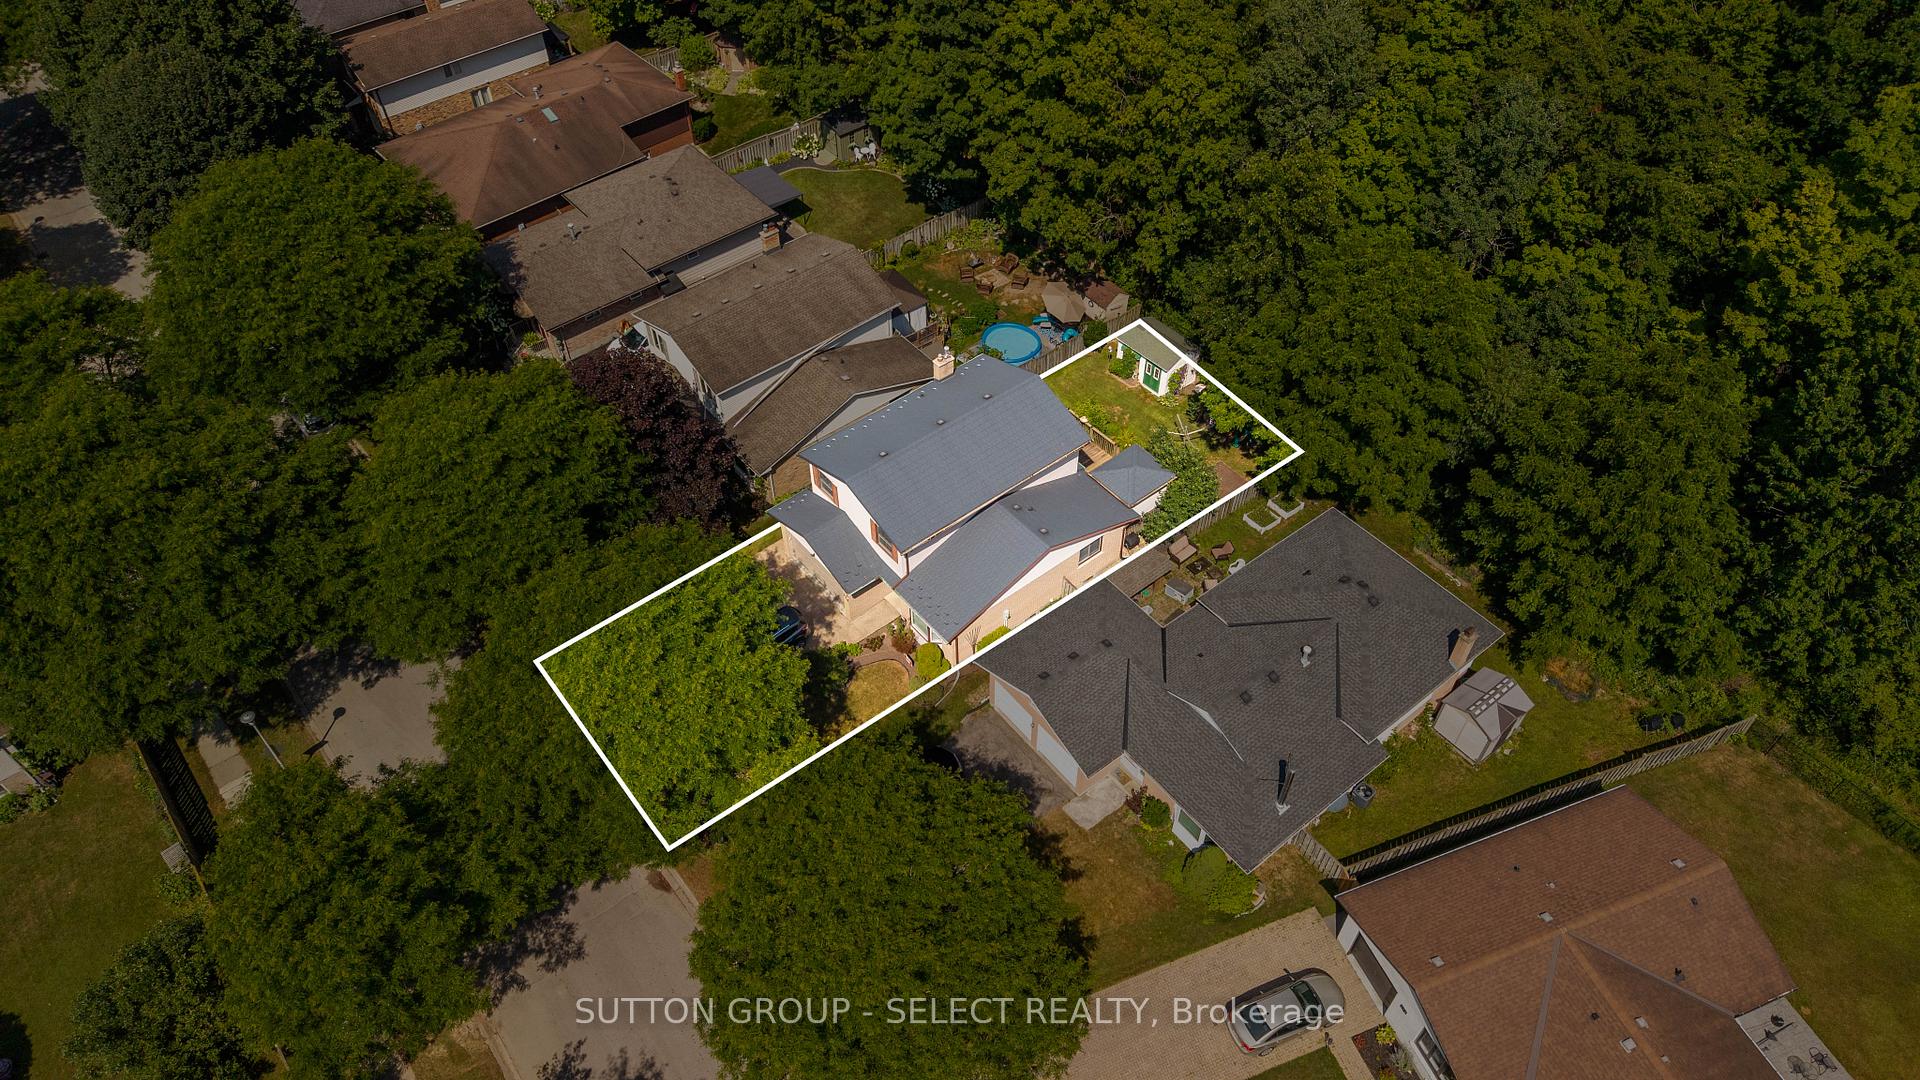
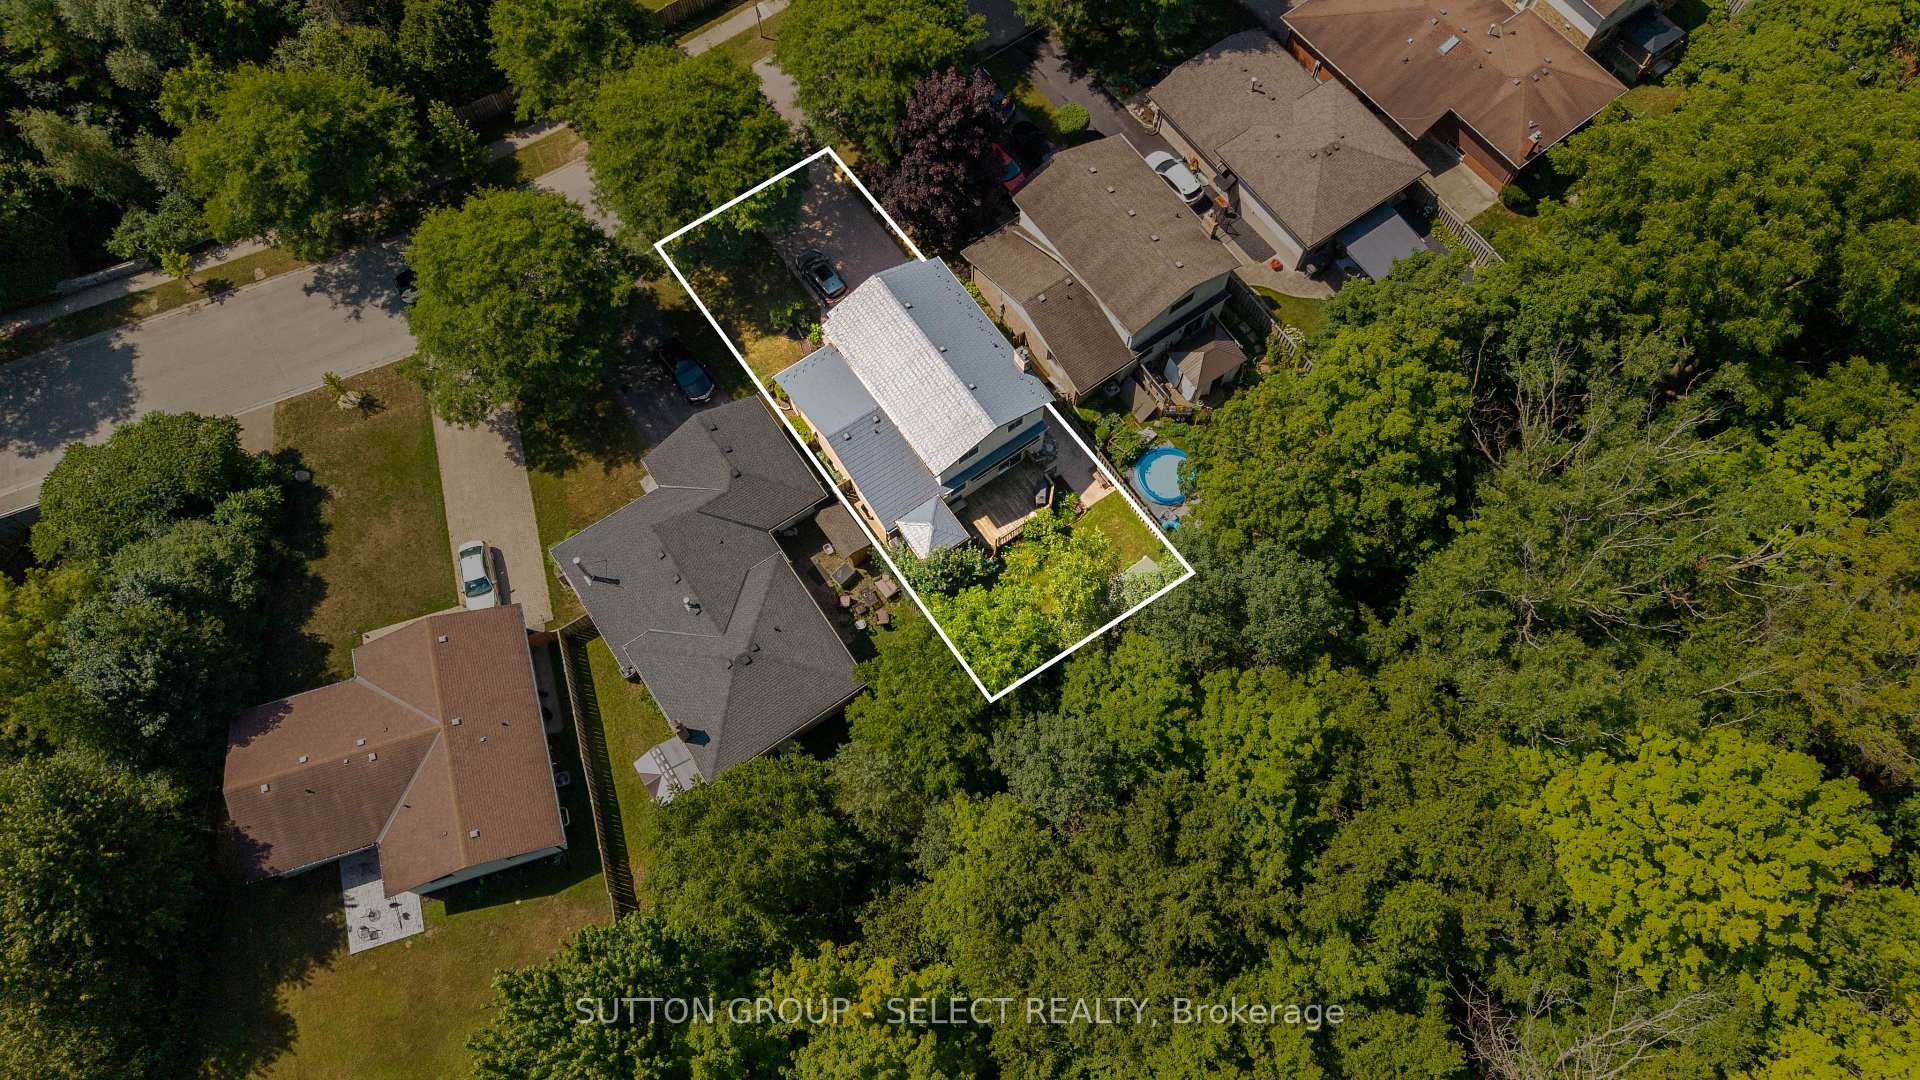
- Lot shapeRectangular
- Fireplace
- Central air
The homeDetached, 2-storey, Age 31–50 years
- Type: Detached
- Style: 2-storey
- Age: 31–50 years
- Living space: 1,500–2,000 sq ft
- Basement: Full, finished
- View: Forest, trees/woods, park/greenbelt
InsideFireplace Yes, family room, Lower level, Auto garage door remote, floor drain, central vacuum
- Fireplace: Yes, family room
- Laundry: Lower level
- Features: Auto garage door remote, floor drain, central vacuum
- Security: Alarm system
- Rooms above ground: 11
- Rooms in the basement: 5
- Bedrooms: 4
- Bathrooms: 3
- Kitchens: 1
- Family room: Yes
Outside and lotBrick, vinyl siding, Metal, Poured concrete
- Exterior: Brick, vinyl siding
- Roof: Metal
- Foundation: Poured concrete
- Features: Awnings, deck, landscaped
- Other structures: Fence - full, garden shed, playground
- Size: 44.99 × 110.31 ft
- Shape: Rectangular
- Zoning: R1-5
Parking2 Garage, Attached, Private double
- Spaces: 2 Garage
- Garage: Attached
- Driveway: Private double
Heating, water and powerForced air, gas, Central air, Municipal water
- Heating: Forced air, gas
- Cooling: Central air
- Water: Municipal water
- Sewer: Municipal sewer
- Natural gas: Yes
- Hydro: Yes
- Cable: Available
- Telephone: Available
Costs and taxesTaxes $4,912 a year, HST included in the price, Hot water tank
- Taxes, 2025: $4,912 a year
- HST: HST included in the price
- Rental items: Hot water tank
- Under contract: Alarm system, hot water tank-gas
Included in the saleFridge, gas stove/oven, wall oven, built in microwave, dishwasher, washer/dryer, hood vent, central vac & accessories, garage door opener/remotes, fridge & chest freezer in basement, bbq-as is, can stay or go at buyers discretion, Not included None
- Included: Fridge, gas stove/oven, wall oven, built in microwave, dishwasher, washer/dryer, hood vent, central vac & accessories, garage door opener/remotes, fridge & chest freezer in basement, bbq-as is, can stay or go at buyers discretion
- Not included: None
NearbyFenced yard, golf, greenbelt/conservation, park, place of worship, school
- Close to: Fenced yard, golf, greenbelt/conservation, park, place of worship, school
Listing detailsX12296803, Sold, Jul 21, 2025
- MLS® number: X12296803
- Status: Sold
- Listed on: Jul 21, 2025
- Days on market: 9
- Updated: Jul 30, 2025
- Possession: 1-29 days
- Occupied by: Vacant
- Listing brokerage: SUTTON GROUP - SELECT REALTY
About this home
124 Grenfell Crescent, London (North C), ON N5X 2R9
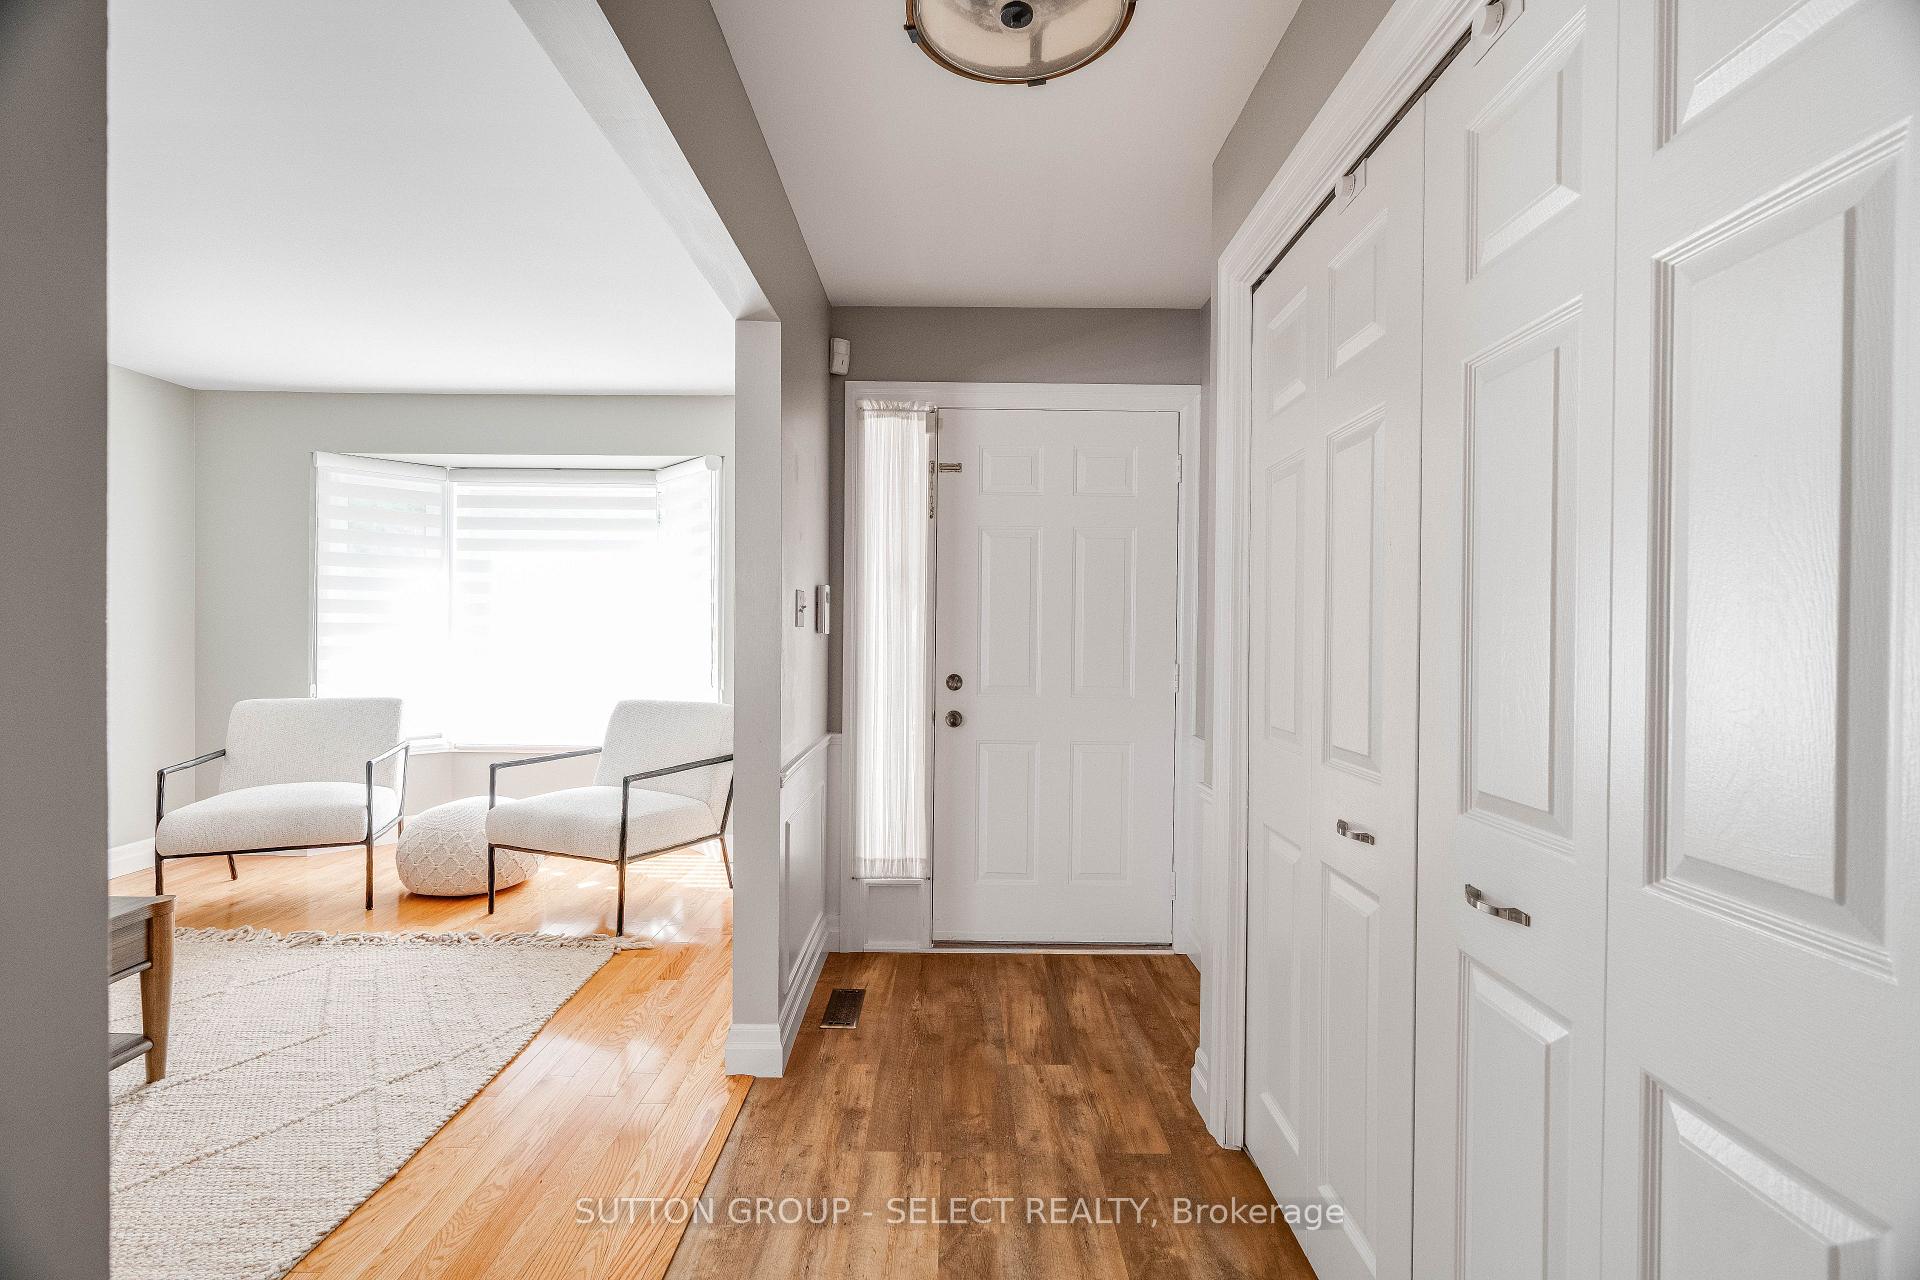
Welcome to this lovely 4 bed, 2.5 bath 2 car garage home on a mature tree lined street backing onto Northdale Woods. This one owner home has been meticulously cared for and updated over the years. Pride of ownership is evident and this home is now ready for your family to create your own cherished memories. The heart of the home is a fabulous chefs kitchen, with custom solid walnut cabinetry featuring soft-close doors and drawers, quartz counter tops, farmhouse sink, and central vac toe-kick. Culinary enthusiasts will appreciate the gas range + oven, built-in wall oven and microwave. The eat in kitchen flows into the living rm facing the front yard. The family rm off the kitchen, features a natural gas FP and access to the back deck overlooking the back yard. A 2-pc powder rm, access to the garage, and a side entrance complete the main floor. Oak HW & LVP flooring is found throughout most of the main floor. Upstairs, you'll find 4 generously sized bedrms, all with oak HW floors. One bedrm includes a walk-in closet with a "secret" door to a hideaway/storage. A stylish 4-pc bathrm with porcelain flooring and a quartz vanity completes the upper level. The finished lower level includes a rec rm with laminate flooring over Drycore and French doors. A versatile flex rm can serve as a home office, gym, guest bedrm, or playrm. The hallway and 3-pc bathrm feature porcelain with in-floor heating. Laundry rm with wash tub and ample storage space and utility rm complete the basement. Enjoy your fully fenced private back yard with deck, bbq gas hookup, gazebo, automatic awning, a kids play centre, garden shed and raised veggie garden plus apple, cherry and kiwi berry trees. Updates: Kitchen 2018, bathrms 2015/2016/2017, furnace 2006, Ac 2025, steel roof 2012, stamped concrete drive way 2012, insulated garage door 2021. This is your opportunity to live in a well-established neighborhood surrounded by nature, while enjoying the modern comforts of a meticulously cared-for property.
Ask about this home
A HOMEH agent will answer your questions about this home.
Around this home
Daily convenience, out of 100, from the distances below
Schools nearby
School rating, out of 10.
Helpful calculators
Your HOMEH agent

"I would see it this week."