

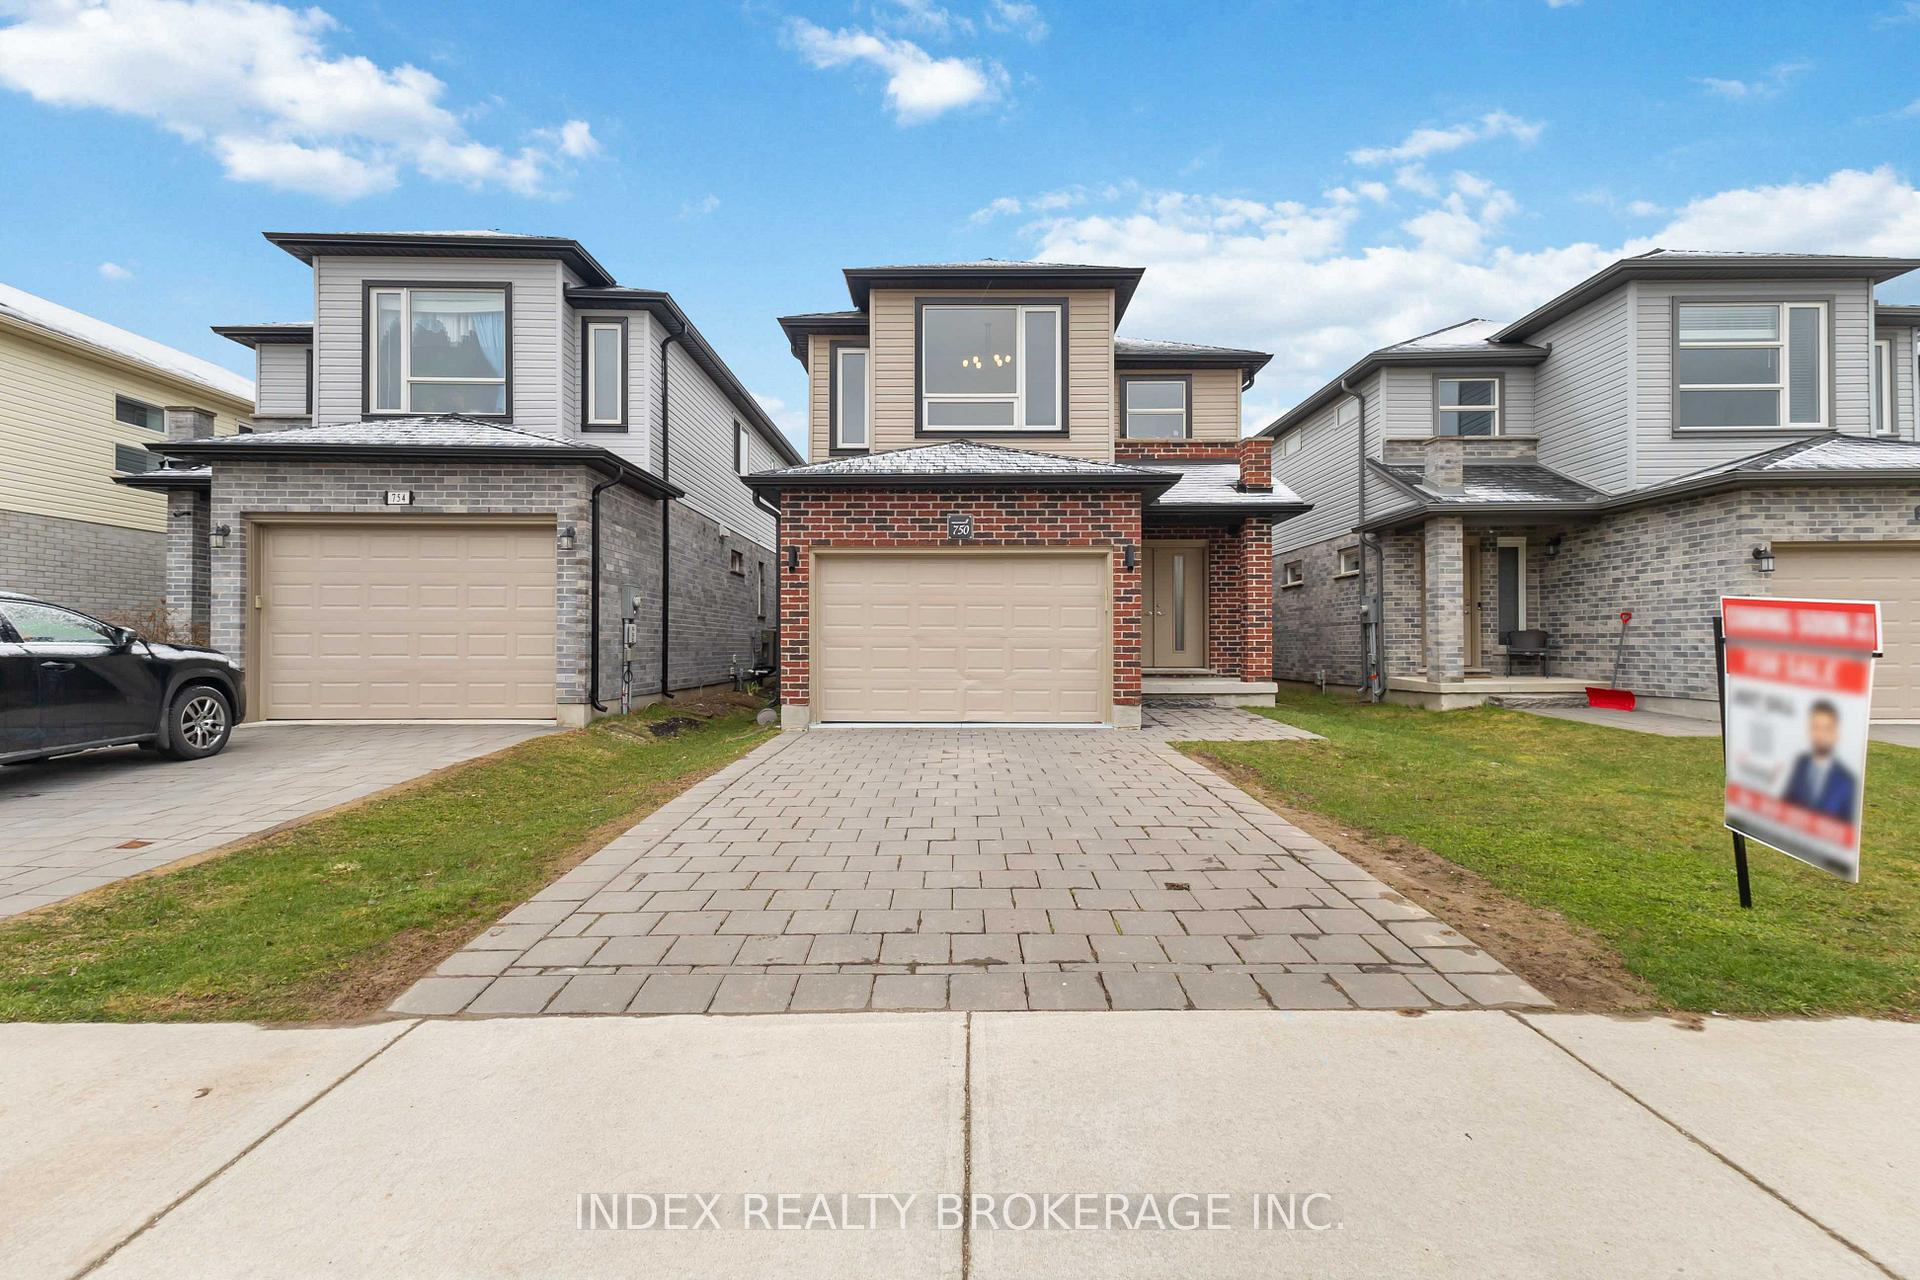
750 Freeport Street
750 Freeport Street
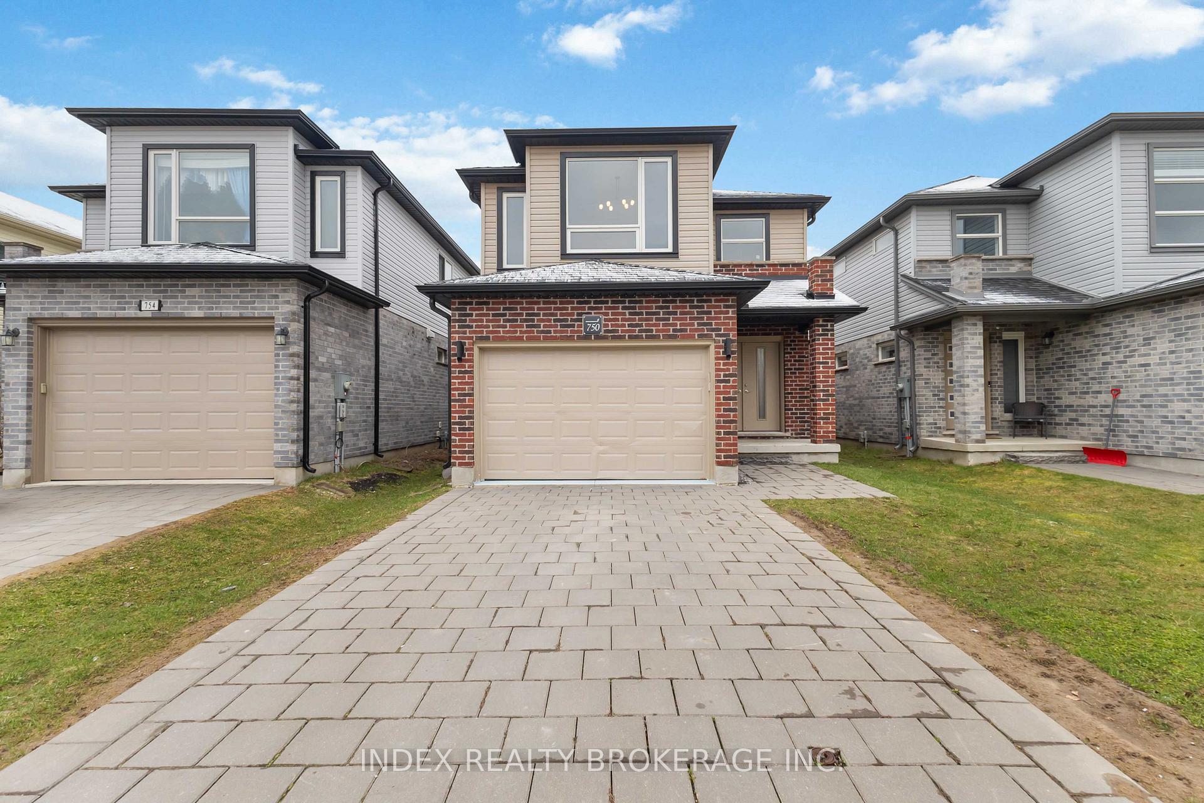
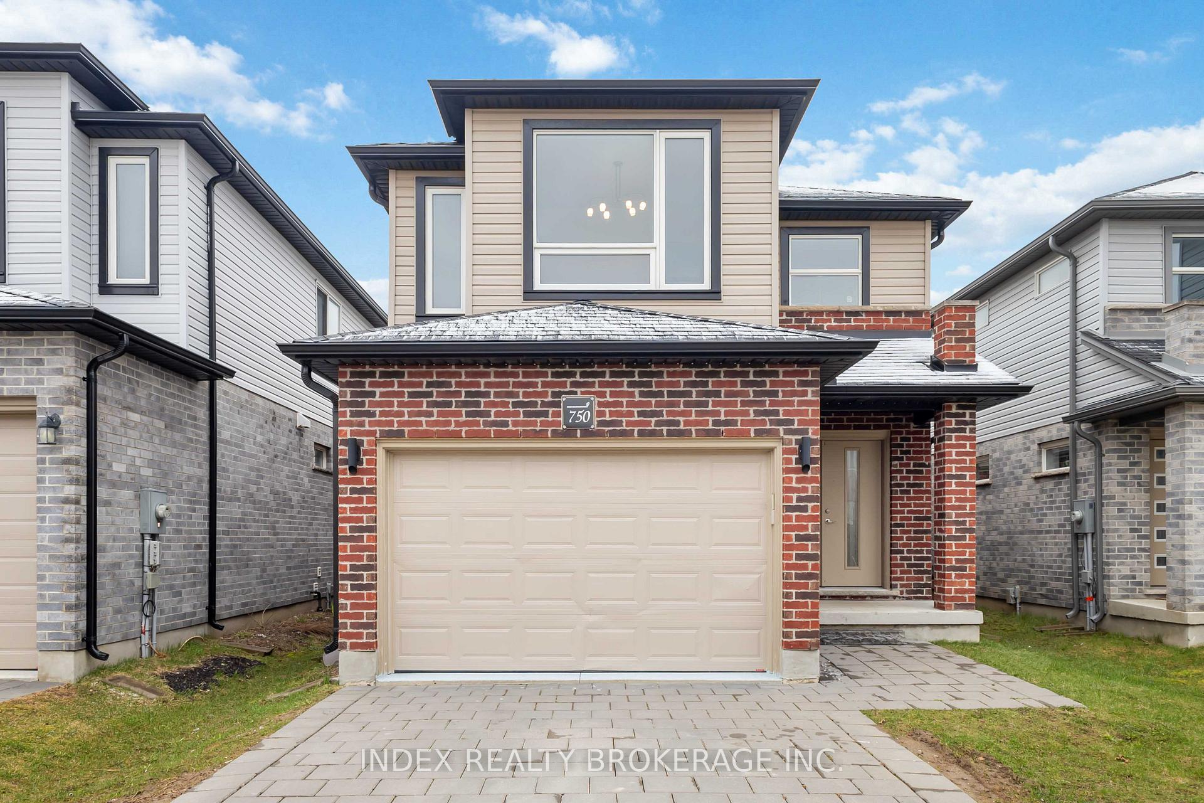
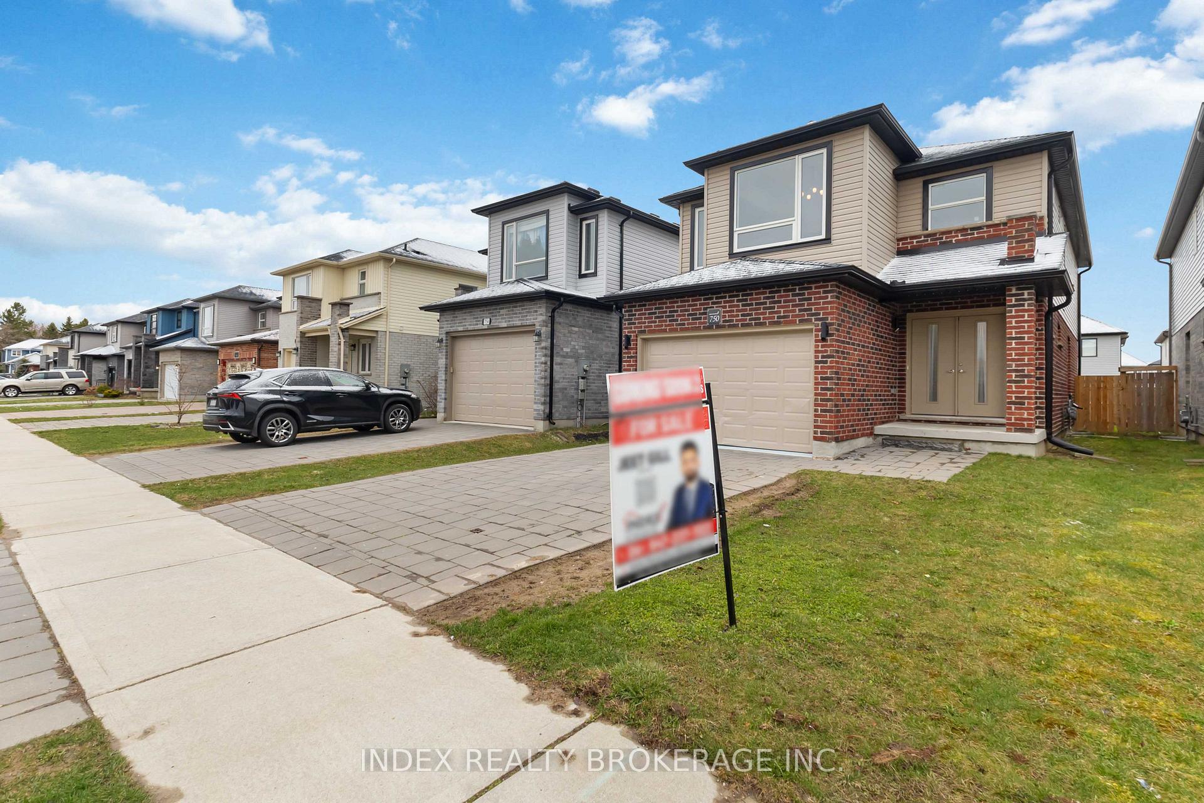
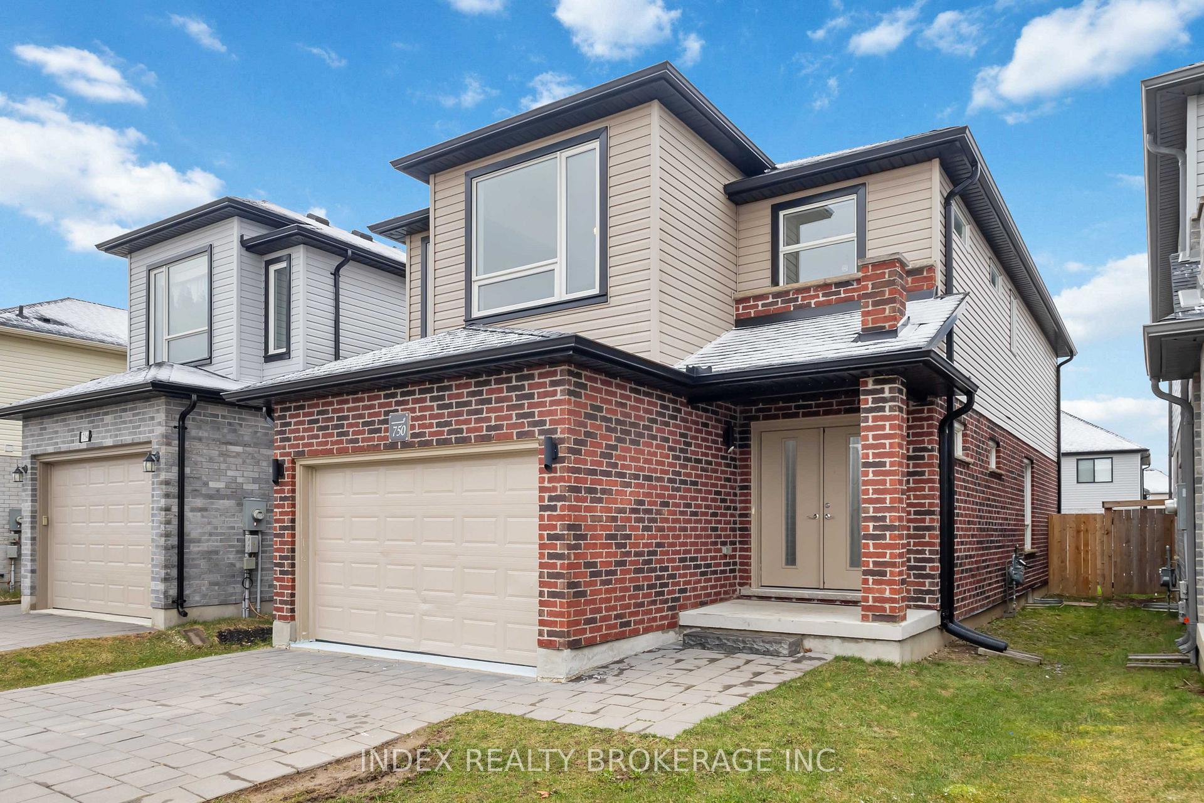 See all 50 photos
Property history
Facts and features
- BasementUnfinished
- Water, sewerMunicipal
- HeatingForced air
- CoolingCentral air
- Central air
The homeDetached, 2-storey, 1,500–2,000 sq ft
- Type: Detached
- Style: 2-storey
- Living space: 1,500–2,000 sq ft
- Basement: Full, unfinished
InsideLower level, Water heater, Rooms above ground 8
- Laundry: Lower level
- Features: Water heater
- Rooms above ground: 8
- Bedrooms: 3 + 1 in the basement
- Bathrooms: 3
- Kitchens: 1
- Family room: Yes
Outside and lotBrick, vinyl siding, Asphalt shingle, Concrete
- Exterior: Brick, vinyl siding
- Roof: Asphalt shingle
- Foundation: Concrete
- Size: 30.51 × 108.27 ft
Parking1 Garage, Attached
- Spaces: 1 Garage
- Garage: Attached
Heating, water and powerForced air, gas, Central air, Municipal water
- Heating: Forced air, gas
- Cooling: Central air
- Water: Municipal water
- Sewer: Municipal sewer
Costs and taxesTaxes $4,798 a year, HST included in the price, Hot water tank.
- Taxes, 2024: $4,798 a year
- HST: HST included in the price
- Rental items: Hot water tank.
Included in the saleS/s fridge, stove, dishwasher, washer, dryer, all elf's garage door opener., Not included None
- Included: S/s fridge, stove, dishwasher, washer, dryer, all elf's garage door opener.
- Not included: None
Listing detailsX12296562, Sold, Jul 20, 2025
- MLS® number: X12296562
- Status: Sold
- Listed on: Jul 20, 2025
- Days on market: 22
- Updated: Aug 11, 2025
- Possession: Flexible
- Occupied by: Vacant
- Listing brokerage: INDEX REALTY BROKERAGE INC.
About this home
750 Freeport Street, London (North E), ON L5C 1S6
Located in a Prime North West London, This Charming 2-Storey Family Residence is Sure to Captive. The Double Entry to the Foyer Opens to a Spacious Kitchen Featuring Lovely Countertops. A Stylish Backsplash, And Access to the Backyard Via a Sliding Door. The Dinning Room Boasts ample space and a Large Window, Overlooking The Inviting Living Room With Dining Room and Access to the Backyard. Completing The Main Floor is a Powder Room. Upstairs, Discover a sizable Primary Bedroom with Double Closets, Alongside two Additional Bedrooms and a four Piece Bathroom, with a Tiled Shower/Tub. Bonus Room on 2nd Floor Can be Converted to a Bedroom The Main Level Offers a Large Laundry Area. Close to Big Box Plaza Stores Such as Walmart Lows-Home Depot, Canadian Tire, winner, Mac Donald's, LCBO, Beer Store, Domino's, Close to London Best Schools.
Ask about this home
A HOMEH agent will answer your questions about this home.
Around this home
Daily convenience, out of 100, from the distances below
Schools nearby
School rating, out of 10.
Helpful calculators
Your HOMEH agent

"I would see it this week."