

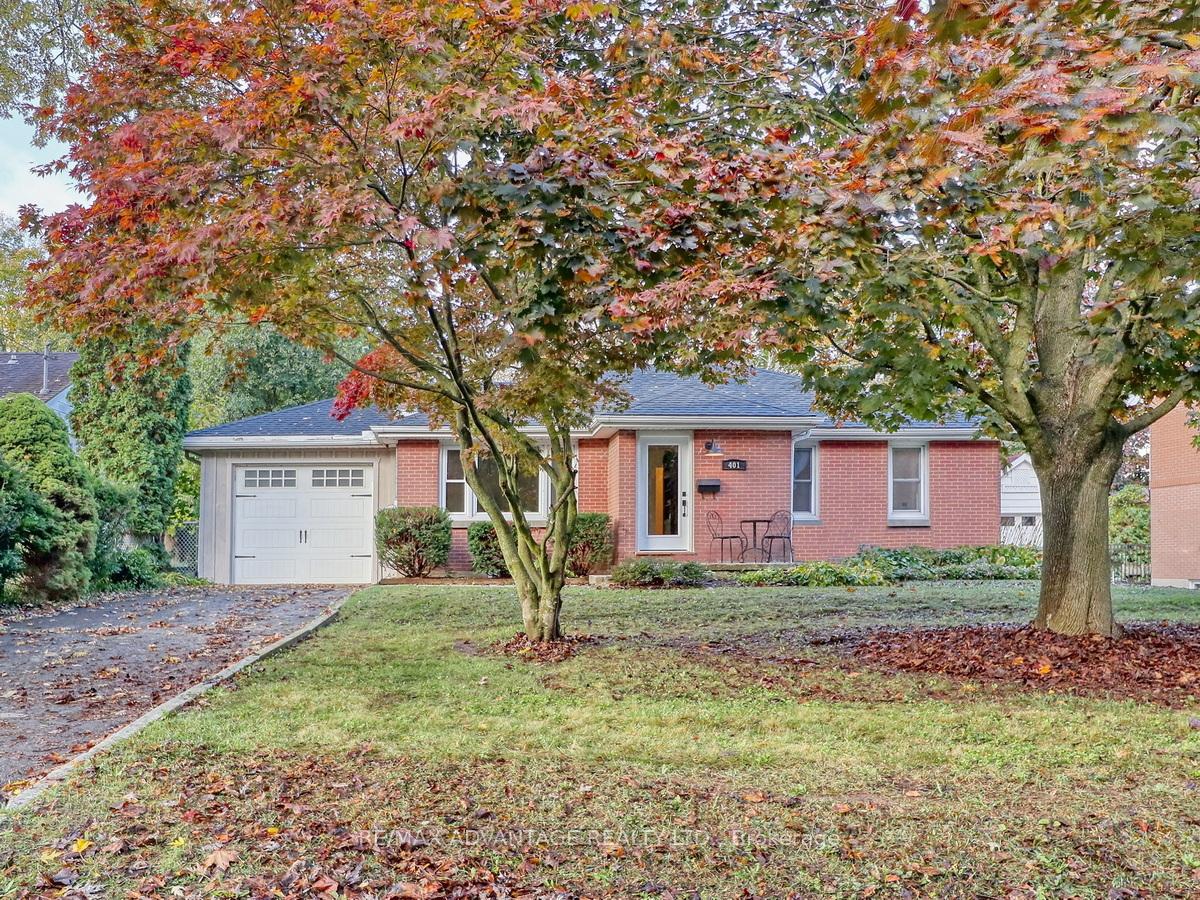
401 Stephen Street
401 Stephen Street
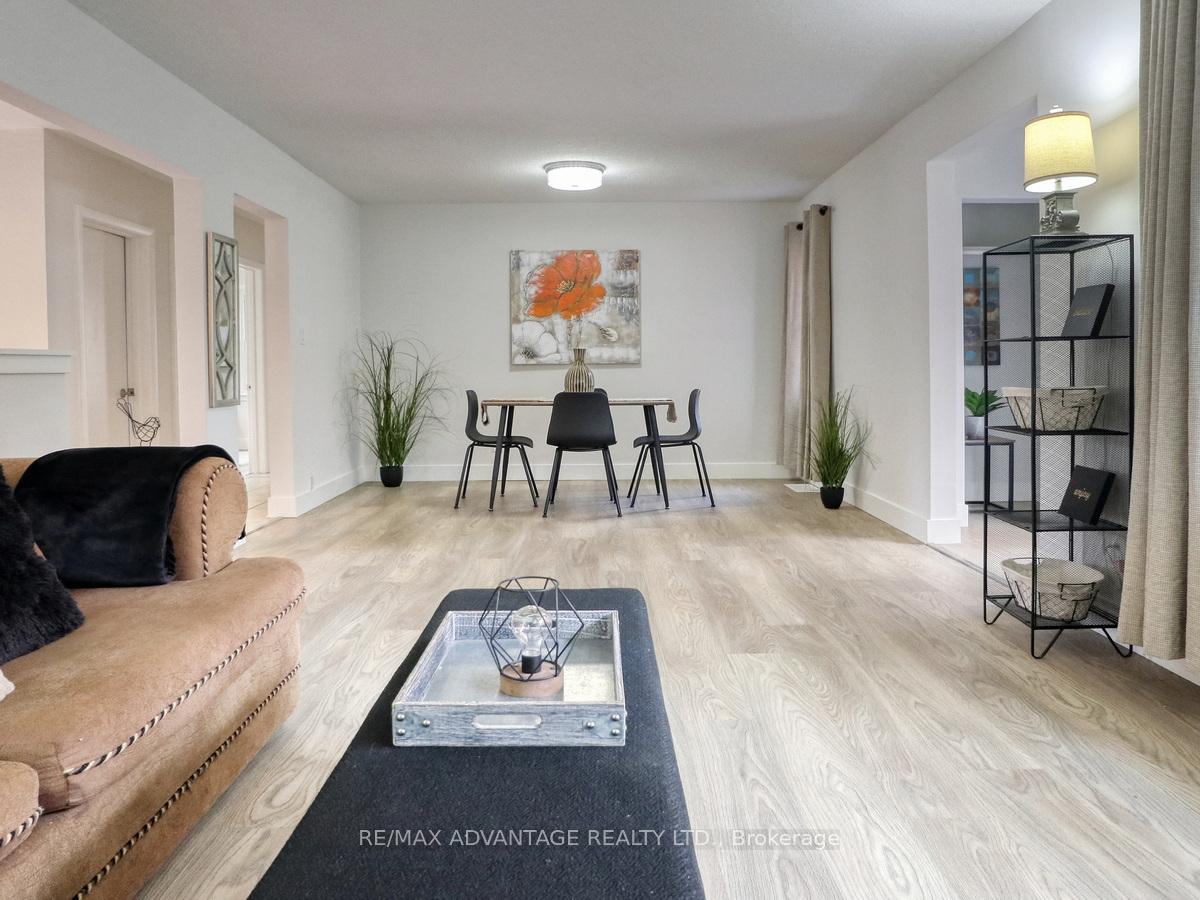 See all 36 photos
Property history
Facts and features
- BasementFinished
- Age of home51–99 years
- Water, sewerMunicipal
- HeatingForced air
- Fireplace
- Central air
The homeDetached, Bungalow, Age 51–99 years
- Type: Detached
- Style: Bungalow
- Age: 51–99 years
- Living space: 700–1,100 sq ft
- Basement: Finished, full
- Waterfront: None
InsideFireplace Yes, Primary bedroom - main floor, carpet free, Rooms above ground 6
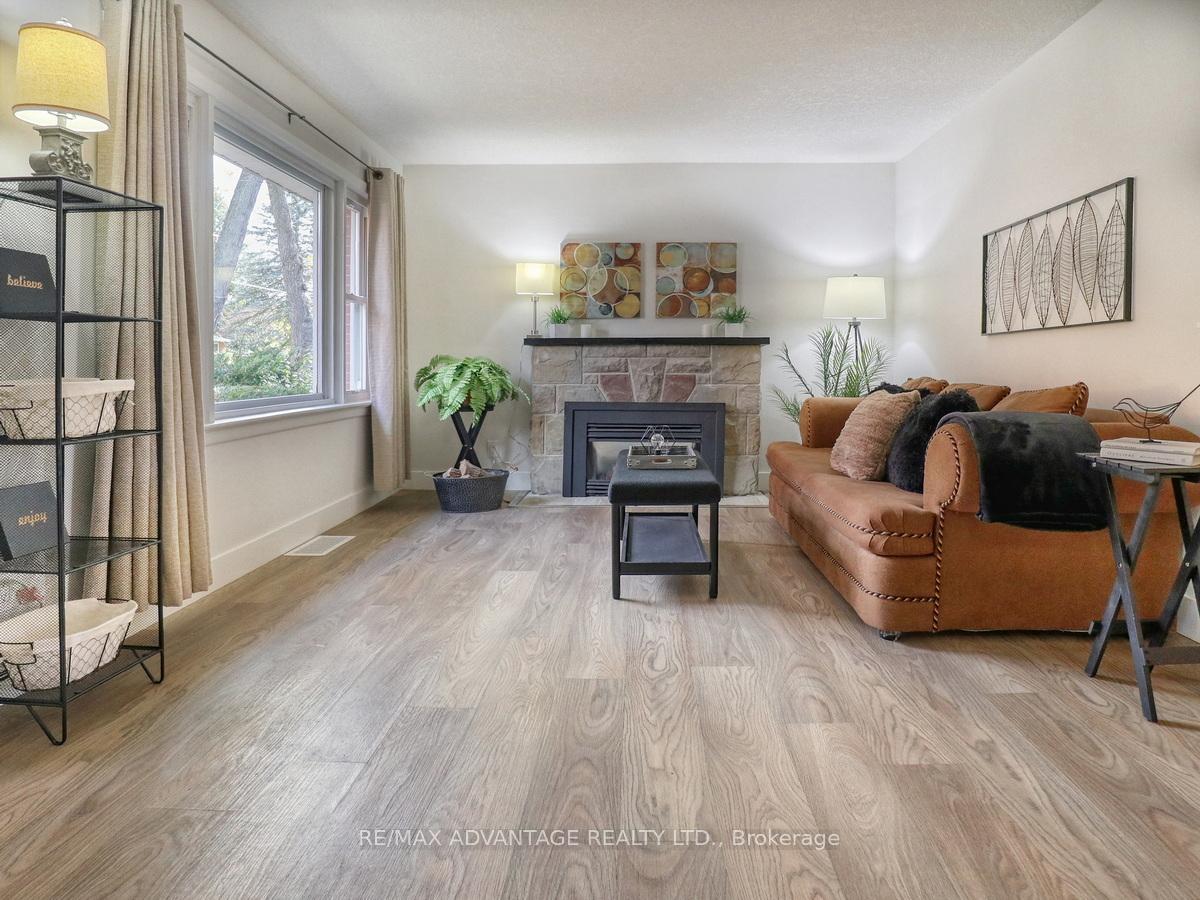
- Fireplace: Yes
- Features: Primary bedroom - main floor, carpet free
- Rooms above ground: 6
- Rooms in the basement: 5
- Bedrooms: 2 + 2 in the basement
- Bathrooms: 2
- Kitchens: 1
- Family room: Yes
Outside and lotBrick, Shingles, asphalt rolled, Poured concrete
- Exterior: Brick
- Roof: Shingles, asphalt rolled
- Foundation: Poured concrete
- Size: 60 × 152 ft
Parking1 Garage, Attached, Private
- Spaces: 1 Garage
- Garage: Attached
- Driveway: Private
Heating, water and powerForced air, gas, Central air, Municipal water
- Heating: Forced air, gas
- Cooling: Central air
- Water: Municipal water
- Sewer: Municipal sewer
Costs and taxesTaxes $3,990 a year, HST included in the price, Hot water rental
- Taxes, 2025: $3,990 a year
- HST: HST included in the price
- Rental items: Hot water rental
- Under contract: Hot water heater
Included in the saleAll appliances ( all currently working but oven) all as is on closing. drapery in primary bedroom.
- Included: All appliances ( all currently working but oven) all as is on closing. drapery in primary bedroom.
Listing detailsX12524264, Sold, Nov 7, 2025
- MLS® number: X12524264
- Status: Sold
- Listed on: Nov 7, 2025
- Days on market: 13
- Updated: Nov 20, 2025
- Possession: Flexible
- Occupied by: Vacant
- Listing brokerage: RE/MAX ADVANTAGE REALTY LTD.
About this home
401 Stephen Street, London (South B), ON N6K 2N4
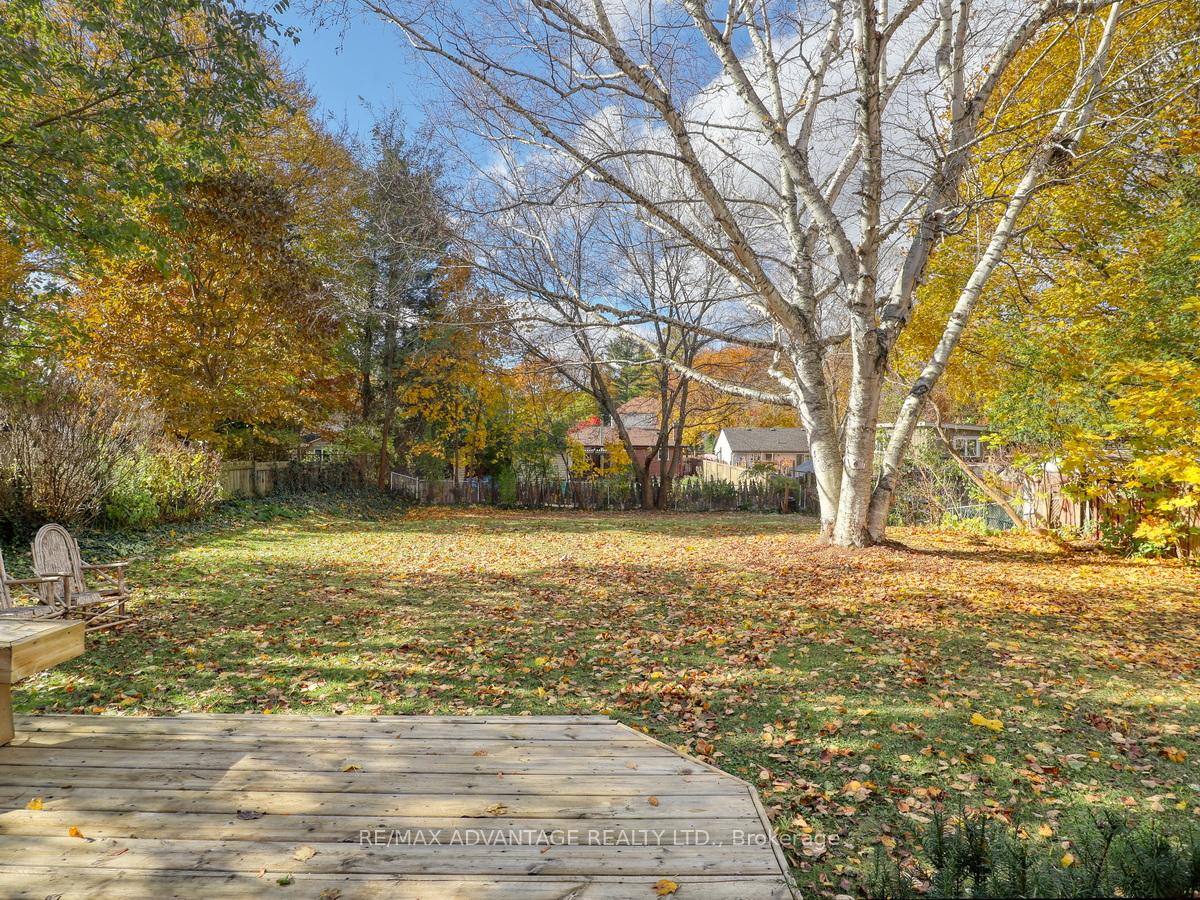
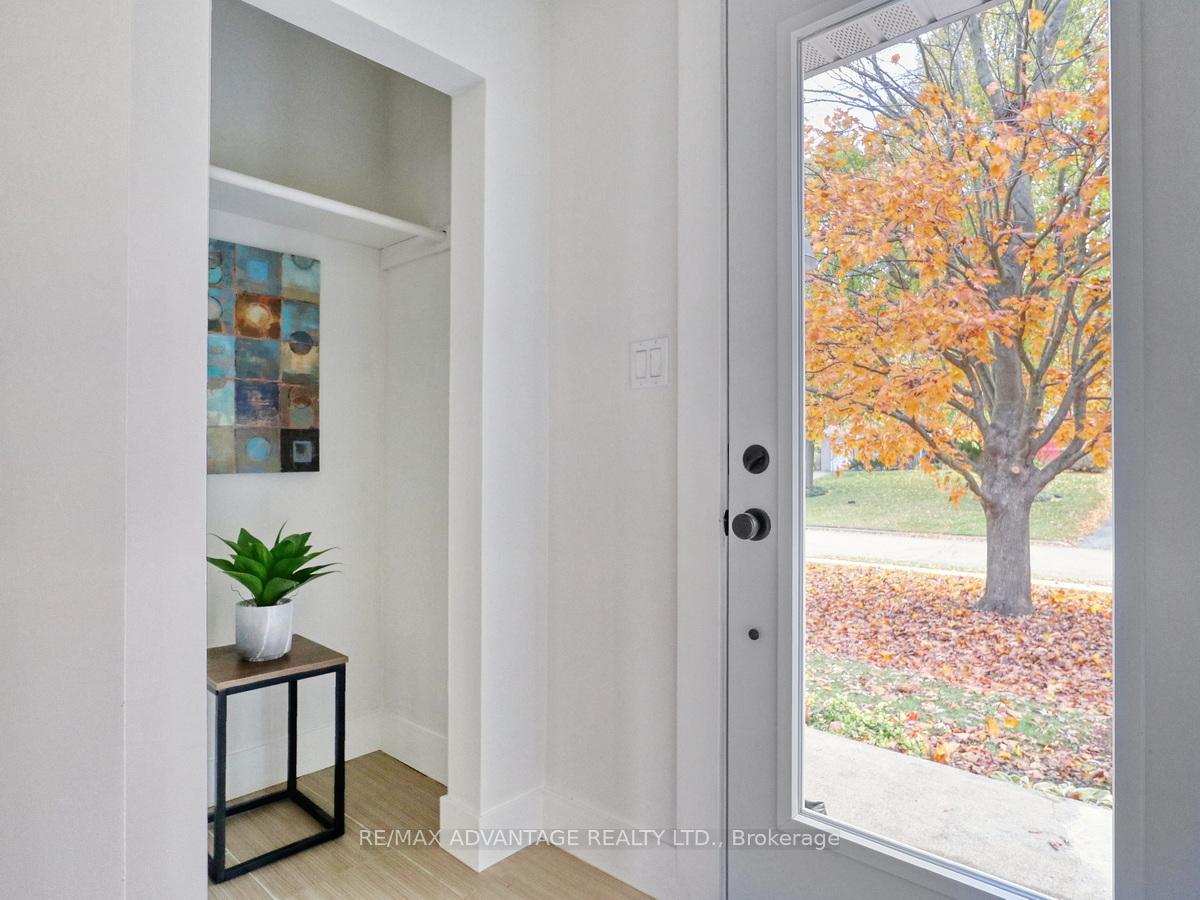
A very sweet home and in time for the holidays! Fabulous tree lined street in beautiful Byron! Stunning mature and large terraced lot, attached garage with inside entry and direct stairs down to the lower or a few stairs up to the main floor. Lovey and functional kitchen with hard surface counters and walk out to the rear yard. Living and dining room combo with a gas fireplace, picture window and new glass front door. Most, if not all, are replacement windows. Updated flooring throughout (no carpet) and fresh neutral decor. Note: two full baths that are both updated, newer shingles and furnace (both 2024). 2+ 2 bedrooms (egress to be verified by buyer or buyers agent). Popular school district. Walk to Springbank Park, Ski Hill, walking/bike trails and Byron Village. Short drive to "West Five" community, Dining, 402 access and Komoka Conservation areas! Nice exterior shed! Note that some room measurements may be more or less jogs.
Ask about this home
A HOMEH agent will answer your questions about this home.
Around this home
Daily convenience, out of 100, from the distances below
Schools nearby
School rating, out of 10.
Helpful calculators
Your HOMEH agent

"I would see it this week."