

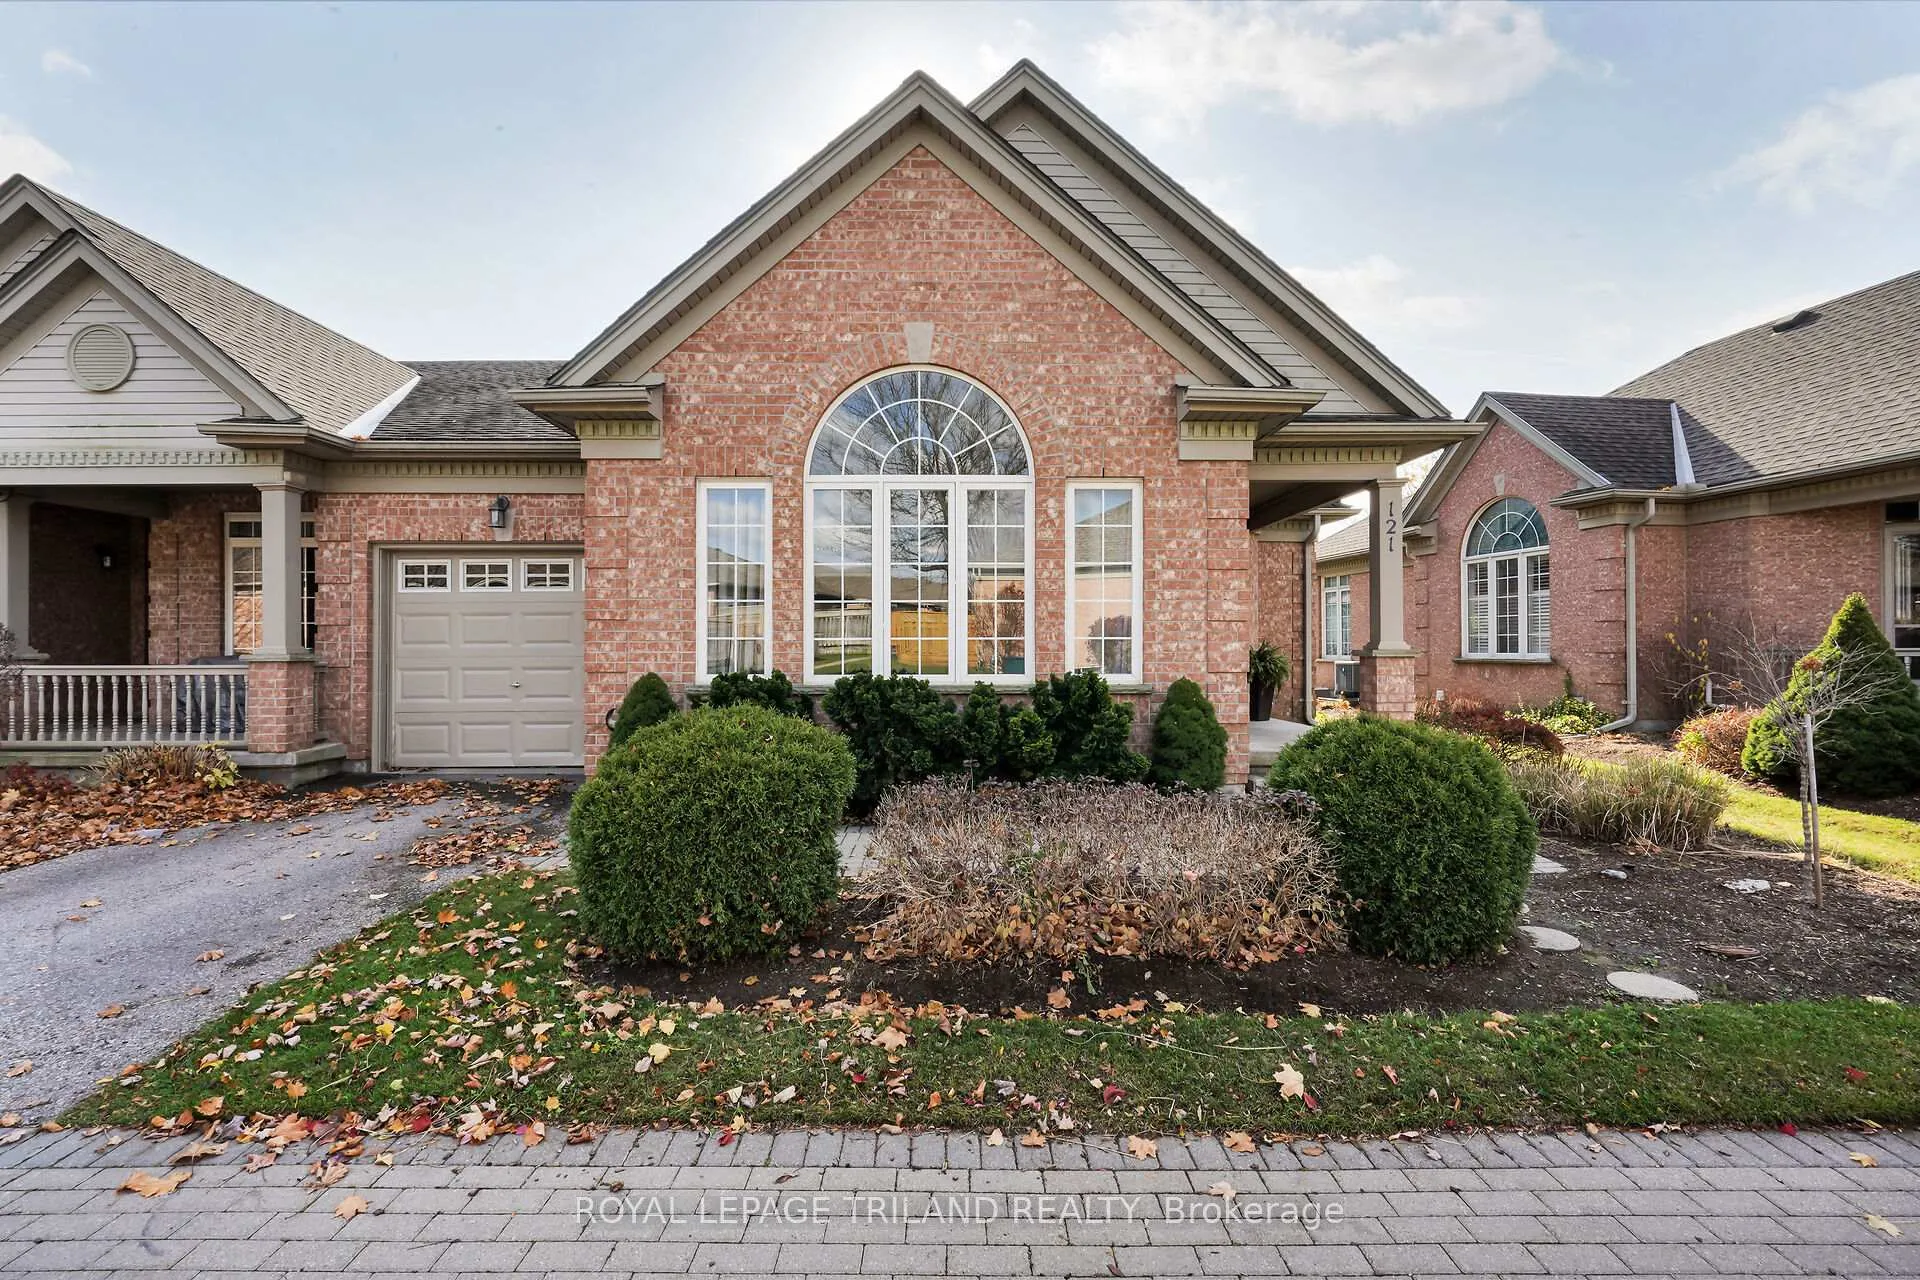
Unit 121, 2025 Meadowgate Boulevard
Unit 121, 2025 Meadowgate Boulevard
 See all 32 photos
Property history
Facts and features
- BasementFinished
- Age of home16–30 years
- ExposureNorth
- LaundryIn bathroom
- Hardwood floors
- Fireplace
- Central air
- Exercise room
- Indoor pool
- Party room/meeting room
The homeCondo Townhouse, Bungalow, Age 16–30 years
- Type: Condo Townhouse
- Style: Bungalow
- Age: 16–30 years
- Living space: 1,200–1,399 sq ft
- Basement: Full, finished
- Exposure: North
InsideFireplace Yes, Hardwood, Broadloom, In bathroom, main level
- Fireplace: Yes
- Flooring: Hardwood, Broadloom
- Laundry: In bathroom, main level
- Features: Auto garage door remote, primary bedroom - main floor
- Rooms above ground: 5
- Rooms in the basement: 2
- Bedrooms: 2 + 1 in the basement
- Bathrooms: 3
- Kitchens: 1
OutsideBrick, vinyl siding, Concrete, Balcony None
- Exterior: Brick, vinyl siding
- Foundation: Concrete
- Balcony: None
- Features: Deck, landscaped, security gate
Parking and locker2 Parking (1 garage + 1 drive), Attached, Exclusive
- Spaces: 2 Parking (1 garage + 1 drive)
- Garage: Attached
- Parking type: Exclusive
- Driveway: Private
- Locker: None
BuildingCoventry walk, Condo corporation 779, Bbqs allowed, exercise room, indoor pool, party room/meeting room, rooftop deck/garden, visitor parking
- Name: Coventry walk
- Condo corporation: 779
- Amenities: Bbqs allowed, exercise room, indoor pool, party room/meeting room, rooftop deck/garden, visitor parking
- Pets: Allowed
Heating, water and powerForced air, gas, Central air
- Heating: Forced air, gas
- Cooling: Central air
Costs and taxesTaxes $3,634 a year, Condo fee $522 a month, Building insurance included, parking included
- Taxes, 2024: $3,634 a year
- Condo fee: $522 a month
- Fee includes: Building insurance included, parking included
- HST: No HST
- Rental items: Hot water heater
Included in the saleFridge, stove, dishwasher, washer, dryer, gazebo, garage door opener with remotes, all window treatments
- Included: Fridge, stove, dishwasher, washer, dryer, gazebo, garage door opener with remotes, all window treatments
Listing detailsX12574072, Sold, Nov 25, 2025
- MLS® number: X12574072
- Status: Sold
- Listed on: Nov 25, 2025
- Days on market: 122
- Updated: Mar 27, 2026
- Possession: 60-89 days
- Occupied by: Owner
- Listing brokerage: ROYAL LEPAGE TRILAND REALTY
About this home
Unit 121, 2025 Meadowgate Boulevard, London (South U), ON N6M 1K9
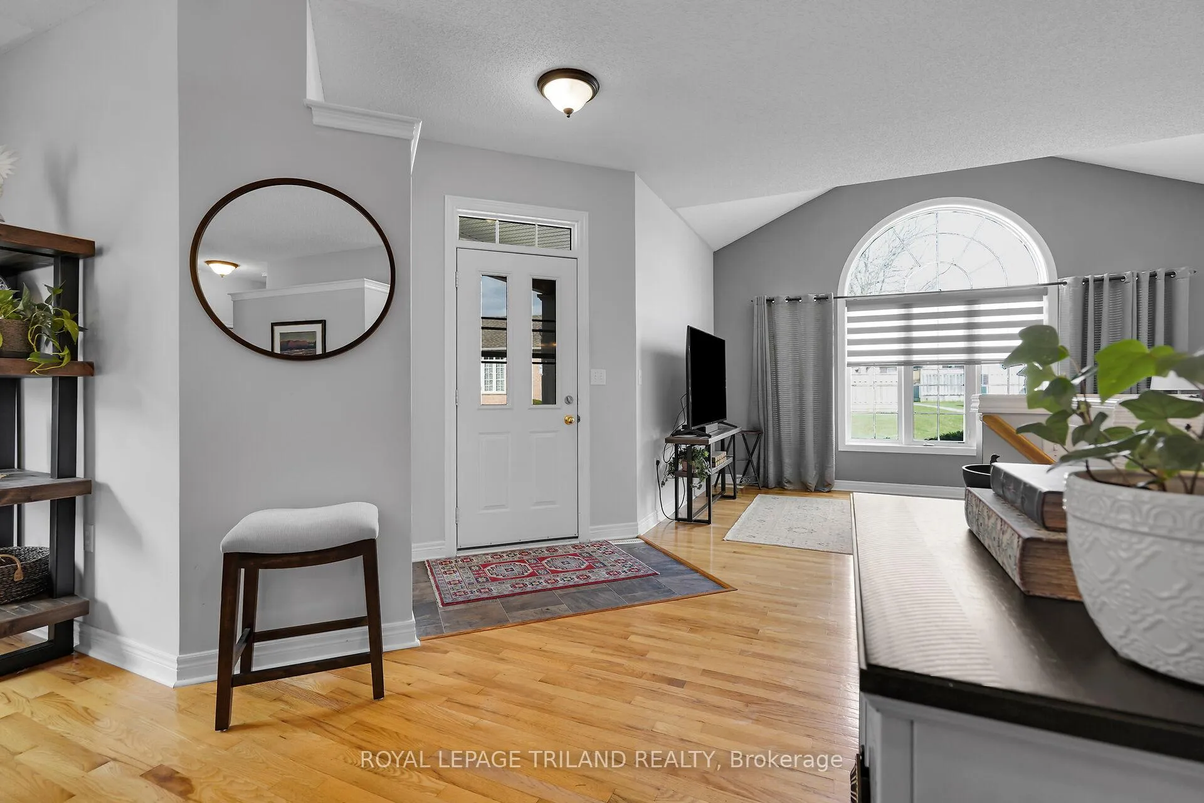
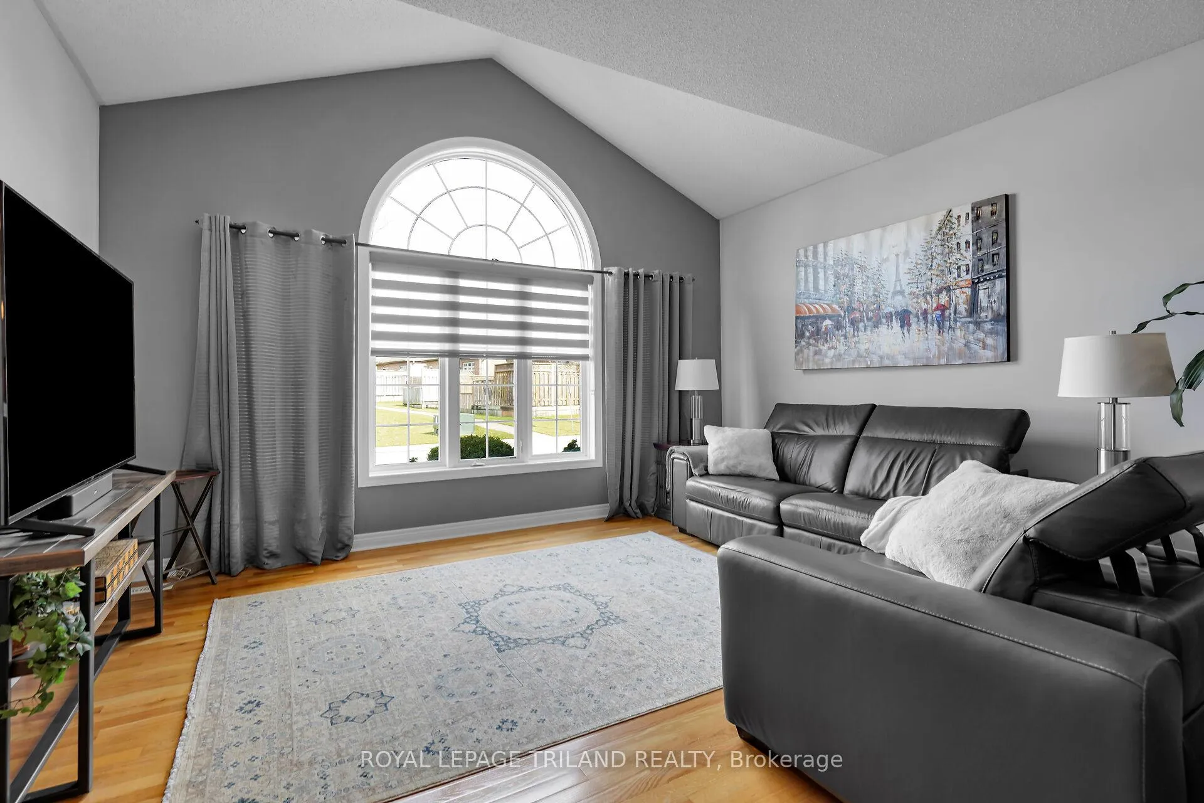
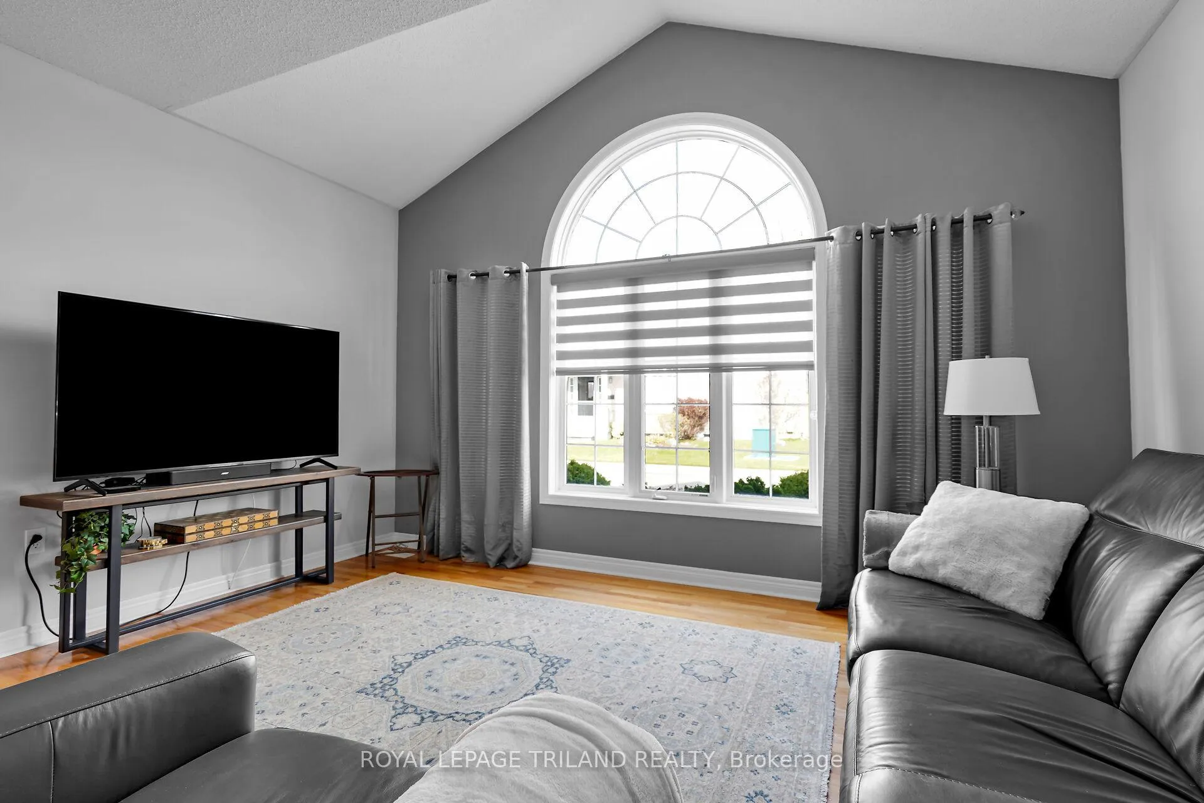
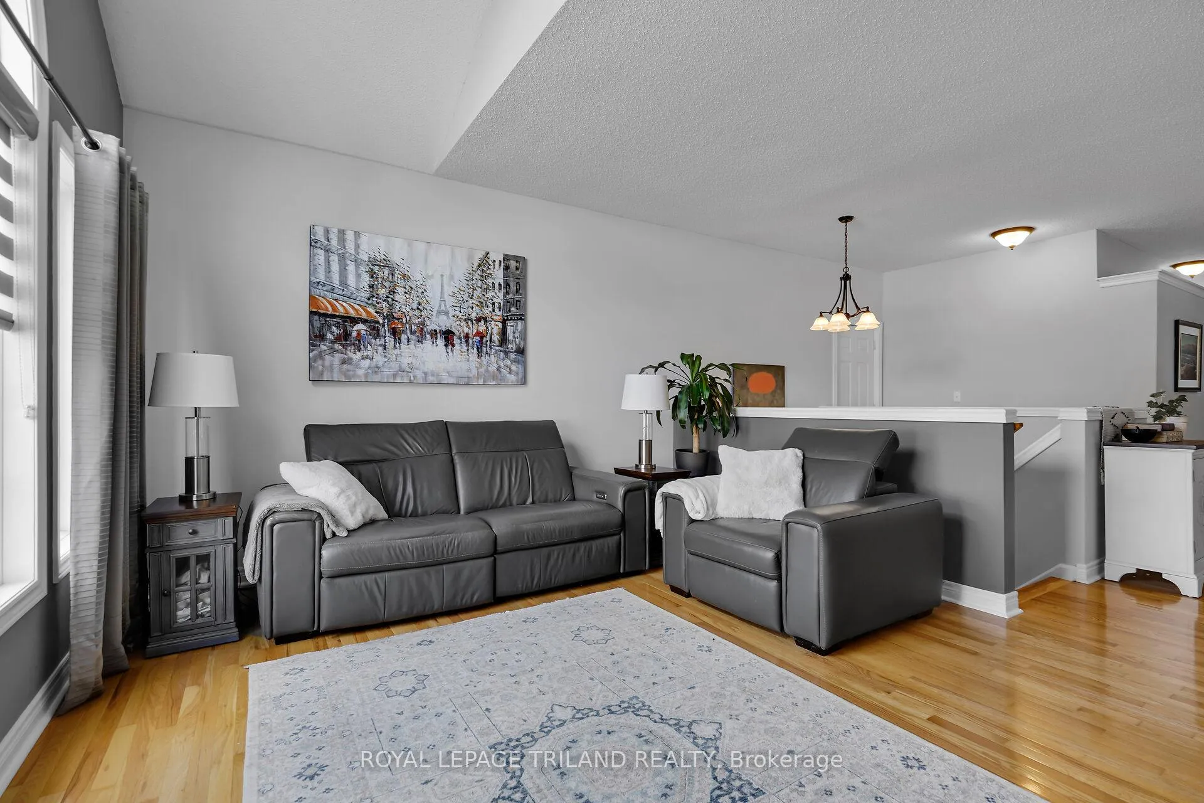
Welcome to 121-2025 Meadowgate Blvd, a charming end unit townhouse nestled within a desirable gated community. Boasting 2+1 well-appointed bedrooms and 2.5 modern bathrooms, this residence is perfect for anyone looking to embrace a more comfortable, downsized lifestyle without compromising on quality or space. Upon entering this exquisite home, you'll be surrounded by the warmth of natural light that beams across the open concept living and dining area, complete with rich hardwood flooring, a striking vaulted ceiling, and an inviting ambience. The living space seamlessly unfolds into the eat-in kitchen, where culinary enthusiasts will delight in the opportunity to create sumptuous meals before stepping out to the private deck, crowned with a delightful gazebo, ideal for savouring peaceful moments. Convenience is key, with main floor laundry facilities and a generous primary bedroom that features a serene ensuite and a spacious walk-in closet. The large finished lower level offers additional living space, including a comfortable bedroom, a full bathroom, a recreation room perfect for entertaining, and a gas fireplace that adds a touch of cozy elegance. This immaculate home also includes a single car garage with opener and inside entry. The clubhouse, a hub of social activity, provides a party room, meeting room, gym, library, and an indoor pool. Its deck overlooks a tranquil pond with a fountain, offering picturesque views and a sense of community. Located with easy access to the 401, parks, trails, shopping, and the hospital, this property presents a turn-key solution for those seeking a serene, maintenance-free lifestyle. Spotless and move-in ready, this townhouse awaits to be your new haven of comfort and elegance.
Ask about this home
A HOMEH agent will answer your questions about this home.
Know more about Coventry Walk
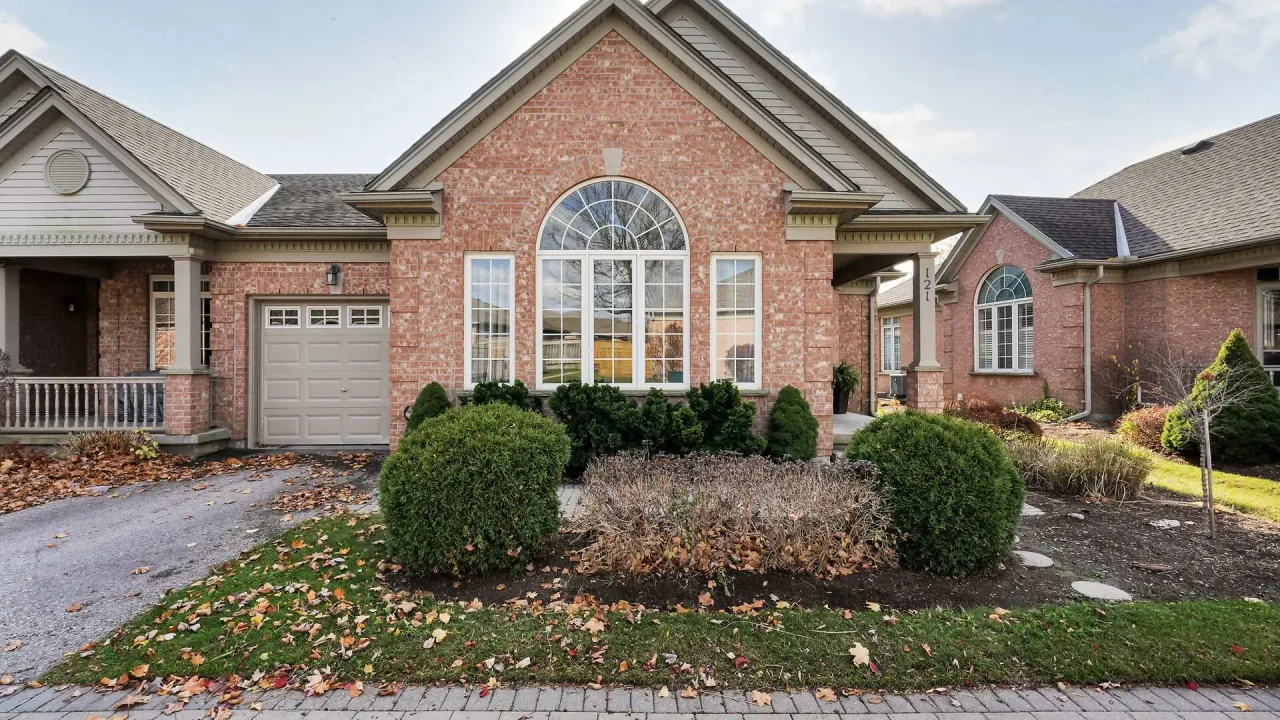
Condo building · 2025 Meadowgate Boulevard S
Coventry Walk is a condo. Right now 2 for sale are on the market here.
- $437/sq ft
No similar units for sale in Coventry Walk right now.
Around this home
Daily convenience, out of 100, from the distances below
Schools nearby
School rating, out of 10.
Helpful calculators
Your HOMEH agent

"I would see it this week."