

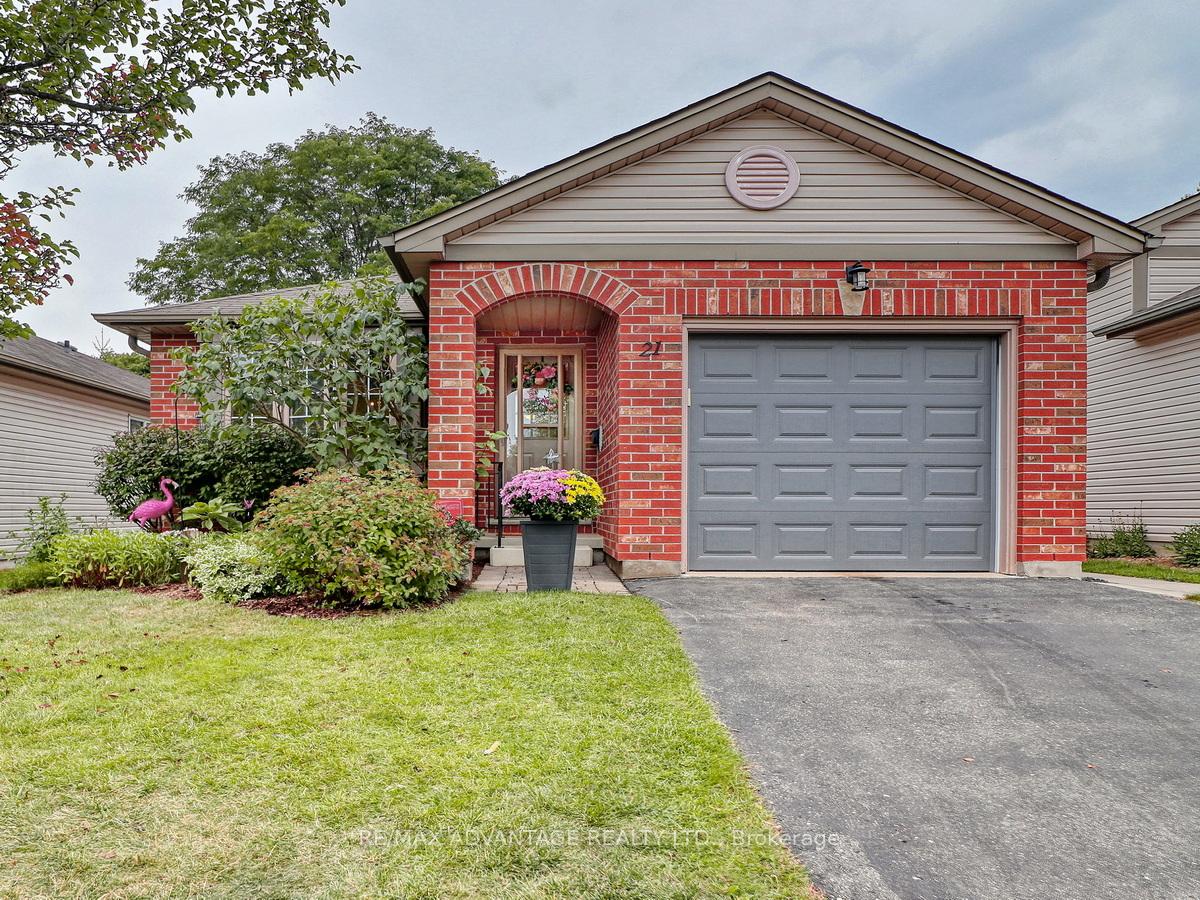
Unit 21, 59 Pennybrook Crescent
Unit 21, 59 Pennybrook Crescent
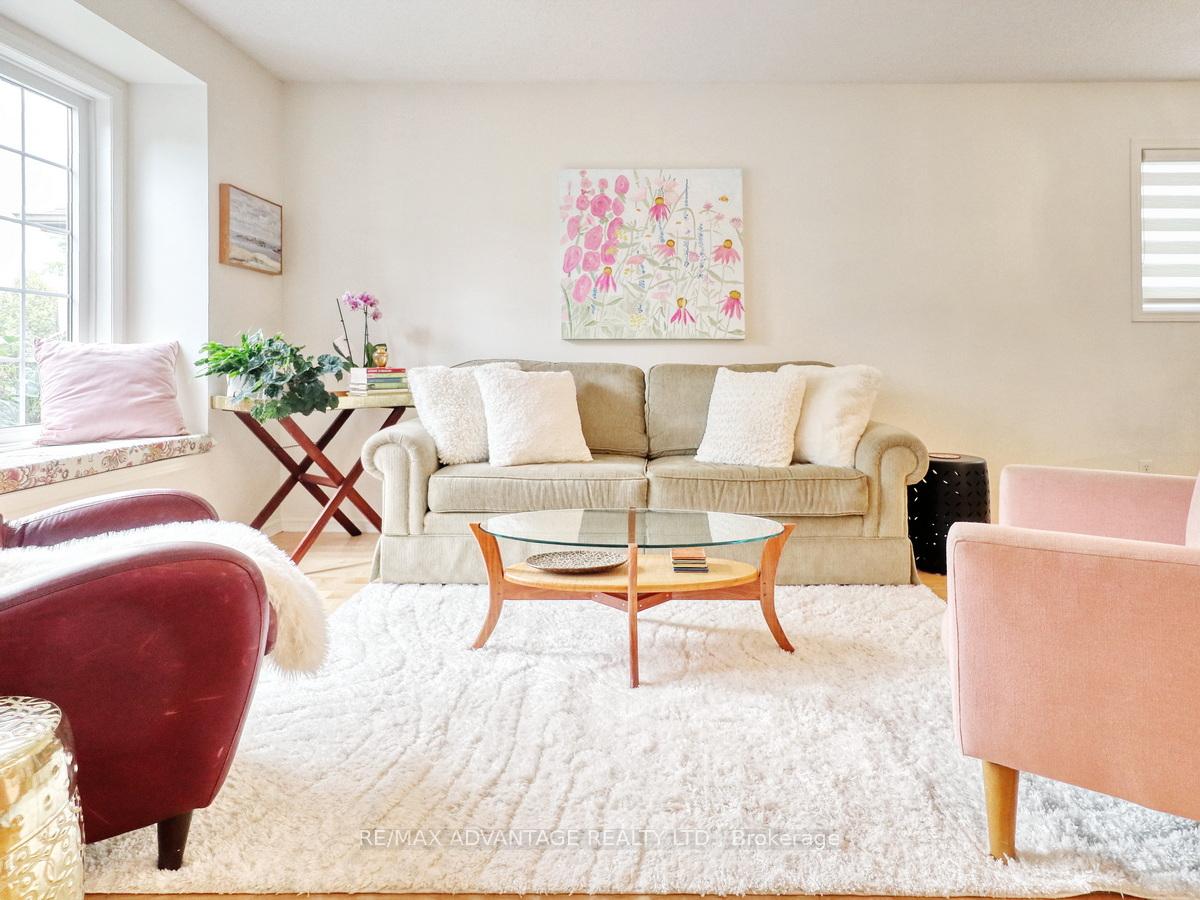 See all 39 photos
Property history
Facts and features
- ExposureEast
- LaundryInside
- LockerNone
- BalconyNone
- Finished basement
- Fireplace
- Central air
The homeDetached Condo, Bungalow, Age 16–30 years
- TypeDetached Condo
- StyleBungalow
- Age16–30 years
- Living space1,000–1,199 sq ft
- BasementFinished, full
- ExposureEast
- WaterfrontNone
InsideFireplace Yes, Inside, lower level, Storage
- FireplaceYes
- LaundryInside, lower level
- FeaturesStorage
- Rooms above ground4
- Rooms in the basement1
- Bedrooms2
- Bathrooms2
- Kitchens1
- Family roomYes
OutsideVinyl siding, brick, Shingles, Concrete
- ExteriorVinyl siding, brick
- RoofShingles
- FoundationConcrete
- BalconyNone
Parking and locker1 Garage, Attached, Exclusive
- Spaces1 Garage
- GarageAttached
- Parking typeExclusive
- LockerNone
BuildingStoneybrook Gardens, Condo corporation 379, Pets Allowed
- NameStoneybrook Gardens
- Condo corporation379
- PetsAllowed
Heating, water and powerForced air, gas, Central air
- HeatingForced air, gas
- CoolingCentral air
Costs and taxesTaxes $3,930 a year, Condo fee $195 a month, Common elements included
- Taxes, 2025$3,930 a year
- Condo fee$195 a month
- Fee includesCommon elements included
- HSTNo HST
- Rental itemsHot water heater
- Under contractHot water heater
Included in the saleFridge, stove, dishwasher, microwave, washer, dryer, all existing light fixtures except hallway and dining room chandeliers, all existing window treatments, garage door opener with remote(s), Bar fridge, tv in living room, dyson vacuum
- IncludedFridge, stove, dishwasher, microwave, washer, dryer, all existing light fixtures except hallway and dining room chandeliers, all existing window treatments, garage door opener with remote(s)
- Not includedBar fridge, tv in living room, dyson vacuum
Listing detailsX12410709, Sold, Sep 17, 2025
- MLS® numberX12410709
- StatusSold
- Listed onSep 17, 2025
- Days on market15
- UpdatedOct 2, 2025
- Possession60-89 days
- Occupied byOwner
- Listing brokerageRE/MAX ADVANTAGE REALTY LTD.
About this home
Unit 21, 59 Pennybrook Crescent, London (North B), ON N5X 4C3
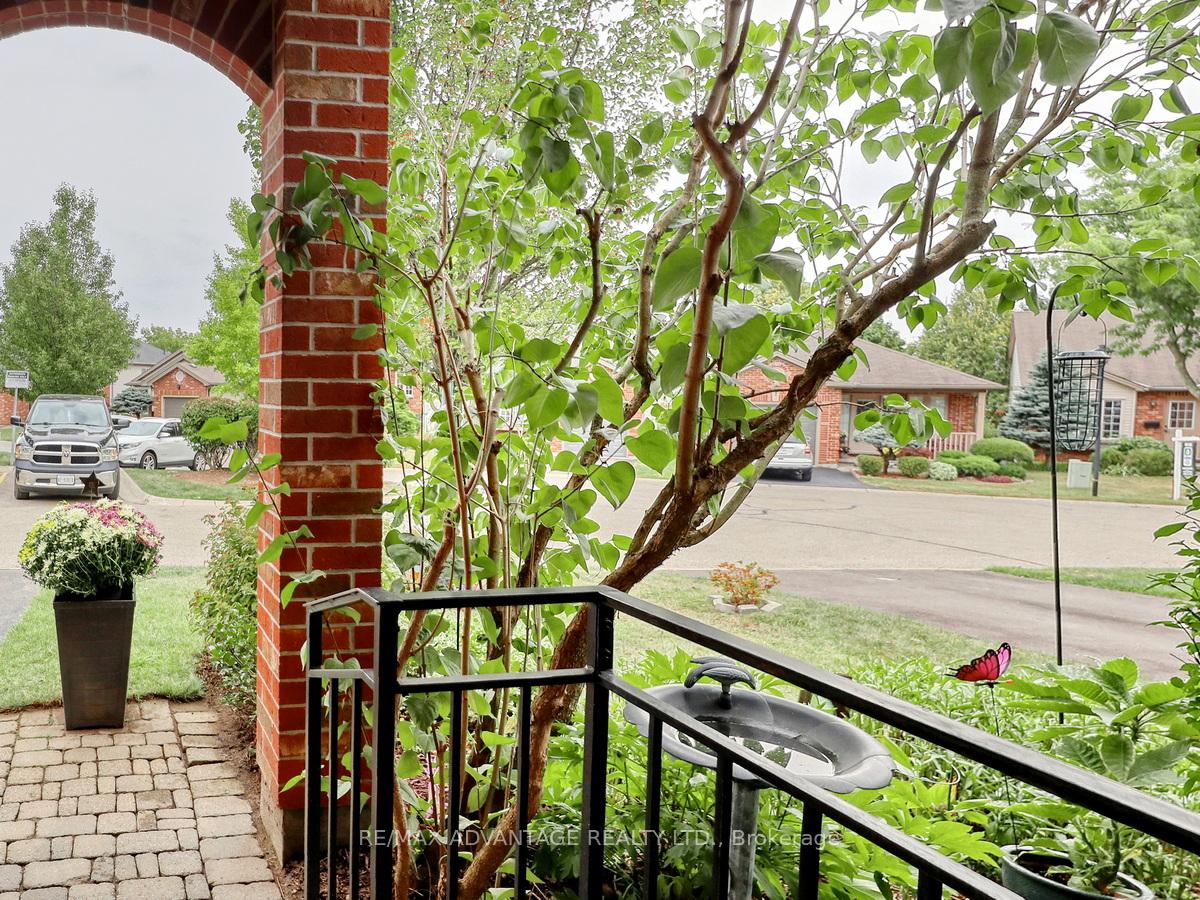
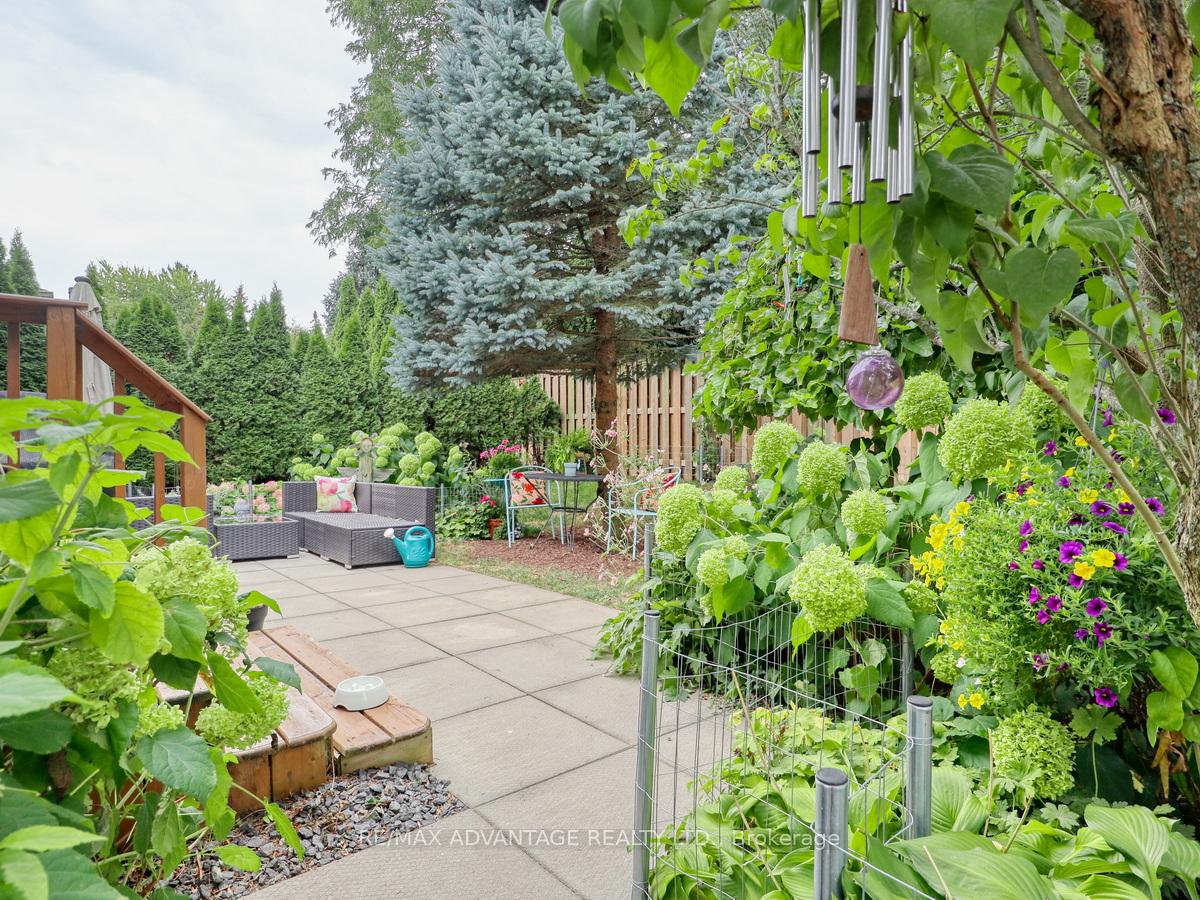
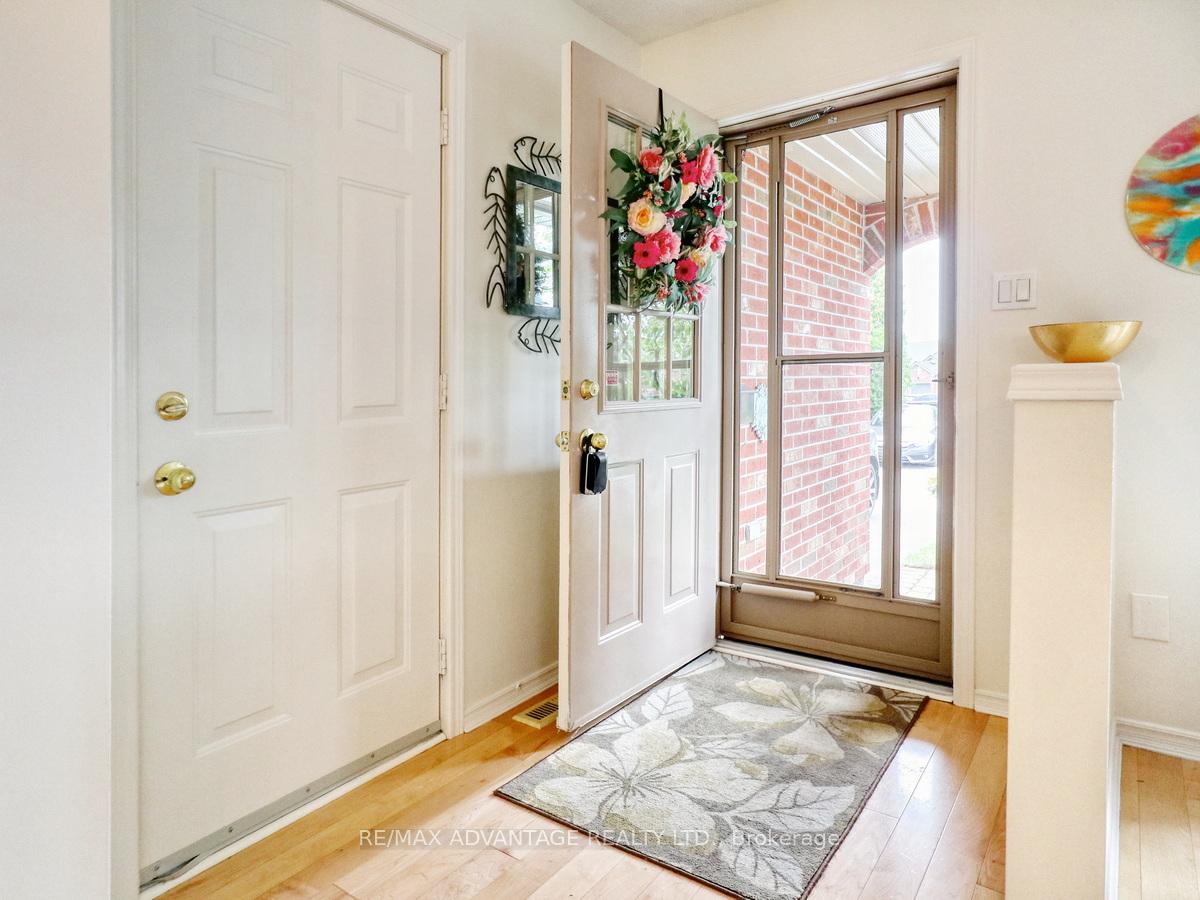
A wonderful surprise is now being offered in premium Stoneybrook Heights! Picture, perfect detached (vacant land) condo with an instant "at home" feel. Private rear yard with very pretty and easy to maintain gardens. Popular Jack Chambers school district. Updates are numerous, full list available. Sun filled interior with an updated kitchen (2024), baths, furnace and a/c (2017), flooring, garage door (2022) and decor! Note there is a 3pc and a 4pc (cheater ensuite) bath on the main floor, possible opportunity for main floor laundry. The 2nd bedroom/den with direct patio door access to the rear yard. There is a convenient side entrance as well. Stunning finished lower level with a gas fireplace and loads of storage space. Backing onto single family homes. Close to visitor parking. A quiet enclave of units that are close to UWO, University Hospital, parks, trails, the popular Masonville Shopping Place, library, dining, and public transit. A 6-minute bike ride to the YMCA community centre (6 lane pool, indoor track). Simply, a beautiful home in a fantastic location!
Ask about this home
A HOMEH agent will answer your questions about this home.
Know more about Stoneybrook Gardens
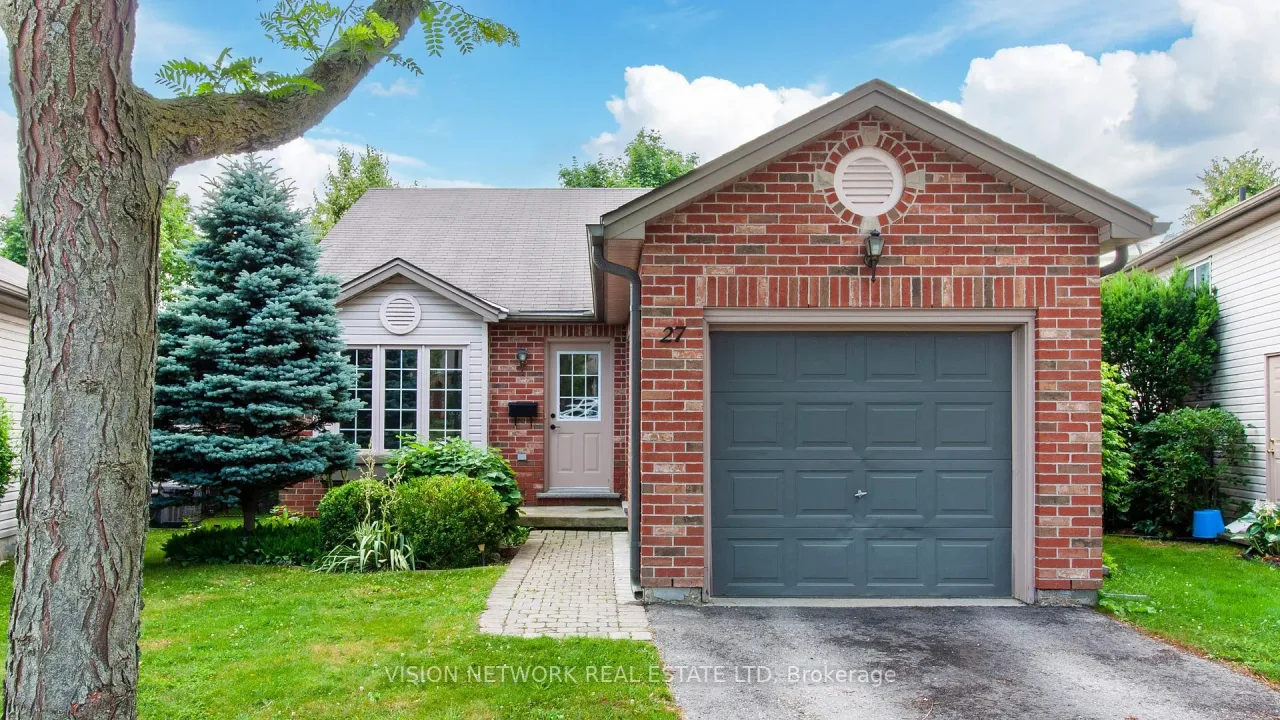
Condo building · 59 Pennybrook Crescent
Stoneybrook Gardens is a condo. No units are on the market here right now.
- $530/sq ft
No similar units for sale in Stoneybrook Gardens right now.
Around this home
Daily convenience, out of 100, from the distances below
Schools nearby
School rating, out of 10.
Helpful calculators
Your HOMEH agent

"I would see it this week."