

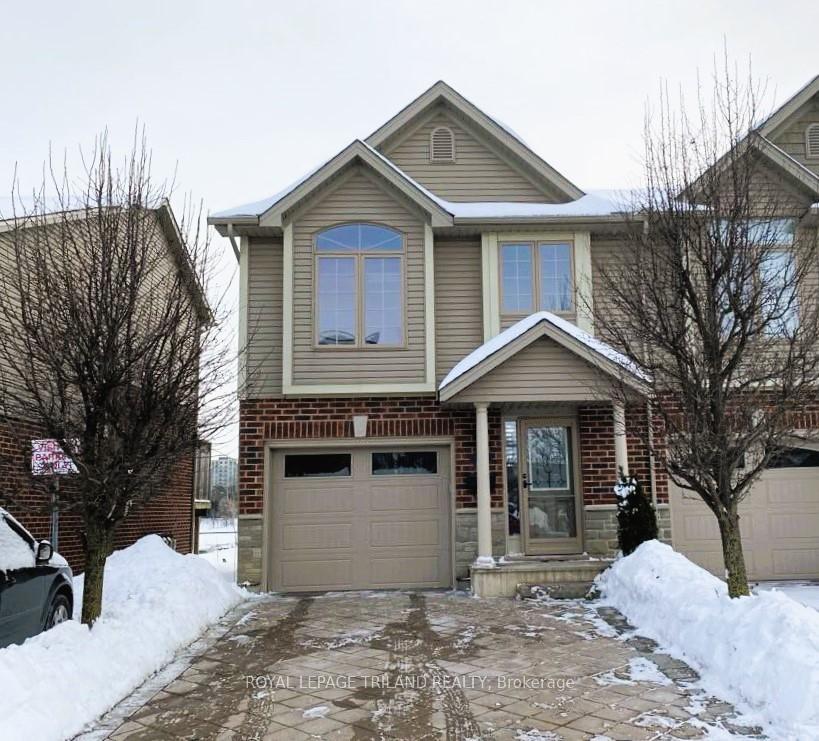
Unit 37, 2145 North Routledge Park
Unit 37, 2145 North Routledge Park
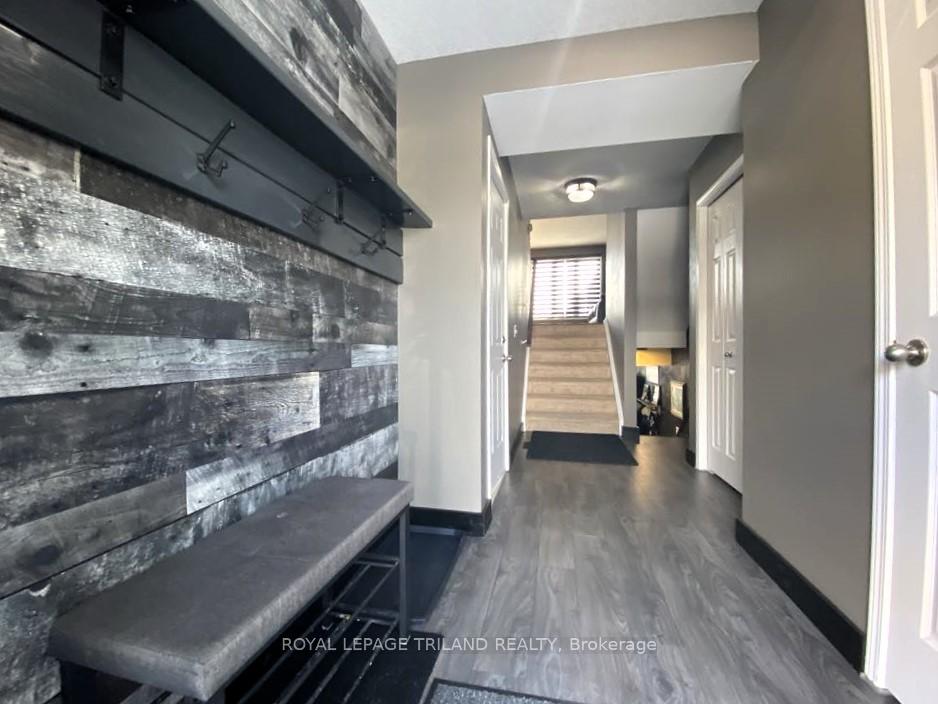
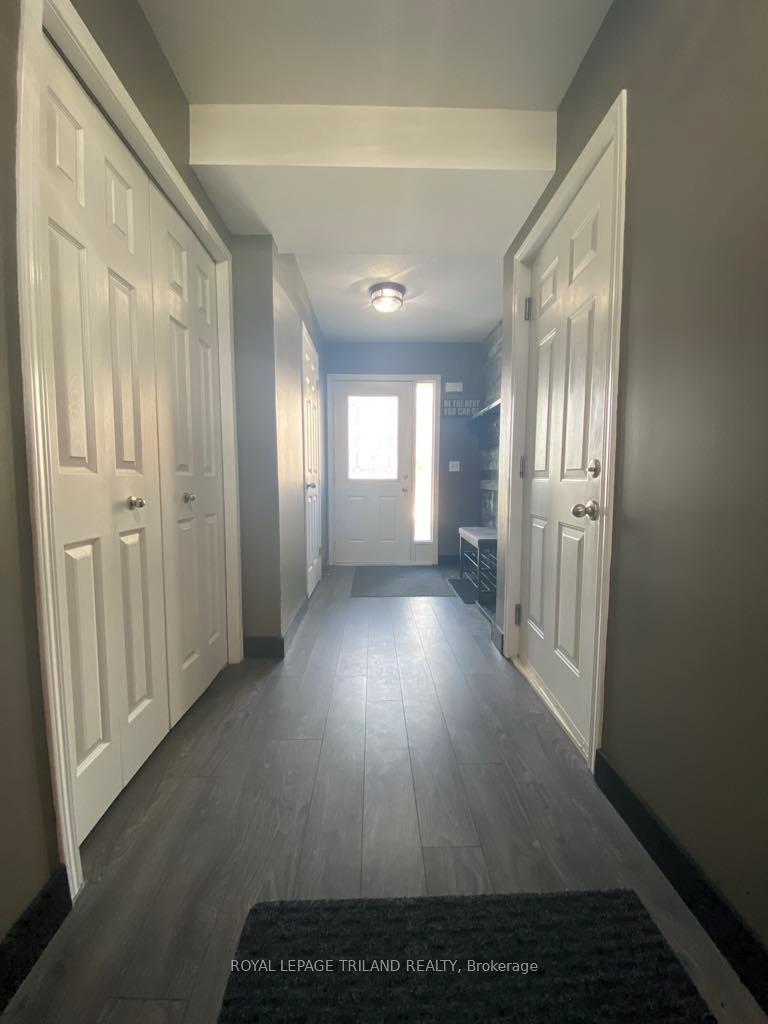
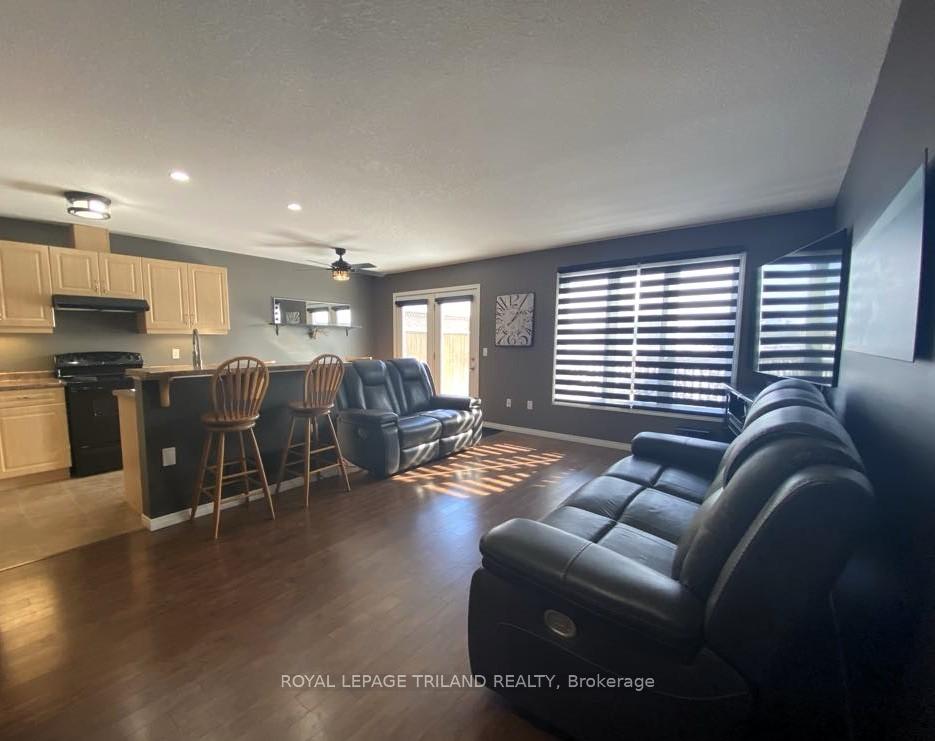
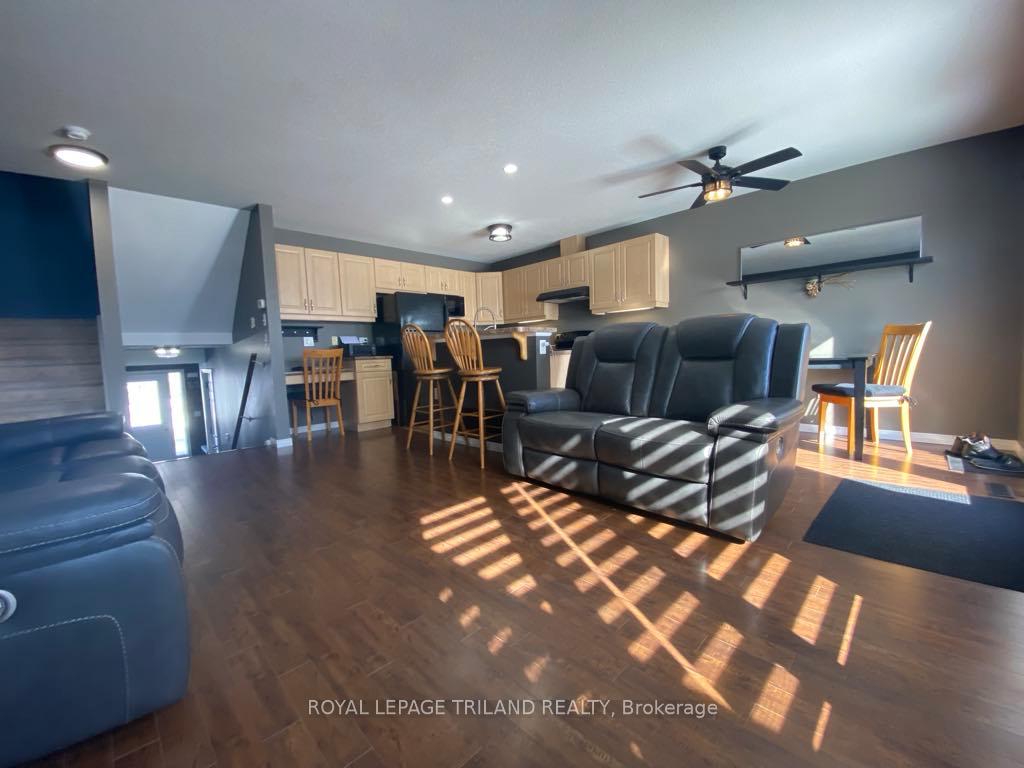 See all 40 photos
Property history
Facts and features
- BasementFinished
- Age of home11–15 years
- ExposureNorth
- LaundryOwn room
- Central air
The homeCondo Townhouse, Multi-level, Age 11–15 years
- Type: Condo Townhouse
- Style: Multi-level
- Age: 11–15 years
- Living space: 1,200–1,399 sq ft
- Basement: Finished
- Exposure: North
- View: Pond
InsideLaundry room, lower level, Air exchanger, auto garage door remote, Carbon monoxide detectors, smoke detector
- Laundry: Laundry room, lower level
- Features: Air exchanger, auto garage door remote
- Security: Carbon monoxide detectors, smoke detector
- Rooms above ground: 6
- Rooms in the basement: 2
- Bedrooms: 3
- Bathrooms: 3
- Kitchens: 1
- Family room: Yes
OutsideBrick, vinyl siding, Asphalt shingle, Concrete
- Exterior: Brick, vinyl siding
- Roof: Asphalt shingle
- Foundation: Concrete
- Balcony: Open
- Features: Deck, landscaped, porch
Parking and locker3 Parking (1 garage + 2 drive), Attached, Exclusive
- Spaces: 3 Parking (1 garage + 2 drive)
- Garage: Attached
- Parking type: Exclusive
- Driveway: Private
- Locker: None
Building2145 North Routledge Park, Condo corporation 769, Bbqs allowed
- Name: 2145 North Routledge Park
- Condo corporation: 769
- Amenities: Bbqs allowed
- Pets: Allowed
Heating, water and powerForced air, gas, Central air
- Heating: Forced air, gas
- Cooling: Central air
Costs and taxesTaxes $3,838 a year, Condo fee $329 a month, Common elements included, parking included
- Taxes, 2024: $3,838 a year
- Condo fee: $329 a month
- Fee includes: Common elements included, parking included
- HST: HST included in the price
- Rental items: Hot water tank
- Under contract: Hot water heater
Included in the saleFridge, stove, washer, dryer, dishwasher, microwave, all window coverings, Pool table & accessories, bird feeder & stands, tv wall mounts
- Included: Fridge, stove, washer, dryer, dishwasher, microwave, all window coverings
- Not included: Pool table & accessories, bird feeder & stands, tv wall mounts
NearbyHospital, park, place of worship, public transit, school, lake/pond
- Close to: Hospital, park, place of worship, public transit, school, lake/pond
Listing detailsX11977477, Sold, Feb 18, 2025
- MLS® number: X11977477
- Status: Sold
- Listed on: Feb 18, 2025
- Days on market: 45
- Updated: Apr 4, 2025
- Possession: Flexible
- Occupied by: Owner
- Listing brokerage: ROYAL LEPAGE TRILAND REALTY
About this home
Unit 37, 2145 North Routledge Park, London (North E), ON N6G 0J8
Stunning Multi-Level 3 Bedroom Condo with Finished Basement A Must-See! Look no further; this spacious multi-level 3-bedroom condo perfectly blends style, comfort, and convenience. Spacious layout with multiple levels of living space, enjoy privacy and room to spread out perfect for families or those who love to entertain. The finished basement give you a versatile space ideal for a home office, gym, media room, or guest suite; the possibilities are endless! Modern kitchen with sleek countertops, ample storage, and updated appliances make cooking a joy. Bright and airy living areas with large windows that flood the space with natural light. Three generous bedrooms giving you plenty of space for relaxation, with ample closet storage. Enjoy your morning coffee or evening relaxation on your the deck overlooking the pond and greenspace. No need to fight for parking with your own laneway that can fit 2 cars plus a 1-car attached garage. Carefree living when your low condo fees include; exterior maintenance, lawn care, snow removal and windows! Updates include: blinds, shingles & rental water heater (2023), luxury vinyl plank flooring in bathrooms and various lighting in home (2024), brand new front door. Prime location; close to shopping, dining, parks, and schools everything you need within reach! Original owner has taken great care of this home. Don't miss the chance to own this beautiful condo! Schedule your showing today and imagine the possibilities!
Ask about this home
A HOMEH agent will answer your questions about this home.
Know more about 2145 North Routledge Park
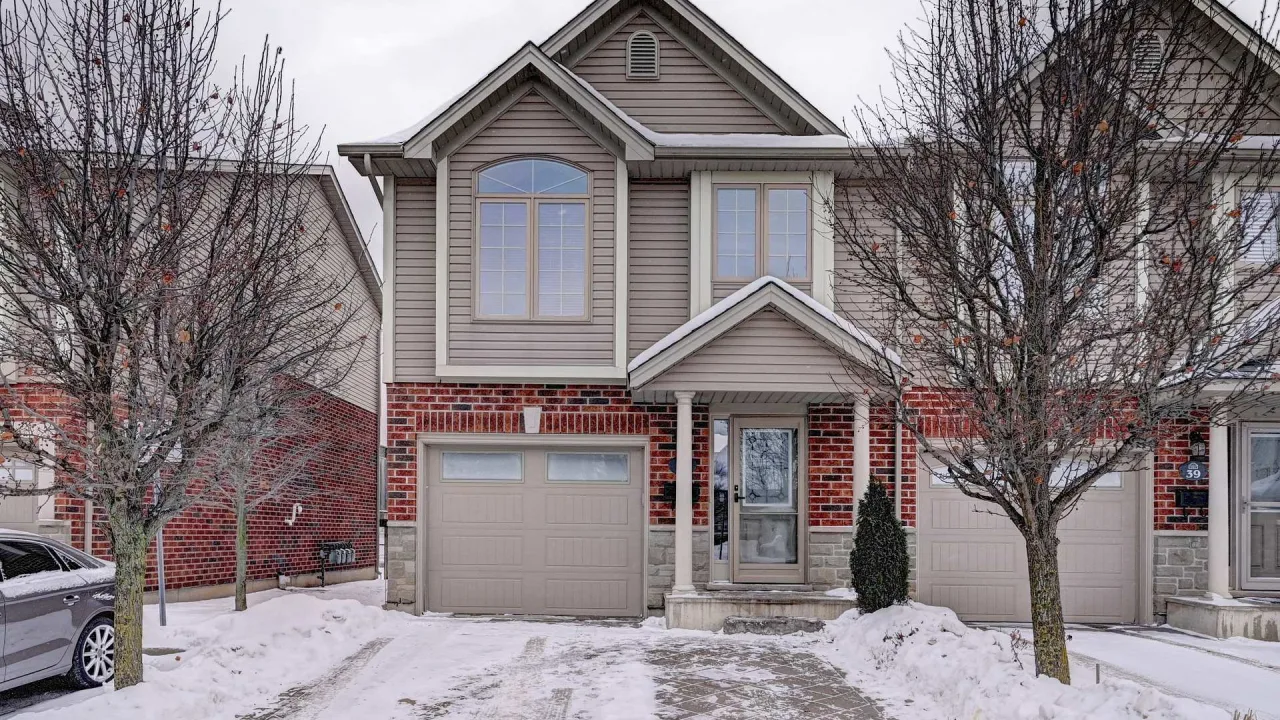
Condo building · 2145 North Routledge Park
2145 North Routledge Park is a condo. Right now 1 for sale is on the market here.
No similar units for sale in 2145 North Routledge Park right now.
Around this home
Daily convenience, out of 100, from the distances below
Schools nearby
School rating, out of 10.
Helpful calculators
Your HOMEH agent

"I would see it this week."